Sell Your Home
Get a free home valuation
Contact
Tell us about your needs

1105 CLIPPERS WAY

House Recently Sold
$495,000

BTC: 5.95381285

ETH: 186.79245283

Sold on: 2026-09-09
3 days
3 bds
2 ba
1,645 sqft

Overview

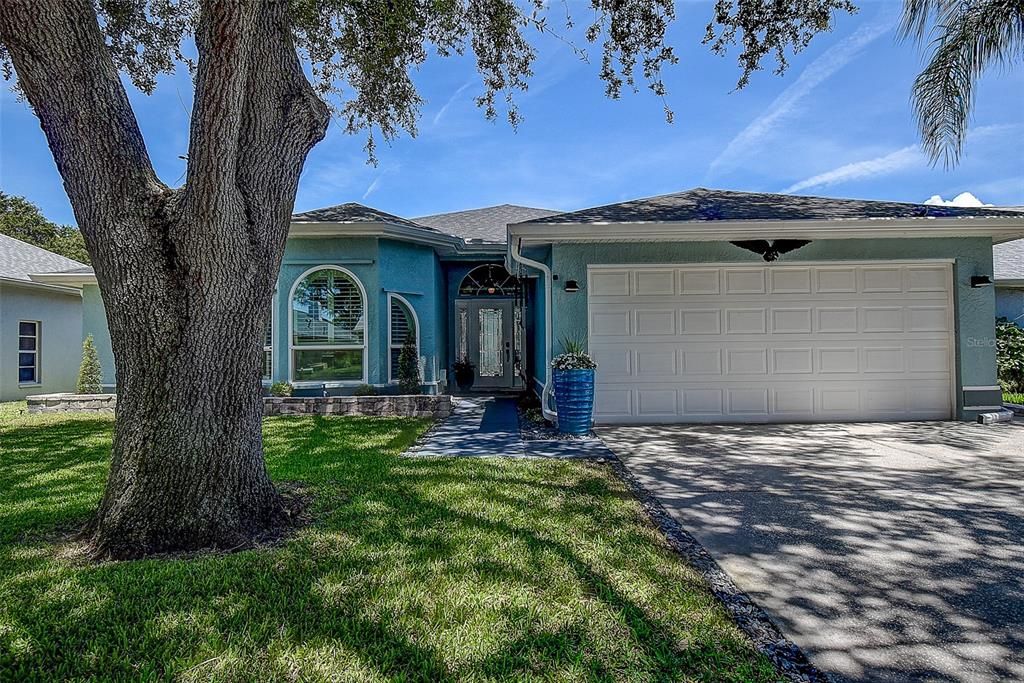
Gorgeous 3-bedroom, 2-bath pool home with a 2-car garage in the highly desirable Westwinds neighborhood of Tarpon Springs! Beautiful curb appeal, a meticulously maintained lawn, and a stunning new glass-panel front door welcome you home. Located outside of a flood zone, this home offers the Tarpon Springs lifestyle you’ve been looking for. Walk, bike, or hop on your golf cart to enjoy the beach, local breweries and restaurants, shopping, and the historic bayou, where you can watch the manatees frolic. Inside, you’ll find a light and bright split-bedroom, open floor plan featuring a spacious family room, living/dining combination, and beautiful views of the pool area. Laminate and tile flooring flow throughout the home. The kitchen truly serves as the heart of the home, overlooking the spacious great room and featuring ample cabinetry, a large pantry, bar-top seating for casual dining, and a separate eat-in area. Sliding glass doors open to the screened lanai and pristine pool surrounded by pavers, creating the perfect setting for effortless indoor-outdoor living and entertaining. The primary suite is a private retreat, offering serene pool views, high ceilings, and a spacious closet with built-ins. The stunning newly remodeled primary bath has been beautifully finished with a gorgeous glass-enclosed shower, dual vanities with granite countertops, new flooring, new doors, and a private water closet. Two generously sized guest bedrooms are thoughtfully positioned on the opposite side of the home and share a well-appointed hall bath. A spacious indoor laundry room is conveniently located between the garage and main living area. Step outside and enjoy Florida living at its best! Spend your days relaxing by the pool, grilling with family and friends, or entertaining at the outdoor bar area. The backyard is fully fenced, offering added privacy and plenty of room to enjoy. Major updates include: Roof 2021, water heater 2021, pool resurfaced 2021, A/C 2025, new windows and front door 2025, pool and lanai rescreened 2026, water softener 2026, and beautifully remodeled primary bath 2026. Move-in ready, beautifully updated, and ideally located—this is Tarpon Springs living at its best!

Location

Details

Type:
Residential
Parking:
No Data
Year Built:
1994
Lot:
0.15 Acres
Heating:
Electric
Price/sqft:
$316
Cooling:
Central Air
HOA:
$75

Valuation

Our model vs. what's actually selling nearby.
Estimate
$405,950
$322K – $499K
Confidence Low
List vs. estimate
$114K above estimate
List $520,000 · +28.1%
Our model says this listing is priced above recent comparable activity. Room to negotiate.
Price per sq ft
$316
+16.6% vs. city median $271
Based on
6 MLS comparables
Median of recent comparable listings. Sold comps use closing price, active listings use list price.

Highlights

Annual tax
$4,770
2025
HOA
$75/mo
Pool
Gunite
Garage
2 car garage
Pets
Breed Restrictions
All facts and features
  • Flooring

    • Ceramic Tile

    • Laminate

    Heating

    • Electric

    Cooling

    • Central Air

    Appliances

    • Convection Oven

    • Dishwasher

    • Range

    • Refrigerator

    Other interior features

    • Ceiling Fan(s)

    • Eating Space In Kitchen

    • Walk-In Closet(s)

    Bedrooms and bathrooms

    • Bedrooms: 3

    • Full bathrooms: 2

  • Property

    • Levels: One

    • Pool Private: Yes

    • Exterior Features: Irrigation System / Sidewalk

    Lot

    • Lot: 0.15 Acres

    Other Property Information

    • Parcel Number: 142715969200001400

  • Type and style

    • Property Type: Residential

    • Property Sub Type: Single Family Residence

  • Utility

    • Other

  • Other financial information

    • HOA: $75

    • HOA Frequency: Monthly

    • Annual tax amount: $4,771

  • Source details

    • MLS ID: W7888509

    Other facts

    • Construction Materials: Stucco / Wood Frame

    • Foundation Details: Slab

    • Laundry Features: Laundry Room

    • Pool Features: Gunite

    • Direction Faces: West

    • Garage Spaces: 2

    • Attached Garage: Yes

    • Garage: Yes

    • Living Area: 1645

    • Water Source: Public

    • Lot Size Dimensions: 60 x 107

    • Subdivision Name: WESTWINDS PH II

Private inquiry
Talk to the advisor on this listing.
Floor plans, HOA docs, off-market comparables, scheduling a private showing — one message, direct to the local specialist.

More like this

New
Recently Sold
$654,000
House
4 bds · 2 ba · 2,851 sqft
POINTE ALEXIS NORTH PH II, TARPON SPRINGS
2110 SANDPIPER POINTE COURT
New
Recently Sold
$615,000
House
3 bds · 2 ba · 1,516 sqft
BLUE JAY WOODLANDS - PH 2, PALM HARBOR
4827 BLUE JAY CIRCLE
New
Recently Sold
$575,000
House
4 bds · 3 ba · 2,381 sqft
GRASSY POINTE - PH 1, TARPON SPRINGS
1809 LONGVIEW LANE
New
Recently Sold
$399,900
Condo/Co-op
3 bds · 2 ba · 1,492 sqft
TUSCANY AT INNISBROOK CONDO, PALM HARBOR
2261 TUSCANY TRACE UNIT 19
New
Recently Sold
$420,000
House
3 bds · 2 ba · 1,527 sqft
SUNSET VIEW, TARPON SPRINGS
1408 POINSETTIA AVENUE
New
Recently Sold
$475,000
House
2 bds · 2 ba · 1,481 sqft
SUNSET HILLS 3RD ADD, TARPON SPRINGS
1706 AVOCA DRIVE
New
Recently Sold
$445,000
House
4 bds · 2 ba · 1,850 sqft
OAKLEAF VILLAGE, TARPON SPRINGS
621 TIMBER LN
New
Recently Sold
$520,000
House
4 bds · 2 ba · 1,990 sqft
HARBOR OAKS I, TARPON SPRINGS
1705 HERITAGE OAKS COURT

Market around this address

Live counts in the same area.
View all

The multiple listing information is provided by the Stellar MLS from a copyrighted compilation of listings. The compilation of listings and each individual listing are ©2026-present Stellar MLS. All Rights Reserved. The information provided is for consumers' personal, noncommercial use and may not be used for any purpose other than to identify prospective properties consumers may be interested in purchasing. All properties are subject to prior sale or withdrawal. All information provided is deemed reliable but is not guaranteed accurate, and should be independently verified. Listing courtesy of: TARAPANI BANTHER & ASSOC LLC