Sell Your Home
Get a free home valuation
Contact
Tell us about your needs

1105 EAGLE RUN WAY

House For Sale
$430,000

BTC: 6.64400494

ETH: 226.00176597

New
3 bds
2 ba
2,100 sqft

Overview

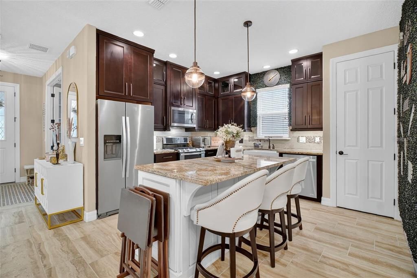
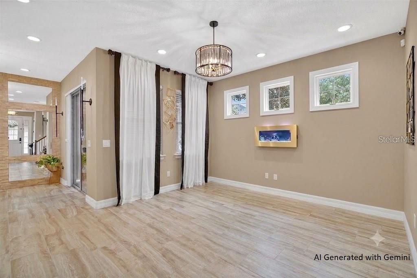
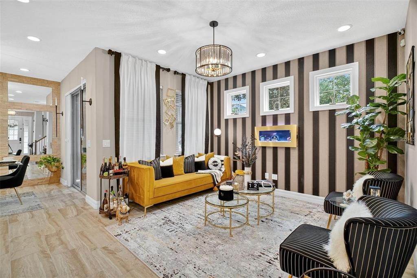
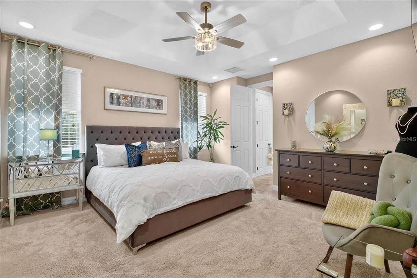
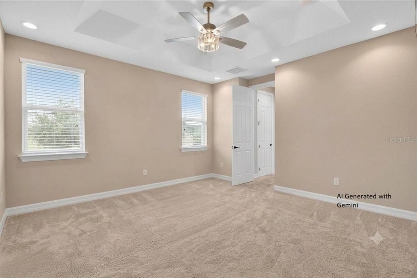
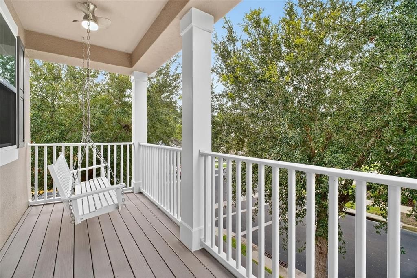
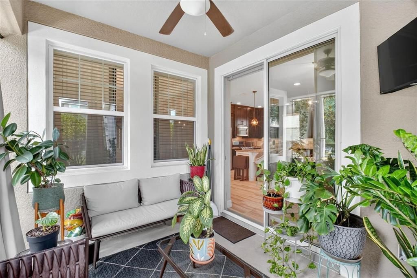
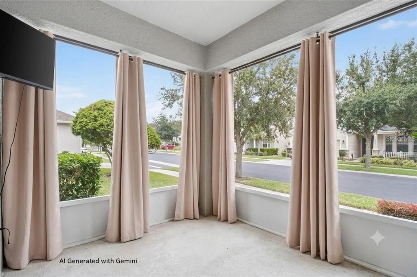
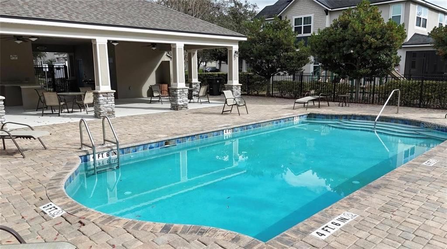
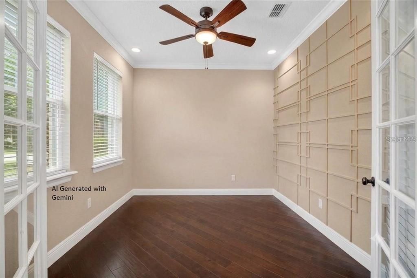
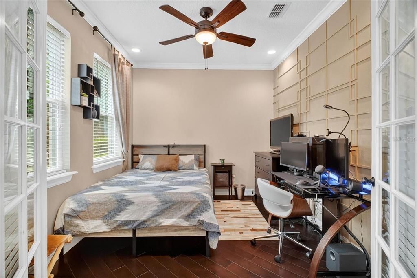
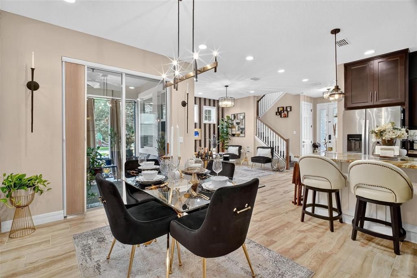
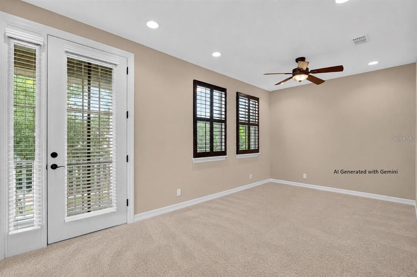
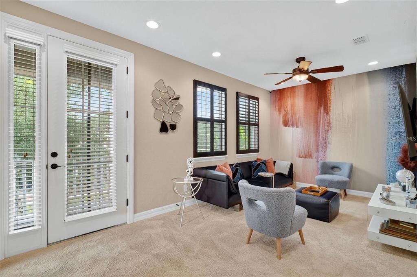
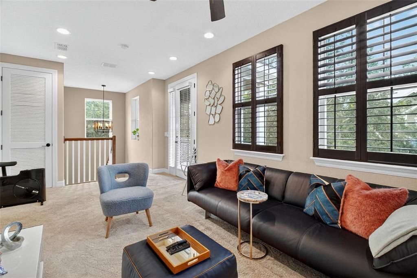
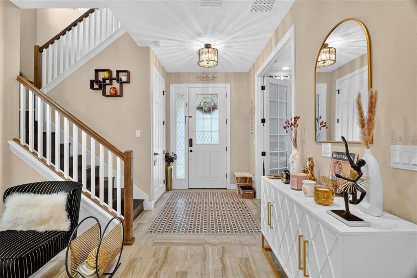
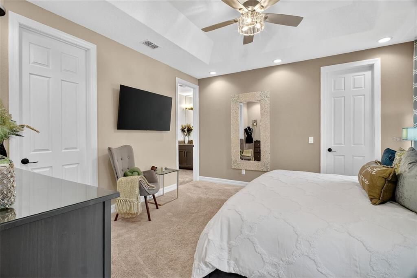
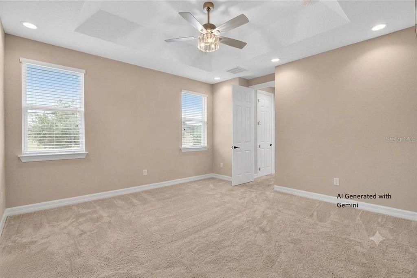
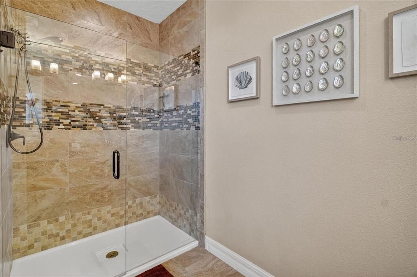
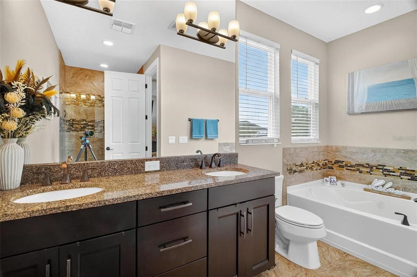
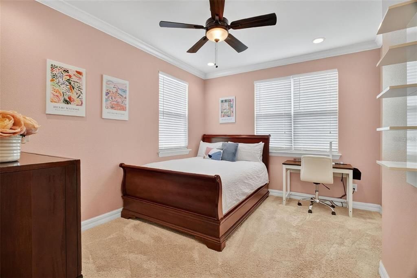
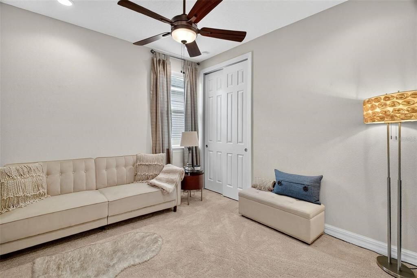
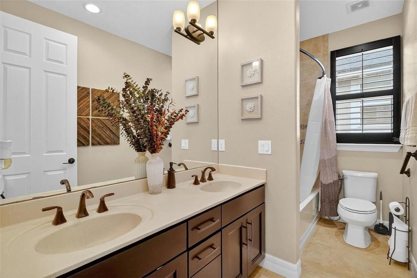
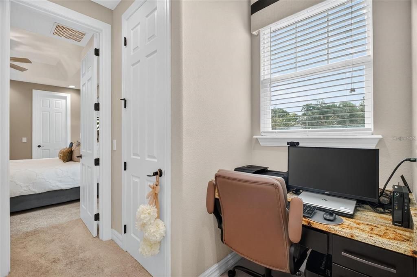
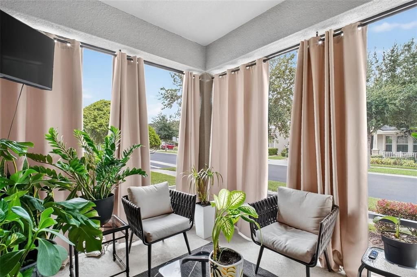
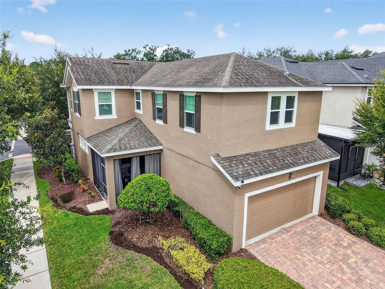
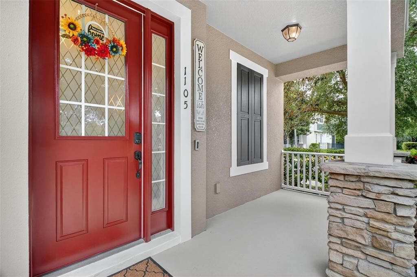
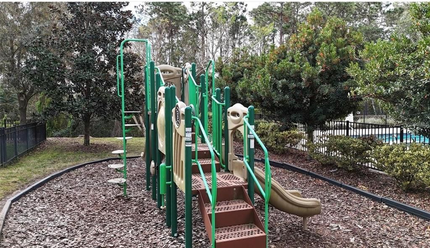
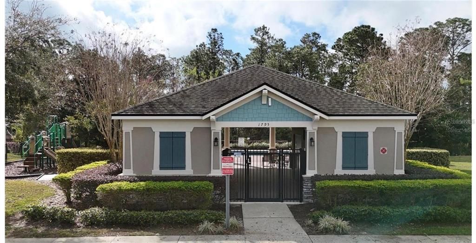
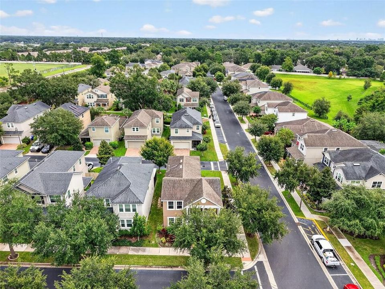
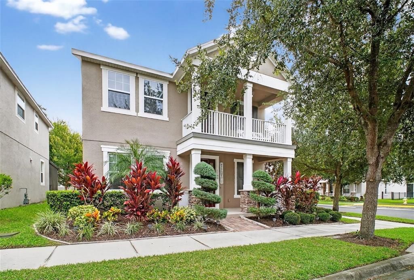
Virtually Staged. FORMER MODEL HOME | GATED COMMUNITY | OFFICE + LOFT + 3 OUTDOOR LIVING SPACES! Welcome to 1105 Eagle Run Way, a move-in-ready 3-bedroom, 2.5-bath home offering 2,100 sq. ft. of stylish, flexible living in Spring Lake Reserve. Situated on a desirable corner lot just steps from the community pool, splash pad, playground, and green spaces, this home offers much more than the typical 3-bedroom floor plan. Inside, enjoy designer touches, a dedicated office/den with French doors, and an open-concept living area leading to a beautifully appointed kitchen with ceiling-height cabinetry, stone countertops, farmhouse sink, stainless steel appliances, custom backsplash, and island seating. Upstairs, a spacious loft provides additional living space and opens to a private covered balcony. The primary suite features two walk-in closets, dual vanities, a soaking tub, and separate shower. Enjoy THREE outdoor living spaces—a covered front porch, private upper balcony, and screened rear lanai—plus a rear-entry 2-car garage and paver driveway. Fresh exterior paint, updated landscaping, keyless entry, and security cameras add to the appeal. Convenient to SR-408, Florida's Turnpike, Downtown Orlando, Winter Garden, shopping, dining, and recreation. Schedule your private showing today!

Location

Florida OCOEE 34761 House For Sale

Details

Type:
Residential
Parking:
Driveway / Garage Faces Rear
Year Built:
2015
Lot:
0.08 Acres
Heating:
Central
Price/sqft:
$205
Cooling:
Central Air
HOA:
$160

Valuation

Our model vs. what's actually selling nearby.
Estimate
$342,450
$299K – $453K
Confidence Low
List vs. estimate
$87K above estimate
List $430,000 · +25.6%
Our model says this listing is priced above recent comparable activity. Room to negotiate.
Price per sq ft
$204
-10.8% vs. city median $229
Based on
12 MLS comparables
Median of recent comparable listings. Sold comps use closing price, active listings use list price.

Highlights

Annual tax
$6,030
2024
HOA
$160/mo
Maintenance Grounds
Pool
In Ground
View
Pool
Garage
2 car garage
Furnished
Negotiable
Pets
Allowed
All facts and features
  • Flooring

    • Carpet

    • Tile

    • Hardwood

    Heating

    • Central

    Cooling

    • Central Air

    Appliances

    • Built-In Oven

    • Dishwasher

    • Disposal

    • Microwave

    • Range

    • Refrigerator

    Other interior features

    • Built-in Features

    • Ceiling Fan(s)

    • Crown Molding

    • Eating Space In Kitchen

    • Open Floorplan

    • PrimaryBedroom Upstairs

    • Split Bedroom

    • Stone Counters

    • Thermostat

    • Tray Ceiling(s)

    • Walk-In Closet(s)

    • Window Treatments

    Bedrooms and bathrooms

    • Bedrooms: 3

    • Bathrooms: 1

    • Full bathrooms: 2

  • Parking

    • Driveway

    • Garage Faces Rear

    Property

    • Levels: Two

    • Exterior Features: Balcony / Lighting / Playground / Sidewalk / Sliding Doors

    Lot

    • Lot: 0.08 Acres

    Other Property Information

    • Parcel Number: 092228824500240

    • Zoning: PUD

  • Type and style

    • Property Type: Residential

    • Property Sub Type: Single Family Residence

  • Utility

    • BB/HS Internet Available

    • Cable Available

    • Electricity Available

    • Water Available

  • Other financial information

    • HOA: $160

    • HOA Frequency: Monthly

    • Annual tax amount: $6,030

  • Source details

    • MLS ID: O6433816

    Other facts

    • Construction Materials: Block / Stucco

    • Foundation Details: Slab

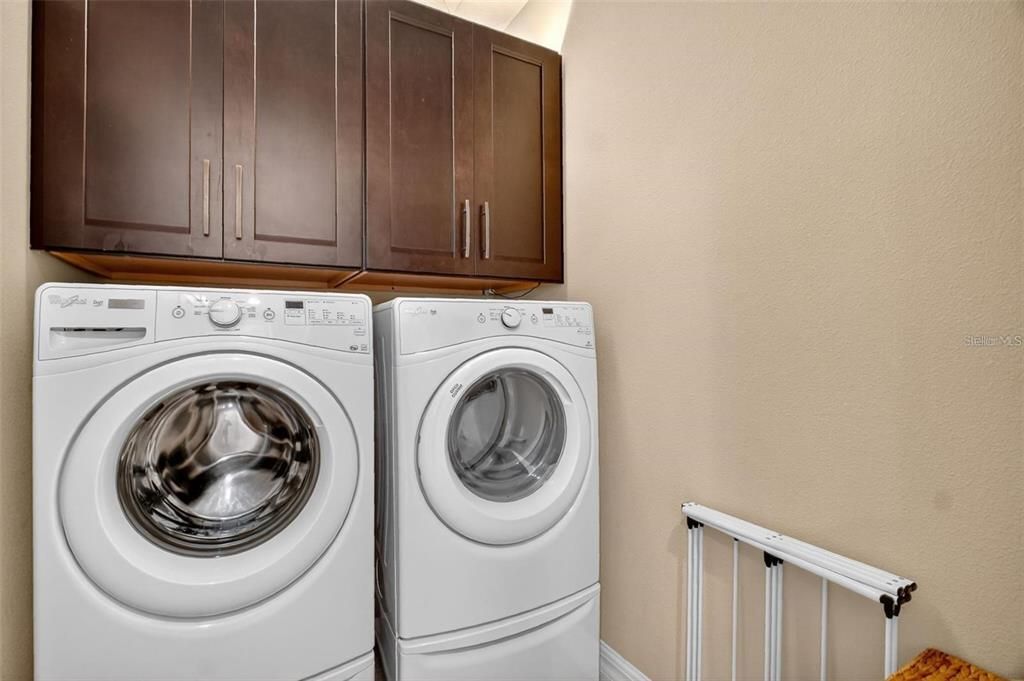
    • Laundry Features: Electric Dryer Hookup / Inside / Laundry Room / Upper Level / Washer Hookup

    • Lot Features: Corner Lot / Sidewalk

    • Patio And Porch Features: Covered / Front Porch / Patio / Screened

    • Pool Features: In Ground / Outside Bath Access

    • Direction Faces: West

    • Garage Spaces: 2

    • Attached Garage: Yes

    • Garage: Yes

    • Living Area: 2100

    • Water Source: Public

    • Subdivision Name: SPRING LAKE RESERVE

Private inquiry
Talk to the advisor on this listing.
Floor plans, HOA docs, off-market comparables, scheduling a private showing — one message, direct to the local specialist.

More like this

For Sale
$339,000
House
4 bds · 2 ba · 1,526 sqft
CLEARVIEW HEIGHTS 1ST ADD, ORLANDO
5625 BRYSON DRIVE
New
For Sale
$344,900
House
4 bds · 2 ba · 1,386 sqft
PARADISE HEIGHTS, APOPKA
3684 ROLLIN O LANE
New
For Sale
$504,990
House
5 bds · 3 ba · 2,447 sqft
WYNWOOD PH 3 & 4, OCOEE
3412 SPINEYWOOD DRIVE
New
For Sale
$379,000
House
3 bds · 2 ba · 1,510 sqft
GROVE HILL, ORLANDO
1435 LAMPLIGHTER WAY
New
For Sale
$418,000
House
4 bds · 2 ba · 2,230 sqft
SHADOW RIDGE, ORLANDO
1532 SACKETT CIRCLE
-$18K
For Sale
$425,000
House
3 bds · 2 ba · 1,504 sqft
WYNWOOD PH 3 & 4, OCOEE
3321 SPINEYWOOD DRIVE
-$18K
For Sale
$425,000
House
3 bds · 2 ba · 1,504 sqft
WYNWOOD PH 3 & 4, OCOEE
3301 SPINEYWOOD DRIVE
-$16K
For Sale
$425,000
House
3 bds · 2 ba · 1,504 sqft
WYNWOOD PH 3 & 4, OCOEE
3297 SPINEYWOOD DRIVE

Market around this address

Live counts in the same area.
View all

The multiple listing information is provided by the Stellar MLS from a copyrighted compilation of listings. The compilation of listings and each individual listing are ©2026-present Stellar MLS. All Rights Reserved. The information provided is for consumers' personal, noncommercial use and may not be used for any purpose other than to identify prospective properties consumers may be interested in purchasing. All properties are subject to prior sale or withdrawal. All information provided is deemed reliable but is not guaranteed accurate, and should be independently verified. Listing courtesy of: ICONNECT REAL ESTATE