
Sell Your Home
Get a free home valuation
Contact
Tell us about your needs
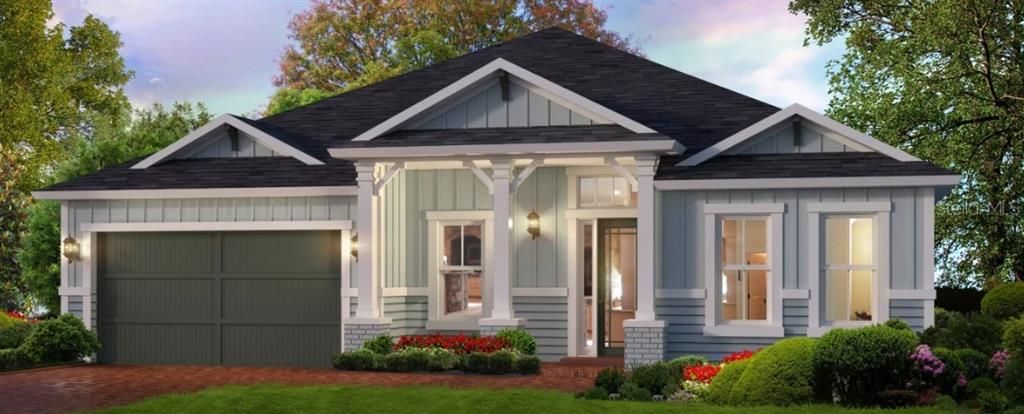
11075 SW 40TH LANE

House Active With Contract
$731,111

BTC: 9.61988158

ETH: 292.44440000

New
4 bds
3 ba
2,573 sqft

Overview

Under Construction. Welcome to the Costa Mesa - a spacious, open-concept design that's perfect for both relaxation and entertaining. Imagine stepping into a stunning home with over 2,500 sqft of living space, where every detail is crafted to enhance your lifestyle. This thoughtfully laid out floor plan offers four spacious bedrooms and three baths, balancing privacy and comfort with spaces ideal for family time, hosting, or simply unwinding. The heart of the home is the expansive kitchen, complete with a deluxe kitchen package. Here, you'll find ample counter space, a large island with seating, and an elegant flow that opens into the dining and living areas. This kitchen isn't just for cooking; it's for gathering, for morning spent over coffee, and for dinners with loved ones. Overlooking the living room, the kitchen allows for easy conversation and connection, keeping you involved in the moment, whether you're entertaining guests or helping with homework. The living room's 12-foot ceilings create a sense of openness, filling the space with natural light and a warm, inviting atmosphere. Slide open the doors to the extended lanai and imagine relaxing evenings outside or lively weekend gatherings under the Florida sun- a beautiful balance between indoor and outdoor living. Each bedroom offers a peaceful retreat, with the master suite standing out as a private oasis. Enjoy the luxury of a spacious layout, walk-in closet, and a well-appointed master bath with double vanities and a large shower. The additional bedrooms are thoughtfully positioned to provide comfort and privacy, while the flex room offers versatile space for a home office, gym, or hobby room. What makes the Costa Mesa truly special is the unique ability to customize every aspect of your home. Want a hidden pantry, an extended lanai, or a study instead of a flex room? We can make that happen, so your home meets your specific lifestyle needs. Every detail can be tailored, giving you the freedom to create a home that's genuinely yours.

Location

Details

Type:
Residential
Parking:
No Data
Year Built:
2026
Lot:
0.22 Acres
Heating:
Electric / Heat Pump
Price/sqft:
$284
Cooling:
Central Air
HOA:
$100

Valuation

Our model vs. what's actually selling nearby.
Estimate
$429,990
$415K – $462K
Confidence Medium
List vs. estimate
$301K above estimate
List $731,111 · +70.0%
Our model says this listing is priced above recent comparable activity. Room to negotiate.
Price per sq ft
$284
+32.8% vs. city median $214
Based on
17 MLS comparables
Median of recent comparable listings. Sold comps use closing price, active listings use list price.

Highlights

Annual tax
$3,330
2025
HOA
$100/yr
Garage
3 car garage
Pets
Allowed
All facts and features
  • Flooring

    • Luxury Vinyl

    Heating

    • Electric

    • Heat Pump

    Cooling

    • Central Air

    Appliances

    • Built-In Oven

    • Cooktop

    • Dishwasher

    • Disposal

    • Exhaust Fan

    • Microwave

    • Range Hood

    • Tankless Water Heater

    Other interior features

    • High Ceilings

    • Kitchen/Family Room Combo

    • Tray Ceiling(s)

    • Walk-In Closet(s)

    Bedrooms and bathrooms

    • Bedrooms: 4

    • Full bathrooms: 3

  • Property

    • Levels: One

    • Exterior Features: Irrigation System / Sidewalk / Sprinkler Metered

    Lot

    • Lot: 0.22 Acres

    Other Property Information

    • Parcel Number: 04427111788

    • Zoning: RES

  • Type and style

    • Property Type: Residential

    • Property Sub Type: Single Family Residence

  • Utility

    • Cable Available

    • Electricity Connected

    • Fiber Optics

    • Fire Hydrant

    • Natural Gas Connected

    • Phone Available

    • Public

    • Sewer Connected

    • Sprinkler Meter

    • Sprinkler Recycled

    • Street Lights

    • Underground Utilities

    • Water Connected

  • Other financial information

    • HOA: $100

    • HOA Frequency: Annually

    • Annual tax amount: $3,330

  • Source details

    • MLS ID: GC542909

    Other facts

    • Construction Materials: Cement Siding / Wood Frame

    • Foundation Details: Slab

    • Laundry Features: Electric Dryer Hookup / Inside / Laundry Room / Washer Hookup

    • Direction Faces: North

    • Garage Spaces: 3

    • Attached Garage: Yes

    • Garage: Yes

    • Living Area: 2573

    • Water Source: Public

    • Subdivision Name: OAKMONT

Private inquiry
Talk to the advisor on this listing.
Floor plans, HOA docs, off-market comparables, scheduling a private showing — one message, direct to the local specialist.

More like this

Active With Contract
$620,310
House
4 bds · 3 ba · 2,650 sqft
OAKMONT, GAINESVILLE
2619 SW 120TH TERRACE
Active With Contract
$728,985
House
4 bds · 3 ba · 3,491 sqft
OAKMONT, GAINESVILLE
10971 SW 40TH LANE
Active With Contract
$659,338
House
3 bds · 2 ba · 1,841 sqft
OAKMONT, GAINESVILLE
2618 SW 120TH DRIVE
Active With Contract
$682,184
House
5 bds · 4 ba · 2,743 sqft
OAKMONT, GAINESVILLE
11029 SW 40TH LANE
Active With Contract
$707,970
House
4 bds · 3 ba · 2,380 sqft
OAKMONT 9,583, GAINESVILLE
10923 SW 40TH LANE
Active With Contract
$723,559
House
4 bds · 3 ba · 2,759 sqft
OAKMONT, GAINESVILLE
11921 SW 36TH PLACE
Active With Contract
$559,150
House
3 bds · 3 ba · 1,872 sqft
OAKMONT, GAINESVILLE
3558 SW 120TH TERRACE
Active With Contract
$876,773
House
4 bds · 3 ba · 2,729 sqft
OAKMONT, GAINESVILLE
4042 SW 109TH WAY

Market around this address

Live counts in the same area.
View all

The multiple listing information is provided by the Stellar MLS from a copyrighted compilation of listings. The compilation of listings and each individual listing are ©2026-present Stellar MLS. All Rights Reserved. The information provided is for consumers' personal, noncommercial use and may not be used for any purpose other than to identify prospective properties consumers may be interested in purchasing. All properties are subject to prior sale or withdrawal. All information provided is deemed reliable but is not guaranteed accurate, and should be independently verified. Listing courtesy of: ICI SELECT REALTY