
Sell Your Home
Get a free home valuation
Contact
Tell us about your needs
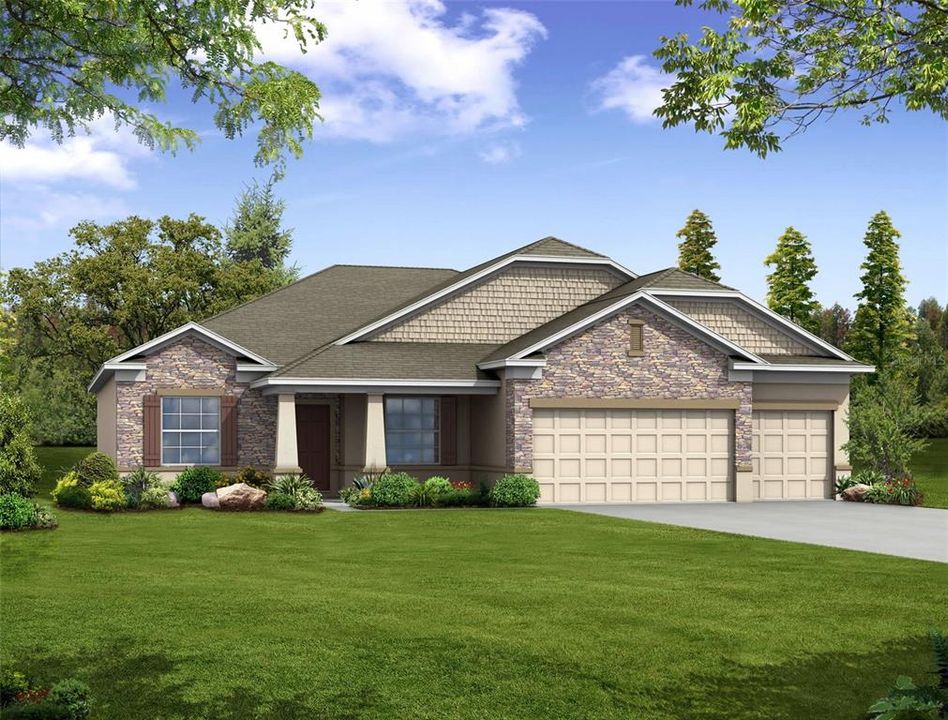
11079 MILLERDALE ROAD

House Recently Sold
$418,100

BTC: 5.40879690

ETH: 170.72274398

Sold on: 2025-10-24
New
4 bds
3 ba
2,435 sqft

Overview

The Sierra home design effortlessly blends casual elegance with spacious functionality, beginning with a charming covered front porch that welcomes you inside. Soaring 9’4” ceilings enhance the sense of openness throughout. The thoughtfully designed layout features a formal dining room with tray ceiling on one side and a Flex Space on the other—perfect for a home office or private retreat. The expansive Great Room flows seamlessly into the kitchen, complete with a breakfast nook and a built-in desk area just off the garage, ideal for work or study. Step beyond to the large covered lanai, offering the perfect setting for Florida outdoor living, entertaining, or simply relaxing in the sunshine. The owner’s suite at the back of the home provides a private retreat, featuring multiple closets and a deluxe spa-inspired bathroom with a tile shower and enclosure. Three additional bedrooms and two full bathrooms provide flexible space for family, guests, or hobbies. Additional highlights include a spacious three-car garage, oversized landscaping, and architectural shingles, combining beauty with functionality. Smart home conveniences like a Smart Thermostat and Deako® Smart Switches provide comfort and energy efficiency, and the home comes with a full builder warranty for peace of mind. With thoughtful design and high-end upgrades throughout, the Sierra delivers a harmonious blend of style, comfort, and practicality, making it the perfect home for modern Florida living. Schedule your private tour today and experience the extraordinary everyday lifestyle this home provides.

Location

Details

Type:
Residential
Parking:
Driveway / Garage Door Opener
Year Built:
2025
Lot:
0.46 Acres
Heating:
Central / Electric
Price/sqft:
$172
Cooling:
Central Air
HOA:
No Data

Valuation

Our model vs. what's actually selling nearby.
Estimate
$439,900
$399K – $496K
Confidence Medium
List vs. estimate
$21K below estimate
List $418,100 · -5.0%
Our model says this listing is priced below recent comparable activity. Expect competition.
Price per sq ft
$171
-12.9% vs. city median $197
Based on
23 MLS comparables
Median of recent comparable listings. Sold comps use closing price, active listings use list price.

Highlights

Annual tax
$276
2024
Garage
3 car garage
Pets
Allowed
All facts and features
  • Flooring

    • Carpet

    • Ceramic Tile

    Heating

    • Central

    • Electric

    Cooling

    • Central Air

    Appliances

    • Dishwasher

    • Disposal

    • Electric Water Heater

    • Microwave

    • Range

    Other interior features

    • Eating Space In Kitchen

    • High Ceilings

    • Open Floorplan

    • Primary Bedroom Main Floor

    • Smart Home

    • Split Bedroom

    • Stone Counters

    • Thermostat

    • Tray Ceiling(s)

    • Walk-In Closet(s)

    Bedrooms and bathrooms

    • Bedrooms: 4

    • Full bathrooms: 3

  • Parking

    • Driveway

    • Garage Door Opener

    Property

    • Levels: One

    • Exterior Features: Sliding Doors

    Lot

    • Lot: 0.46 Acres

    Other Property Information

    • Parcel Number: R0122117334003230070

    • Zoning: RES

  • Type and style

    • Property Type: Residential

    • Property Sub Type: Single Family Residence

  • Utility

    • Cable Available

  • Other financial information

    • Annual tax amount: $276

  • Source details

    • MLS ID: J995338

    Other facts

    • Construction Materials: Block / Stucco

    • Foundation Details: Slab

    • Laundry Features: Electric Dryer Hookup / Laundry Room / Washer Hookup

    • Lot Features: Landscaped / Oversized Lot

    • Patio And Porch Features: Covered / Front Porch / Rear Porch

    • Window Features: Insulated Windows / Low-Emissivity Windows

    • Direction Faces: East

    • Architectural Style: Craftsman / Florida

    • Garage Spaces: 3

    • Attached Garage: Yes

    • Garage: Yes

    • Living Area: 2435

    • Water Source: Well

    • Subdivision Name: ROYAL HIGHLANDS

Private inquiry
Talk to the advisor on this listing.
Floor plans, HOA docs, off-market comparables, scheduling a private showing — one message, direct to the local specialist.

More like this

Recently Sold
$338,000
House
3 bds · 2 ba · 1,675 sqft
ROYAL HIGHLANDS, BROOKSVILLE
13145 FLOTILLA COURT
Recently Sold
$357,000
House
3 bds · 2 ba · 2,027 sqft
GLEN LAKES PH 1, WEEKI WACHEE
8717 MISSISSIPPI RUN
Recently Sold
$353,900
House
5 bds · 3 ba · 1,984 sqft
ROYAL HIGHLANDS, WEEKI WACHEE
12330 LARK SPARROW ROAD
Recently Sold
$430,000
House
5 bds · 2 ba · 2,212 sqft
ROYAL HIGHLANDS, BROOKSVILLE
11047 WREN ROAD
Recently Sold
$334,990
House
4 bds · 2 ba · 2,114 sqft
ROYAL HIGHLANDS, WEEKI WACHEE
12175 PINE FINCH AVENUE
Recently Sold
$525,000
House
4 bds · 3 ba · 2,446 sqft
ROYAL HIGHLANDS, WEEKI WACHEE
12260 IPSWICH SPARROW ROAD
Recently Sold
$385,000
House
3 bds · 2 ba · 2,112 sqft
ROYAL HIGHLANDS, WEEKI WACHEE
8330 NIGHTINGALE ROAD
Recently Sold
$530,727
House
4 bds · 3 ba · 2,713 sqft
ROYAL HIGHLANDS, WEEKI WACHEE
11502 MANDLIN ROAD

Market around this address

Live counts in the same area.
View all

The multiple listing information is provided by the Stellar MLS from a copyrighted compilation of listings. The compilation of listings and each individual listing are ©2026-present Stellar MLS. All Rights Reserved. The information provided is for consumers' personal, noncommercial use and may not be used for any purpose other than to identify prospective properties consumers may be interested in purchasing. All properties are subject to prior sale or withdrawal. All information provided is deemed reliable but is not guaranteed accurate, and should be independently verified. Listing courtesy of: STELLAR NON-MEMBER OFFICE