Sell Your Home
Get a free home valuation
Contact
Tell us about your needs

11083 MAYBIRD AVENUE

House For Sale
$545,000

BTC: 7.05045278

ETH: 222.53981217

-$35K (2026/08/22)
39 days
5 bds
2 ba
2,952 sqft

Overview

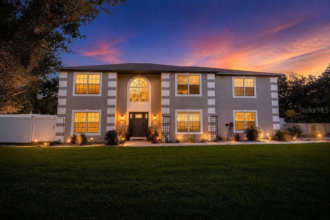
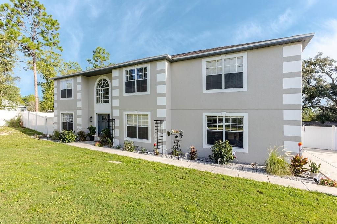
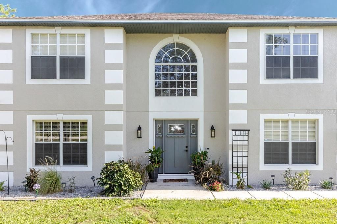
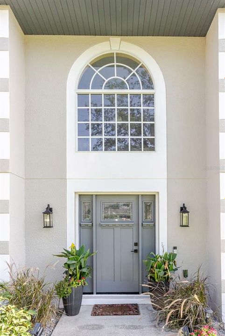
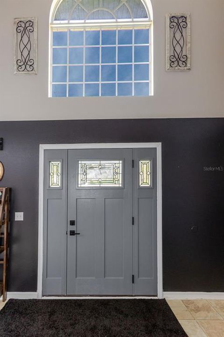
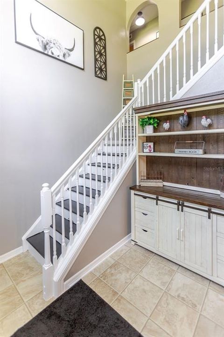
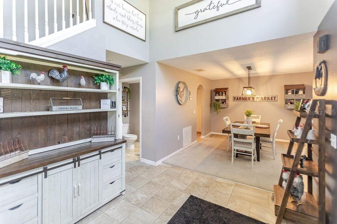
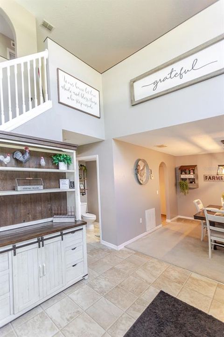
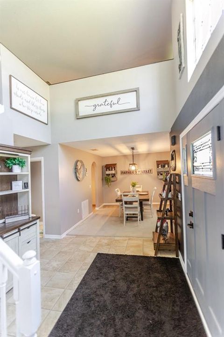
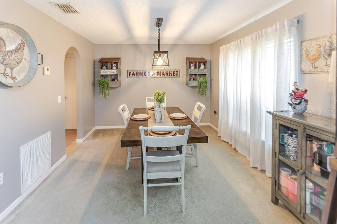
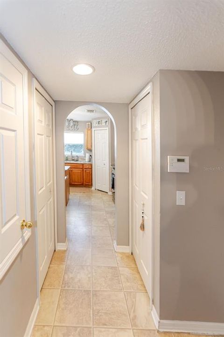
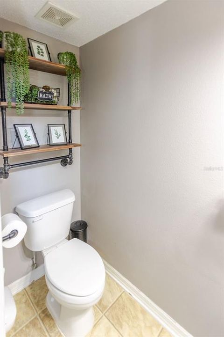
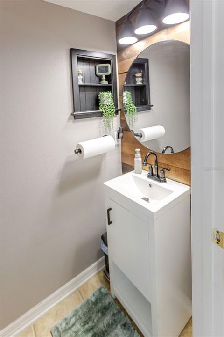
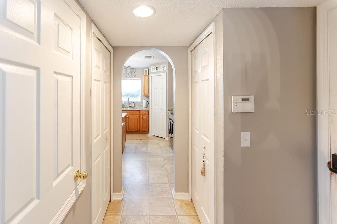
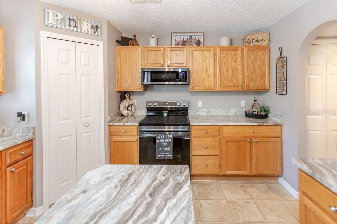
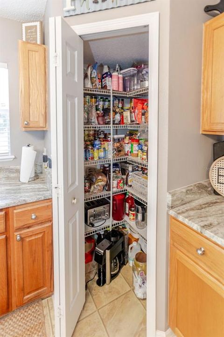
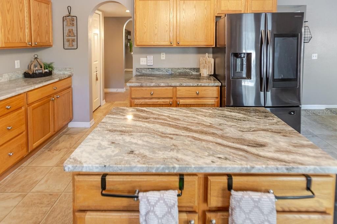
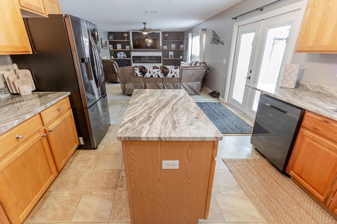
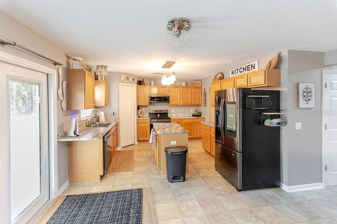
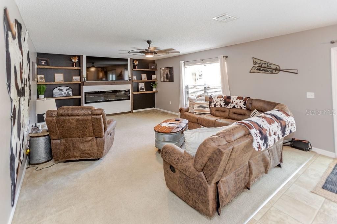
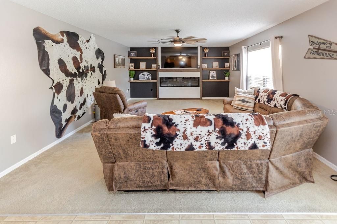
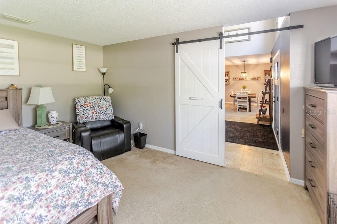
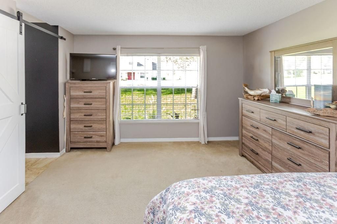
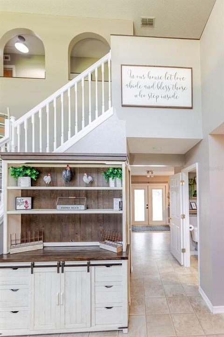
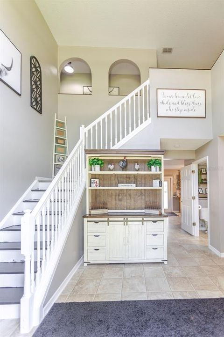
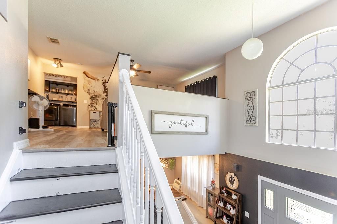
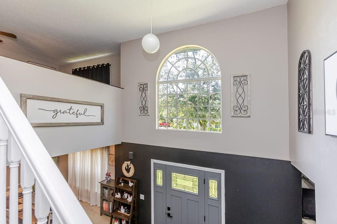
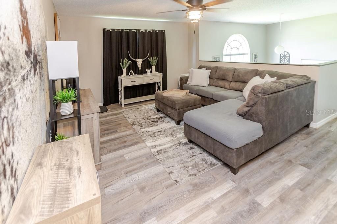
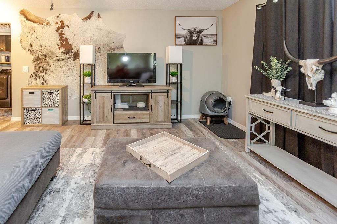
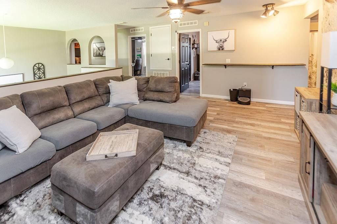
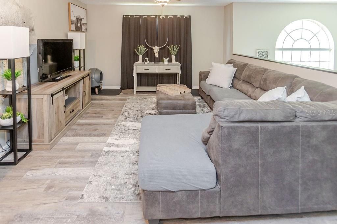
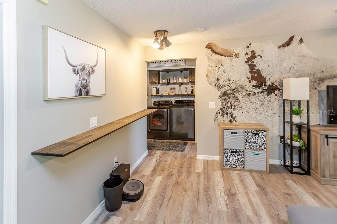
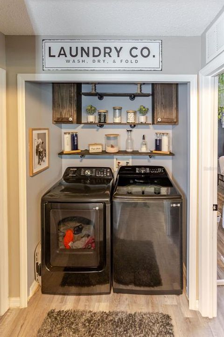
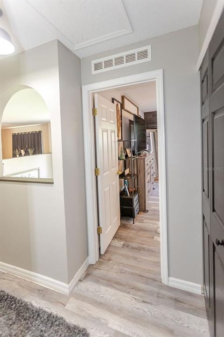
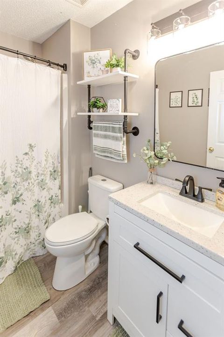
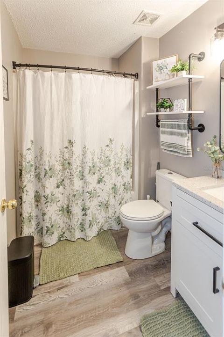
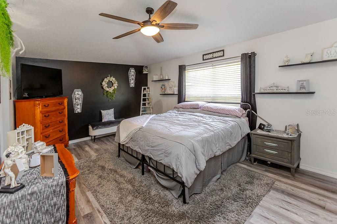
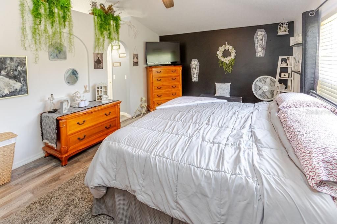
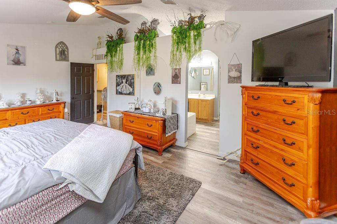
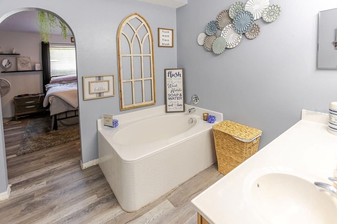
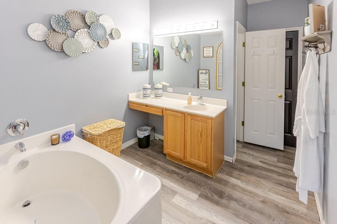
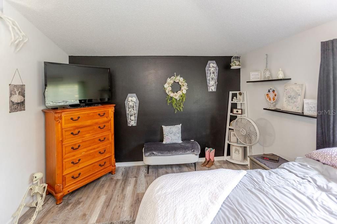
5 bedrooms | 2.5 bathrooms 3-car garage Large office/flex room Upstairs bonus living area Laundry folding station New rear doors Fully fenced backyard Pool Mature trees for exceptional backyard privacy Large Rubbermaid storage shed included Additional large shed Major updates provide peace of mind: Roof replaced – May 11, 2022 Air conditioner replaced – January 25, 2023 New septic drainfield replaced Welcome to your private retreat in the heart of Weeki Wachee! Nestled on a spacious 0.60-acre lot at the end of a quiet dead-end road, this beautifully updated 5-bedroom, 2.5-bath two-story home offers the perfect blend of space, privacy. With a fully fenced backyard, sparkling pool, and mature trees providing a peaceful setting to let your chickens roam, this property is designed for both everyday living and entertaining. Step inside to discover a freshly painted interior and exterior, a brand-new front door, soaring ceilings, and a stunning grand staircase. The open-concept kitchen is the heart of the home, featuring new granite countertops, a large center island, two pantries (including a walk-in pantry), and plenty of storage. The dining area flows seamlessly into the spacious living room, where you’ll find a built-in electric fireplace with adjustable flame colors and heat, creating the perfect ambiance year-round. LED accent lighting behind the TV adds a modern touch, and the TV may stay with the home. The first floor also offers a large office with a stylish barn door, a convenient half bath, and additional storage tucked beneath the staircase. Upstairs, you’ll find a second living area or bonus room, ideal as a media room, playroom, or additional family space. The oversized primary suite features an elegant arched entry into the ensuite bath, a relaxing garden tub, brand-new walk-in shower, new toilet, dual closets, and a spacious linen closet. Four additional generously sized bedrooms each have large closets, with select rooms featuring custom accent walls and closet organizers. The guest bathroom has also been refreshed with a new toilet and sink, and all bathrooms include exhaust fans. Conveniently located in beautiful Weeki Wachee, this move-in-ready
Location

Details

Type:
Residential
Parking:
No Data
Year Built:
2007
Lot:
0.60 Acres
Heating:
Central
Price/sqft:
$185
Cooling:
Central Air
HOA:
No Data

Valuation

Our model vs. what's actually selling nearby.
Estimate
$545,000
$517K – $597K
Confidence Medium
List vs. estimate
At estimate
List $545,000 · +0.0%
List is in line with recent comparable activity.
Price per sq ft
$184
-6.4% vs. city median $197
Based on
5 MLS comparables
Median of recent comparable listings. Sold comps use closing price, active listings use list price.

Highlights

Annual tax
$5,068
2025
Pool
Above Ground
View
Trees/Woods
Garage
3 car garage
All facts and features
  • Flooring

    • Carpet

    • Linoleum

    • Tile

    • Vinyl

    Heating

    • Central

    Cooling

    • Central Air

    Appliances

    • Convection Oven

    • Dishwasher

    • Dryer

    • Microwave

    • Refrigerator

    • Washer

    Other interior features

    • Ceiling Fan(s)

    • High Ceilings

    • PrimaryBedroom Upstairs

    • Solid Surface Counters

    • Solid Wood Cabinets

    • Walk-In Closet(s)

    Bedrooms and bathrooms

    • Bedrooms: 5

    • Bathrooms: 1

    • Full bathrooms: 2

  • Property

    • Levels: Two

    • Pool Private: Yes

    • Exterior Features: French Doors / Private Yard / Storage

    Lot

    • Lot: 0.60 Acres

    Other Property Information

    • Parcel Number: R01 221 17 3340 0326 0060

    • Zoning: R1C

  • Type and style

    • Property Type: Residential

    • Property Sub Type: Single Family Residence

  • Utility

    • Sewer Available

    • Water Available

  • Other financial information

    • Annual tax amount: $5,068

  • Source details

    • MLS ID: W7887755

    Other facts

    • Construction Materials: Block / Stucco

    • Foundation Details: Concrete Perimeter

    • Fireplace Features: Electric / Family Room

    • Laundry Features: Common Area

    • Pool Features: Above Ground

    • Direction Faces: South

    • Fireplace: Yes

    • Garage Spaces: 3

    • Attached Garage: Yes

    • Garage: Yes

    • Living Area: 2952

    • Water Source: Well

    • Subdivision Name: ROYAL HIGHLANDS

Private inquiry
Talk to the advisor on this listing.
Floor plans, HOA docs, off-market comparables, scheduling a private showing — one message, direct to the local specialist.

More like this

New
For Sale
$399,990
House
4 bds · 3 ba · 2,061 sqft
ROYAL HIGHLANDS, BROOKSVILLE
13126 MEADOW SWALLOW AVENUE
New
For Sale
$429,900
House
4 bds · 3 ba · 2,286 sqft
ROYAL HIGHLANDS, WEEKI WACHEE
TBD OLD SQUAW AVENUE
New
For Sale
$479,000
House
3 bds · 2 ba · 2,439 sqft
GLEN LAKES PH 1, WEEKI WACHEE
9271 WESTSHORE DRIVE
New
For Sale
$439,900
House
4 bds · 3 ba · 2,362 sqft
ROYAL HIGHLANDS, WEEKI WACHEE
10439 GYPSY AVENUE
For Sale
$389,900
House
3 bds · 3 ba · 1,568 sqft
ROYAL HIGHLANDS, WEEKI WACHEE
11238 KODIAK WREN ROAD
For Sale
$450,000
House
3 bds · 2 ba · 1,735 sqft
ROYAL HIGHLANDS, WEEKI WACHEE
8451 NUZUM ROAD
For Sale
$397,999
House
4 bds · 2 ba · 2,125 sqft
ROYAL HIGHLANDS, WEEKI WACHEE
8181 NITTANY ROAD
For Sale
$599,900
3 bds · 3 ba · 2,280 sqft
GIDDENS - CLASS 1 SUB, BROOKSVILLE
12091 PINETREE LANE

Market around this address

Live counts in the same area.
View all

The multiple listing information is provided by the Stellar MLS from a copyrighted compilation of listings. The compilation of listings and each individual listing are ©2026-present Stellar MLS. All Rights Reserved. The information provided is for consumers' personal, noncommercial use and may not be used for any purpose other than to identify prospective properties consumers may be interested in purchasing. All properties are subject to prior sale or withdrawal. All information provided is deemed reliable but is not guaranteed accurate, and should be independently verified. Listing courtesy of: CENTURY 21 ALLIANCE REALTY