Sell Your Home
Get a free home valuation
Contact
Tell us about your needs
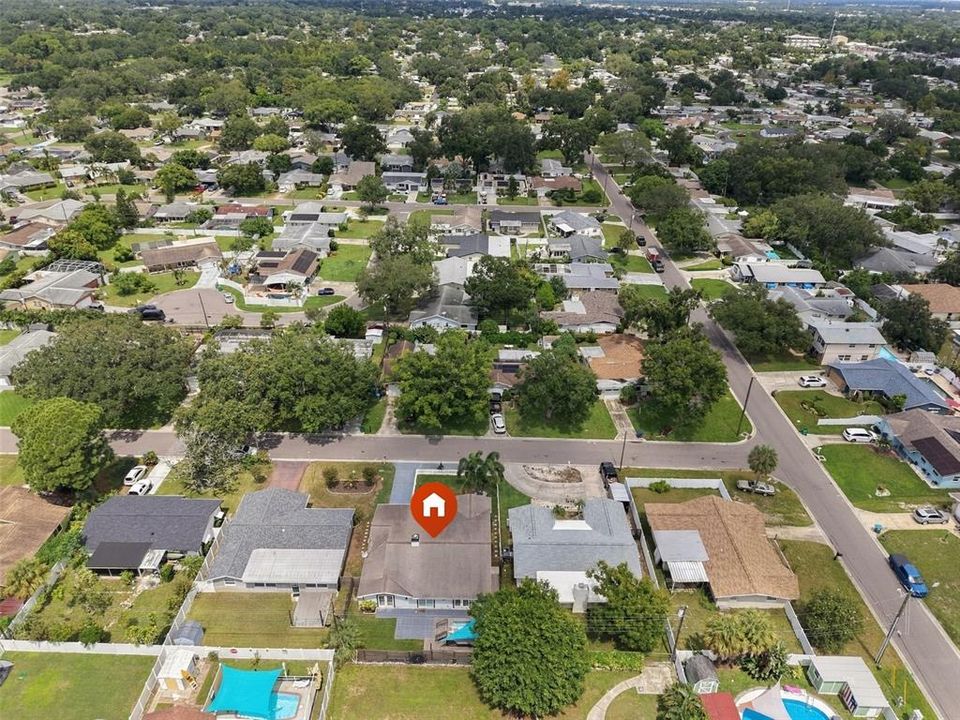
11084 102ND TERRACE

House For Sale
$535,000

BTC: 6.80228862

ETH: 211.42066785

1 days
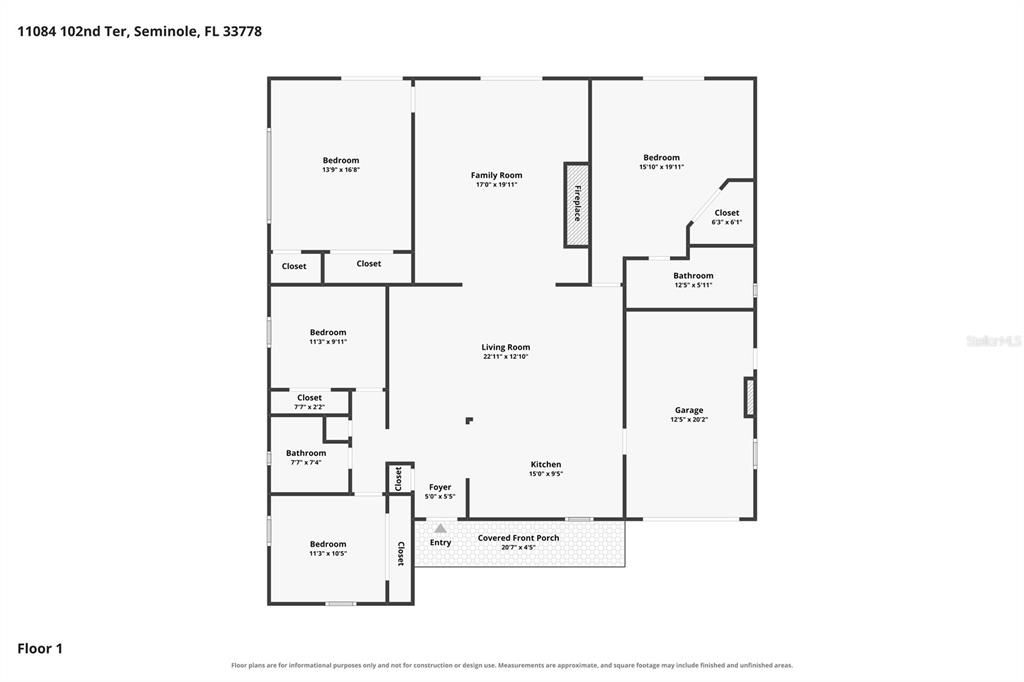
4 bds
2 ba
1,944 sqft

Overview

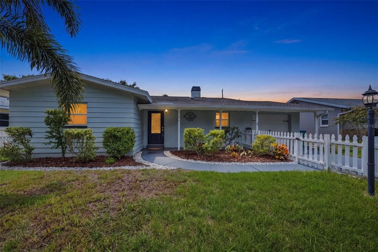
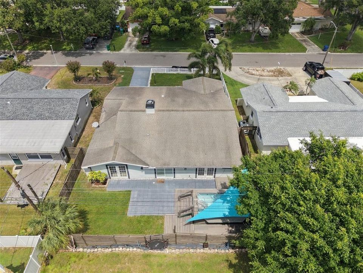
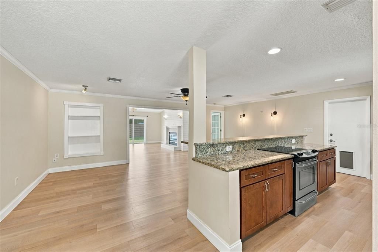
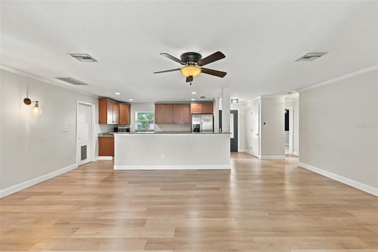
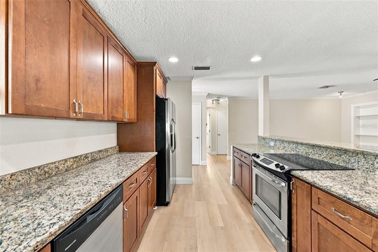
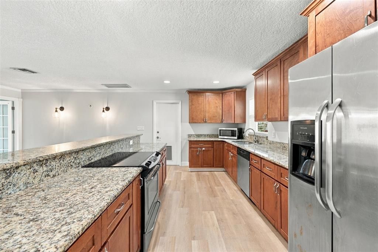
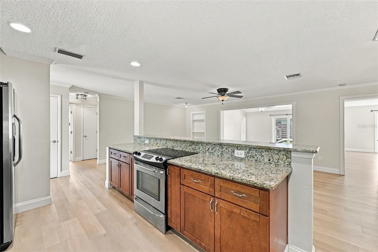
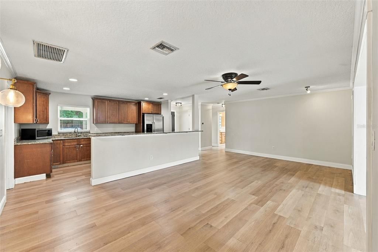
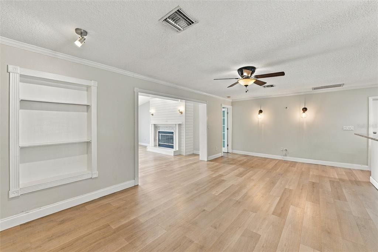
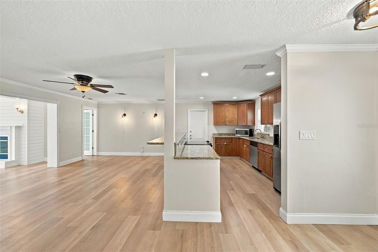
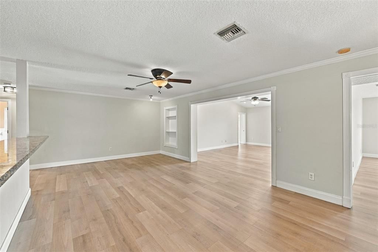
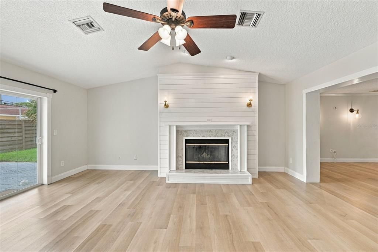
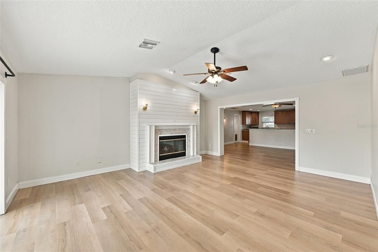
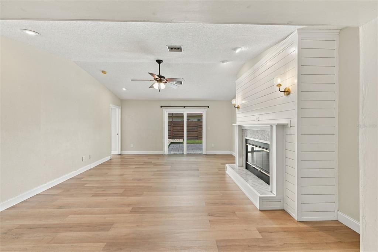
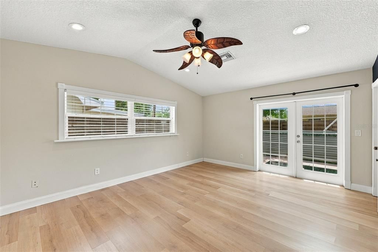
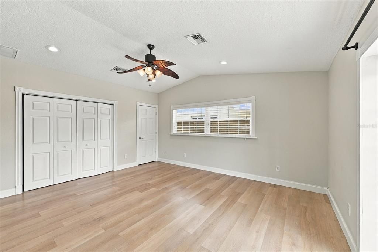
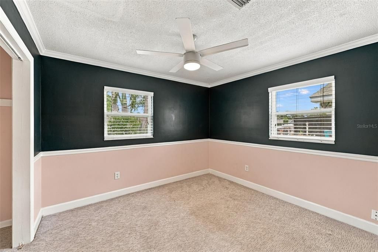
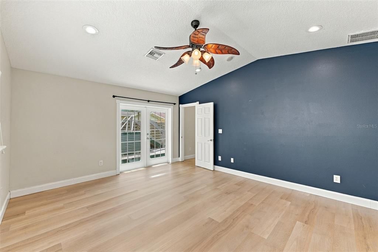
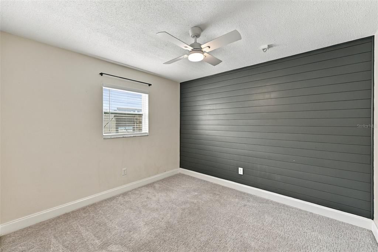
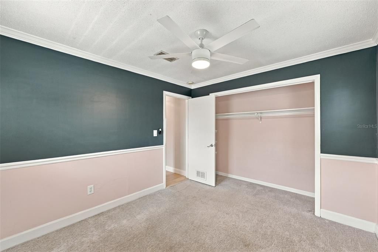
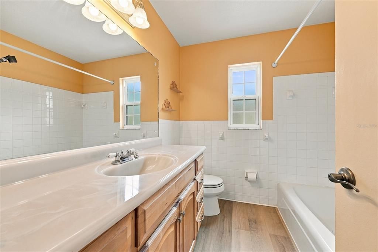
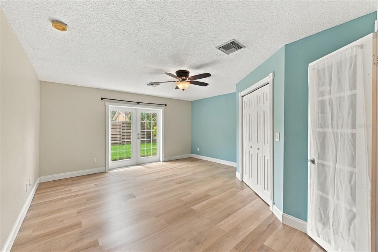
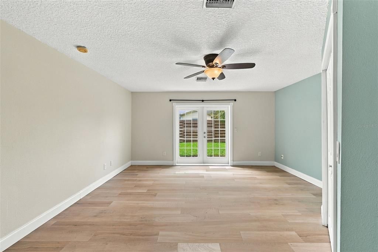
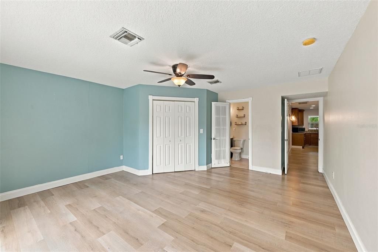
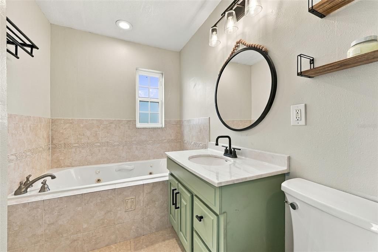
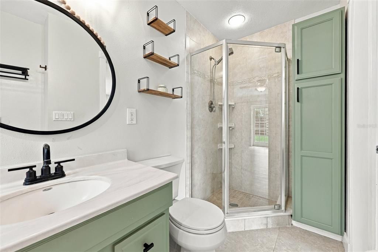
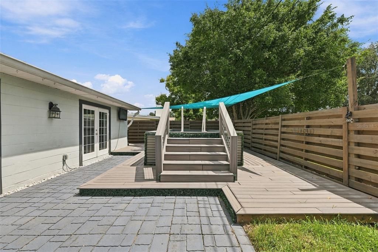
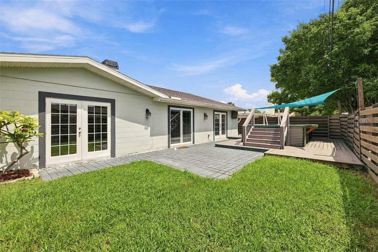
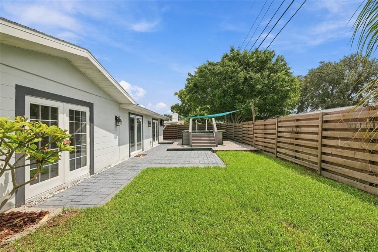
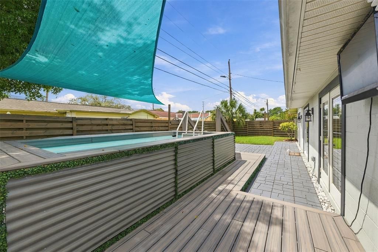
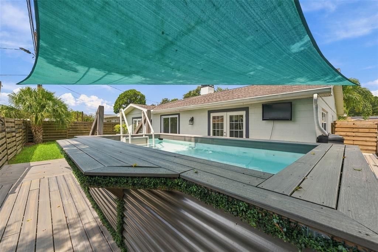
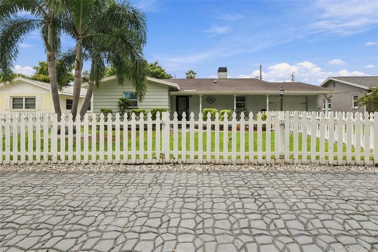
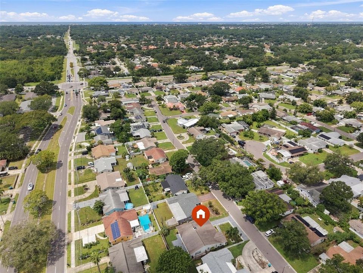
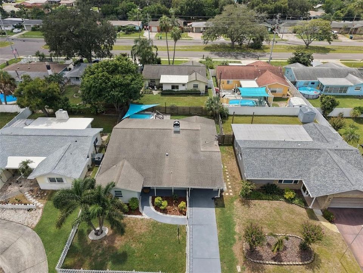
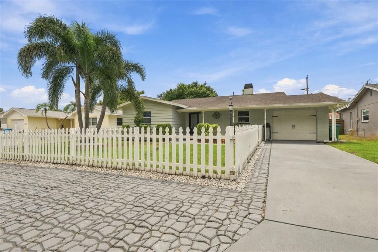
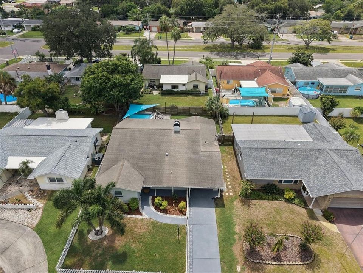
Imagine coming home to a beautifully remodeled, move-in-ready 4-bedroom, 2-bathroom home where comfort, style, and Florida living come together perfectly. Located in the desirable city of Seminole, this inviting home is designed for the way you want to live, whether you're hosting friends, gathering with family, or simply enjoying a quiet evening at home. From the moment you step inside, you'll feel the difference. The spacious, open-concept design creates an effortless flow between the living room, kitchen, and expansive family room, making it easy to stay connected with the people you love. The beautifully appointed kitchen is truly the heart of the home, featuring granite countertops, a breakfast bar, stainless steel appliances, and abundant wood cabinetry that offers both style and storage. The three-way split-bedroom floor plan provides the privacy and flexibility today's families appreciate. The spacious primary suite offers a peaceful escape at the end of the day, complete with a luxurious jetted tub and separate shower. The oversized family room invites you to slow down and enjoy the moment, with soaring vaulted ceilings and a cozy fireplace creating the perfect setting for movie nights, holiday gatherings, or relaxing with a good book. And then there's the backyard, your own private Florida retreat. French doors from the primary bedroom, family room, and third bedroom fill the home with natural light while creating a seamless connection to the outdoors. Step outside and you'll discover an inviting space featuring an inviting pool and tiki bar, perfect for entertaining, weekend gatherings, or simply enjoying beautiful Florida days and evenings at home. This is more than just a house; it's a place where memories are made, friends gather, and everyday life feels a little more special.
Location

Details

Type:
Residential
Parking:
Curb Parking / Garage Door Opener
Year Built:
1968
Lot:
0.14 Acres
Heating:
Central
Price/sqft:
$275
Cooling:
Central Air
HOA:
No Data

Valuation

Our model vs. what's actually selling nearby.
Estimate
$408,900
$229K – $711K
Confidence Low
List vs. estimate
$126K above estimate
List $535,000 · +30.8%
Our model says this listing is priced above recent comparable activity. Room to negotiate.
Price per sq ft
$275
-13.5% vs. city median $318
Based on
12 MLS comparables
Median of recent comparable listings. Sold comps use closing price, active listings use list price.

Highlights

Annual tax
$3,390
2025
Pool
Above Ground
Garage
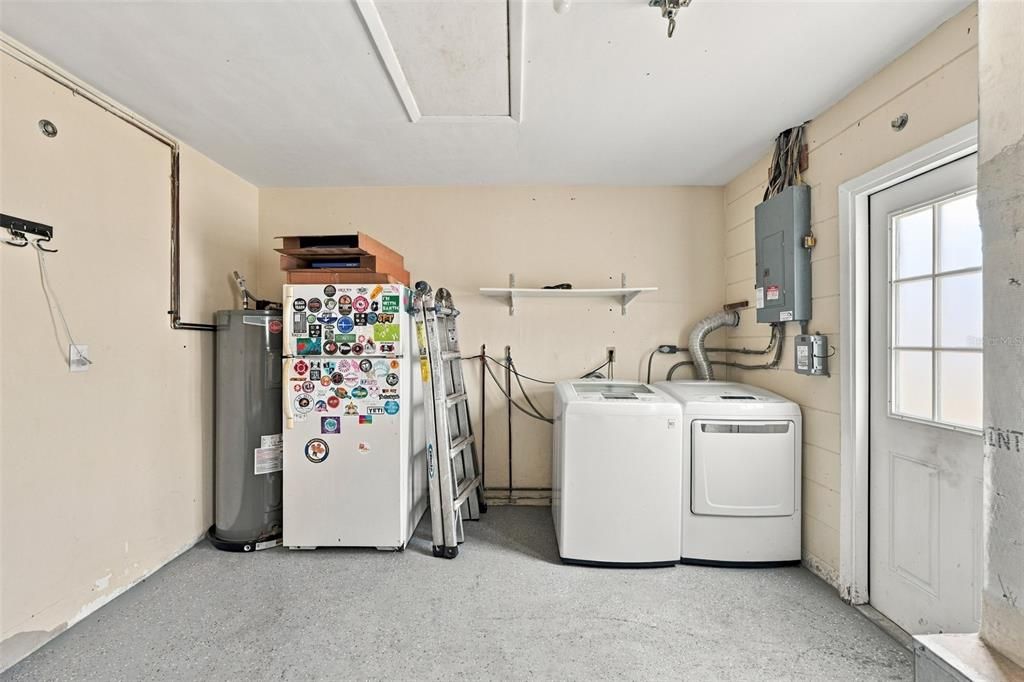
1 car garage
All facts and features
  • Flooring

    • Carpet

    • Laminate

    Heating

    • Central

    Cooling

    • Central Air

    Appliances

    • Built-In Oven

    • Cooktop

    • Dishwasher

    • Electric Water Heater

    • Ice Maker

    • Microwave

    • Refrigerator

    Other interior features

    • Ceiling Fan(s)

    • Kitchen/Family Room Combo

    • Open Floorplan

    • Primary Bedroom Main Floor

    • Stone Counters

    • Walk-In Closet(s)

    • Window Treatments

    Bedrooms and bathrooms

    • Bedrooms: 4

    • Full bathrooms: 2

  • Parking

    • Curb Parking

    • Garage Door Opener

    Property

    • Levels: One

    • Pool Private: Yes

    • Exterior Features: Private Yard

    Lot

    • Lot: 0.14 Acres

    Other Property Information

    • Parcel Number: 153015400860000320

  • Type and style

    • Property Type: Residential

    • Property Sub Type: Single Family Residence

  • Utility

    • Cable Available

    • Electricity Available

    • Electricity Connected

    • Phone Available

    • Sewer Available

    • Sewer Connected

    • Water Available

    • Water Connected

  • Other financial information

    • Annual tax amount: $3,390

  • Source details

    • MLS ID: TB8547745

    Other facts

    • Construction Materials: Block

    • Foundation Details: Block

    • Fireplace Features: Family Room

    • Laundry Features: In Garage

    • Pool Features: Above Ground / Deck

    • Direction Faces: West

    • Fireplace: Yes

    • Garage Spaces: 1

    • Attached Garage: Yes

    • Garage: Yes

    • Living Area: 1944

    • Water Source: Public

    • Subdivision Name: HI-RIDGE ESTATES

Private inquiry
Talk to the advisor on this listing.
Floor plans, HOA docs, off-market comparables, scheduling a private showing — one message, direct to the local specialist.

More like this

New
For Sale
$579,000
House
4 bds · 2 ba · 1,807 sqft
RIDGEWOOD GROVES, SEMINOLE
8582 119TH STREET
New
For Sale
$472,500
House
3 bds · 2 ba · 1,382 sqft
HARBOR HILLS 4TH ADD, LARGO
1367 INDIAN ROCKS ROAD S
New
For Sale
$524,900
House
3 bds · 2 ba · 1,800 sqft
LAKE PEARL ESTATES, SEMINOLE
9276 79TH AVENUE
New
For Sale
$499,900
House
3 bds · 2 ba · 1,949 sqft
RIDGEWOOD GROVES, SEMINOLE
11399 80TH AVENUE
New
For Sale
$409,900
House
3 bds · 2 ba · 1,115 sqft
RIDGEWOOD GROVES, SEMINOLE
11746 78TH TERRACE
New
For Sale
$399,000
Townhouse
2 bds · 2 ba · 1,534 sqft
TOWNS AT LONG BAYOU, SEMINOLE
7782 93RD STREET N
New
For Sale
$599,000
House
3 bds · 2 ba · 1,928 sqft
ALSTON HEIGHTS 2, SEMINOLE
9913 W BAY STREET
New
For Sale
$450,000
House
3 bds · 2 ba · 1,274 sqft
ORANGE BLOSSOM RIDGE, SEMINOLE
11312 116TH STREET

Market around this address

Live counts in the same area.
View all

The multiple listing information is provided by the Stellar MLS from a copyrighted compilation of listings. The compilation of listings and each individual listing are ©2026-present Stellar MLS. All Rights Reserved. The information provided is for consumers' personal, noncommercial use and may not be used for any purpose other than to identify prospective properties consumers may be interested in purchasing. All properties are subject to prior sale or withdrawal. All information provided is deemed reliable but is not guaranteed accurate, and should be independently verified. Listing courtesy of: CENTURY 21 BEGGINS