Sell Your Home
Get a free home valuation
Contact
Tell us about your needs
1109 PIEDMONT OAKS DRIVE

House For Sale
$390,000

BTC: 4.81481481

ETH: 159.24867293

1 days
3 bds
2 ba
1,682 sqft

Overview

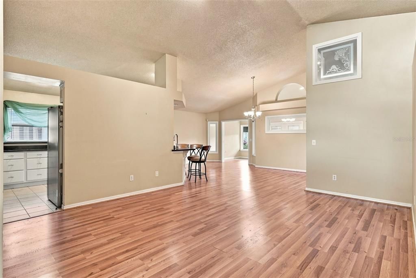
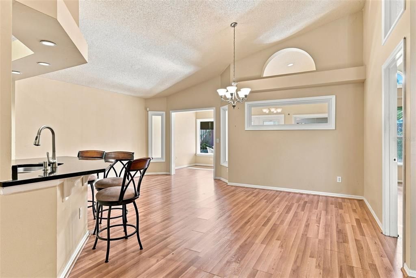
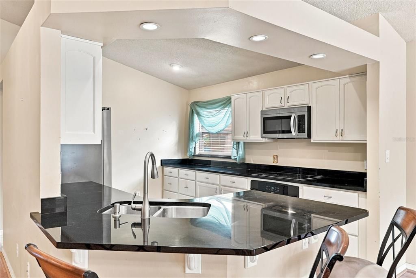
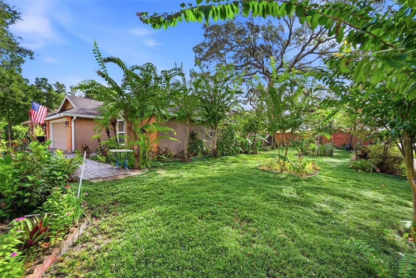
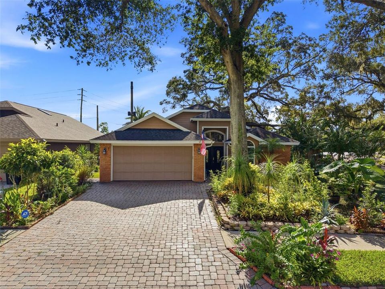
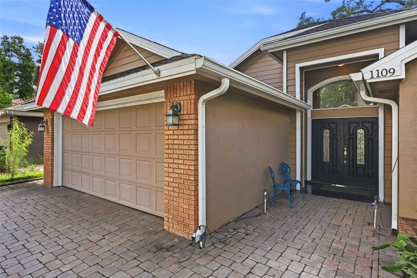
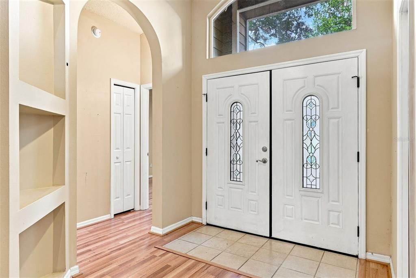
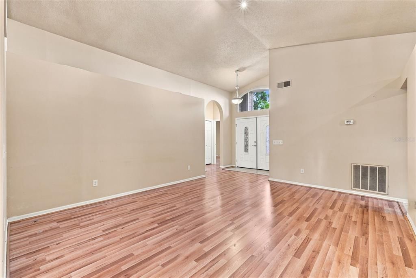
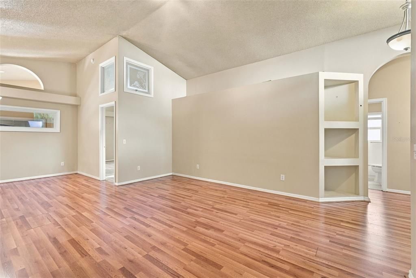
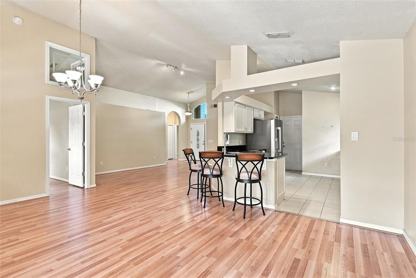
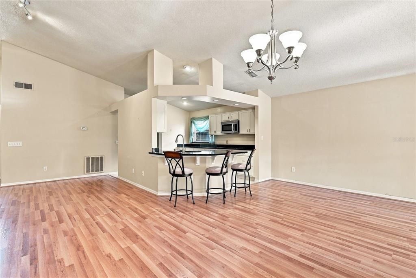
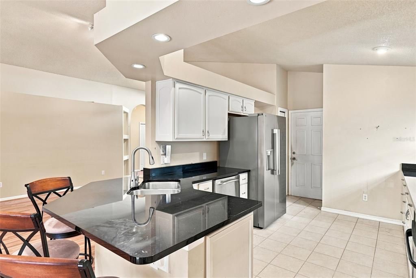
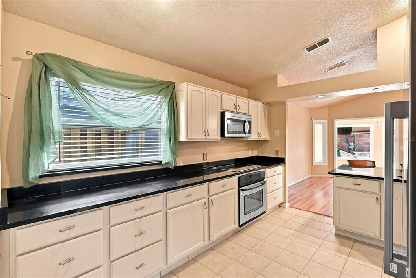
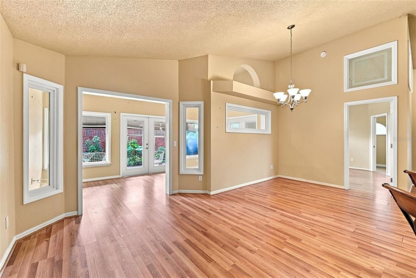
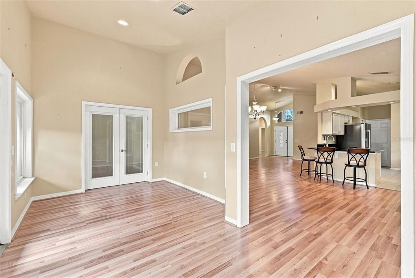
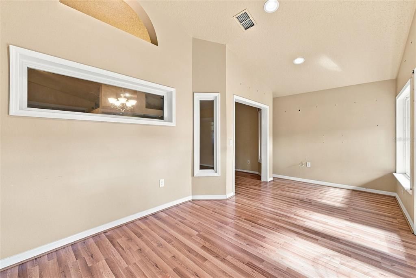
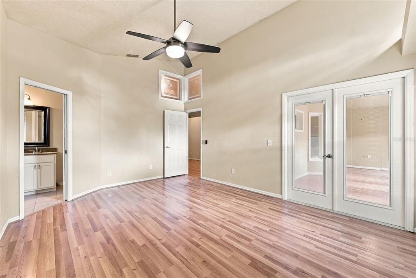
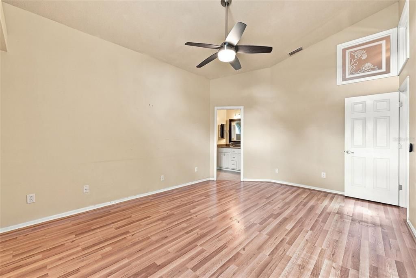
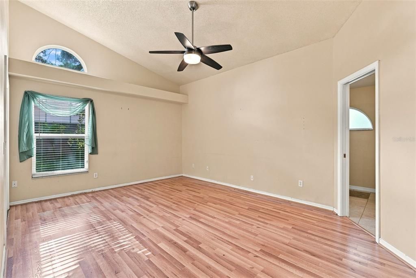
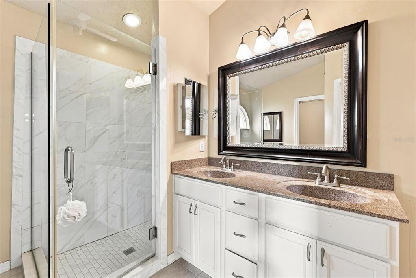
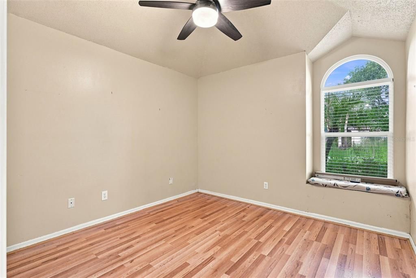
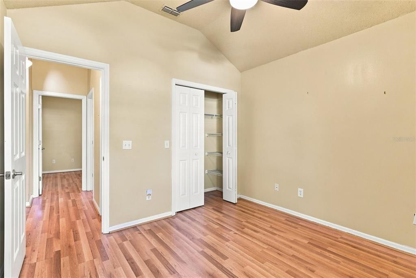
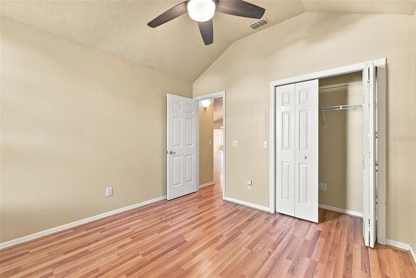
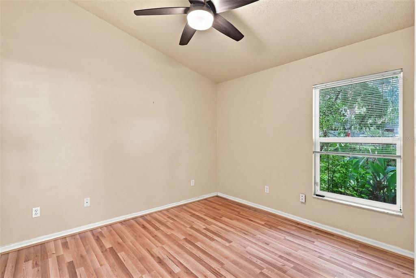
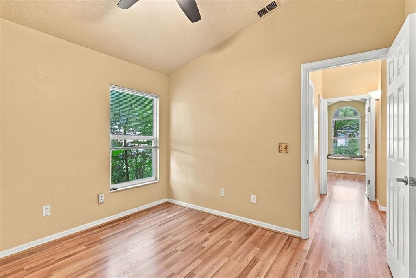
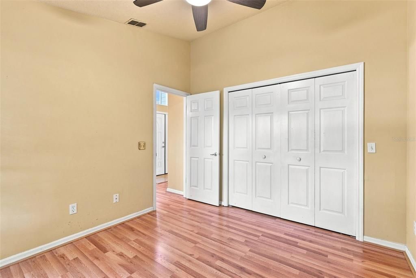
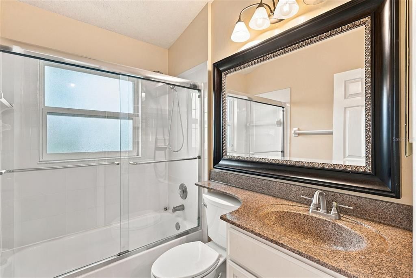
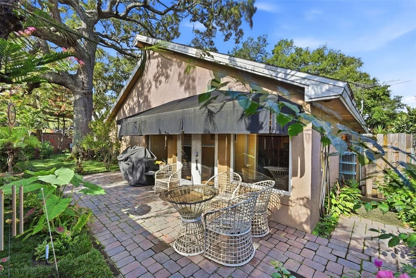
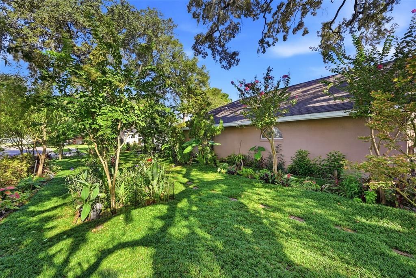
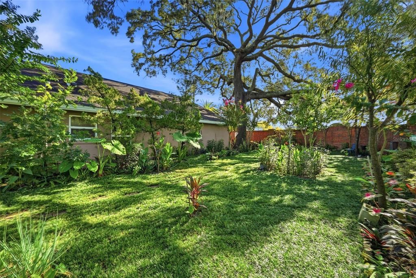
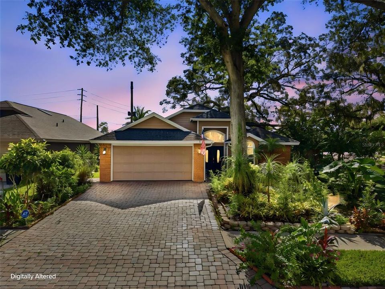
Open and Airy! This charming 3-bedroom, 2-bathroom home offers approximately 1,682 square feet of comfortable living space in a convenient location. The open layout and high ceilings create an airy feel throughout the main living areas, while the split floor plan offers added privacy and functionality. A versatile bonus room provides flexible space for a home office, hobby room, playroom, or additional living area. The spacious primary bedroom offers a comfortable retreat, with two additional bedrooms providing plenty of room for family or guests. Situated on a corner lot with no rear neighbors, the property offers added privacy and the lush landscaping- with no grass to mow- creates a low-maintenance outdoor setting, giving you more time to enjoy the home and its surroundings. Conveniently located just minutes from dining, shopping, and easy access to major roads for all area attractions. This home offers comfort, convenience, and easy living. Great opportunity for Owner or Investor! SEE IT TODAY!

Location

Details

Type:
Residential
Parking:
No Data
Year Built:
1991
Lot:
0.18 Acres
Heating:
Central / Electric
Price/sqft:
$232
Cooling:
Central Air
HOA:
$272

Valuation

Our model vs. what's actually selling nearby.
Estimate
$355,000
$274K – $405K
Confidence Low
List vs. estimate
$35K above estimate
List $390,000 · +9.9%
Our model says this listing is priced above recent comparable activity. Room to negotiate.
Price per sq ft
$231
+4.3% vs. city median $222
Based on
33 MLS comparables
Median of recent comparable listings. Sold comps use closing price, active listings use list price.

Highlights

Annual tax
$2,066
2025
HOA
$272/qtr
Garage
2 car garage
Pets
Allowed
All facts and features
  • Flooring

    • Ceramic Tile

    • Laminate

    Heating

    • Central

    • Electric

    Cooling

    • Central Air

    Appliances

    • Cooktop

    • Dishwasher

    • Dryer

    • Electric Water Heater

    • Refrigerator

    Other interior features

    • Cathedral Ceiling(s)

    • Ceiling Fan(s)

    • Living Room/Dining Room Combo

    • Open Floorplan

    • Solid Surface Counters

    • Split Bedroom

    Bedrooms and bathrooms

    • Bedrooms: 3

    • Full bathrooms: 2

  • Property

    • Levels: One

    • Exterior Features: Other

    Lot

    • Lot: 0.18 Acres

    Other Property Information

    • Parcel Number: 132128861500010

    • Zoning: RMF

  • Type and style

    • Property Type: Residential

    • Property Sub Type: Single Family Residence

  • Utility

    • Cable Available

    • Public

  • Other financial information

    • HOA: $272

    • HOA Frequency: Quarterly

    • Annual tax amount: $2,066

  • Source details

    • MLS ID: O6439209

    Other facts

    • Construction Materials: Block

    • Foundation Details: Slab

    • Laundry Features: In Garage

    • Direction Faces: West

    • Architectural Style: Florida

    • Garage Spaces: 2

    • Attached Garage: Yes

    • Garage: Yes

    • Living Area: 1682

    • Water Source: Public

    • Subdivision Name: OAKS WEKIWA

Private inquiry
Talk to the advisor on this listing.
Floor plans, HOA docs, off-market comparables, scheduling a private showing — one message, direct to the local specialist.

More like this

New
For Sale
$434,900
House
3 bds · 2 ba · 1,768 sqft
MAJESTIC OAKS, APOPKA
2144 MAJESTIC WOODS BOULEVARD
New
For Sale
$309,900
House
3 bds · 2 ba · 1,158 sqft
OSPREY COVE, ORLANDO
5549 NEW CAMBRIDGE ROAD
New
For Sale
$399,990
House
4 bds · 2 ba · 1,601 sqft
PIEDMONT PARK, APOPKA
1901 PIEDMONT PARK BOULEVARD
New
For Sale
$319,900
House
2 bds · 2 ba · 1,288 sqft
WEKIWA HWY PARK, APOPKA
617 E 1ST STREET
New
For Sale
$333,998
House
3 bds · 2 ba · 1,101 sqft
JANSEN SUB, APOPKA
6108 BEAR LAKE TERRACE
New
For Sale
$475,000
House
4 bds · 2 ba · 2,135 sqft
WEKIVA CLUB ESTATES SEC 04, LONGWOOD
1111 W WEKIVA TRAIL
New
For Sale
$379,900
House
3 bds · 2 ba · 1,268 sqft
FOXWOOD PH 2 FIRST ADD, APOPKA
24 BAYRIDGE COURT
New
For Sale
$325,000
Townhouse
3 bds · 2 ba · 1,703 sqft
AMBERGATE, APOPKA
1196 E 10TH STREET

Market around this address

Live counts in the same area.
View all

The multiple listing information is provided by the Stellar MLS from a copyrighted compilation of listings. The compilation of listings and each individual listing are ©2026-present Stellar MLS. All Rights Reserved. The information provided is for consumers' personal, noncommercial use and may not be used for any purpose other than to identify prospective properties consumers may be interested in purchasing. All properties are subject to prior sale or withdrawal. All information provided is deemed reliable but is not guaranteed accurate, and should be independently verified. Listing courtesy of: COLDWELL BANKER REALTY