Sell Your Home
Get a free home valuation
Contact
Tell us about your needs

111 18TH AVENUE N

House Recently Sold
$3,475,000

BTC: 44.95472186

ETH: 1,418.94650878

Sold on: 2025-02-27
New
4 bds
4 ba
4,518 sqft

Overview

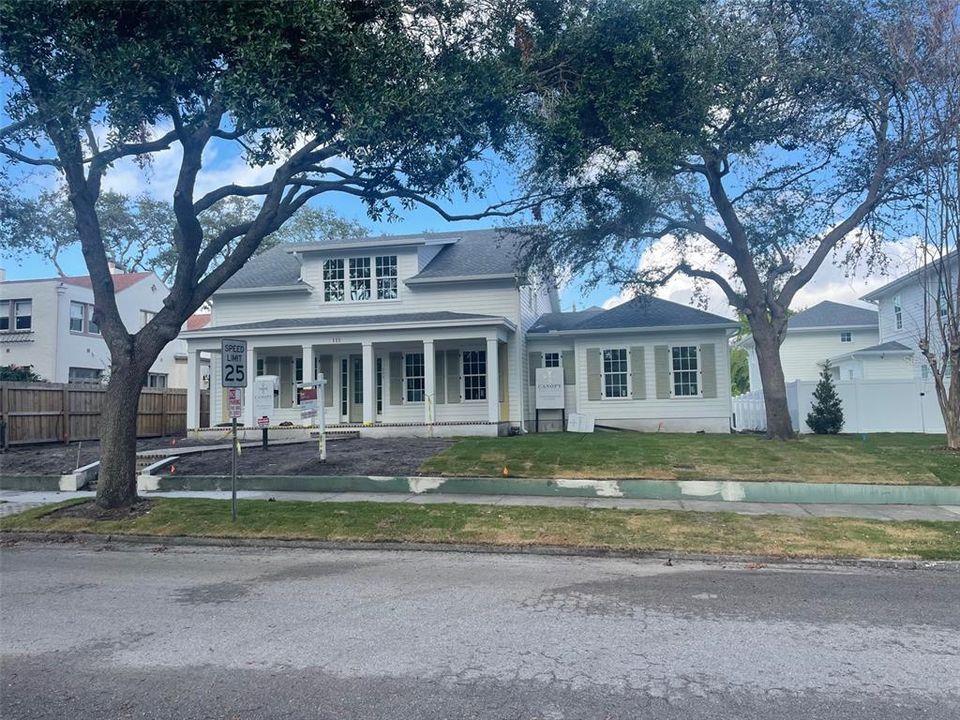
Canopy Builders New Construction that is 100% Complete in The Historic Old Northeast Neighborhood with Detached Accessory Dwelling Unit Over Garage, Pool, Spa and Master Suite on the Main Level! Located on an Oversized Interior Lot (75' x 125') within Steps to Coffee Pot Bayou, 4th St, Coffee Pot Park, Boat Ramp, Sunken Gardens, Restaurants and Shops. This Single Family Residence Offers 4 Bedrooms + Study, 3.5 Bathrooms, Formal Dining Room, Craft Room, Laundry/Mudroom on Main Level, Accessory Laundry Space on 2nd Level, Butler's Pantry and Separate Walk-In Pantry in the Main House (3,901 Living SF), and a Studio Style Accessory Dwelling Unit (617 Living SF) with Kitchen, Separate Bathroom, Laundry Closet and Walk-In Closet Above a Detached 2 Car Garage (25'x25'). No Expense has Been Spared with this New Build Which Boasts Hardie Plank Siding, Impact Resistant Windows, Fireplace, Built-In Outdoor Grill, 10' Ceilings on the Main Level & 9' Ceilings on the 2nd Level, Large Front Porch, Expansive Covered Rear Porch & Walkways - All in Brick Finish! Thoughtfully Selected Finishes have been Hand Picked by Canopy's Design Team, and Include the Following: Engineered Hardwood Flooring, Marble Entry Floor in Foyer, 8' Shaker Style Interior Doors, Spacious Island with Marble Counters & Slab Splash, Luxury Appliances Including a 43" La Cornue Natural Gas Range, Designer Lighting Fixtures, Soap Stone Accents, Apron Kitchen Sink, Designer Hardware, Gas Tankless Water Heater for Main House, Natural Gas Sconces, Numerous Built-In's, Multiple Trim Accents, Wood Beam Ceilings in Great Room and So Much More. The Spacious, Master Suite is Located on the Main Level, and Offers A Large Walk-In Closet, Double Sink Vanity, Free-Standing Tub, Walk-In Shower and French Doors to Rear Covered Porch. Located on a High & Dry, Non-Flood Zone Lot Within Minutes to Booming Downtown St. Petersburg, I-275 and the Gulf Beaches.

Location

Details

Type:
Residential
Parking:
Alley Access
Year Built:
2025
Lot:
0.21 Acres
Heating:
Electric / Natural Gas
Price/sqft:
$796
Cooling:
Central Air
HOA:
No Data

Valuation

Our model vs. what's actually selling nearby.
Estimate
$2,800,000
$2.0M – $3.8M
Confidence Low
List vs. estimate
$795K above estimate
List $3,595,000 · +28.4%
Our model says this listing is priced above recent comparable activity. Room to negotiate.
Price per sq ft
$795
+135.7% vs. city median $337
Based on
9 MLS comparables
Median of recent comparable listings. Sold comps use closing price, active listings use list price.

Highlights

Annual tax
$17,994
2024
Pool
Heated
Garage
2 car garage
All facts and features
  • Flooring

    • Engineered Hardwood

    Heating

    • Electric

    • Natural Gas

    Cooling

    • Central Air

    Appliances

    • Dishwasher

    • Disposal

    • Gas Water Heater

    • Range

    • Range Hood

    • Refrigerator

    Other interior features

    • Coffered Ceiling(s)

    • Crown Molding

    • Kitchen/Family Room Combo

    • Open Floorplan

    • Primary Bedroom Main Floor

    • Stone Counters

    • Thermostat

    Bedrooms and bathrooms

    • Bedrooms: 4

    • Bathrooms: 1

    • Full bathrooms: 4

  • Parking

    • Alley Access

    Property

    • Levels: Two

    • Pool Private: Yes

    • Exterior Features: Dog Run / Irrigation System

    Lot

    • Lot: 0.21 Acres

    Other Property Information

    • Parcel Number: 073117027540160220

  • Type and style

    • Property Type: Residential

    • Property Sub Type: Single Family Residence

  • Utility

    • Electricity Connected

  • Other financial information

    • Annual tax amount: $17,995

  • Source details

    • MLS ID: TB8355567

    Other facts

    • Construction Materials: Cement Siding / Wood Frame

    • Foundation Details: Slab

    • Fireplace Features: Family Room / Gas

    • Laundry Features: Laundry Room

    • Patio And Porch Features: Front Porch / Rear Porch

    • Pool Features: Heated / In Ground

    • Window Features: Storm Window(s)

    • Direction Faces: South

    • Architectural Style: Craftsman

    • Fireplace: Yes

    • Garage Spaces: 2

    • Garage: Yes

    • Living Area: 4518

    • Water Source: Public

    • Lot Size Dimensions: 75 x 125

    • Subdivision Name: BARNARD ERASTUS A S REV SUB

Private inquiry
Talk to the advisor on this listing.
Floor plans, HOA docs, off-market comparables, scheduling a private showing — one message, direct to the local specialist.

More like this

Recently Sold
$4,000,000
House
5 bds · 4 ba · 4,910 sqft
SNELL ISLE BRIGHTWATERS UNIT C BLK 1, ST PETERSBURG
1900 BRIGHTWATERS BOULEVARD NE
Recently Sold
$4,280,000
House
4 bds · 4 ba · 4,601 sqft
SNELL ISLE BRIGHTWATERS UNIT D-BLOCK 1, ST PETERSBURG
2050 BRIGHTWATERS BOULEVARD NE
Recently Sold
$2,800,000
Condo/Co-op
3 bds · 3 ba · 2,475 sqft
ONE ST PETERSBURG CONDO, ST PETERSBURG
100 1ST AVENUE N UNIT 2505
Recently Sold
$2,950,000
3 bds · 3 ba · 2,475 sqft
ONE ST PETERSBURG CONDO, ST PETERSBURG
100 1ST AVENUE N UNIT 2605
Recently Sold
$2,795,950
Condo/Co-op
3 bds · 3 ba · 2,658 sqft
400 CENTRAL, ST PETERSBURG
400 CENTRAL AVENUE UNIT 2301
Recently Sold
$2,684,000
Condo/Co-op
3 bds · 3 ba · 2,658 sqft
400 CENTRAL, ST PETERSBURG
400 CENTRAL AVENUE UNIT 2101
Recently Sold
$3,495,000
House
5 bds · 5 ba · 3,691 sqft
SNELL ISLE BRIGHTWATERS, ST PETERSBURG
1772 BRIGHTWATERS BOULEVARD NE
Recently Sold
$2,650,000
Condo/Co-op
3 bds · 3 ba · 2,736 sqft
PARKSHORE PLAZA CONDO, ST PETERSBURG
300 BEACH DRIVE NE UNIT 1704

Market around this address

Live counts in the same area.
View all

The multiple listing information is provided by the Stellar MLS from a copyrighted compilation of listings. The compilation of listings and each individual listing are ©2026-present Stellar MLS. All Rights Reserved. The information provided is for consumers' personal, noncommercial use and may not be used for any purpose other than to identify prospective properties consumers may be interested in purchasing. All properties are subject to prior sale or withdrawal. All information provided is deemed reliable but is not guaranteed accurate, and should be independently verified. Listing courtesy of: KELLER WILLIAMS ST PETE REALTY