Sell Your Home
Get a free home valuation
Contact
Tell us about your needs
1110 BUSAC AVENUE

House For Sale
$227,500

BTC: 2.82678926

ETH: 93.54440789

-$22K (2026/09/17)
160 days
4 bds
2 ba
1,572 sqft

Overview

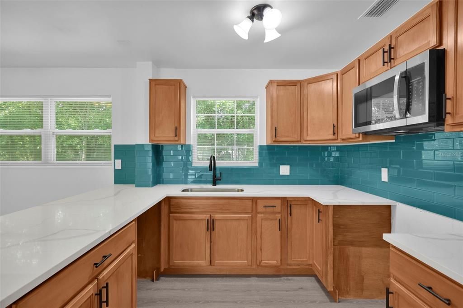
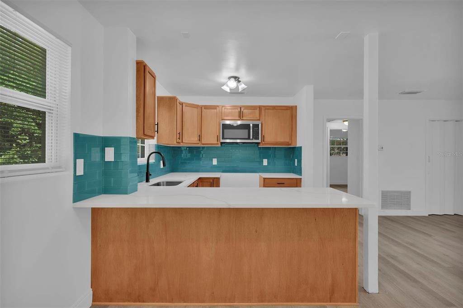
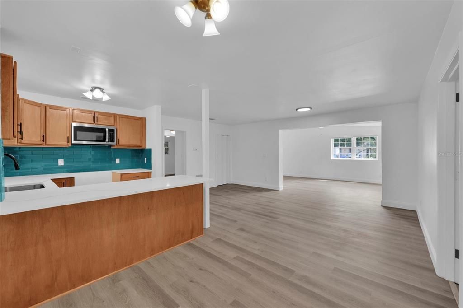
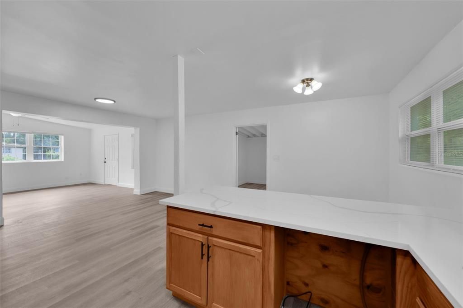
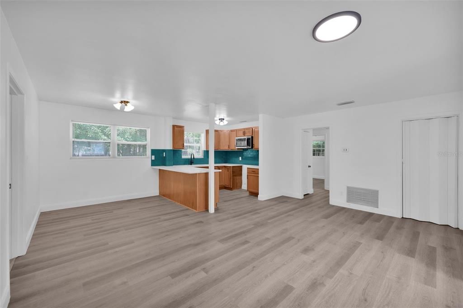
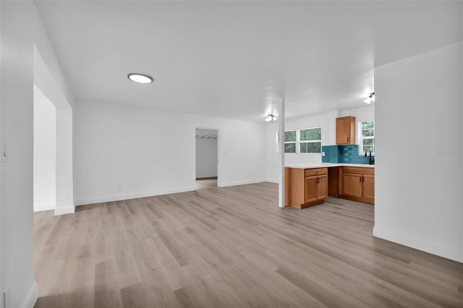
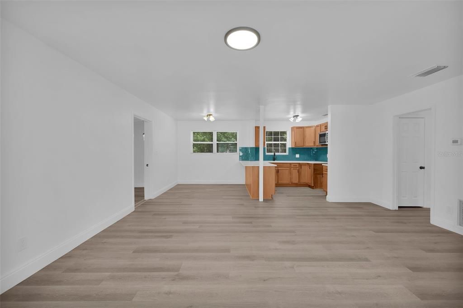
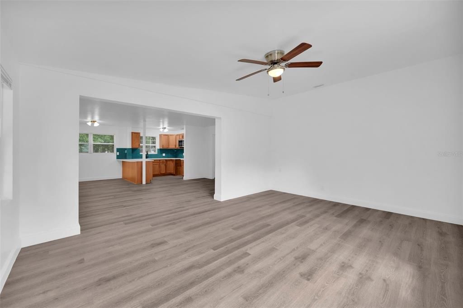
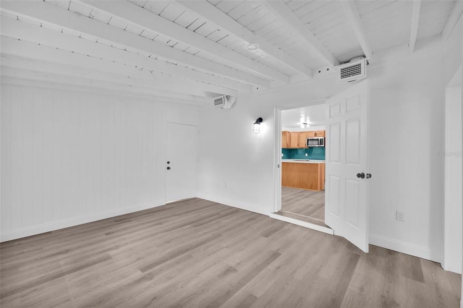
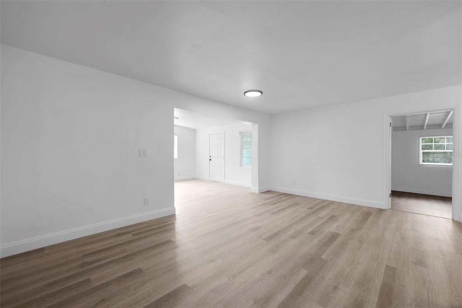
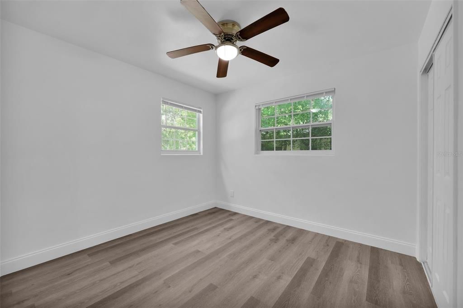
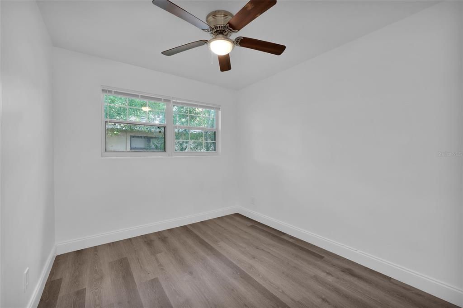
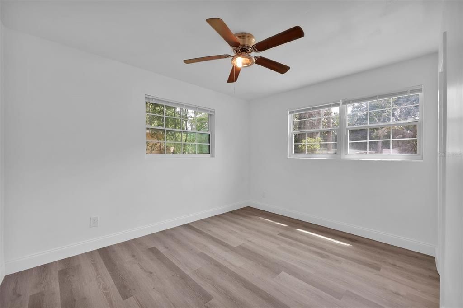
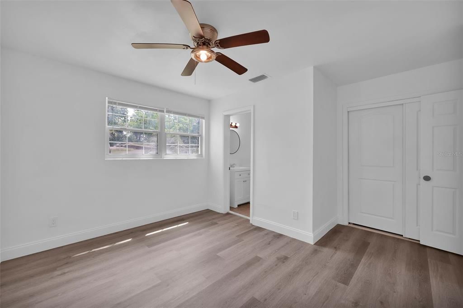
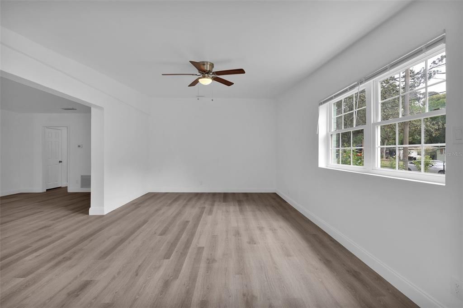
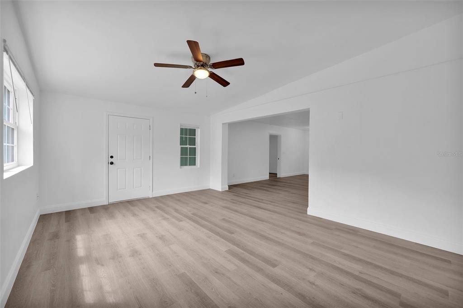
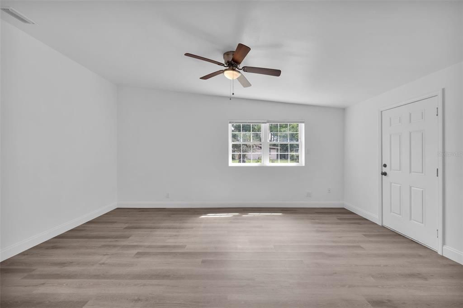
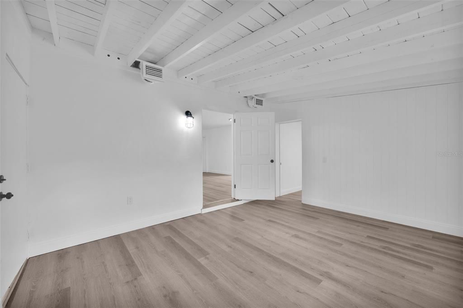
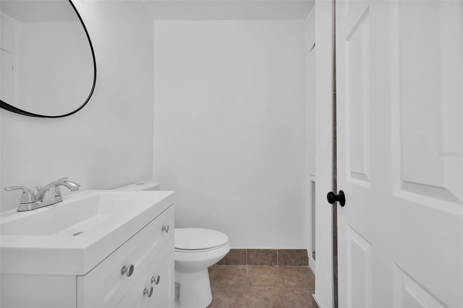
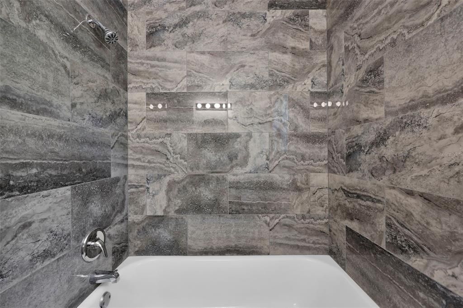
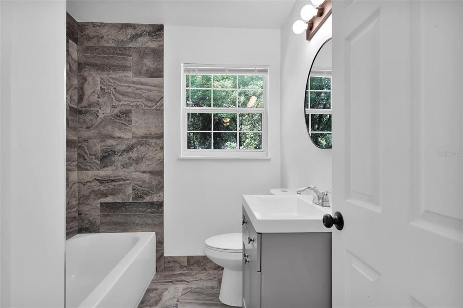
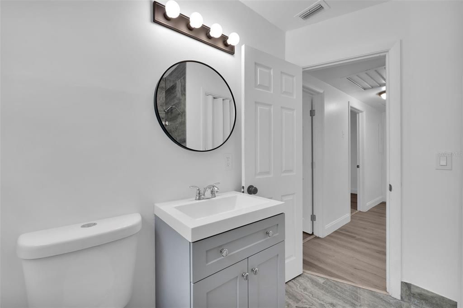
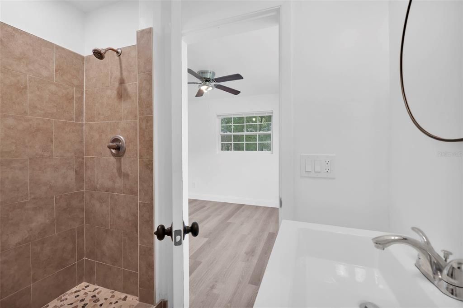
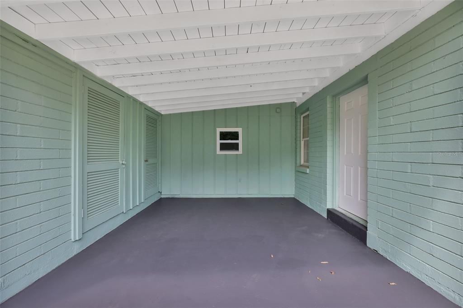
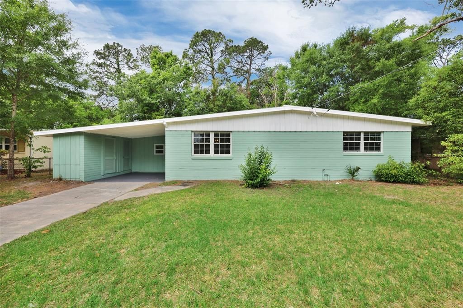
Beautifully updated 4-bedroom, 2-bath home in a convenient Jacksonville location! This charming residence offers a functional and inviting layout with spacious living areas filled with natural light, perfect for both everyday living and entertaining. The updated kitchen features modern finishes, ample cabinetry, and generous counter space, creating a comfortable and practical space for cooking and gathering. The four spacious bedrooms provide flexibility for families, guests, or a home office, while the two full bathrooms have been tastefully refreshed with a clean, modern feel. Step outside to enjoy the large backyard with plenty of room for outdoor entertaining, pets, gardening, or future possibilities. Recent improvements and thoughtful updates make this home move-in ready and an excellent opportunity for homeowners or investors alike. Conveniently located near shopping, dining, parks, schools, and major highways for easy commuting throughout Jacksonville.

Location

Details

Type:
Residential
Parking:
No Data
Year Built:
1956
Lot:
0.19 Acres
Heating:
Central
Price/sqft:
$145
Cooling:
Central Air
HOA:
No Data

Valuation

Our model vs. what's actually selling nearby.
Estimate
$192,450
$119K – $233K
Confidence Low
List vs. estimate
$35K above estimate
List $227,500 · +18.2%
Our model says this listing is priced above recent comparable activity. Room to negotiate.
Price per sq ft
$144
-19.3% vs. city median $179
Based on
6 MLS comparables
Median of recent comparable listings. Sold comps use closing price, active listings use list price.

Highlights

Annual tax
$3,184
2025
All facts and features
  • Flooring

    • Vinyl

    Heating

    • Central

    Cooling

    • Central Air

    Appliances

    • Dishwasher

    • Microwave

    • Range

    • Refrigerator

    Other interior features

    • Other

    Bedrooms and bathrooms

    • Bedrooms: 4

    • Full bathrooms: 2

  • Property

    • Levels: One

    • Exterior Features: Other

    Lot

    • Lot: 0.19 Acres

    Other Property Information

    • Parcel Number: 0110050000

    • Zoning: RLD-60

  • Type and style

    • Property Type: Residential

    • Property Sub Type: Single Family Residence

  • Utility

    • Other

  • Other financial information

    • Annual tax amount: $3,185

  • Source details

    • MLS ID: A4692050

    Other facts

    • Construction Materials: Block / Concrete / Stucco

    • Foundation Details: Other

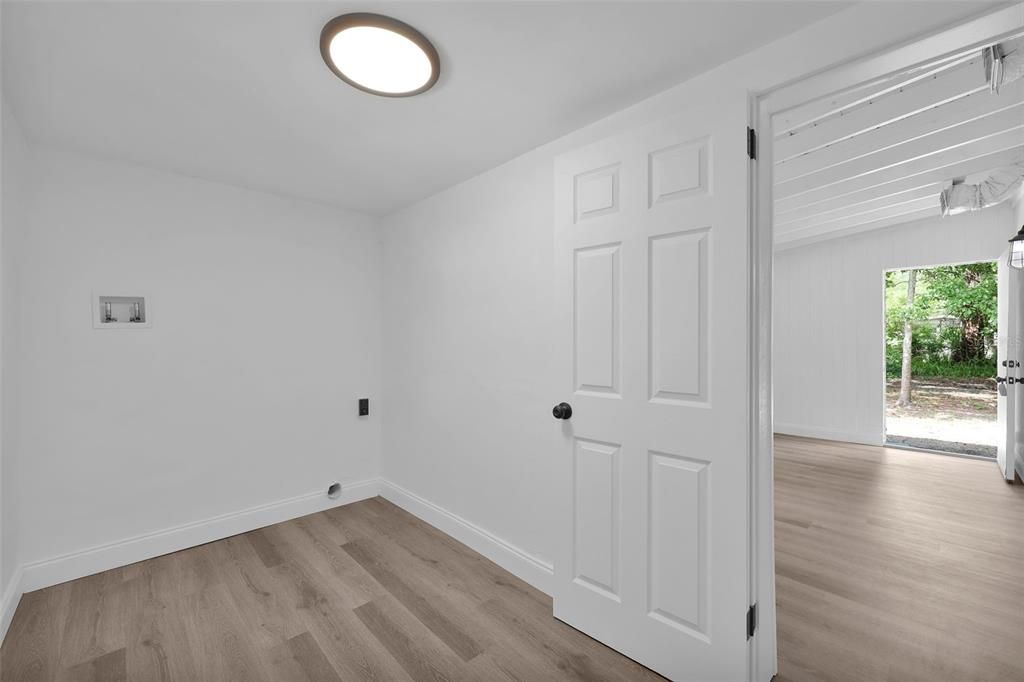
    • Laundry Features: Washer Hookup

    • Direction Faces: East

    • Living Area: 1572

    • Water Source: Public

    • Lot Size Dimensions: 70 x 120

    • Subdivision Name: NORMANDY

Private inquiry
Talk to the advisor on this listing.
Floor plans, HOA docs, off-market comparables, scheduling a private showing — one message, direct to the local specialist.

More like this

For Sale
$250,000
House
3 bds · 2 ba · 1,525 sqft
LAKE SHORE SEC 01, JACKSONVILLE
5106 APPLETON AVENUE
For Sale
$219,900
House
3 bds · 2 ba · 1,350 sqft
LACKAWANNA TOWNSITE, JACKSONVILLE
1430 RON ROAD
-$10K
For Sale
$229,900
House
2 bds · 1 ba · 1,166 sqft
01152 CEDAR SPRINGS, Jacksonville
5033 Lexington Avenue, Jacksonville FL 32210
-$35K
For Sale
$225,000
House
3 bds · 1 ba · 1,260 sqft
PARK LANE ESTATES, JACKSONVILLE
5239 GLENWOOD AVENUE
-$10K
For Sale
$210,000
House
4 bds · 2 ba · 1,526 sqft
NEW HOMES CO S 3RD ADD, JACKSONVILLE
4762 CAMBRIDGE ROAD
-$10K
For Sale
$195,000
House
3 bds · 1 ba · 1,040 sqft
CEDAR HILLS, JACKSONVILLE
3761 JAMMES ROAD
-$5K
For Sale
$245,000
House
3 bds · 2 ba · 1,640 sqft
CEDAR HILLS, JACKSONVILLE
4128 ARCOT CIRCLE
For Sale
$169,000
House
3 bds · 2 ba · 1,346 sqft
NORMANDY VILLAGE, JACKSONVILLE
8029 CHATEAU DRIVE S

Market around this address

Live counts in the same area.
View all

The multiple listing information is provided by the Stellar MLS from a copyrighted compilation of listings. The compilation of listings and each individual listing are ©2026-present Stellar MLS. All Rights Reserved. The information provided is for consumers' personal, noncommercial use and may not be used for any purpose other than to identify prospective properties consumers may be interested in purchasing. All properties are subject to prior sale or withdrawal. All information provided is deemed reliable but is not guaranteed accurate, and should be independently verified. Listing courtesy of: ELEVATE REALTY LLC