
Sell Your Home
Get a free home valuation
Contact
Tell us about your needs
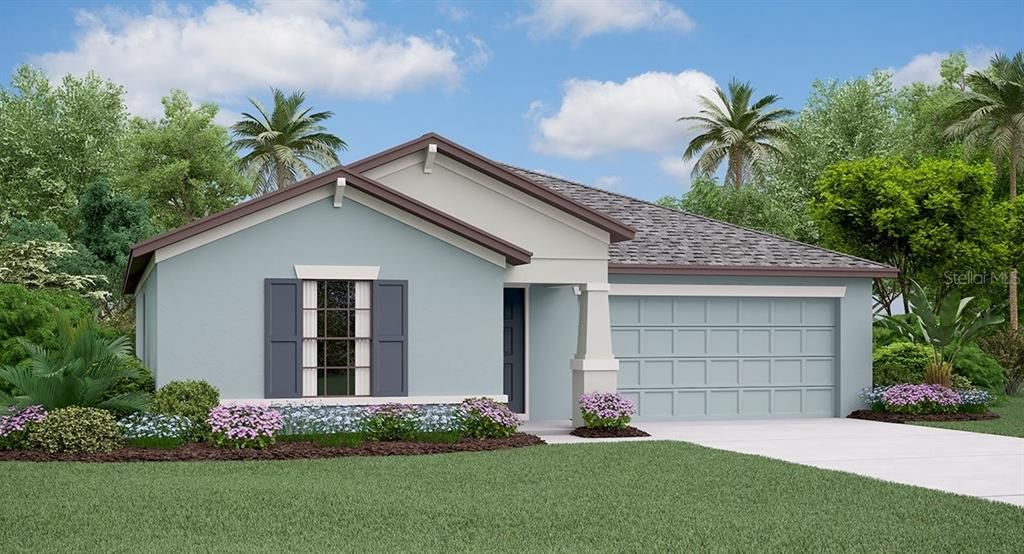
11105 SAGE CANYON DRIVE

House Recently Sold
$318,850

BTC: 4.02588384

ETH: 130.19599837

Sold on: 2021-09-17
New
3 bds
2 ba
1,555 sqft

Overview

Under Construction. At 1,555 square feet, with 3 bedrooms and 2 bathrooms, the Dover is perfect for growing families. The open kitchen has a large pantry and overlooks the family room and cafe, making it easier to bring everyone together for meals or family time. Enjoy your morning coffee on either the covered front porch or the back patio just off the cafe. The owner's suite features an oversized walk in closet and his and her sinks. A 2-car garage provides convenience as well as additional storage if needed. Interior photos disclosed are different from the actual model being built.

Location

Details

Type:
Residential
Parking:
No Data
Year Built:
2021
Lot:
0.13 Acres
Heating:
Central
Price/sqft:
$205
Cooling:
Central Air
HOA:
$71

Valuation

Our model vs. what's actually selling nearby.
Estimate
$244,780
$216K – $369K
Confidence Low
List vs. estimate
$74K above estimate
List $318,850 · +30.3%
Our model says this listing is priced above recent comparable activity. Room to negotiate.
Price per sq ft
$205
+6.7% vs. city median $192
Based on
75 MLS comparables
Median of recent comparable listings. Sold comps use closing price, active listings use list price.

Highlights

HOA
$71/yr
Garage
2 car garage
Pets
Allowed
All facts and features
  • Flooring

    • Carpet

    • Ceramic Tile

    Heating

    • Central

    Cooling

    • Central Air

    Appliances

    • Dishwasher

    • Disposal

    • Dryer

    • Microwave

    • Range

    • Refrigerator

    • Washer

    Other interior features

    • Eating Space In Kitchen

    • Open Floorplan

    Bedrooms and bathrooms

    • Bedrooms: 3

    • Full bathrooms: 2

  • Property

    • Levels: One

    • Exterior Features: Sidewalk

    Lot

    • Lot: 0.13 Acres

    Other Property Information

    • Parcel Number: U303020B6B00000100072.0

    • Zoning: PD

  • Type and style

    • Property Type: Residential

    • Property Sub Type: Single Family Residence

  • Utility

    • Cable Available

  • Other financial information

    • HOA: $71

    • HOA Frequency: Annually

  • Source details

    • MLS ID: T3314768

    Other facts

    • Construction Materials: Block / Stucco

    • Foundation Details: Slab

    • Laundry Features: Inside

    • Lot Features: In County

    • Window Features: Blinds

    • Direction Faces: East

    • Architectural Style: Contemporary

    • Garage Spaces: 2

    • Attached Garage: Yes

    • Garage: Yes

    • Living Area: 1555

    • Water Source: Public

    • Subdivision Name: VENTANA

Private inquiry
Talk to the advisor on this listing.
Floor plans, HOA docs, off-market comparables, scheduling a private showing — one message, direct to the local specialist.

More like this

Recently Sold
$408,205
House
4 bds · 3 ba · 2,202 sqft
RIDGEWOOD SOUTH, RIVERVIEW
11784 PINK PLUMERIA COURT
Recently Sold
$306,525
Townhouse
4 bds · 3 ba · 2,121 sqft
CALUSA CREEK TOWNHOMES, RIVERVIEW
10956 QUICKWATER COURT
Recently Sold
$250,000
House
3 bds · 2 ba · 1,386 sqft
CARRIAGE POINTE PH 1, GIBSONTON
8036 CARRIAGE POINTE DRIVE
Recently Sold
$312,990
Townhouse
3 bds · 2 ba · 1,421 sqft
D0Y | DUG CREEK TOWNHOMES, GIBSONTON
6272 BUCKET COURT
Recently Sold
$382,950
Townhouse
4 bds · 3 ba · 2,121 sqft
CALUSA CREEK TOWNHOMES, RIVERVIEW
10825 QUICKWATER COURT
Recently Sold
$270,000
Townhouse
2 bds · 2 ba · 1,240 sqft
OAK CREEK PRCL 2 UNIT 2A, RIVERVIEW
8807 WALNUT GABLE COURT
Recently Sold
$270,000
House
3 bds · 2 ba · 1,983 sqft
TANGLEWOOD PRESERVE, GIBSONTON
11617 TANGLE STONE DRIVE
Recently Sold
$330,000
House
4 bds · 2 ba · 1,841 sqft
TWIN CREEKS PH 1 & 2, RIVERVIEW
12701 LEMON PEPPER DRIVE

Market around this address

Live counts in the same area.
View all

The multiple listing information is provided by the Stellar MLS from a copyrighted compilation of listings. The compilation of listings and each individual listing are ©2026-present Stellar MLS. All Rights Reserved. The information provided is for consumers' personal, noncommercial use and may not be used for any purpose other than to identify prospective properties consumers may be interested in purchasing. All properties are subject to prior sale or withdrawal. All information provided is deemed reliable but is not guaranteed accurate, and should be independently verified. Listing courtesy of: LENNAR REALTY