Sell Your Home
Get a free home valuation
Contact
Tell us about your needs
11109 BERRY TROUGH TRAIL

House For Sale
$1,073,990

BTC: 16.47729365

ETH: 564.47357356

16 days
5 bds
4 ba
3,692 sqft

Overview

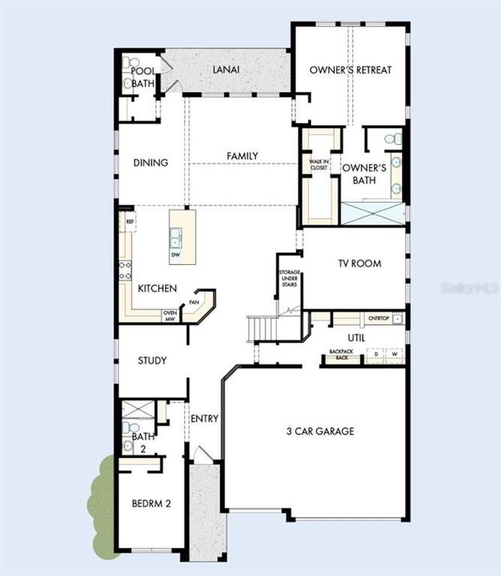
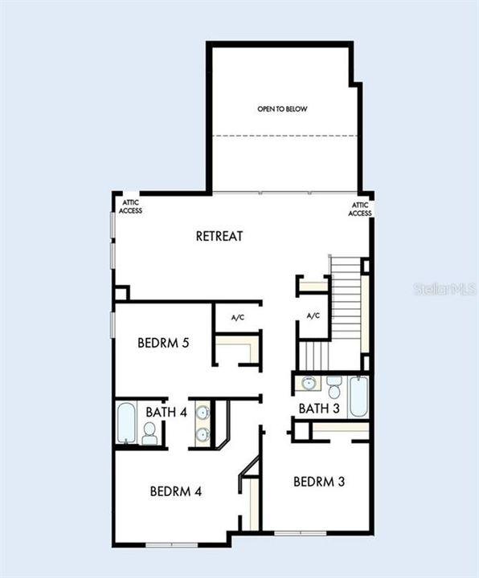
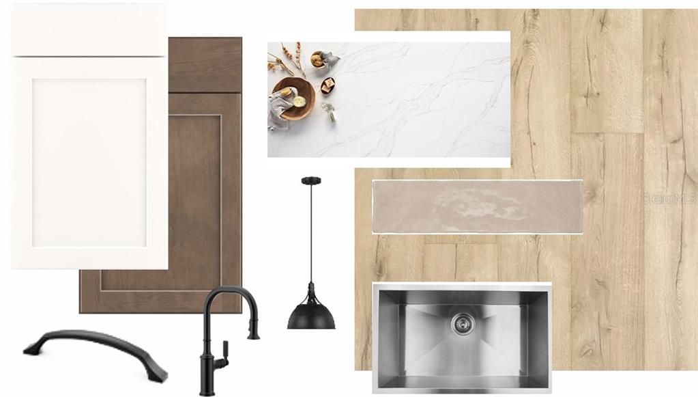
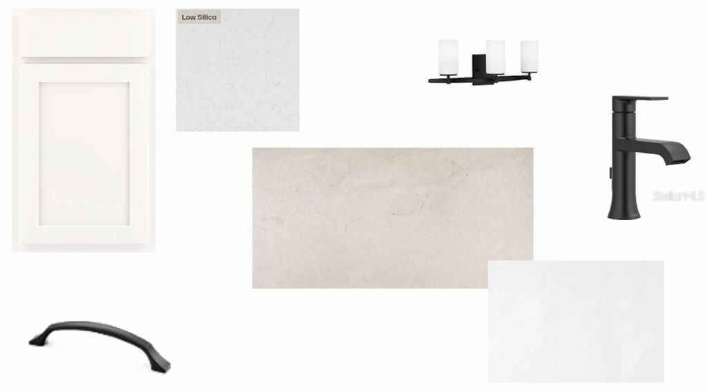
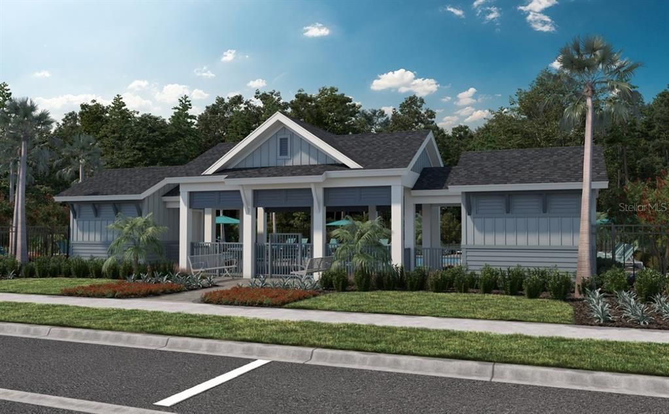
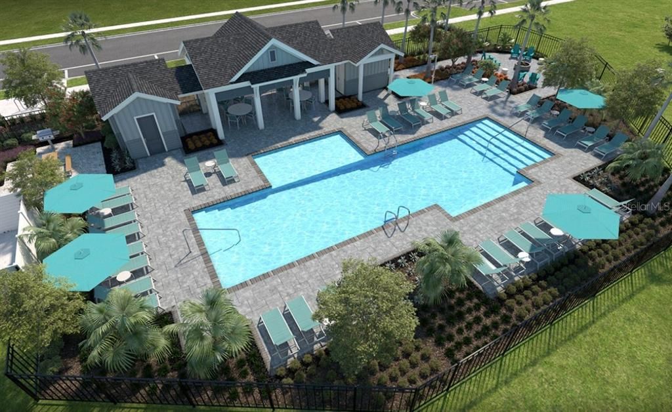
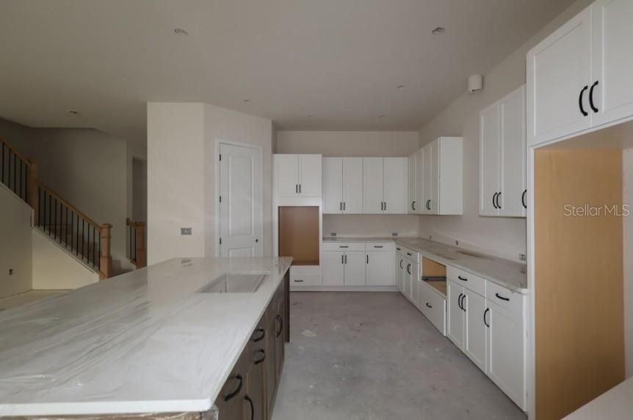
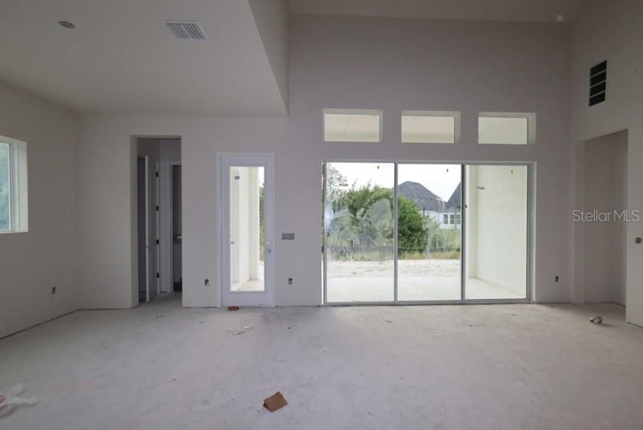
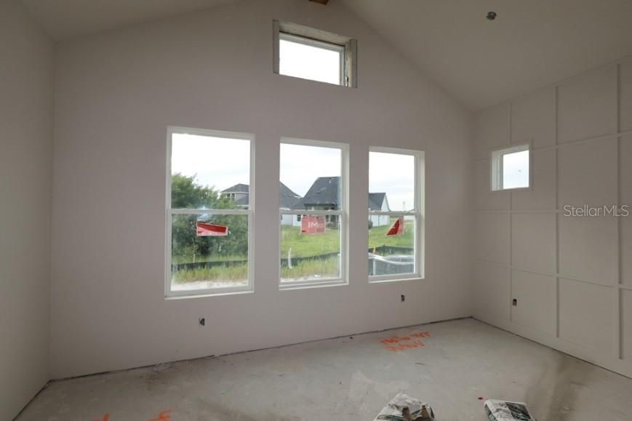
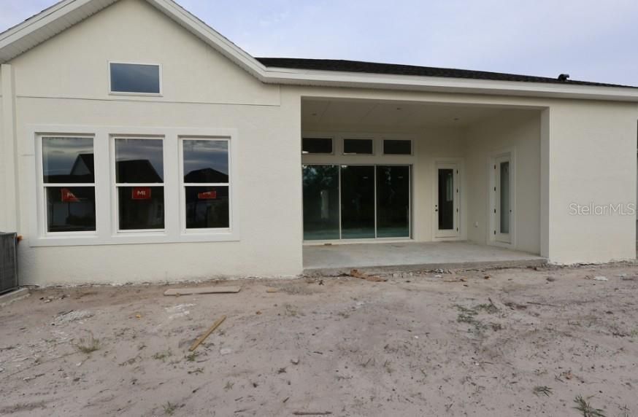
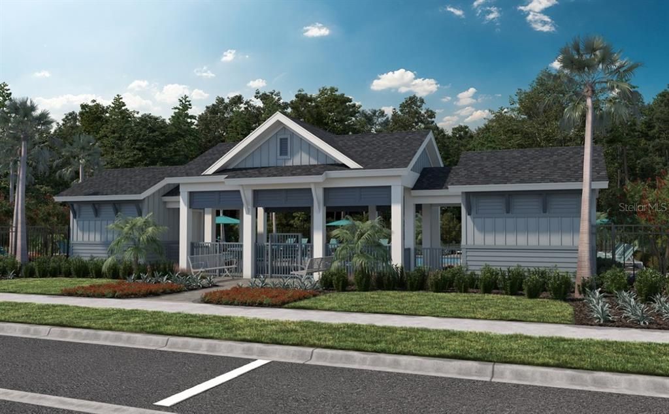
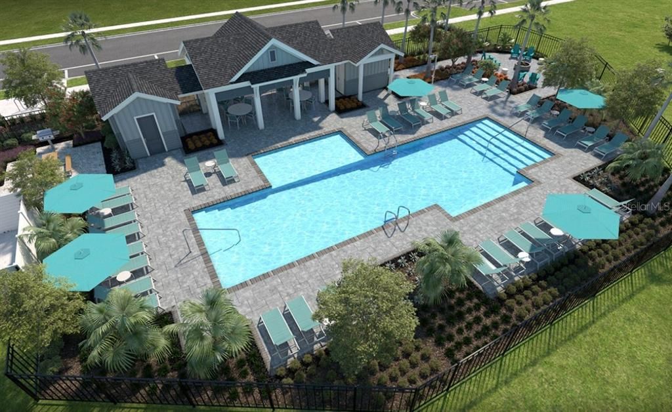
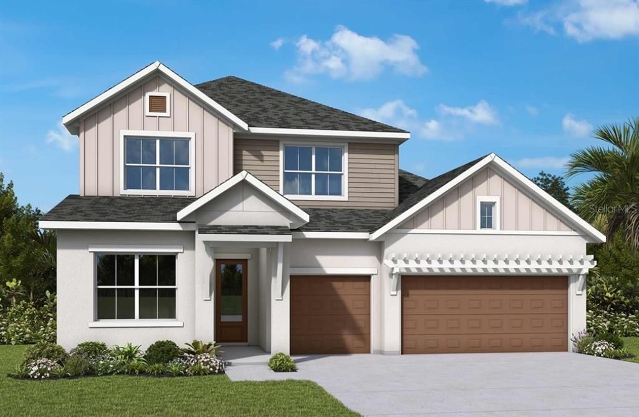
Under Construction. Move into luxury sooner with this beautifully upgraded David Weekley Homes quick move-in home featuring the highly sought-after Jonathan floor plan. Designed for both everyday living and entertaining, this spacious home offers 5 bedrooms, a private study, an upstairs retreat, and a separate TV room. The thoughtfully designed layout includes both the Owner's Retreat and a secondary bedroom on the first floor, providing exceptional flexibility for guests or multigenerational living. This home is filled with designer upgrades, including 8-foot interior doors throughout the first floor, beautiful laminate flooring throughout the main living areas on the first floor, a natural gas cooktop for the home chef, and a convenient pool bath, making it easy to add your future backyard oasis. Every detail has been carefully selected to enhance both style and functionality. Step outside to enjoy a private homesite backing to mature trees, creating a peaceful backdrop with no rear neighbors and plenty of room to relax and unwind. Located in the highly desirable Starkey Ranch area, this home offers the best of the location while standing out with no CDD fees and low HOA fees—an exceptional value in one of Tampa Bay's most sought-after master-planned communities. Enjoy convenient access to top-rated schools, parks, trails, shopping, dining, and recreation, all just minutes from your front door. Don't miss this opportunity to own a beautifully appointed, move-in ready David Weekley home that combines timeless design, premium upgrades, a private homesite, and an unbeatable location.

Location

Details

Type:
Residential
Parking:
Driveway / Garage Door Opener
Year Built:
2026
Lot:
0.15 Acres
Heating:
Heat Pump
Price/sqft:
$291
Cooling:
Central Air
HOA:
$141

Valuation

Our model vs. what's actually selling nearby.
Estimate
$679,900
$510K – $1.1M
Confidence Low
List vs. estimate
$394K above estimate
List $1,073,990 · +58.0%
Our model says this listing is priced above recent comparable activity. Room to negotiate.
Price per sq ft
$290
+4.8% vs. city median $277
Based on
17 MLS comparables
Median of recent comparable listings. Sold comps use closing price, active listings use list price.

Highlights

Annual tax
$725
2026
HOA
$141/mo
Garage
3 car garage
Pets
Allowed
All facts and features
  • Flooring

    • Carpet

    • Laminate

    • Tile

    Heating

    • Heat Pump

    Cooling

    • Central Air

    Appliances

    • Built-In Oven

    • Cooktop

    • Dishwasher

    • Disposal

    • Exhaust Fan

    • Microwave

    • Tankless Water Heater

    Other interior features

    • Cathedral Ceiling(s)

    • High Ceilings

    • In Wall Pest System

    • Pest Guard System

    • Thermostat

    • Walk-In Closet(s)

    Bedrooms and bathrooms

    • Bedrooms: 5

    • Bathrooms: 1

    • Full bathrooms: 4

  • Parking

    • Driveway

    • Garage Door Opener

    Property

    • Levels: Two

    • Exterior Features: Hurricane Shutters / Irrigation System / Rain Gutters / Sidewalk / Sprinkler Metered

    Lot

    • Lot: 0.15 Acres

    Other Property Information

    • Parcel Number: 3026170320007000330

    • Zoning: RESI

  • Type and style

    • Property Type: Residential

    • Property Sub Type: Single Family Residence

  • Utility

    • BB/HS Internet Available

    • Electricity Connected

    • Natural Gas Connected

    • Underground Utilities

    • Water Connected

  • Other financial information

    • HOA: $141

    • HOA Frequency: Monthly

    • Annual tax amount: $725

  • Source details

    • MLS ID: TB8529663

    Other facts

    • Construction Materials: Block / HardiPlank Type / Stucco / Wood Frame

    • Foundation Details: Slab

    • Laundry Features: Electric Dryer Hookup / Gas Dryer Hookup / Inside / Laundry Room / Washer Hookup

    • Lot Features: Conservation Area / Landscaped / Sidewalk

    • Patio And Porch Features: Covered / Rear Porch

    • Window Features: Double Pane Windows / Low-Emissivity Windows

    • Direction Faces: Northeast

    • Architectural Style: Craftsman / Traditional

    • Garage Spaces: 3

    • Attached Garage: Yes

    • Garage: Yes

    • Living Area: 3692

    • Water Source: Public

    • Subdivision Name: SOLETA AT STARKEY RANCH

Private inquiry
Talk to the advisor on this listing.
Floor plans, HOA docs, off-market comparables, scheduling a private showing — one message, direct to the local specialist.

More like this

New
For Sale
$1,385,000
House
6 bds · 4 ba · 5,151 sqft
ARISTIDA PH 01A, NEW PORT RICHEY
5328 MACOSO COURT
New
For Sale
$759,000
House
3 bds · 3 ba · 2,295 sqft
ESPLANADE/STARKEY RANCH PH 3, ODESSA
11108 CALLUNA DRIVE
-$40K
For Sale
$1,195,000
House
5 bds · 4 ba · 4,586 sqft
WOODLANDS/LONGLEAF, NEW PORT RICHEY
4042 WOODLAND RETREAT BOULEVARD
-$55K
For Sale
$832,600
House
4 bds · 4 ba · 3,308 sqft
STARKEY RANCH VILLAGE I PH 2B, ODESSA
12299 LAKE BLANCHE DRIVE
For Sale
$779,000
House
5 bds · 3 ba · 3,524 sqft
FOX WOOD PH 5, TRINITY
10755 NORTHRIDGE COURT
+$30K
For Sale
$937,990
House
5 bds · 4 ba · 3,438 sqft
SOLETA AT STARKEY RANCH, ODESSA
2846 SOLETA VIEW
-$100K
For Sale
$999,999
House
4 bds · 5 ba · 3,247 sqft
STARKEY RANCH VILLAGE 2 PH 1B-2, ODESSA
2451 SLADE AVENUE
-$50K
For Sale
$999,999
House
4 bds · 4 ba · 3,976 sqft
STARKEY RANCH VILLAGE 1 PH 3, ODESSA
13218 BATTEN LANE

Market around this address

Live counts in the same area.
View all

The multiple listing information is provided by the Stellar MLS from a copyrighted compilation of listings. The compilation of listings and each individual listing are ©2026-present Stellar MLS. All Rights Reserved. The information provided is for consumers' personal, noncommercial use and may not be used for any purpose other than to identify prospective properties consumers may be interested in purchasing. All properties are subject to prior sale or withdrawal. All information provided is deemed reliable but is not guaranteed accurate, and should be independently verified. Listing courtesy of: WEEKLEY HOMES REALTY COMPANY