Sell Your Home
Get a free home valuation
Contact
Tell us about your needs
1111 61ST AVENUE N

House Active With Contract
$325,000

BTC: 4.98619208

ETH: 170.81528823

7 days
2 bds
1 ba
802 sqft

Overview

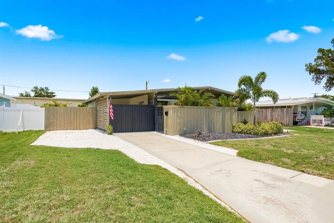
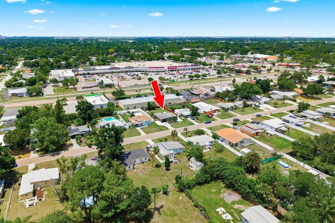
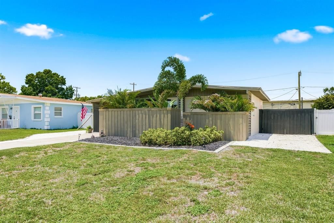
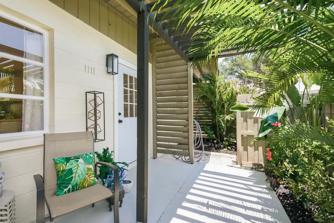
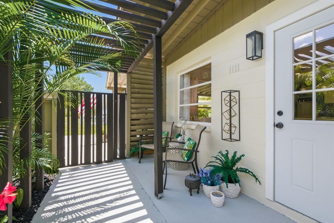
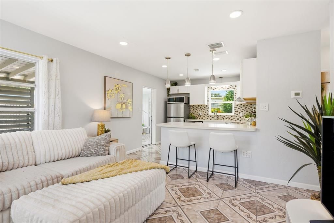
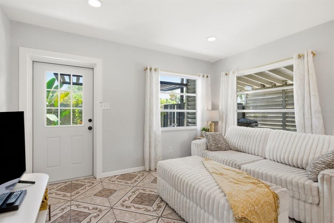
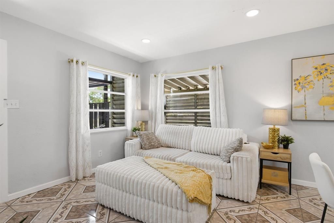
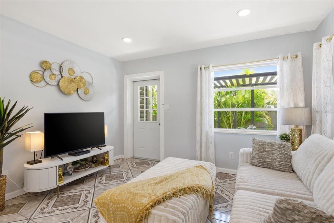
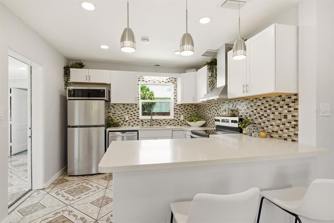
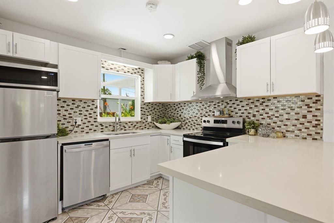
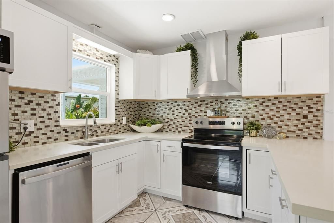
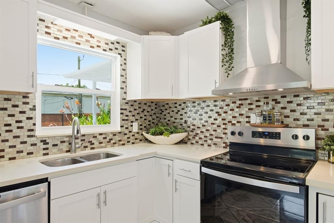
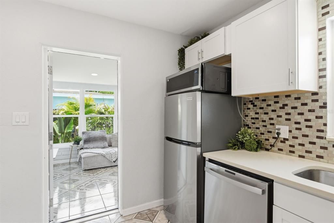
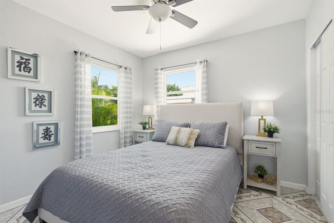
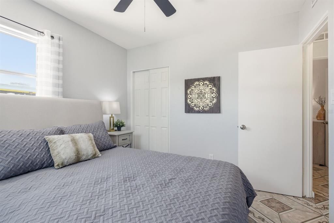
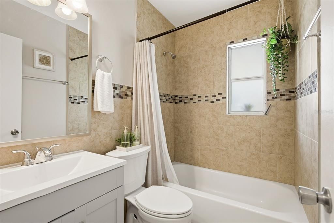
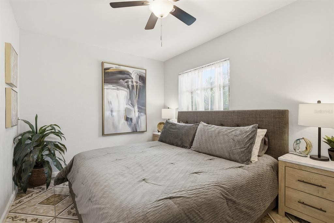
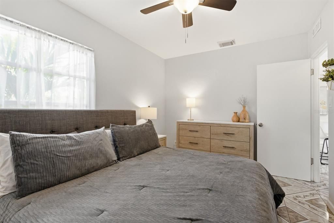
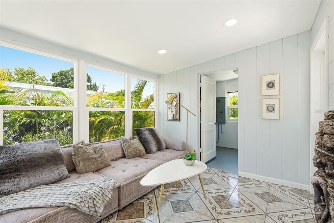
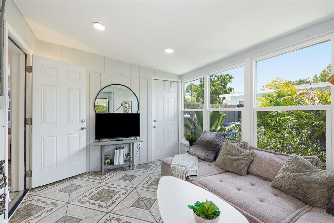
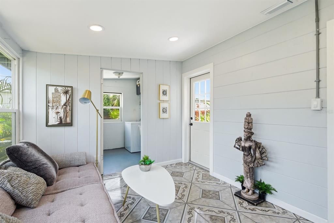
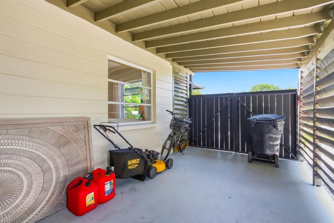
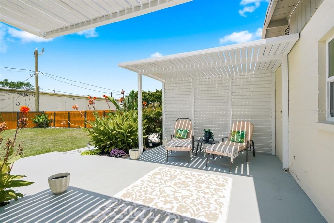
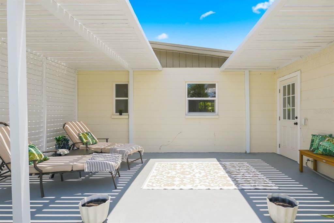
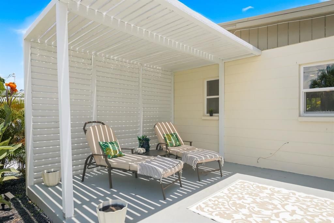
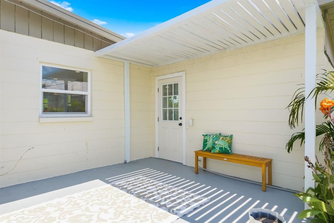
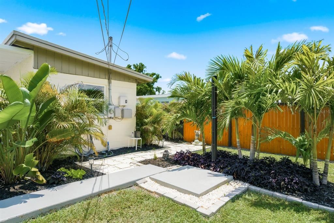
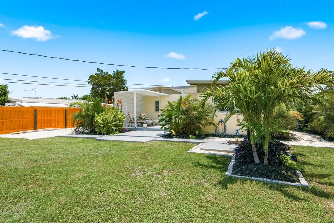
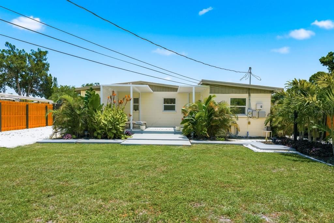
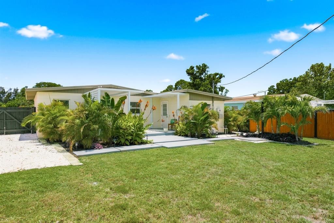
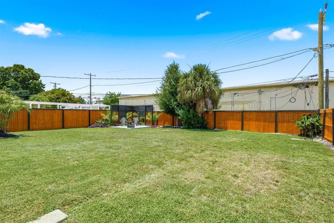
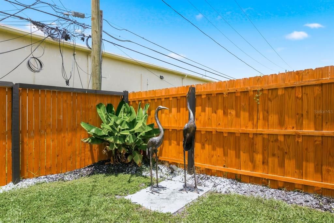
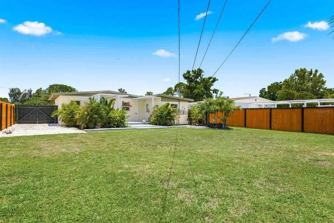
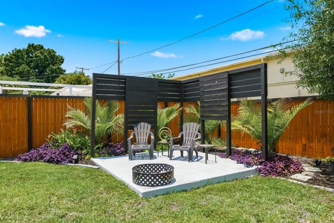
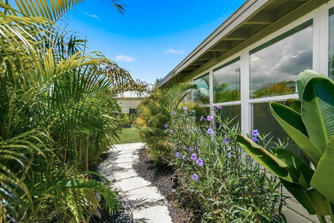
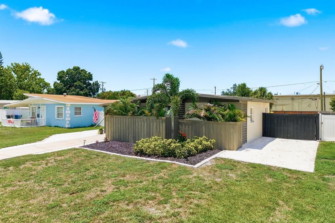
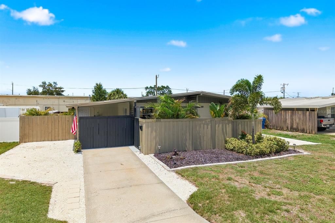
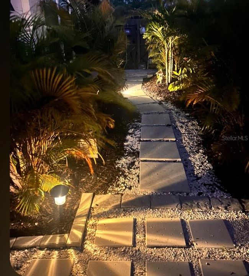
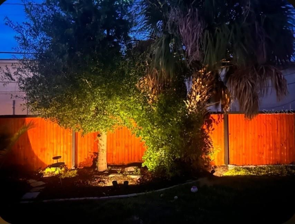
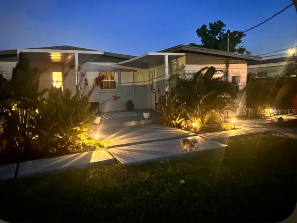
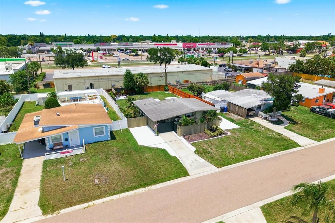
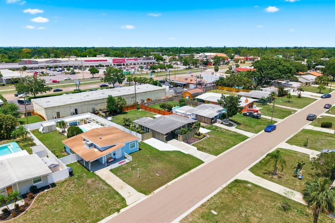
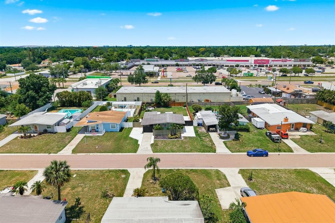
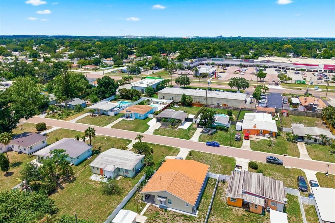
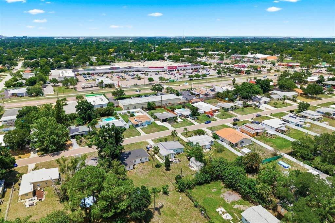
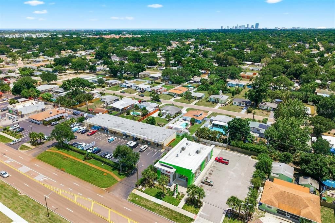
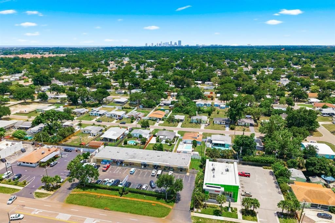
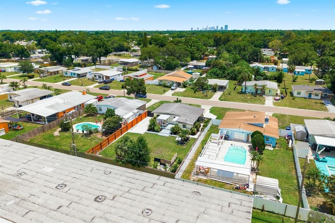
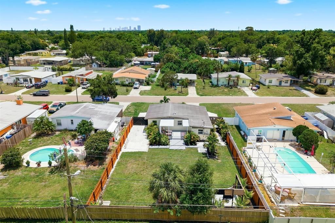
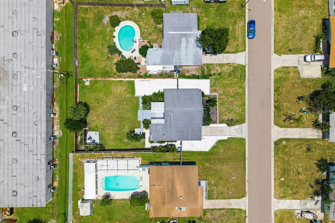
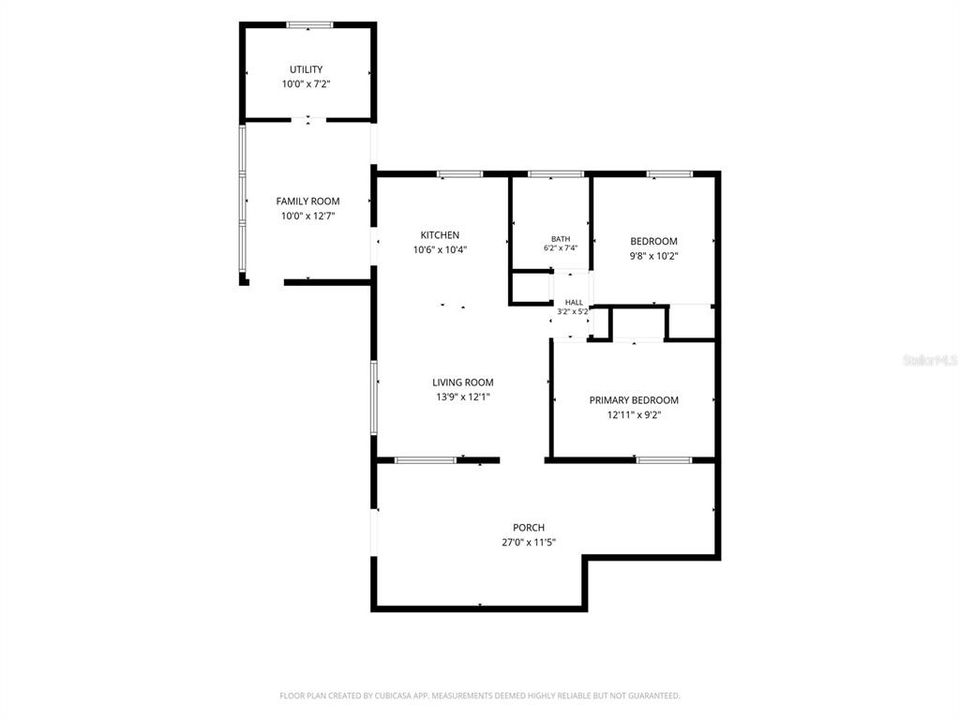
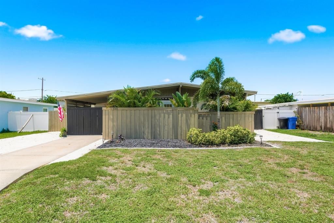
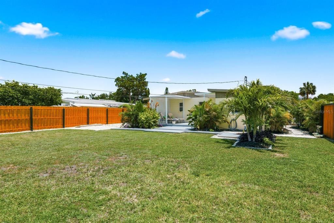
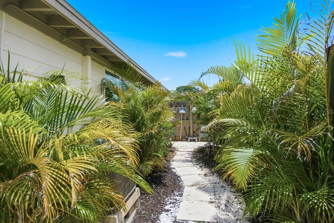
Under contract-accepting backup offers. Charming Mid-Century Modern Retreat in North St. Petersburg. Welcome home to this beautifully updated 1950s Mid-Century Modern gem nestled in the heart of North St. Petersburg. Offering 2 bedrooms, 1 bathroom, and approximately 850 square feet of thoughtfully designed living space, this residence perfectly blends timeless character with modern upgrades. Step through the private front courtyard and into a bright, open-concept living area designed for comfortable everyday living and effortless entertaining. The renovated kitchen features modern finishes, brand-new appliances, and seamless flow into the living room, creating an inviting and functional gathering space. The newly renovated bathroom showcases contemporary style and quality craftsmanship, while a brand-new air conditioning system ensures year-round comfort. Outdoor living is where this property truly shines. Enjoy your morning coffee or evening cocktail from the private enclosed back porch, complete with classic Key West shutters overlooking the expansive fenced backyard. The newly installed privacy fence and secured gate create a secluded outdoor retreat with exceptional flexibility. Theres plenty of room to expand and even add a pool! For outdoor enthusiasts and adventure seekers, the property offers rare parking accommodations for both an RV and a boat, with secure gated access and ample room for all your recreational vehicles and equipment. Conveniently located in desirable North St. Petersburg, this move-in-ready home combines vintage charm, modern convenience, privacy, and versatility—all within minutes of downtown St. Petersburg, waterfront parks, shopping, dining, and Gulf Coast beaches. Walking distance to several restaurants including the popular Jacks London Grill as well as shopping at Rutland Plaza (Winn Dixie and more). Make your appointment to see this cute home today!
Location

Details

Type:
Residential
Parking:
Boat / Driveway / On Street / RV Parking
Year Built:
1956
Lot:
0.19 Acres
Heating:
Central
Price/sqft:
$405
Cooling:
Central Air
HOA:
No Data

Valuation

Our model vs. what's actually selling nearby.
Estimate
$280,000
$187K – $333K
Confidence Low
List vs. estimate
$45K above estimate
List $325,000 · +16.1%
Our model says this listing is priced above recent comparable activity. Room to negotiate.
Price per sq ft
$405
+17.1% vs. city median $346
Based on
53 MLS comparables
Median of recent comparable listings. Sold comps use closing price, active listings use list price.

Highlights

Annual tax
$5,071
2025
Furnished
Negotiable
Pets
Allowed
All facts and features
  • Flooring

    • Ceramic Tile

    Heating

    • Central

    Cooling

    • Central Air

    Appliances

    • Dishwasher

    • Dryer

    • Electric Water Heater

    • Microwave

    • Range

    • Refrigerator

    Other interior features

    • Primary Bedroom Main Floor

    • Solid Surface Counters

    • Solid Wood Cabinets

    • Thermostat

    • Window Treatments

    Bedrooms and bathrooms

    • Bedrooms: 2

    • Full bathrooms: 1

  • Parking

    • Boat

    • Driveway

    • On Street

    • RV Parking

    Property

    • Levels: One

    • Exterior Features: Lighting / Outdoor Shower / Private Yard

    Lot

    • Lot: 0.19 Acres

    Other Property Information

    • Parcel Number: 363016785880030100

  • Type and style

    • Property Type: Residential

    • Property Sub Type: Single Family Residence

  • Utility

    • BB/HS Internet Available

    • Cable Connected

    • Electricity Connected

    • Public

    • Sewer Connected

    • Water Connected

  • Other financial information

    • Annual tax amount: $5,071

  • Source details

    • MLS ID: TB8517438

    Other facts

    • Construction Materials: Block

    • Foundation Details: Slab

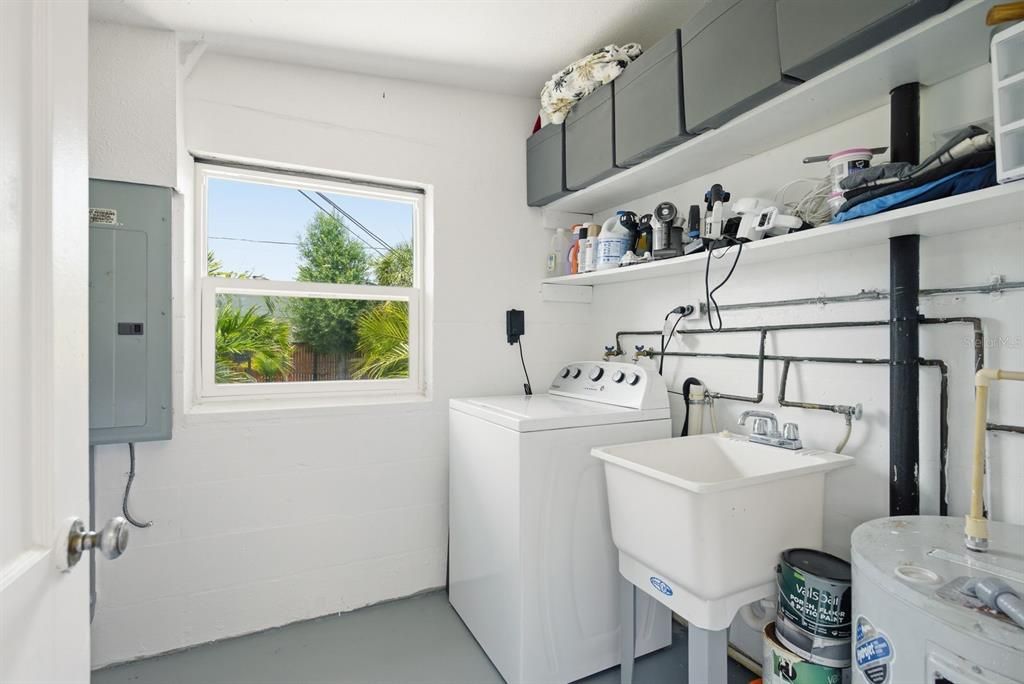
    • Laundry Features: Inside / Laundry Room

    • Patio And Porch Features: Patio

    • Window Features: Window Treatments

    • Direction Faces: South

    • Architectural Style: Florida / Mid-Century Modern

    • Living Area: 802

    • Water Source: Public

    • Lot Size Dimensions: 61 x 133

    • Subdivision Name: SALINAS EUCLID PARK SUB

Private inquiry
Talk to the advisor on this listing.
Floor plans, HOA docs, off-market comparables, scheduling a private showing — one message, direct to the local specialist.

More like this

Active With Contract
$290,000
House
3 bds · 2 ba · 1,378 sqft
GANDY HWY SUB, ST PETERSBURG
755 N 75TH AVENUE N UNIT 1
New
Active With Contract
$399,900
House
3 bds · 2 ba · 1,716 sqft
MEADOW LAWN 13TH ADD, ST PETERSBURG
6965 21ST STREET N
New
Active With Contract
$360,000
House
2 bds · 2 ba · 1,248 sqft
SEMINARY HEIGHTS, ST PETERSBURG
3110 7TH STREET N
New
Active With Contract
$409,900
House
2 bds · 2 ba · 1,272 sqft
SUN DECK HOMESITES, ST PETERSBURG
482 41ST AVENUE N
New
Active With Contract
$239,000
House
2 bds · 1 ba · 1,036 sqft
EDGEMOOR ESTATES REP, ST PETERSBURG
5597 PERSHING STREET NE
New
Active With Contract
$339,000
House
3 bds · 2 ba · 1,243 sqft
HOERNERS HOMESITE, ST PETERSBURG
2541 47TH AVENUE N
New
Active With Contract
$250,000
House
2 bds · 1 ba · 832 sqft
RIO VISTA, ST PETERSBURG
8110 DIAGONAL ROAD N
New
Active With Contract
$269,900
House
2 bds · 1 ba · 1,027 sqft
RIO VISTA, ST PETERSBURG
538 82ND AVENUE N

Market around this address

Live counts in the same area.
View all

The multiple listing information is provided by the Stellar MLS from a copyrighted compilation of listings. The compilation of listings and each individual listing are ©2026-present Stellar MLS. All Rights Reserved. The information provided is for consumers' personal, noncommercial use and may not be used for any purpose other than to identify prospective properties consumers may be interested in purchasing. All properties are subject to prior sale or withdrawal. All information provided is deemed reliable but is not guaranteed accurate, and should be independently verified. Listing courtesy of: KELLER WILLIAMS ST PETE REALTY