Sell Your Home
Get a free home valuation
Contact
Tell us about your needs

1111 CARLTON ROAD

House For Sale
$695,000

BTC: 10.66277999

ETH: 365.28192406

5 days
3 bds
3 ba
2,093 sqft

Overview

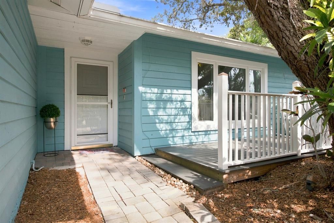
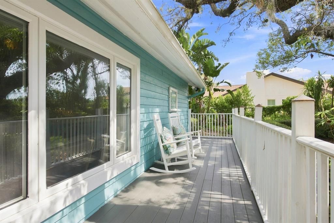
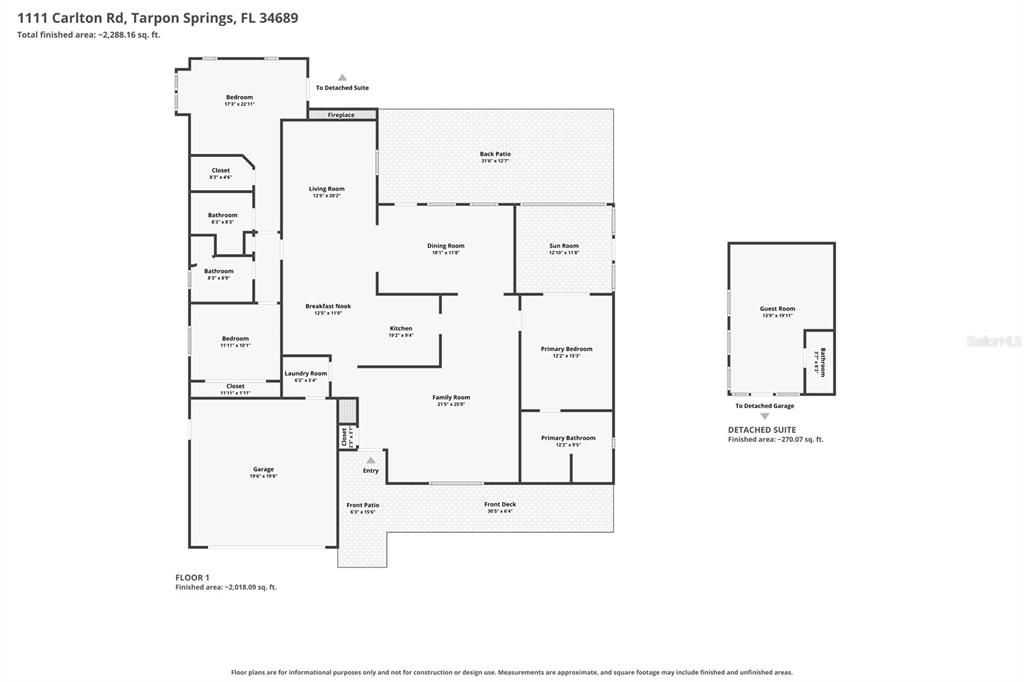
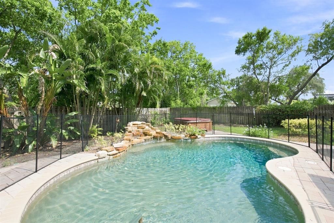
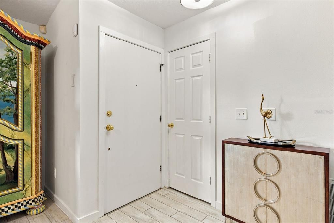
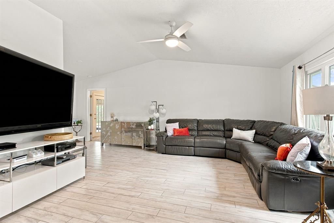
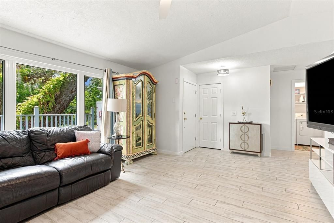
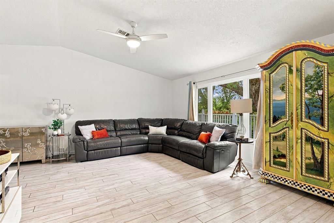
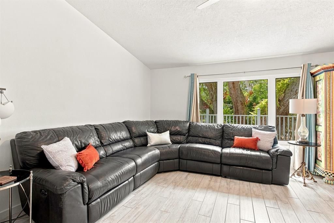
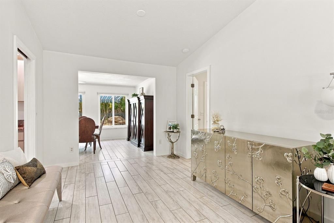
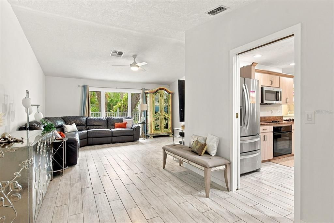
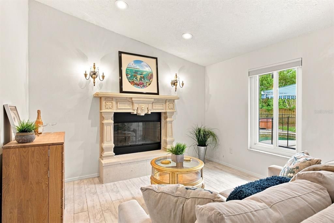
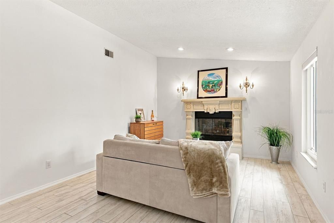
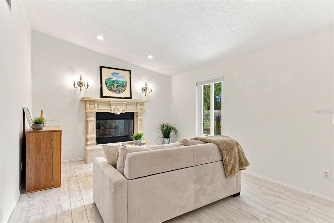
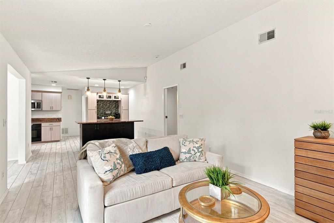
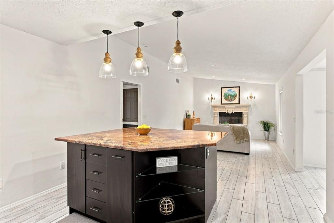
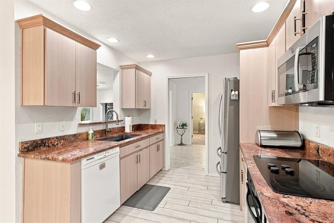
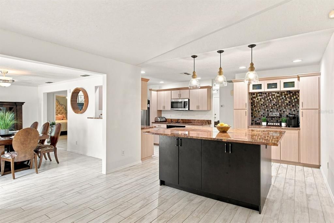
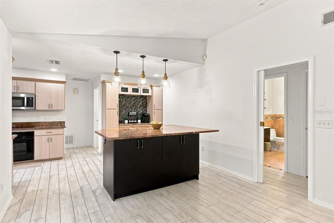
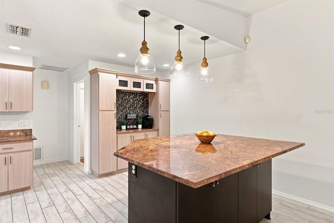
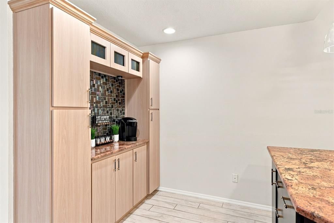
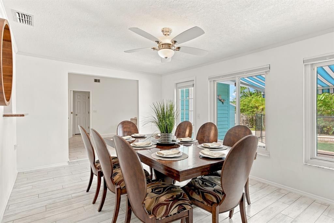
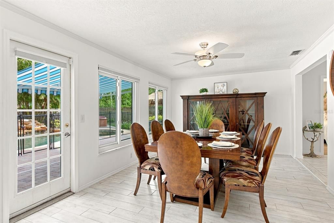
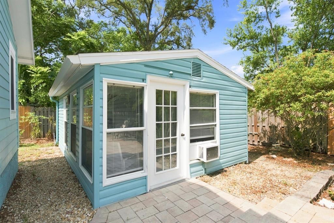
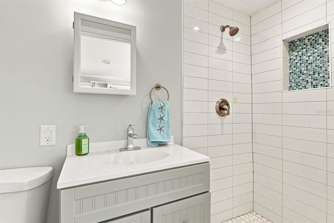
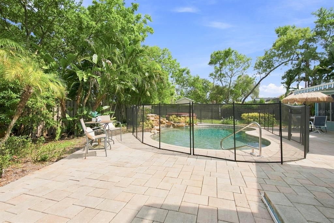
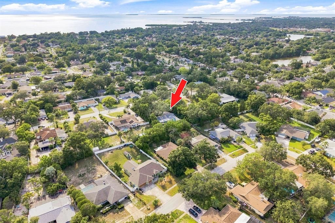
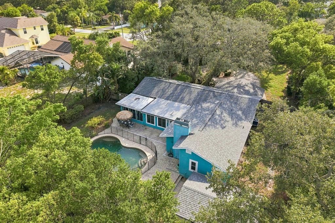
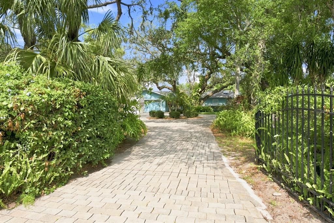
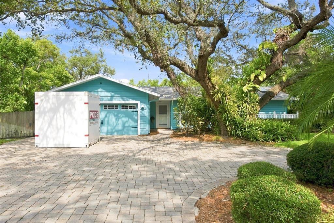
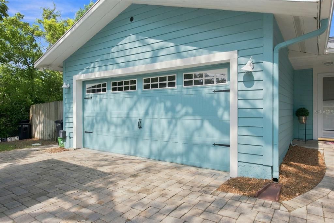
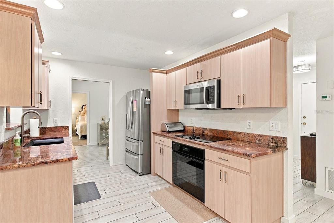
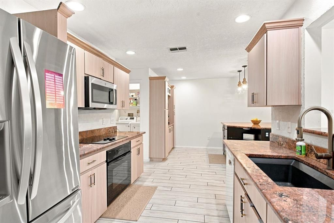
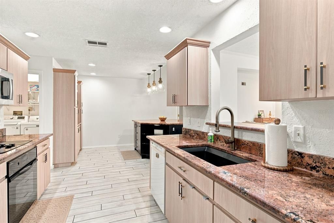
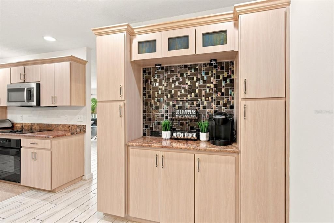
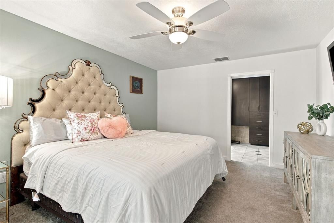
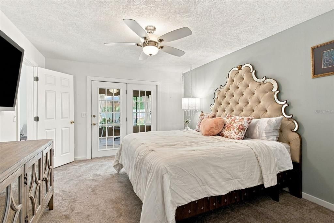
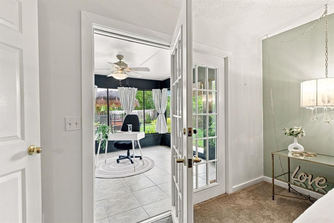
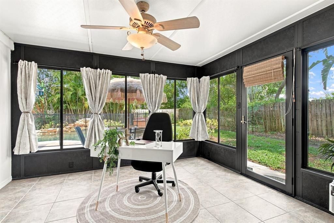
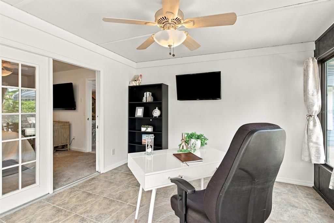
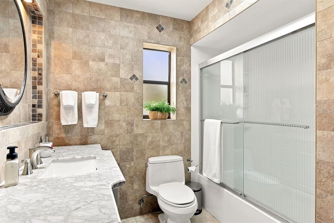
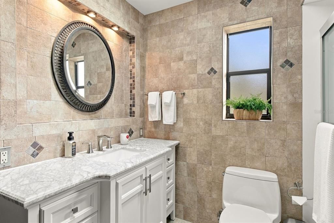
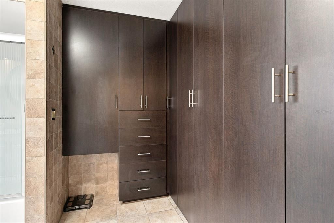
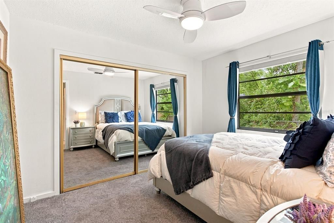
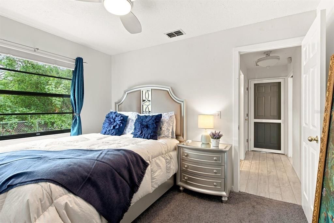
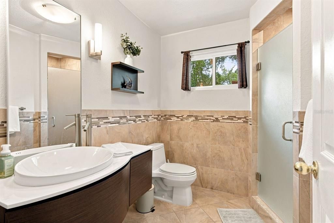
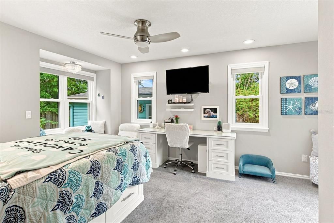
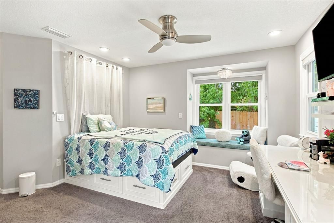
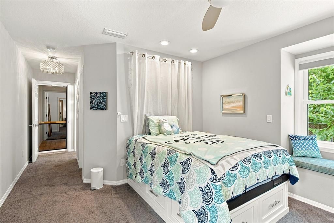
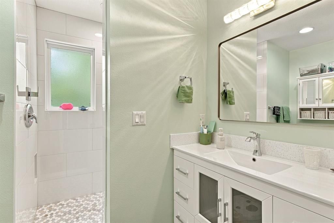
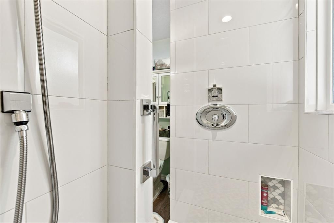
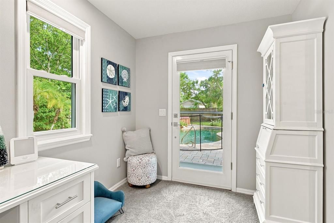
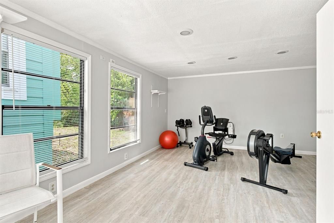
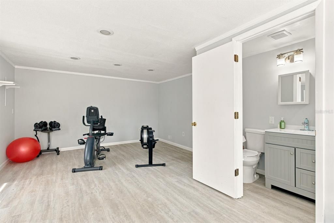
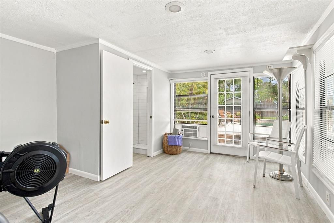
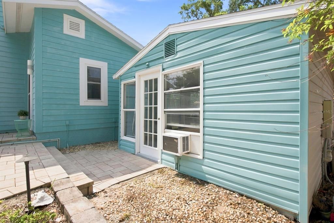
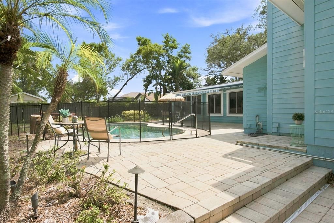
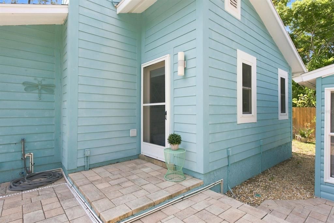
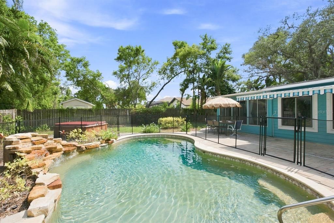
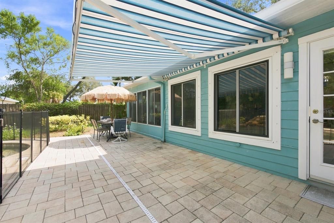
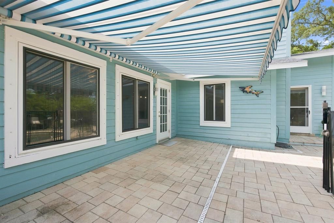
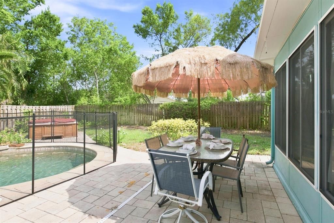
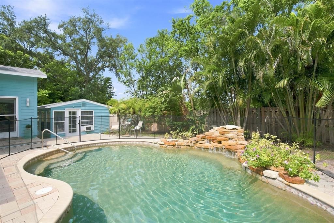
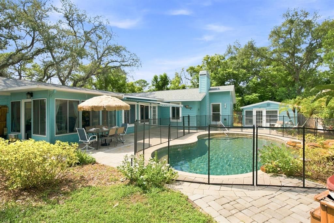
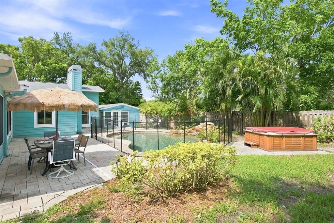
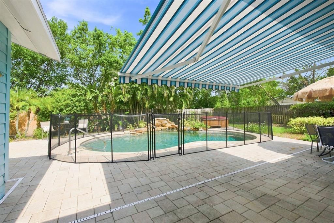
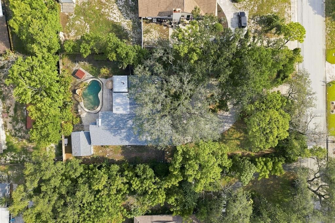
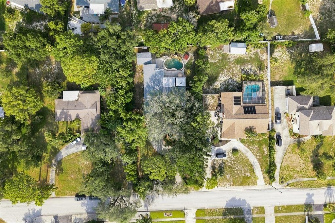
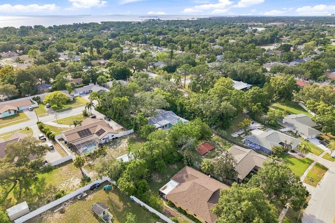
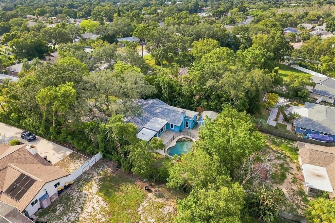
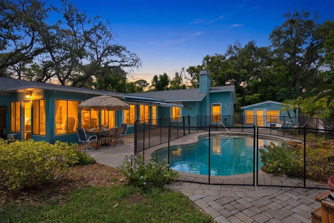
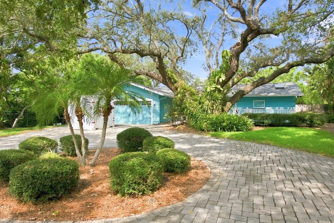
PRIVATE RESORT LIVING IN THE HEART OF TARPON SPRINGS! Tucked away behind mature landscaping, privacy fencing, and a gated entrance on nearly half an acre, this exceptional residence offers the feeling of a private resort while being just minutes from everything that makes Tarpon Springs so special. Whether you're sipping your morning coffee beneath the automatic Sunsetter awning or in a rocker on your front porch, unwinding beside the spectacular rock waterfall pool, or gathering with family and friends around the wood-burning fireplace, every space has been thoughtfully designed. The flexible split floor plan features 3 bedrooms, 3 full bathrooms, including two spacious primary suites, each with its own private ensuite bathroom and direct access to the backyard oasis. An adjoining all-season room off one of the primary suites creates the perfect home office, fitness room, reading retreat, or creative space with peaceful pool views. The heart of the home is designed for entertaining, featuring an updated kitchen with granite countertops, an oversized island, coffee bar, abundant cabinetry, and seamless flow into the inviting family room with its stunning wood-burning fireplace. A formal living room and spacious dining room provide additional gathering spaces for holidays and special occasions. Step outside and you'll understand what makes this property truly unforgettable. The oversized paver patio surrounds a breathtaking resort-style pool with a cascading rock waterfall, creating an atmosphere that feels more like a luxury vacation than home. A detached flex space complete with a full bathroom opens the door to endless possibilities as a guest retreat, pool house, home office, fitness studio, art studio, hobby room, or private workspace. Thoughtfully updated for peace of mind, the home also features a 2022 roof, 2018 HVAC system, updated hurricane shutters, custom blinds, whole-home water treatment system, dual-fuel portable generator with transfer hookup (gasoline or propane), and an attached two-car garage. The irrigation system is supplied by a private well, helping keep the lush tropical landscaping beautiful while minimizing watering costs. Located high and dry in a desirable X Flood Zone. Enjoy the best of everything with Fred Howard Park, Sunset Beach, the Gulf, downtown Tarpon Springs, the world-famous Sponge Docks, restaurants, breweries, shops, and community events all just a short golf cart ride, bike ride, walk, or drive away. This isn't simply another pool home. It's a private sanctuary where everyday living feels like a vacation, offering the perfect blend of privacy, flexibility, and the lifestyle so many dream of. RARE FIND! Schedule your showing today!

Location

Details

Type:
Residential
Parking:
Boat / Circular Driveway / Driveway / Garage Door Opener / Off Street / RV Parking
Year Built:
1984
Lot:
0.49 Acres
Heating:
Central
Price/sqft:
$332
Cooling:
Central Air
HOA:
No Data

Valuation

Our model vs. what's actually selling nearby.
Estimate
$627,500
$442K – $697K
Confidence Low
List vs. estimate
$67K above estimate
List $695,000 · +10.8%
Our model says this listing is priced above recent comparable activity. Room to negotiate.
Price per sq ft
$332
+24.3% vs. city median $267
Based on
10 MLS comparables
Median of recent comparable listings. Sold comps use closing price, active listings use list price.

Highlights

Annual tax
$4,454
2025
Pool
Child Safety Fence
View
Pool, Trees/Woods
Garage
2 car garage
Pets
Allowed
All facts and features
  • Flooring

    • Carpet

    • Ceramic Tile

    Heating

    • Central

    Cooling

    • Central Air

    Appliances

    • Dishwasher

    • Dryer

    • Electric Water Heater

    • Exhaust Fan

    • Microwave

    • Range

    • Refrigerator

    • Washer

    • Water Softener

    Other interior features

    • Cathedral Ceiling(s)

    • Ceiling Fan(s)

    • Crown Molding

    • Eating Space In Kitchen

    • High Ceilings

    • Kitchen/Family Room Combo

    • Open Floorplan

    • Primary Bedroom Main Floor

    • Solid Wood Cabinets

    • Split Bedroom

    • Stone Counters

    • Thermostat

    • Vaulted Ceiling(s)

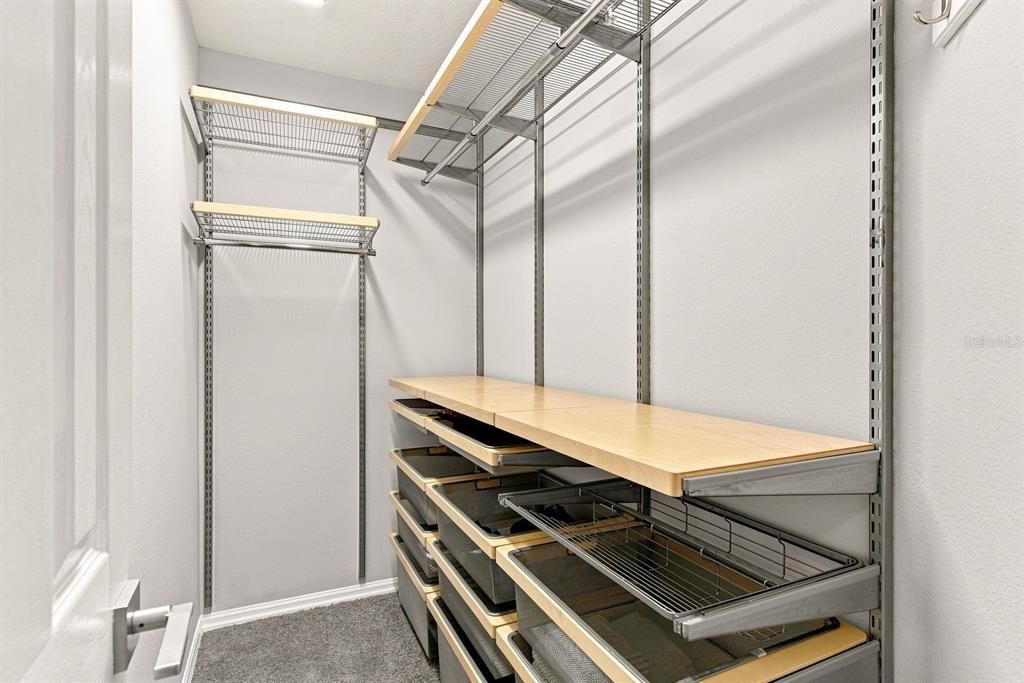
    • Walk-In Closet(s)

    • Window Treatments

    Bedrooms and bathrooms

    • Bedrooms: 3

    • Full bathrooms: 3

  • Parking

    • Boat

    • Circular Driveway

    • Driveway

    • Garage Door Opener

    • Off Street

    • RV Parking

    Property

    • Levels: One

    • Pool Private: Yes

    • Exterior Features: Awning(s) / French Doors / Hurricane Shutters / Irrigation System / Lighting / Private Mailbox / Private Yard / Rain Gutters / Storage

    Lot

    • Lot: 0.49 Acres

    Other Property Information

    • Parcel Number: 142715892260000463

  • Type and style

    • Property Type: Residential

    • Property Sub Type: Single Family Residence

  • Utility

    • BB/HS Internet Available

    • Cable Connected

    • Electricity Connected

    • Propane

    • Public

    • Sewer Available

    • Sprinkler Well

    • Water Connected

  • Other financial information

    • Annual tax amount: $4,455

  • Source details

    • MLS ID: TB8527323

    Other facts

    • Construction Materials: Block / Wood Siding

    • Foundation Details: Slab

    • Fireplace Features: Family Room / Wood Burning

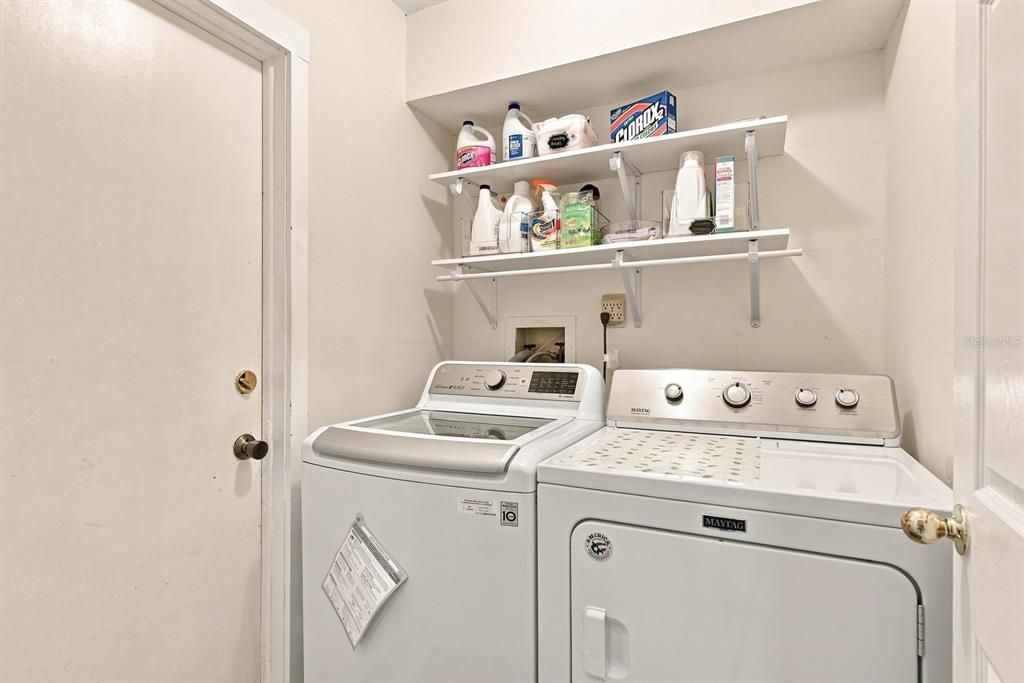
    • Laundry Features: Electric Dryer Hookup / Inside / Laundry Room / Washer Hookup

    • Lot Features: City Lot / Landscaped / Near Golf Course / Near Marina / Near Public Transit / Oversized Lot / Private / Sidewalk

    • Patio And Porch Features: Front Porch / Patio / Rear Porch

    • Pool Features: Child Safety Fence / Gunite / In Ground / Outside Bath Access

    • Window Features: Blinds / Double Pane Windows / Window Treatments

    • Direction Faces: West

    • Other Structures: Shed(s) / Storage / Workshop

    • Architectural Style: Ranch

    • Fireplace: Yes

    • Garage Spaces: 2

    • Attached Garage: Yes

    • Garage: Yes

    • Living Area: 2093

    • Water Source: Public

    • Lot Size Dimensions: 100 x 205

    • Subdivision Name: TAMPA & TARPON SPGS LAND CO

Private inquiry
Talk to the advisor on this listing.
Floor plans, HOA docs, off-market comparables, scheduling a private showing — one message, direct to the local specialist.

More like this

New
For Sale
$580,000
House
3 bds · 2 ba · 1,708 sqft
BAYWOOD VILLAGE, PALM HARBOR
212 DRIFTWOOD PLACE
New
For Sale
$500,000
House
4 bds · 3 ba · 2,038 sqft
HARBOR WOODS NORTH, TARPON SPRINGS
1690 WINNERS CIRCLE
New
For Sale
$498,500
House
3 bds · 2 ba · 1,750 sqft
BAYWOOD VILLAGE, PALM HARBOR
403 DRIFTWOOD DRIVE W
New
For Sale
$539,000
Condo/Co-op
2 bds · 2 ba · 1,660 sqft
INNISBROOK 21 CONDO, PALM HARBOR
36750 US HIGHWAY 19 UNIT 21102
New
For Sale
$499,000
House
4 bds · 3 ba · 2,181 sqft
OAKLEAF VILLAGE, TARPON SPRINGS
504 BAMBOO COURT
New
For Sale
$529,900
Condo/Co-op
3 bds · 2 ba · 1,700 sqft
MARINER VILLAGE NORTHWEST CONDO, TARPON SPRINGS
244 MARINER DRIVE UNIT 244
New
For Sale
$889,000
House
5 bds · 2 ba · 2,857 sqft
GRAND CYPRESS ON LAKE TARPON, PALM HARBOR
4586 GRAND LAKESIDE DRIVE
New
For Sale
$849,000
House
3 bds · 3 ba · 2,518 sqft
ENISWOOD-UNIT I, PALM HARBOR
2980 BRIDLEWOOD DRIVE

Market around this address

Live counts in the same area.
View all

The multiple listing information is provided by the Stellar MLS from a copyrighted compilation of listings. The compilation of listings and each individual listing are ©2026-present Stellar MLS. All Rights Reserved. The information provided is for consumers' personal, noncommercial use and may not be used for any purpose other than to identify prospective properties consumers may be interested in purchasing. All properties are subject to prior sale or withdrawal. All information provided is deemed reliable but is not guaranteed accurate, and should be independently verified. Listing courtesy of: KELLER WILLIAMS REALTY- PALM HARBOR