Sell Your Home
Get a free home valuation
Contact
Tell us about your needs

1111 KNOLLWOOD DRIVE

House Active With Contract
$625,000

BTC: 9.58883093

ETH: 328.49093891

3 days
3 bds
2 ba
2,417 sqft

Overview

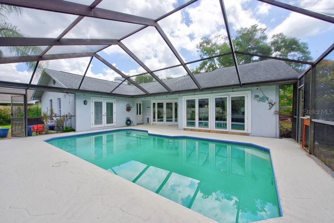
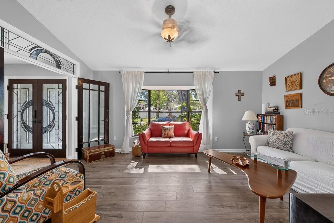
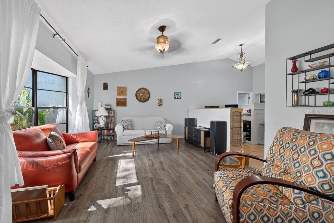
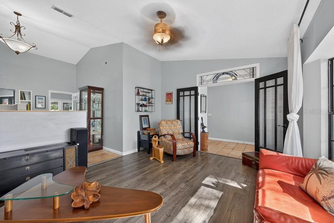
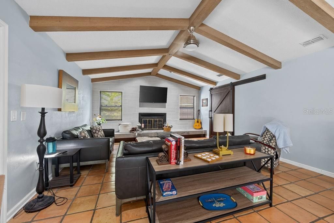
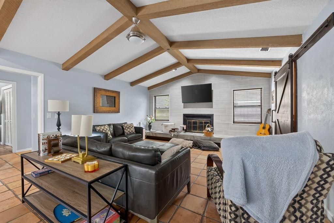
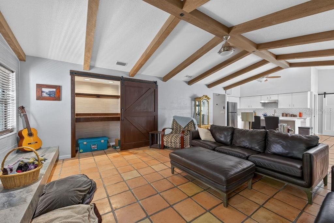
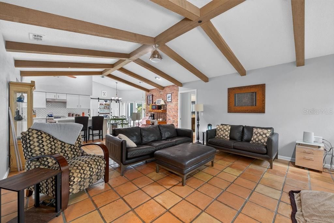
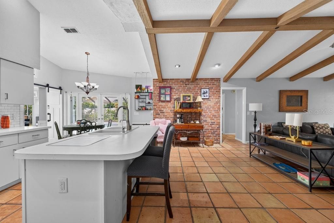
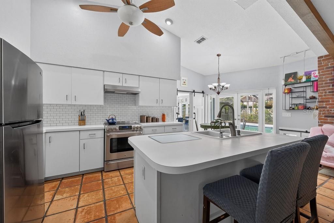
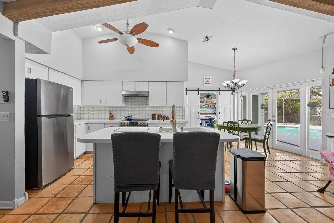
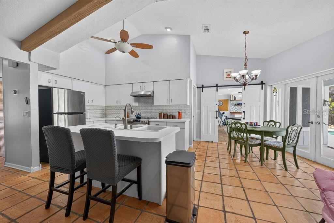
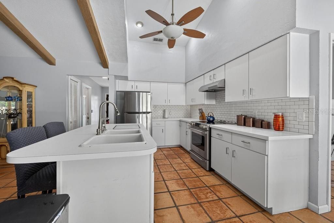
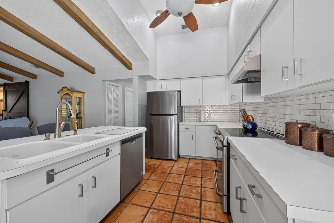
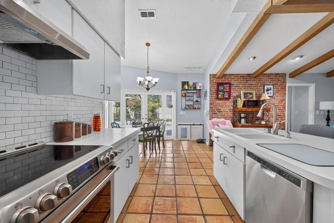
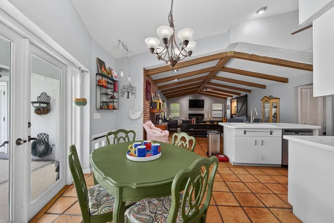
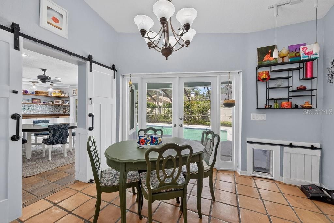
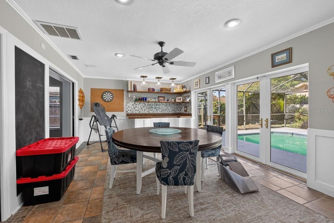
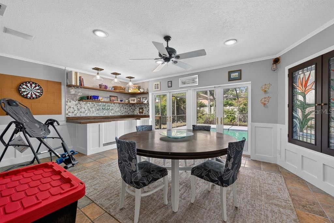
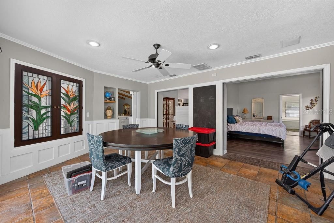
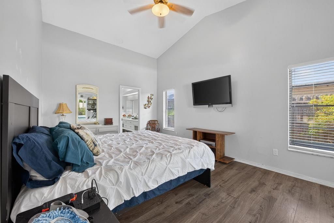
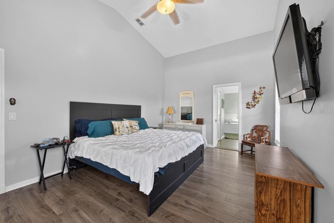
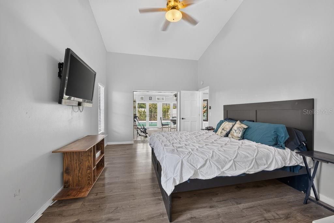
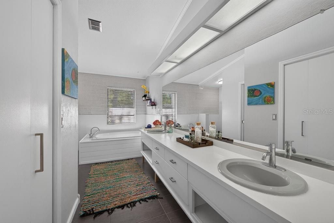
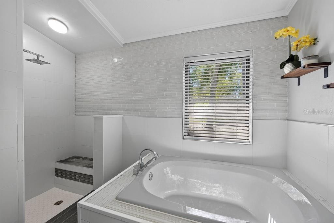
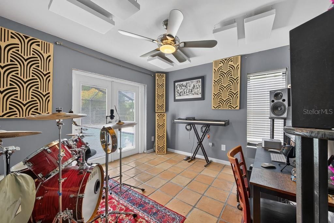
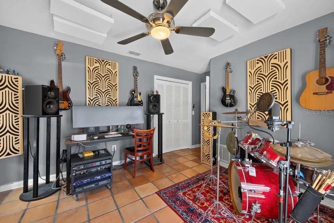
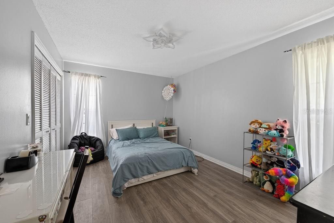
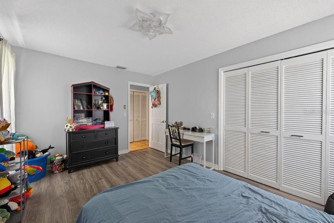
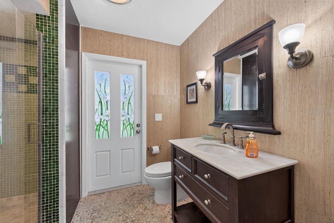
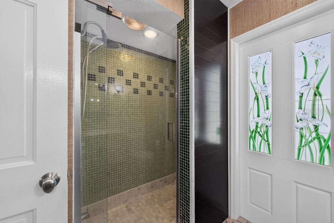
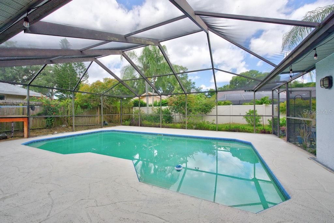
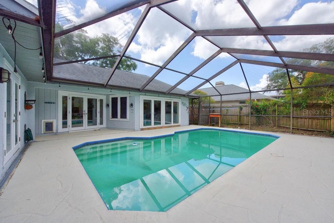
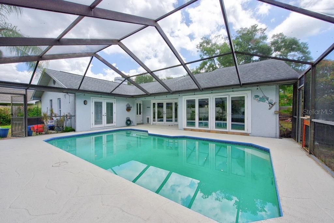
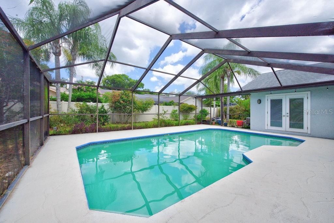
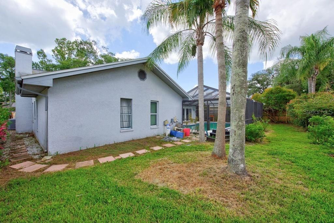
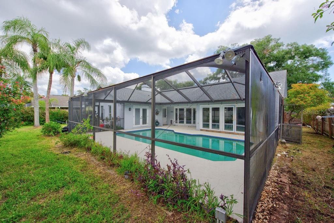
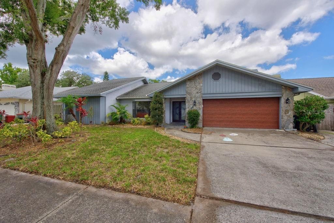
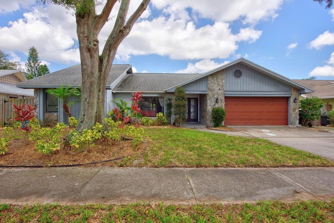
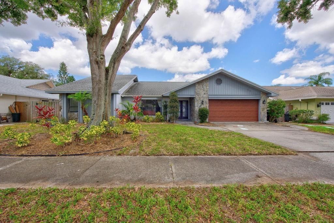
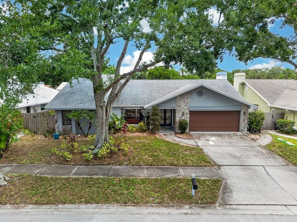
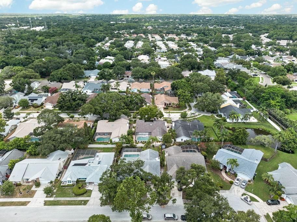
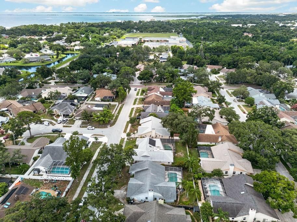
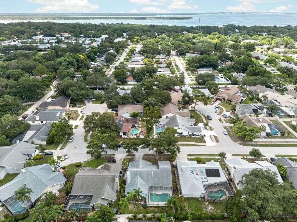
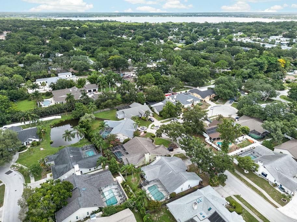
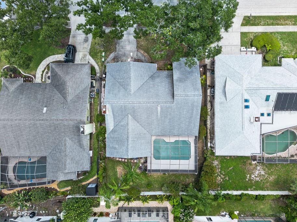
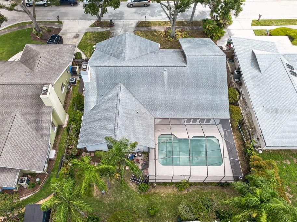
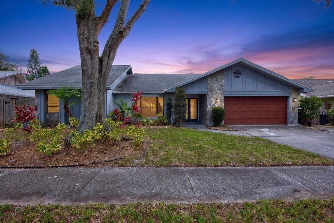
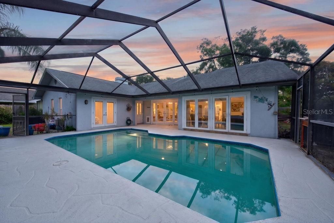
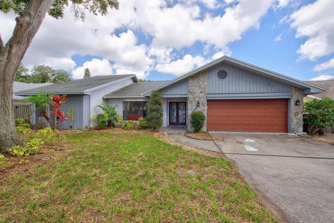
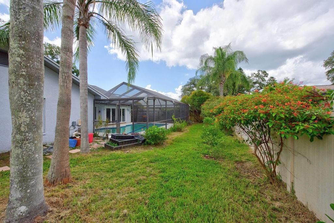
Under contract-accepting backup offers. Nestled in the sought-after Phillippe Woods community of Safety Harbor, this spacious 3-bedroom, 2-bath pool home offers over 2,400 square feet of comfortable living with timeless character and exceptional flexibility. From the moment you step inside, you'll appreciate the soaring vaulted ceilings, exposed wood beams, plantation shutters, and the warmth of the brick-accented, wood-burning fireplace that anchors the inviting living space. Designed with both everyday living and entertaining in mind, the open kitchen overlooks the family room and breakfast nook, where French doors lead to the screened lanai and sparkling pool—creating a seamless indoor-outdoor lifestyle that's perfect for enjoying Florida year-round. Whether you're hosting friends, relaxing poolside, or enjoying a quiet evening by the fire, this home offers spaces for every occasion. The private owner's suite offers a relaxing retreat with a spacious walk-in closet, dual vanities, a soaking tub, and a separate walk-in shower. A rare bonus flex room provides endless possibilities as a home office, fitness room, library, nursery, hobby room, or additional living space. Behind beautifully crafted solid wood mahogany doors, you'll discover an impressive 14-foot custom shelved closet, offering exceptional storage and organization. Additional highlights include a 2-car garage, screened patio, and no HOA, allowing you the flexibility to personalize and enjoy your property without association restrictions. Location is just as impressive. Situated only minutes from charming downtown Safety Harbor, you'll enjoy award-winning restaurants, local boutiques, year-round festivals, the world-famous Safety Harbor Resort & Spa, and the marina, where public docks and frequent manatee sightings make every visit memorable. Outdoor enthusiasts will appreciate the nearby state and local parks, walking and biking trails, while families will love the convenient access to highly regarded elementary and middle schools. This is the perfect opportunity to enjoy one of Tampa Bay's most beloved communities while owning a home that combines space, character, and an unbeatable location.

Location

Details

Type:
Residential
Parking:
Driveway / Garage Door Opener
Year Built:
1987
Lot:
0.19 Acres
Heating:
Central
Price/sqft:
$259
Cooling:
Central Air
HOA:
No Data

Valuation

Our model vs. what's actually selling nearby.
Estimate
$550,000
$395K – $695K
Confidence Low
List vs. estimate
$75K above estimate
List $625,000 · +13.6%
Our model says this listing is priced above recent comparable activity. Room to negotiate.
Price per sq ft
$258
-23.5% vs. city median $337
Based on
23 MLS comparables
Median of recent comparable listings. Sold comps use closing price, active listings use list price.

Highlights

Annual tax
$10,156
2025
Pool
In Ground
Garage
2 car garage
Furnished
Turnkey
All facts and features
  • Flooring

    • Laminate

    • Tile

    Heating

    • Central

    Cooling

    • Central Air

    Appliances

    • Convection Oven

    • Cooktop

    • Dishwasher

    • Disposal

    • Exhaust Fan

    • Tankless Water Heater

    Other interior features

    • Built-in Features

    • Ceiling Fan(s)

    • Eating Space In Kitchen

    • Kitchen/Family Room Combo

    • Open Floorplan

    • Vaulted Ceiling(s)

    • Walk-In Closet(s)

    Bedrooms and bathrooms

    • Bedrooms: 3

    • Full bathrooms: 2

  • Parking

    • Driveway

    • Garage Door Opener

    Property

    • Levels: One

    • Pool Private: Yes

    • Exterior Features: French Doors / Rain Gutters

    Lot

    • Lot: 0.19 Acres

    Other Property Information

    • Parcel Number: 342816686250000220

  • Type and style

    • Property Type: Residential

    • Property Sub Type: Single Family Residence

  • Utility

    • Cable Available

    • Public

  • Other financial information

    • Annual tax amount: $10,156

  • Source details

    • MLS ID: TB8523915

    Other facts

    • Construction Materials: Block / Stucco

    • Foundation Details: Slab

    • Fireplace Features: Living Room / Wood Burning

    • Laundry Features: Laundry Room

    • Patio And Porch Features: Enclosed / Patio / Screened

    • Pool Features: In Ground / Lighting / Tile

    • Window Features: ENERGY STAR Qualified Windows

    • Direction Faces: East

    • Fireplace: Yes

    • Garage Spaces: 2

    • Attached Garage: Yes

    • Garage: Yes

    • Living Area: 2417

    • Water Source: Public

    • Lot Size Dimensions: 75 x 113

    • Subdivision Name: PHILLIPPE WOODS

Private inquiry
Talk to the advisor on this listing.
Floor plans, HOA docs, off-market comparables, scheduling a private showing — one message, direct to the local specialist.

More like this

Active With Contract
$659,500
House
3 bds · 2 ba · 1,798 sqft
NORTH BAY HILLS REP, SAFETY HARBOR
328 N BAY HILLS BOULEVARD
New
Active With Contract
$595,000
House
4 bds · 2 ba · 1,878 sqft
COUNTRYSIDE TR 8 UNIT ONE, CLEARWATER
2675 RED OAK CT
New
Active With Contract
$445,000
House
2 bds · 2 ba · 1,375 sqft
CHEVY CHASE CONDO, SAFETY HARBOR
625 QUAIL KEEP DRIVE
New
Active With Contract
$549,500
House
4 bds · 2 ba · 1,845 sqft
NORTHWOOD ESTATES-TR C, CLEARWATER
2685 BURNTFORK DRIVE
New
Active With Contract
$439,000
Townhouse
3 bds · 2 ba · 1,505 sqft
PHILIPPE BAY, SAFETY HARBOR
2009 PHILIPPE COURT
Active With Contract
$449,500
House
3 bds · 2 ba · 1,802 sqft
BORDEAUX ESTATES, CLEARWATER
3162 BORDEAUX LANE
Active With Contract
$635,000
House
3 bds · 2 ba · 1,600 sqft
MIRA MAR TERRACE, SAFETY HARBOR
197 IRWIN STREET W
Active With Contract
$600,000
House
5 bds · 3 ba · 2,787 sqft
COUNTRYSIDE TR 9, CLEARWATER
2768 NORTHRIDGE DRIVE E

Market around this address

Live counts in the same area.
View all

The multiple listing information is provided by the Stellar MLS from a copyrighted compilation of listings. The compilation of listings and each individual listing are ©2026-present Stellar MLS. All Rights Reserved. The information provided is for consumers' personal, noncommercial use and may not be used for any purpose other than to identify prospective properties consumers may be interested in purchasing. All properties are subject to prior sale or withdrawal. All information provided is deemed reliable but is not guaranteed accurate, and should be independently verified. Listing courtesy of: LPT REALTY LLC