Sell Your Home
Get a free home valuation
Contact
Tell us about your needs
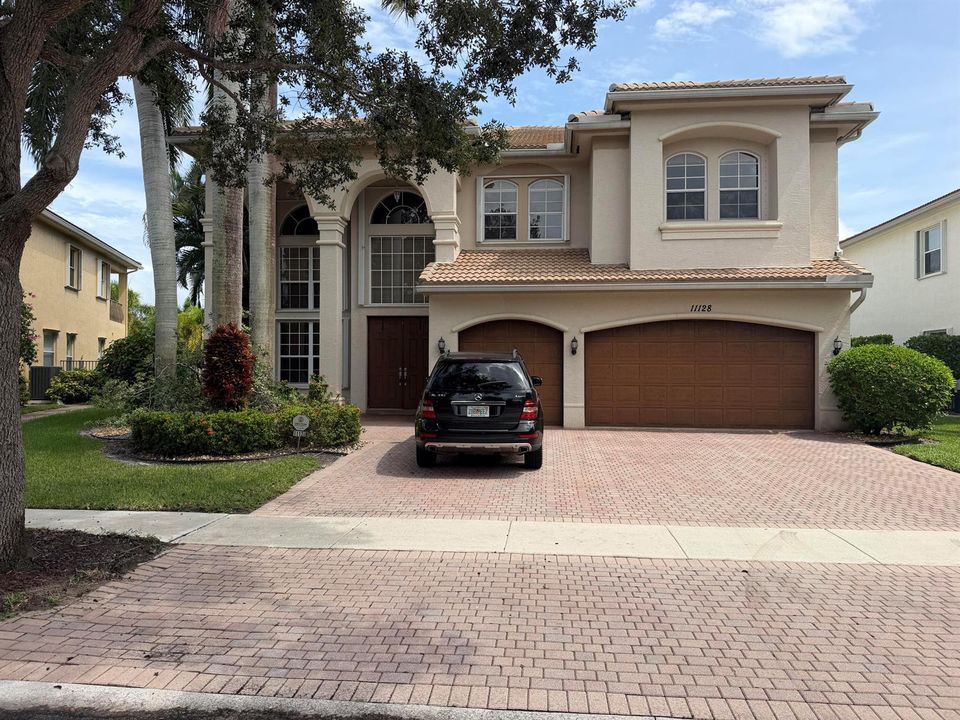
11128 Brandywine Lake Way, Boynton Beach FL 33473

House For Sale
$1,349,000

BTC: 16.09497107

ETH: 509.05660377

New
Waterfront
6 bds
5 ba
4,091 sqft

Overview

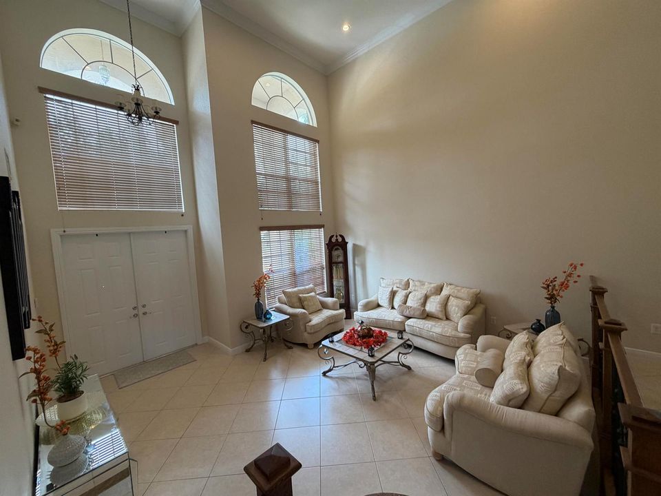
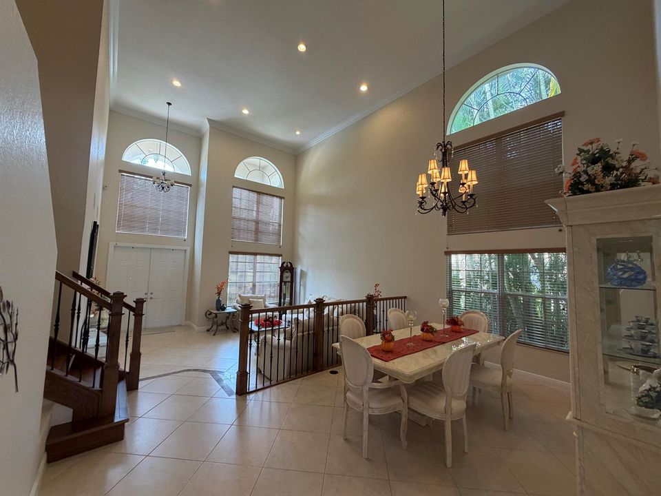
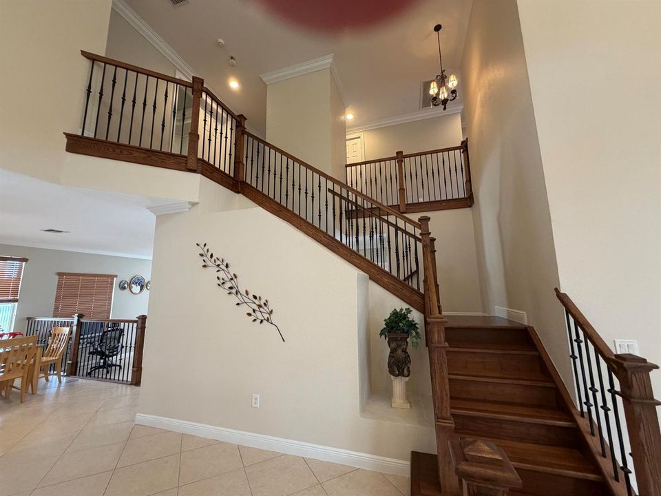
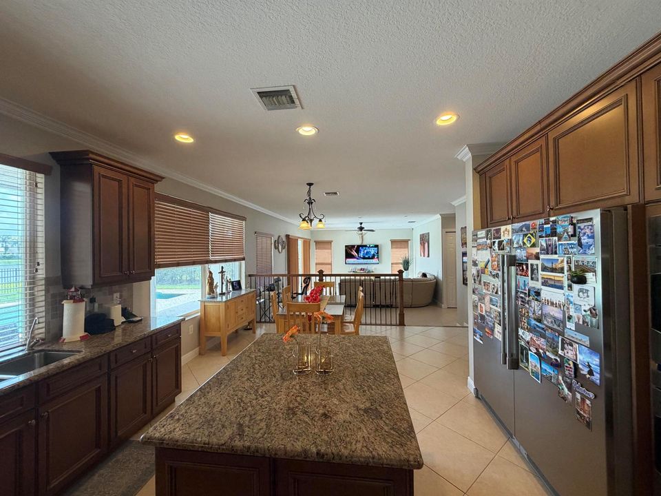
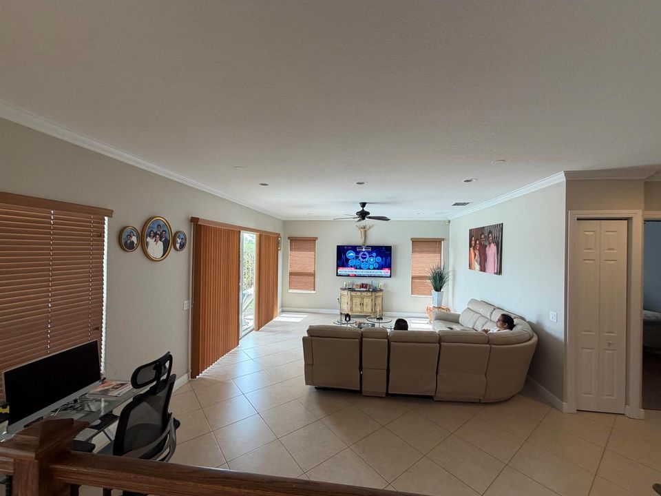
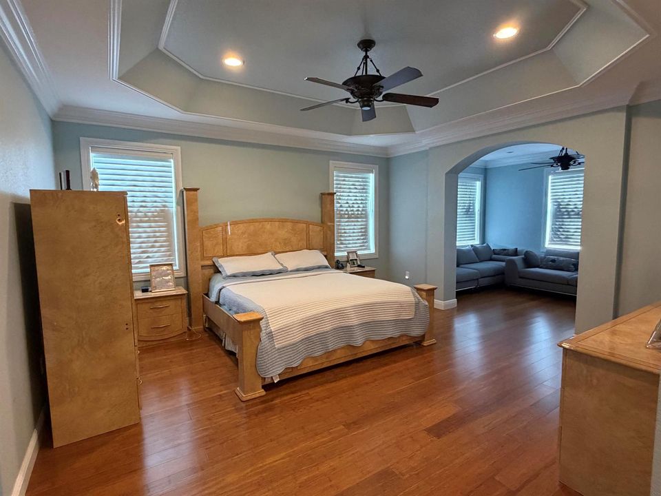
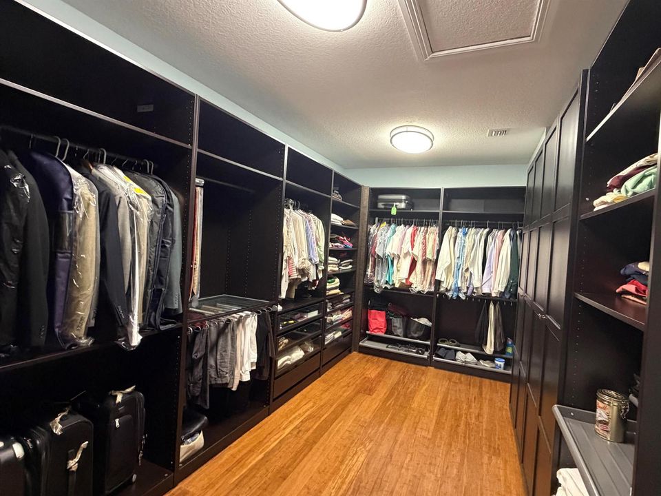
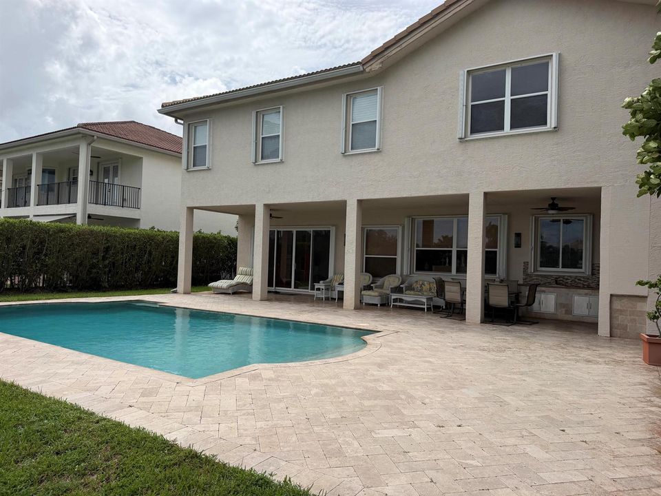
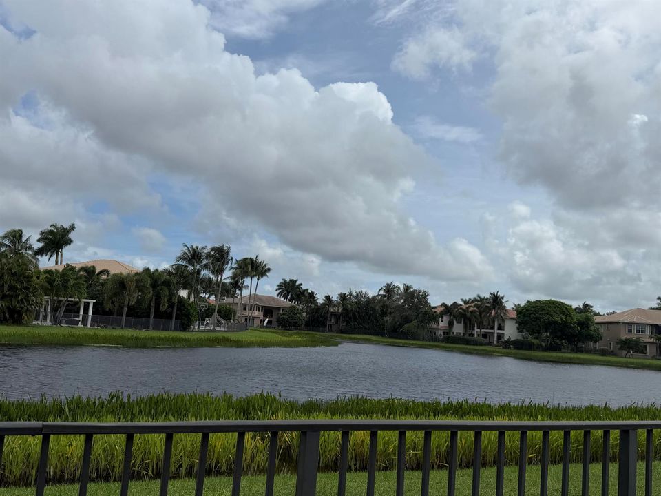
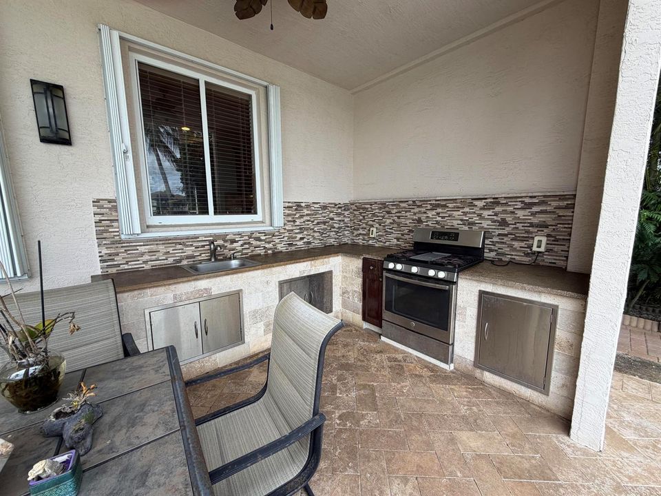
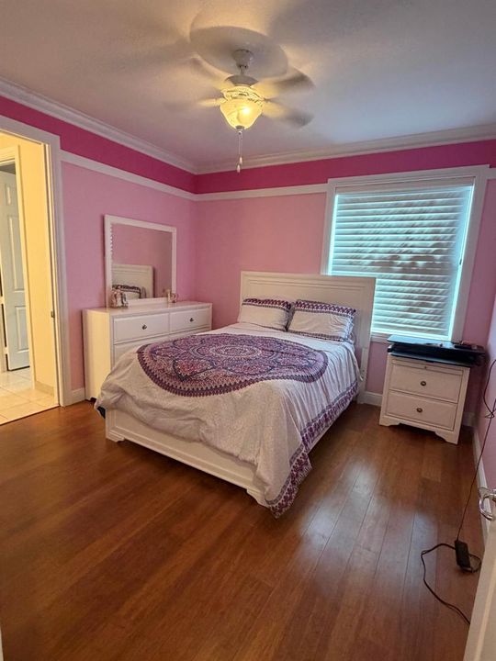
Waterfront living awaits in Canyon Isles 1, where this two-story, six-bedroom residence spans 4,091 square feet of refined living space. The home features five full bathrooms providing ample accommodation for modern households. Situated on a waterfront lot in Boynton Beach, this single-family residence offers lasting value through its substantial square footage and thoughtfully designed layout across two floors. 6 bedrooms w Bonus Room & full Bath , Outside Kitchen w Lake views throughout home , Expansive Pool and backyard for entertaining , Custom Dream Closet in Master bedroom. Lake views in master bathroom . Jack and Jill Bathroom, Custom Closets through out , Vaulted 24' Volume Ceilings, Please call agent to schedule showings by appoint only

Location

Details

Type:
Residential
Parking:
2 Or More Spaces / Parking Garage
Year Built:
2008
Lot:
0.24 Acres
Heating:
Central / Electric
Price/sqft:
$330
Cooling:
Central Air / Electric
HOA:
$340

Valuation

Our model vs. what's actually selling nearby.
Estimate
$1,175,000
$859K – $1.5M
Confidence Low
List vs. estimate
$174K above estimate
List $1,349,000 · +14.8%
Our model says this listing is priced above recent comparable activity. Room to negotiate.
Price per sq ft
$329
+14.6% vs. city median $287
Based on
11 MLS comparables
+ 17 public-records sales within 0.5 mi
Median actual sale: $965K
Median of recent comparable listings. Sold comps use closing price, active listings use list price.

Highlights

Annual tax
$9,784
2025
HOA
$340/mo
Pool
Community
View
Garden, Lake
Waterfront
Yes
Garage
2 car garage
Pets
Allowed
All facts and features
  • Flooring

    • Ceramic Floor

    • Wood

    Heating

    • Central

    • Electric

    Cooling

    • Central Air

    • Electric

    Appliances

    • Dishwasher

    • Disposal

    • Dryer

    • Free-Standing Freezer

    • Ice Maker

    • Microwave

    • Electric Range

    • Refrigerator

    • Self Cleaning Oven

    • Wall Oven

    • Washer

    Other interior features

    • Cooking Island

    • Entrance Foyer

    • Laundry Tub

    • Pantry

    • Roman Tub

    • Split Bedroom

    • Volume Ceilings

    • Walk-In Closet(s)

    • Den/Library/Office

    • Family Room

    • Utility Room/Laundry

    Bedrooms and bathrooms

    • Bedrooms: 6

    • Full bathrooms: 5

  • Parking

    • 2 Or More Spaces

    • Parking Garage

    Property

    • Levels: 2

    • Pool Private: Yes

    • Exterior Features: Built-In Grill

    Lot

    • Lot: 0.24 Acres

    Other Property Information

    • Parcel Number: 00424532020000570

    • Zoning: AGR-PUD

  • Type and style

    • Property Type: Residential

    • Property Sub Type: Single Family Residence

  • Utility

    • Sewer Connected

    • Water Connected

    • Sewer Available

    • Water Available

  • Other financial information

    • HOA: $340

    • HOA Frequency: Monthly

    • Annual tax amount: $9,784

  • Source details

    • MLS ID: B26083854

    Other facts

    • Construction Materials: CBS Construction

    • Laundry Features: Laundry Tub / Laundry Room / Utility Room/Laundry / Washer Hookup

    • Lot Features: Less Than 1/4 Acre Lot / Less Than 1 Acre

    • Patio And Porch Features: Patio

    • Pool Features: Community / Gunite / Heated

    • Window Features: Partial Accordian Shutters / Blinds / Sliding / Verticals

    • Direction Faces: West

    • Other Structures: Livable

    • Architectural Style: Mediterranean

    • Waterfront: Yes

    • Garage Spaces: 2

    • Attached Garage: Yes

    • Garage: Yes

    • Living Area: 4091

    • Water Source: Public

    • Subdivision Name: CANYON ISLES 1,Canyon Isles

Private inquiry
Talk to the advisor on this listing.
Floor plans, HOA docs, off-market comparables, scheduling a private showing — one message, direct to the local specialist.

More like this

New
For Sale
$1,549,000
House
3 bds · 3 ba · 2,834 sqft
VALENCIA COVE AGR PUD SOUT,Valencia Bay, Boynton Beach
8200 MAJESTIC MOUNTAIN Drive, Boynton Beach FL 33473
For Sale
$1,399,000
House
4 bds · 3 ba · 3,046 sqft
POLO TRACE 2 PUD PLAT NO, Delray Beach
13202 Whistler Mountain Road, Delray Beach FL 33446
For Sale
$1,200,000
House
4 bds · 3 ba · 2,861 sqft
VALENCIA POINTE 2, Boynton Beach
7120 CORNING Circle, Boynton Beach FL 33437
For Sale
$1,299,999
House
3 bds · 3 ba · 3,258 sqft
VALENCIA COVE, Boynton Beach
12133 Glacier Bay Drive, Boynton Beach FL 33473
For Sale
$1,349,000
House
4 bds · 4 ba · 3,700 sqft
PALM MEADOWS ESTATES,Palm Meadows Estates, Boynton Beach
8635 GRAND PRIX Lane, Boynton Beach FL 33472
For Sale
$975,000
House
3 bds · 2 ba · 2,091 sqft
VALENCIA BAY,Valencia Bay, Boynton Beach
8543 Julian Alps Lane, Boynton Beach FL 33473
For Sale
$950,000
House
5 bds · 4 ba · 2,783 sqft
CANYON SPRINGS,Canyon Springs, Boynton Beach
8855 Starhaven Cove, Boynton Beach FL 33473
For Sale
$959,000
House
5 bds · 4 ba · 3,449 sqft
ABERDEEN 24,M/I Homes, Boynton Beach
7104 Brunswick Cir, Boynton Beach FL 33472

Market around this address

Live counts in the same area.
View all

The multiple listing information is provided by the Miami Association of REALTORS® from a copyrighted compilation of listings. The compilation of listings and each individual listing are ©2026-present Miami Association of REALTORS®. All Rights Reserved. The information provided is for consumers' personal, noncommercial use and may not be used for any purpose other than to identify prospective properties consumers may be interested in purchasing. All properties are subject to prior sale or withdrawal. All information provided is deemed reliable but is not guaranteed accurate, and should be independently verified. Listing courtesy of: Rise & Shine Realty LLC