Sell Your Home
Get a free home valuation
Contact
Tell us about your needs

1114 SW 143RD STREET

House Active With Contract
$775,000

BTC: 11.89015035

ETH: 407.32876424

-$25K (2026/05/18)
78 days
4 bds
2 ba
2,735 sqft

Overview

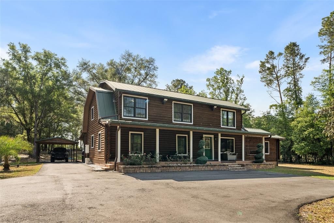
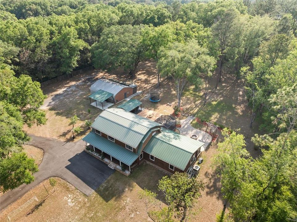
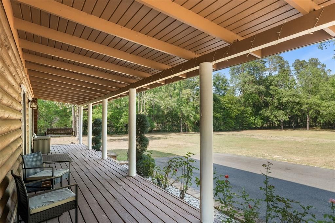
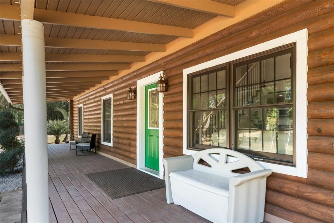
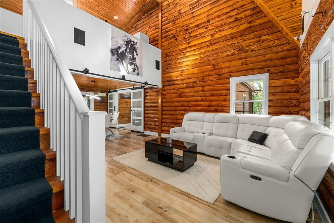
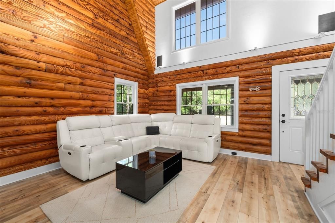
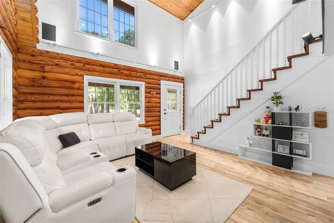
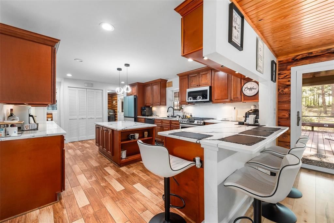
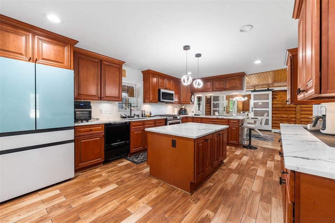
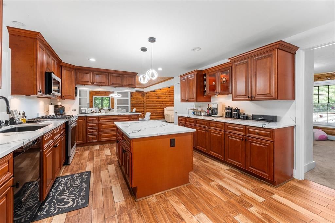
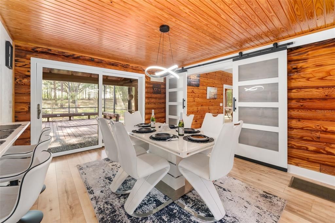
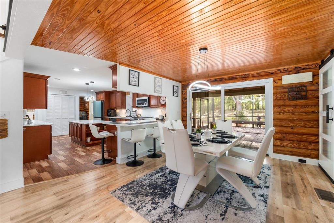
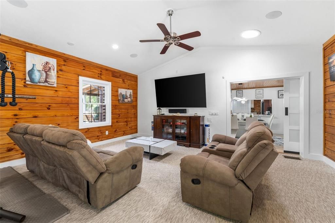
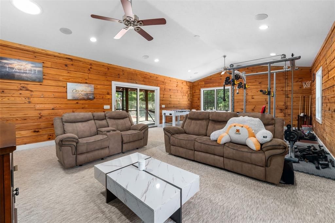
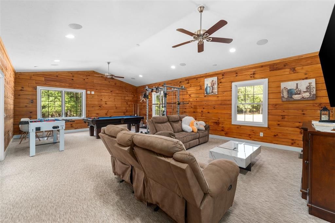
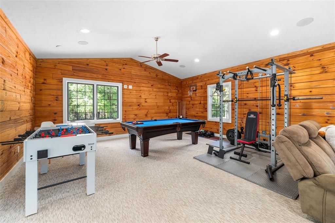
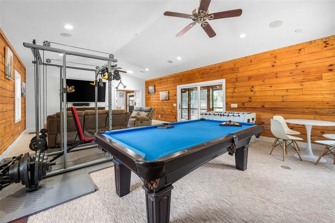
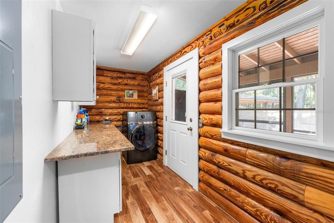
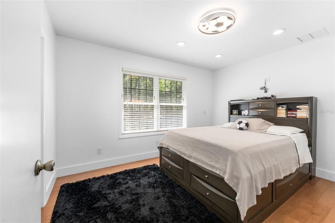
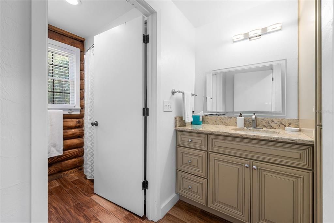
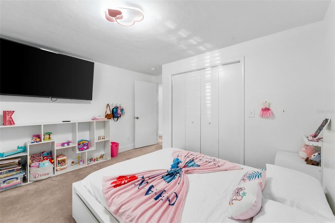
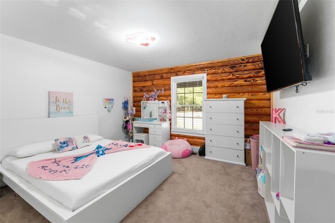
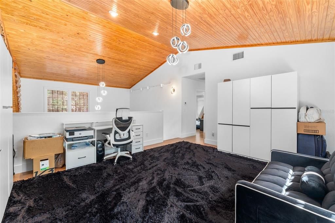
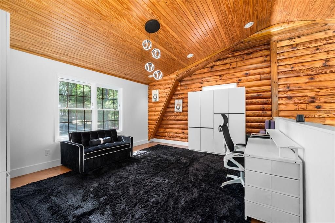
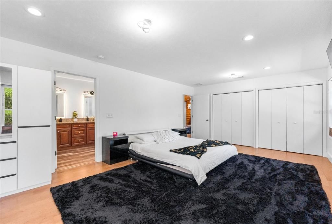
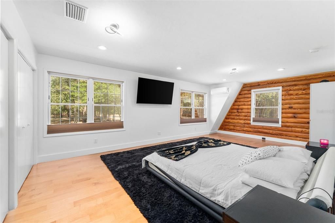
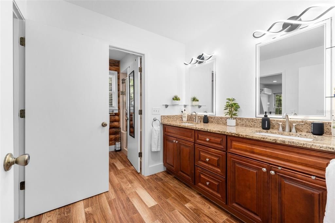
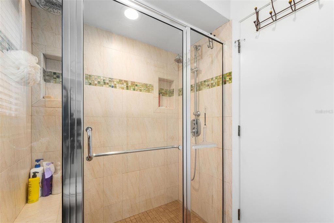
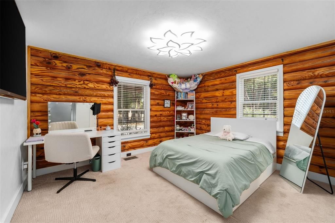
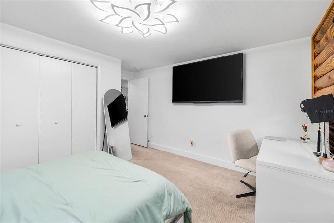
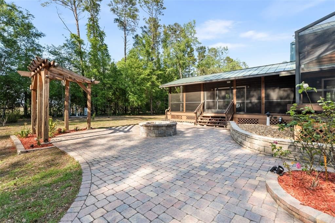
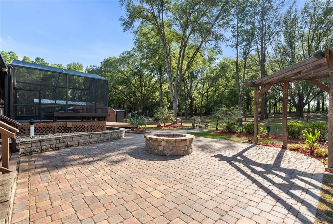
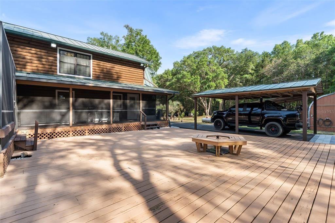
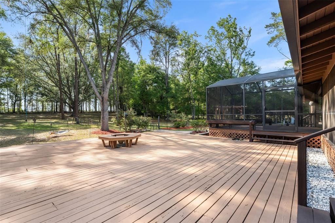
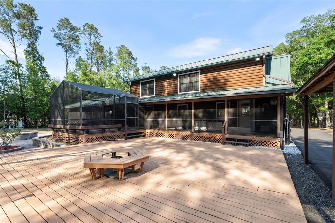
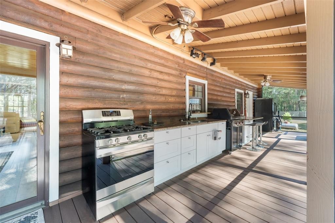
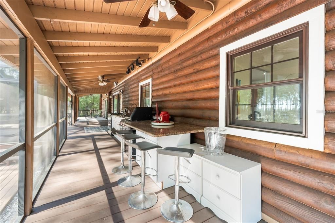
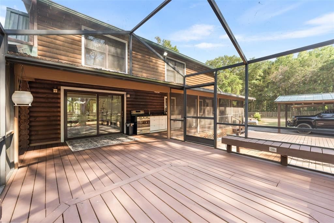
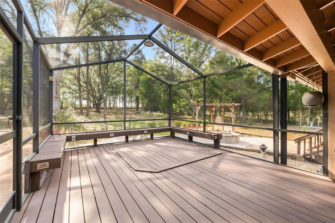
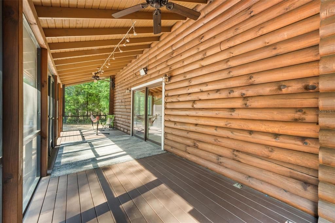
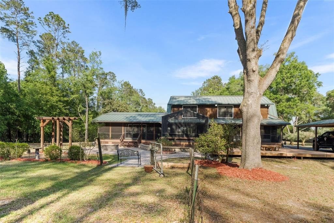
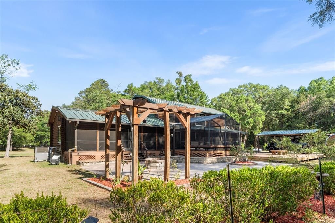
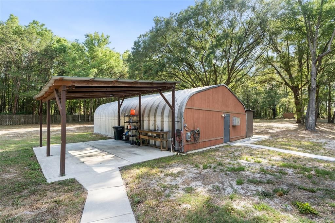
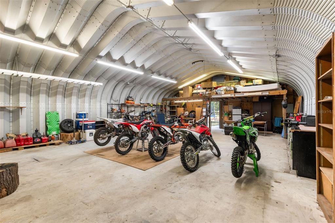
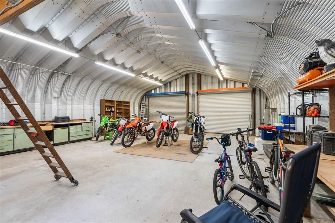
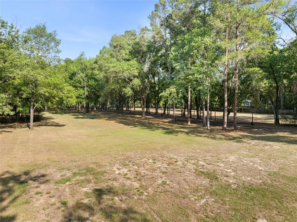
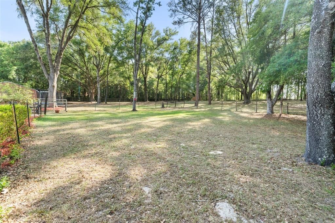
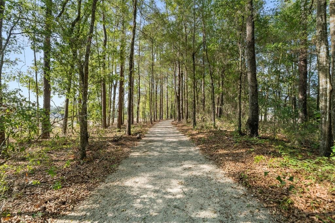
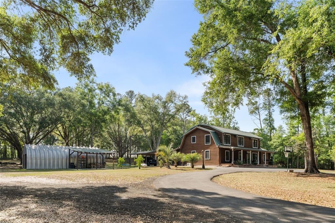
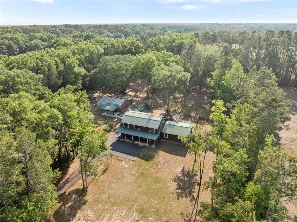
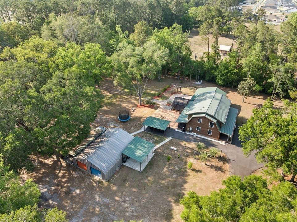
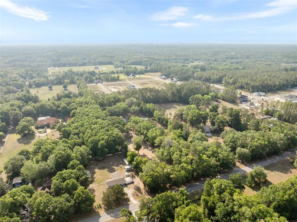
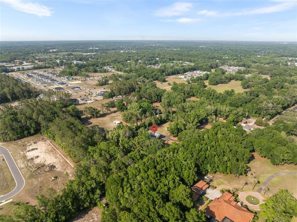
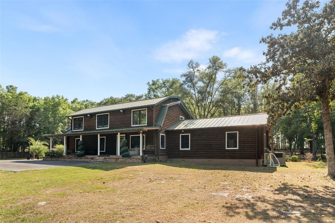
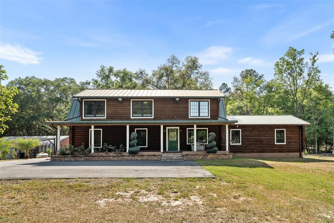
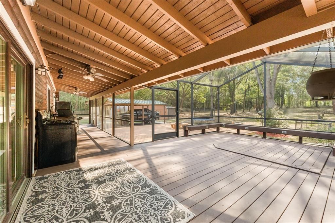
Under contract-accepting backup offers. Looking for an updated home on a gated, 5 acre parcel walking distance to the town of tioga? You found it. Opportunities like this are extremely rare. This unique   4 bedroom, 2.5 bath modern log cabin styled home is for the outdoor enthusiast and has everything you could need, including a square foot workshop, a dedicated boat storage / washing area, multi car carport, a fire pit, massive full length screen porch and outdoor kitchen… and we haven’t even made it inside.  As you walk up the covered front porch through the front door you’ll immediately notice the quintessential pine log walls and cathedral ceilings. The spacious living room leads to the dining room which is perfectly situated between the remodeled kitchen and massive, 600 square foot bonus room. The kitchen is complete with real wood cabinets and updated quartz counter tops. Two bedrooms, a full bathroom, and the laundry room are also located on the first floor. Upstairs you’ll find a spacious light-filled loft overlooking the living room and leading to the expansive primary suite and bathroom, as well as another bedroom. As you step onto the 750+ square foot screened in porch, you’ll find a fully equipped outdoor kitchen including an oven & sink. But that’s not all, as you leave the screen doors, you’ll find a large wooden deck and a beautiful paved patio featuring a fire pit and surrounded by gardens all overlooking acres of private property. Just steps from the home you’ll find a carport large enough for 3 cars, an RV hookup, a boat storage areas, a 1200 sqft metal workshop with electricity, water, multiple additional open storage areas, and a private half bath, perfect for all of your toys and any project you can dream of.  Other features include: Clay Electric (low electric bills…NO GRU!!), one well, one septic tank, and a propane tank. A 15KW generator with manual transfer switch controls 2/3rd of the home, battery back up lighting in the kitchen and upstairs hallway. A mini split (2023) is located in the primary bedroom keeping it extra cool at night. There’s also an outdoor tankless continuous loop water heater, leaf filter gutter system and a whole house water softener.  DO NOT miss this rare opportunity to live the perfect country lifestyle, minutes from Tioga, Publix, restaurants, schools, and less than 30 minutes to UF. Call today to schedule your showing while you can.

Location

Details

Type:
Residential
Parking:
Driveway / RV Parking
Year Built:
1987
Lot:
5.00 Acres
Heating:
Electric
Price/sqft:
$283
Cooling:
Central Air / Mini-Split Unit(s)
HOA:
No Data

Valuation

Our model vs. what's actually selling nearby.
Estimate
$647,900
$384K – $710K
Confidence Low
List vs. estimate
$127K above estimate
List $775,000 · +19.6%
Our model says this listing is priced above recent comparable activity. Room to negotiate.
Price per sq ft
$283
+42.7% vs. city median $198
Based on
5 MLS comparables
Median of recent comparable listings. Sold comps use closing price, active listings use list price.

Highlights

Annual tax
$9,874
2025
View
Trees/Woods
Garage
2 car garage
Pets
Allowed
All facts and features
  • Flooring

    • Carpet

    • Luxury Vinyl

    • Tile

    • Hardwood

    Heating

    • Electric

    Cooling

    • Central Air

    • Mini-Split Unit(s)

    Appliances

    • Dishwasher

    • Microwave

    • Range

    • Refrigerator

    • Water Softener

    Other interior features

    • Ceiling Fan(s)

    • Eating Space In Kitchen

    Bedrooms and bathrooms

    • Bedrooms: 4

    • Bathrooms: 1

    • Full bathrooms: 2

  • Parking

    • Driveway

    • RV Parking

    Property

    • Levels: Two

    • Exterior Features: Awning(s) / Fire Pit / Lighting / Outdoor Grill / Outdoor Kitchen / Rain Gutters / RV Hookup / Sliding Doors / Storage

    Lot

    • Lot: 5.00 Acres

    Other Property Information

    • Parcel Number: 04346013000

    • Zoning: R-1A

  • Type and style

    • Property Type: Residential

    • Property Sub Type: Single Family Residence

  • Utility

    • BB/HS Internet Available

    • Electricity Connected

    • Propane

  • Other financial information

    • Annual tax amount: $9,875

  • Source details

    • MLS ID: GC539693

    Other facts

    • Construction Materials: Log

    • Foundation Details: Slab

    • Laundry Features: Inside

    • Patio And Porch Features: Covered / Deck / Front Porch / Rear Porch / Screened

    • Direction Faces: East

    • Other Structures: Gazebo / Outdoor Kitchen / Shed(s) / Storage / Workshop

    • Garage Spaces: 2

    • Garage: Yes

    • Living Area: 2735

    • Water Source: Well

    • Subdivision Name: FLETCHER BROTHERS FARMS

Private inquiry
Talk to the advisor on this listing.
Floor plans, HOA docs, off-market comparables, scheduling a private showing — one message, direct to the local specialist.

More like this

Active With Contract
$682,184
House
5 bds · 4 ba · 2,743 sqft
OAKMONT, GAINESVILLE
11029 SW 40TH LANE
Active With Contract
$616,902
House
4 bds · 3 ba · 2,241 sqft
OAKMONT, GAINESVILLE
3158 SW 120TH TERRACE
Active With Contract
$735,393
House
4 bds · 3 ba · 2,587 sqft
OAKMONT, GAINESVILLE
10945 SW 40TH LANE
Active With Contract
$747,432
House
4 bds · 3 ba · 2,537 sqft
OAKMONT, GAINESVILLE
10934 SW 40TH LANE
Active With Contract
$876,773
House
4 bds · 3 ba · 2,729 sqft
OAKMONT, GAINESVILLE
4042 SW 109TH WAY
Active With Contract
$593,478
House
3 bds · 2 ba · 1,986 sqft
OAKMONT, GAINESVILLE
3536 SW 120TH TERRACE
Active With Contract
$620,310
House
4 bds · 3 ba · 2,650 sqft
OAKMONT, GAINESVILLE
2619 SW 120TH TERRACE
Active With Contract
$659,338
House
3 bds · 2 ba · 1,841 sqft
OAKMONT, GAINESVILLE
2618 SW 120TH DRIVE

Market around this address

Live counts in the same area.
View all

The multiple listing information is provided by the Stellar MLS from a copyrighted compilation of listings. The compilation of listings and each individual listing are ©2026-present Stellar MLS. All Rights Reserved. The information provided is for consumers' personal, noncommercial use and may not be used for any purpose other than to identify prospective properties consumers may be interested in purchasing. All properties are subject to prior sale or withdrawal. All information provided is deemed reliable but is not guaranteed accurate, and should be independently verified. Listing courtesy of: KELLER WILLIAMS GAINESVILLE REALTY PARTNERS