Sell Your Home
Get a free home valuation
Contact
Tell us about your needs
1114 BLOOMINGDALE DRIVE

House For Sale
$395,000

BTC: 4.87654321

ETH: 161.29032258

2 days
3 bds
2 ba
1,571 sqft

Overview

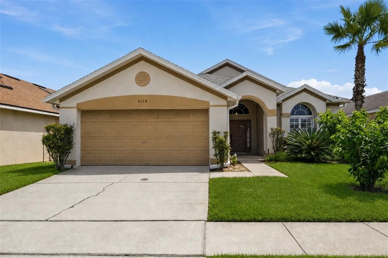
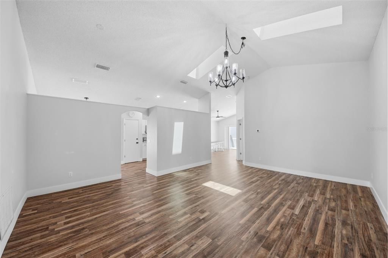
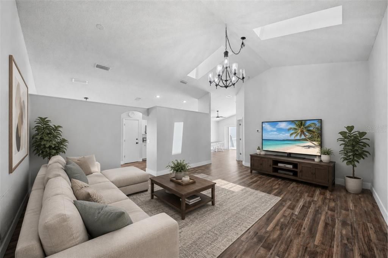
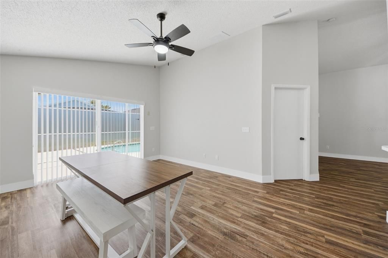
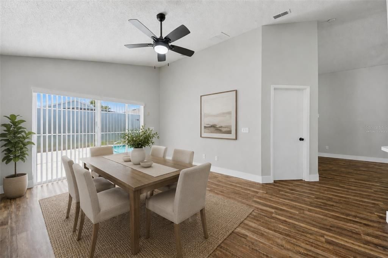
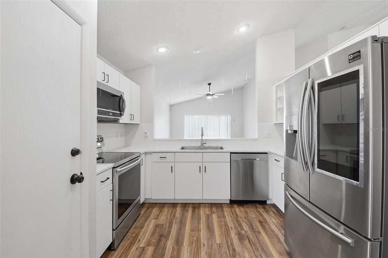
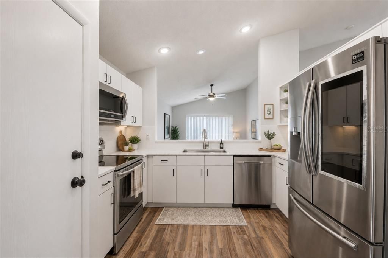
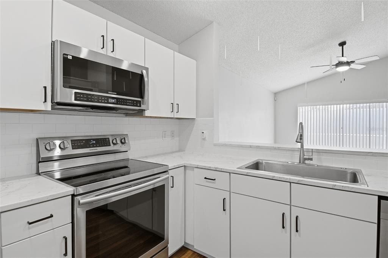
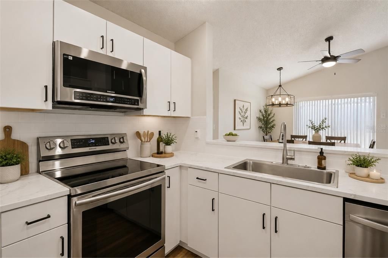
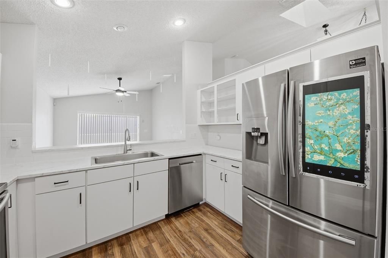
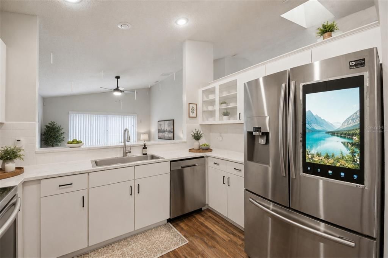
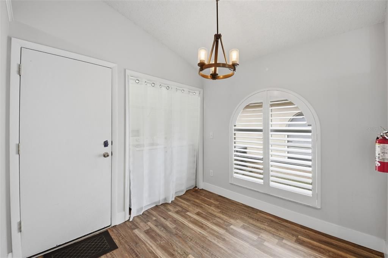
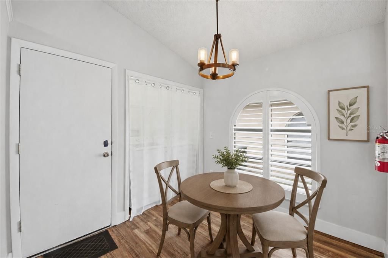
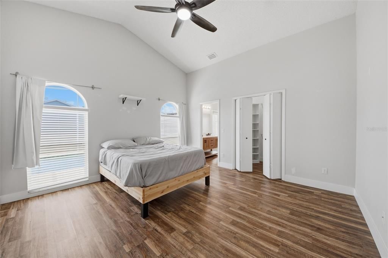
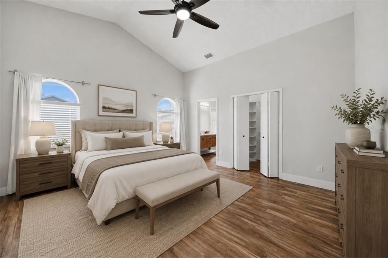
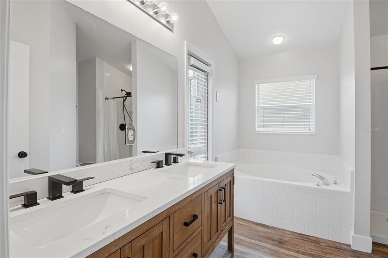
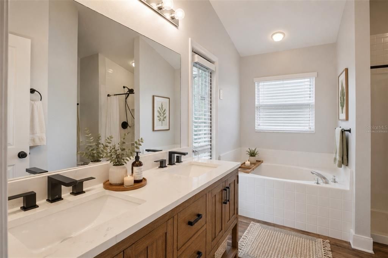
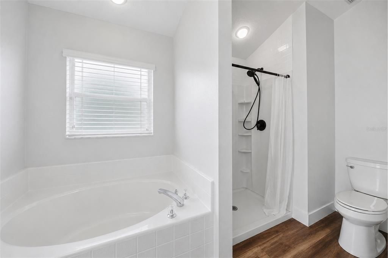
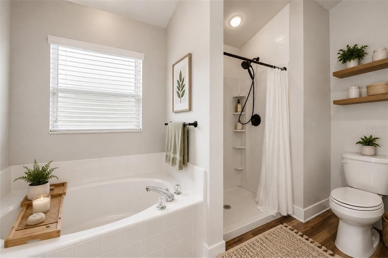
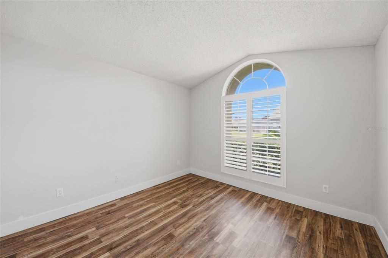
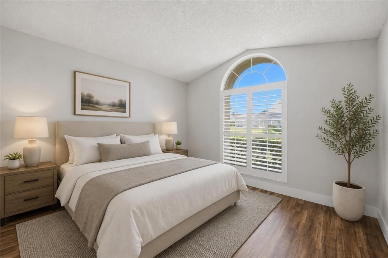
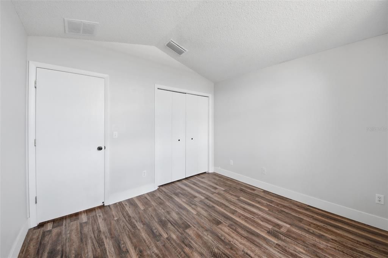
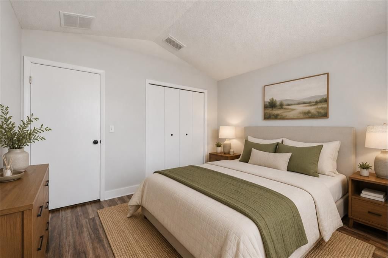
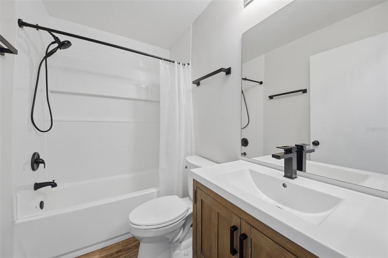
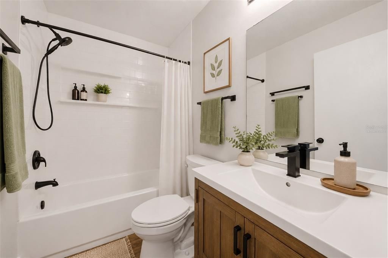
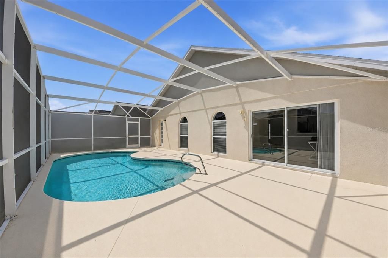
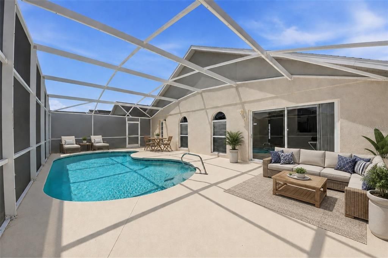
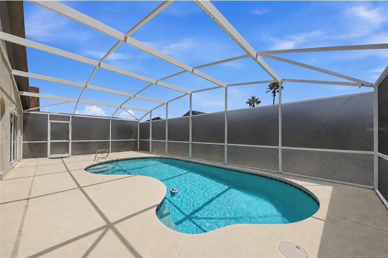
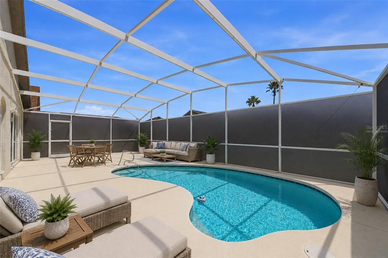
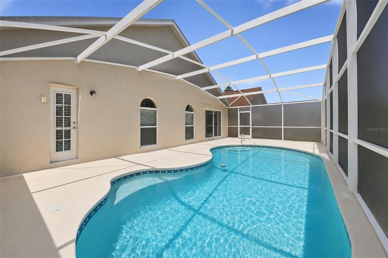
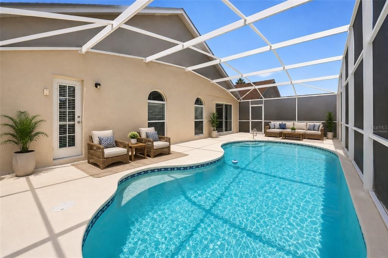
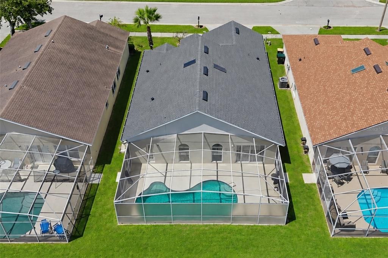
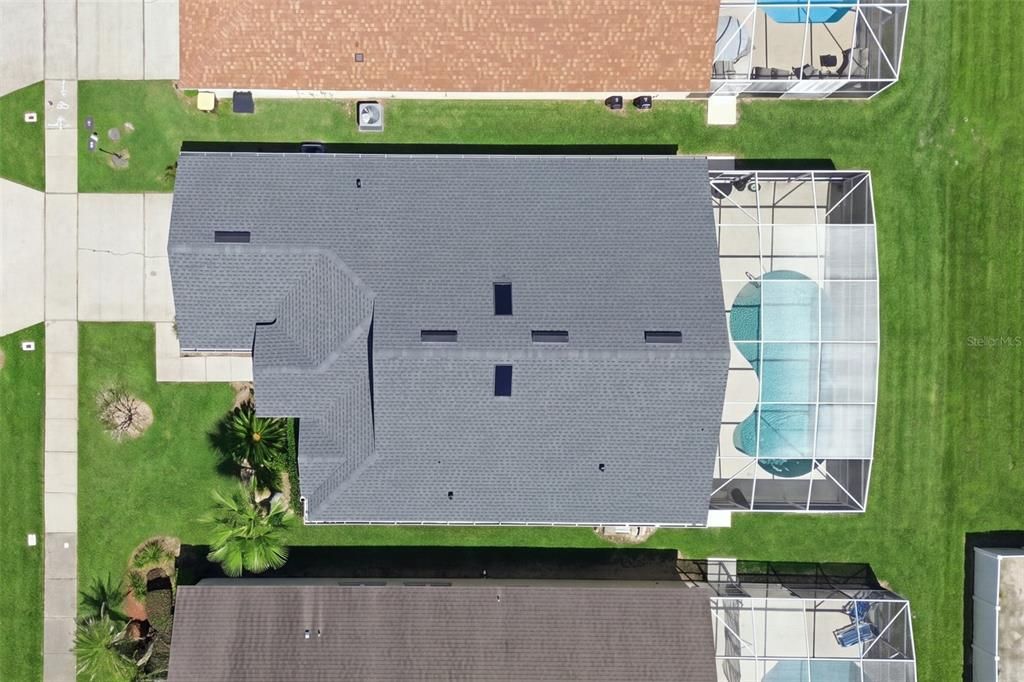
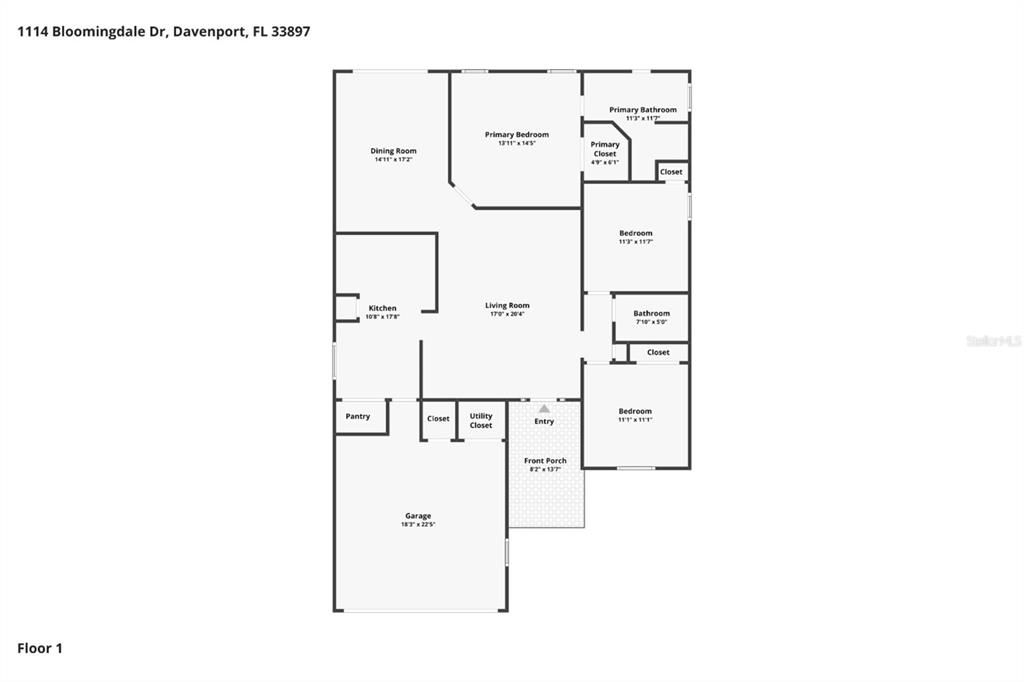
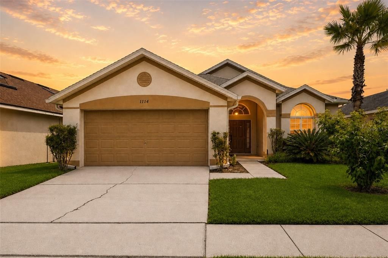
Virtually Staged. Welcome to this beautifully updated 3-bedroom, 2-bath pool home in Hampton Estates. Vaulted ceilings, arched windows, and energy-efficient tinted skylights fill the open living and dining areas with natural light, creating a bright and spacious atmosphere. The flexible floor plan features a comfortable family room opening to the screened pool and private outdoor living area. The primary suite offers an en-suite bathroom and direct pool access, while two additional bedrooms and a full bath are located on the opposite side of the home for added privacy. Recent improvements include luxury vinyl plank flooring and new baseboards throughout, plantation shutters and window treatments, updated lighting and ceiling fans, new door hardware, and enhanced bedroom closet shelving. The refreshed kitchen features refaced cabinetry, new countertops, cabinet hardware, sink, faucet, garbage disposal, microwave, and washer. Both bathrooms have been updated with new vanities, sinks, toilets, fixtures, and shower inserts. Additional upgrades include a newer roof, newer ac, new water heater, garage shelving, gutters, and improved pool equipment. The exterior and pool area were pressure-washed in 2026, and exterior cracks were sealed. Most major renovation work has already been completed, allowing the new owner to choose the finishing paint colors that reflect their personal style. Schedule your showing and discover the comfort, flexibility, and Florida lifestyle this inviting pool home has to offer.

Location

Details

Type:
Residential
Parking:
No Data
Year Built:
2004
Lot:
0.12 Acres
Heating:
Electric
Price/sqft:
$251
Cooling:
Central Air
HOA:
$524

Valuation

Our model vs. what's actually selling nearby.
Estimate
$349,999
$235K – $434K
Confidence Low
List vs. estimate
$45K above estimate
List $395,000 · +12.9%
Our model says this listing is priced above recent comparable activity. Room to negotiate.
Price per sq ft
$251
+31.6% vs. city median $191
Based on
83 MLS comparables
Median of recent comparable listings. Sold comps use closing price, active listings use list price.

Highlights

Annual tax
$4,354
2025
HOA
$524/qtr
Pool
In Ground
Garage
2 car garage
Pets
Allowed
All facts and features
  • Flooring

    • Luxury Vinyl

    Heating

    • Electric

    Cooling

    • Central Air

    Appliances

    • Dishwasher

    • Dryer

    • Electric Water Heater

    • Microwave

    • Range

    • Washer

    Other interior features

    • Ceiling Fan(s)

    • High Ceilings

    • Primary Bedroom Main Floor

    • Skylight(s)

    • Vaulted Ceiling(s)

    Bedrooms and bathrooms

    • Bedrooms: 3

    • Full bathrooms: 2

  • Property

    • Levels: One

    • Pool Private: Yes

    • Exterior Features: Sidewalk

    Lot

    • Lot: 0.12 Acres

    Other Property Information

    • Parcel Number: 262524488071000540

  • Type and style

    • Property Type: Residential

    • Property Sub Type: Single Family Residence

  • Utility

    • Cable Available

    • Electricity Connected

    • Phone Available

    • Sewer Connected

    • Water Connected

  • Other financial information

    • HOA: $524

    • HOA Frequency: Quarterly

    • Annual tax amount: $4,354

  • Source details

    • MLS ID: O6435872

    Other facts

    • Construction Materials: Block / Stucco

    • Foundation Details: Slab

    • Laundry Features: Inside

    • Pool Features: In Ground / Screen Enclosure

    • Direction Faces: West

    • Garage Spaces: 2

    • Attached Garage: Yes

    • Garage: Yes

    • Living Area: 1571

    • Water Source: Public

    • Subdivision Name: HAMPTON ESTATES

Private inquiry
Talk to the advisor on this listing.
Floor plans, HOA docs, off-market comparables, scheduling a private showing — one message, direct to the local specialist.

More like this

For Sale
$475,000
House
4 bds · 2 ba · 2,045 sqft
HIGHLANDS RESERVE PH 02 & 04, DAVENPORT
136 TROON CIRCLE
For Sale
$334,900
Townhouse
4 bds · 3 ba · 1,902 sqft
PARADISE PALMS RESORT PH 4, KISSIMMEE
2971 BANANA PALM DRIVE
For Sale
$385,000
Townhouse
4 bds · 3 ba · 1,914 sqft
STONEYBROOK SOUTH NORTH PRCL PH 5, DAVENPORT
1212 CHALLENGE DRIVE
New
For Sale
$437,000
House
4 bds · 3 ba · 1,895 sqft
TUSCAN HILLS, DAVENPORT
926 TUSCAN HILLS BLVD
New
For Sale
$419,900
House
4 bds · 3 ba · 1,895 sqft
TUSCAN HILLS, DAVENPORT
742 TUSCAN HILLS BOULEVARD
New
For Sale
$510,000
House
5 bds · 5 ba · 3,484 sqft
LEGACY PARK PH 01, DAVENPORT
928 COVENTRY ROAD
New
For Sale
$375,000
House
4 bds · 2 ba · 1,661 sqft
FLORIDA PINES PHASE 1, DAVENPORT
173 HILLSIDE DRIVE
New
For Sale
$474,000
House
6 bds · 4 ba · 2,771 sqft
SOLANA, DAVENPORT
166 CARRERA AVENUE

Market around this address

Live counts in the same area.
View all

The multiple listing information is provided by the Stellar MLS from a copyrighted compilation of listings. The compilation of listings and each individual listing are ©2026-present Stellar MLS. All Rights Reserved. The information provided is for consumers' personal, noncommercial use and may not be used for any purpose other than to identify prospective properties consumers may be interested in purchasing. All properties are subject to prior sale or withdrawal. All information provided is deemed reliable but is not guaranteed accurate, and should be independently verified. Listing courtesy of: EXP REALTY LLC