Sell Your Home
Get a free home valuation
Contact
Tell us about your needs

11154 TUSCANNY AVENUE

House For Sale
$324,900

BTC: 4.13095995

ETH: 128.39359810

New
3 bds
2 ba
1,952 sqft

Overview

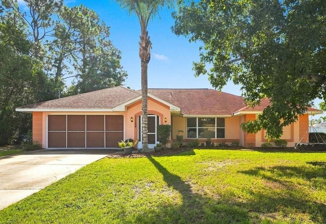
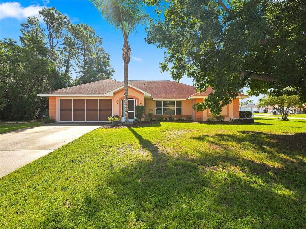
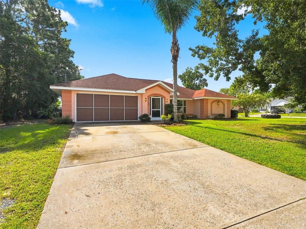
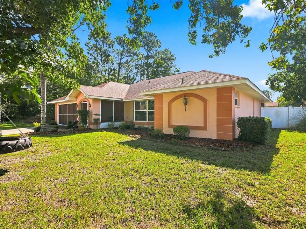
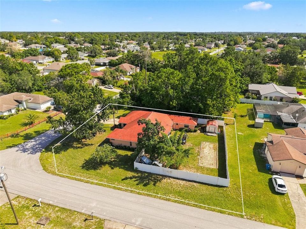
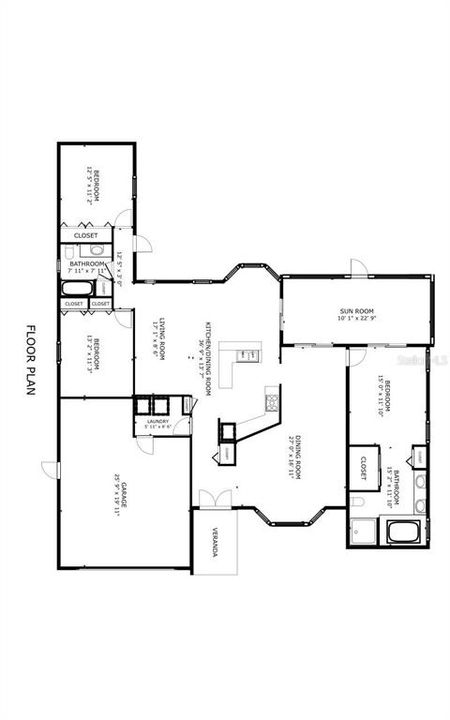
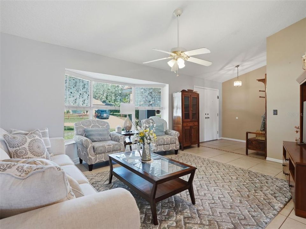
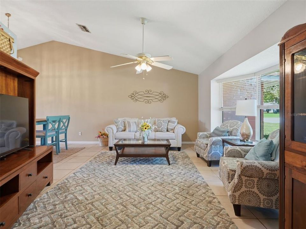
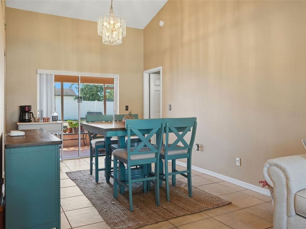
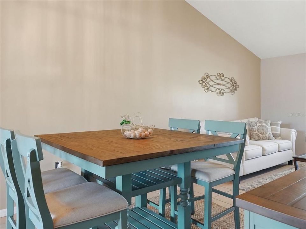
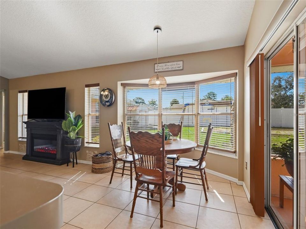
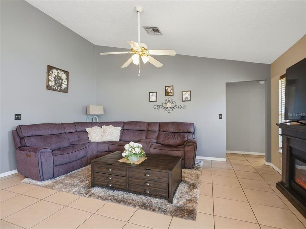
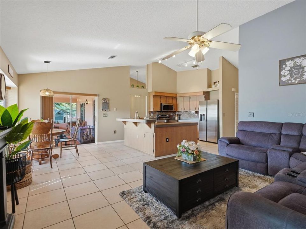
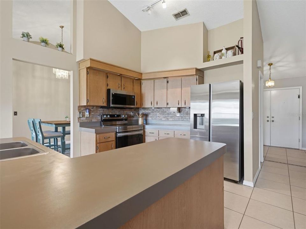
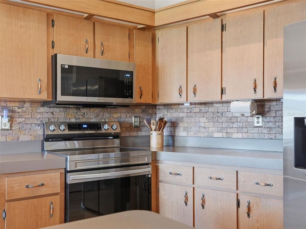
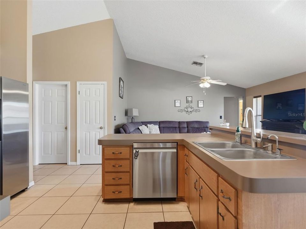
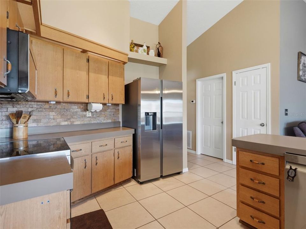
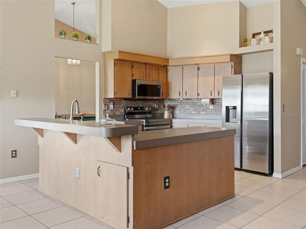
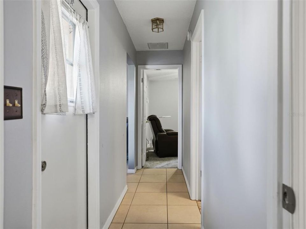
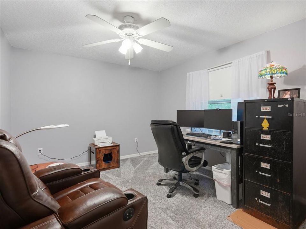
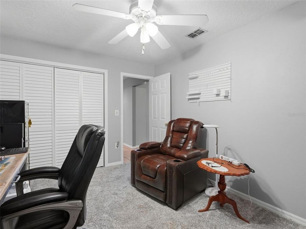
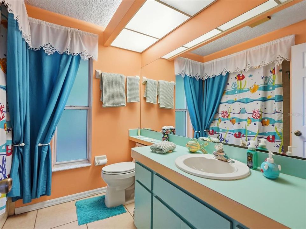
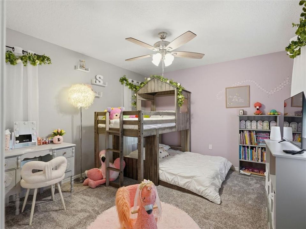
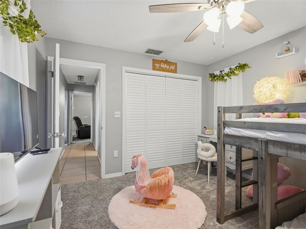
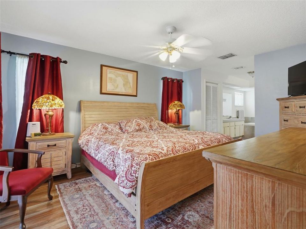
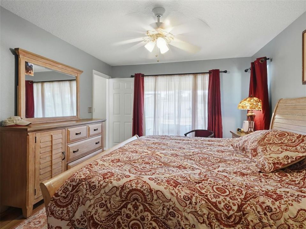
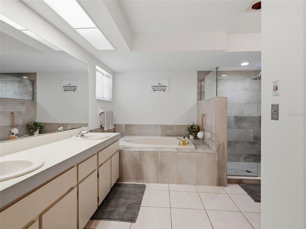
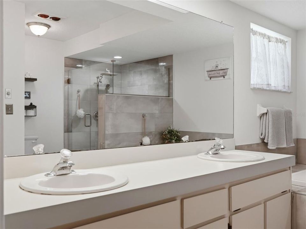
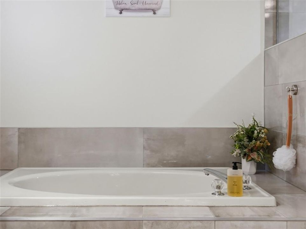
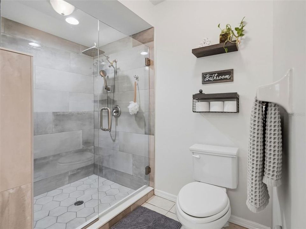
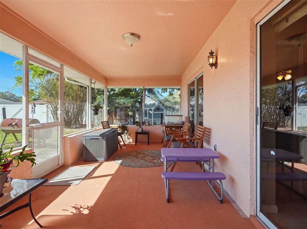
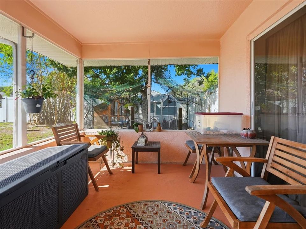
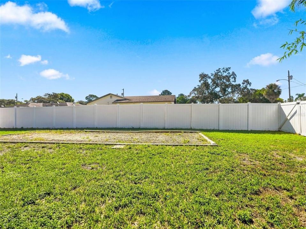
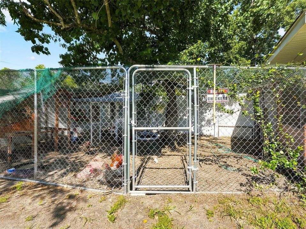
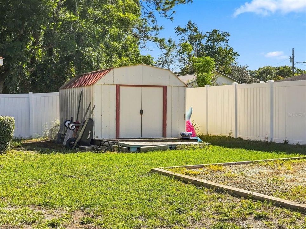
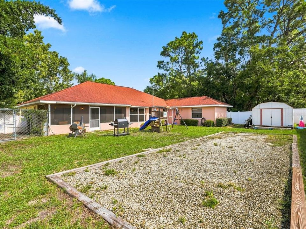
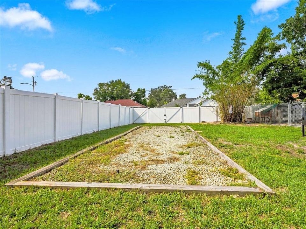
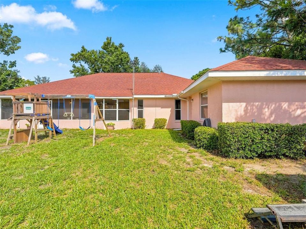
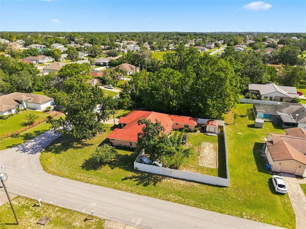
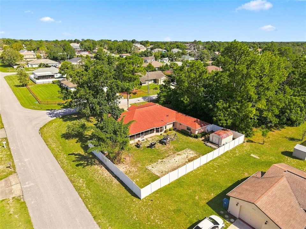
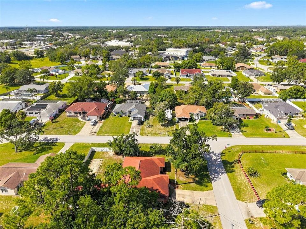
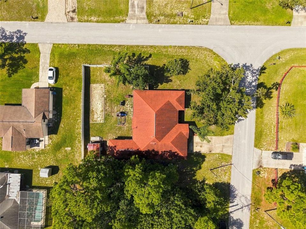
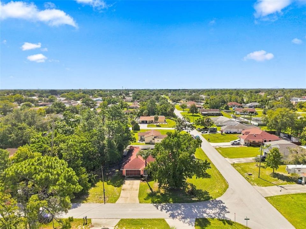
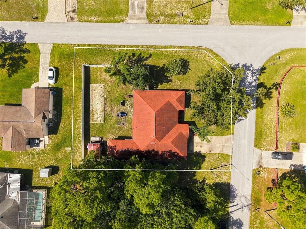
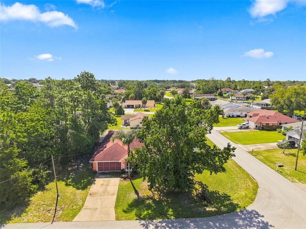
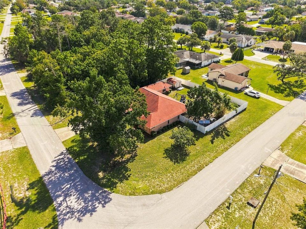
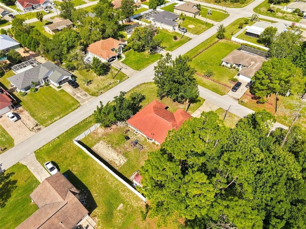
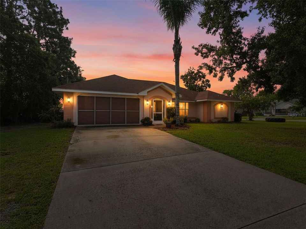
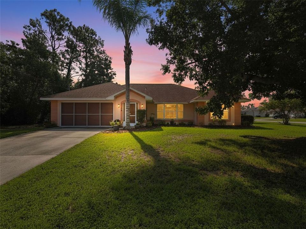
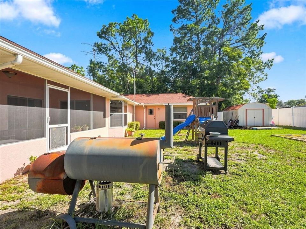
Welcome to this well-maintained 3-bedroom, 2-bathroom, 2-car garage home on a spacious fenced corner lot in the heart of Spring Hill, featuring a covered screened-in patio, room for a pool, a large parking pad for an RV or boat, and the added benefit of NO HOA or CDD fees. Inside, the open-concept split-bedroom floor plan offers comfortable living and entertaining with tiled flooring, tray ceilings, and a great room for additional gathering space. The spacious kitchen features newer stainless steel appliances, a breakfast bar, and a breakfast nook overlooking the large private backyard. The primary bedroom offers newer luxury vinyl flooring, while the en-suite bathroom features a new modern walk-in shower and a separate soaking garden tub. The additional two bedrooms have newer carpet. Enjoy Florida outdoor living from the spacious covered, screened-in patio, an inviting space for relaxing, dining, and entertaining. The fenced private backyard offers plenty of room for a pool and includes a shed with electricity and a 35-amp plug. The large parking pad provides added flexibility for an RV, boat, work truck, or other toys. The seller will also leave the homemade chicken coop. Major updates include an HVAC system replaced in October 2017 and a roof replaced in October 2015. Conveniently located near shopping, restaurants, and medical facilities, with the Suncoast Parkway approximately 10 minutes away for an easy commute to Tampa, area amusement parks, and Gulf beaches. With NO HOA or CDD fees, a desirable corner-lot location, spacious screened-in outdoor living area, pool potential, flexible parking, and convenient access to everyday amenities and major destinations, this Spring Hill home offers the space, flexibility, and lifestyle buyers are looking for.

Location

Details

Type:
Residential
Parking:
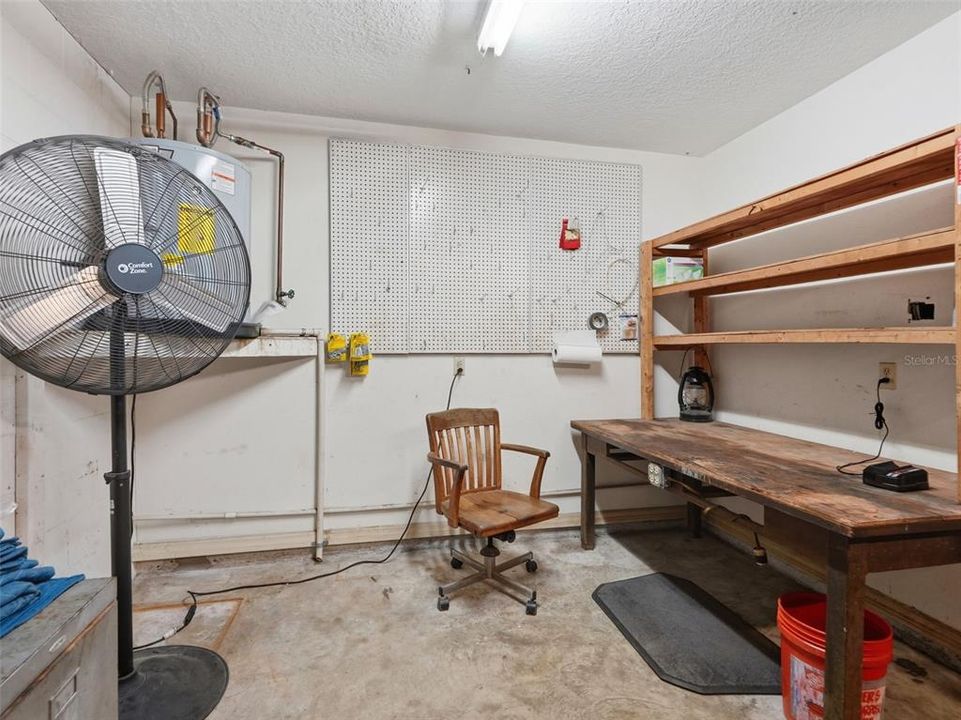
Garage Door Opener / Oversized / Workshop in Garage
Year Built:
1988
Lot:
0.27 Acres
Heating:
Heat Pump
Price/sqft:
$166
Cooling:
Central Air
HOA:
No Data

Valuation

Our model vs. what's actually selling nearby.
Estimate
$322,400
$221K – $359K
Confidence Low
List vs. estimate
At estimate
List $324,900 · +0.8%
List is in line with recent comparable activity.
Price per sq ft
$166
-13.6% vs. city median $192
Based on
22 MLS comparables
Median of recent comparable listings. Sold comps use closing price, active listings use list price.

Highlights

Annual tax
$1,588
2025
Garage
2 car garage
Pets
Allowed
All facts and features
  • Flooring

    • Carpet

    • Ceramic Tile

    • Luxury Vinyl

    Heating

    • Heat Pump

    Cooling

    • Central Air

    Appliances

    • Dishwasher

    • Electric Water Heater

    • Microwave

    • Range

    • Refrigerator

    Other interior features

    • Ceiling Fan(s)

    • Kitchen/Family Room Combo

    • Living Room/Dining Room Combo

    • Open Floorplan

    • Primary Bedroom Main Floor

    • Split Bedroom

    • Vaulted Ceiling(s)

    Bedrooms and bathrooms

    • Bedrooms: 3

    • Full bathrooms: 2

  • Parking

    • Garage Door Opener

    • Oversized

    • Workshop in Garage

    Property

    • Levels: One

    • Exterior Features: Other / Sliding Doors

    Lot

    • Lot: 0.27 Acres

    Other Property Information

    • Parcel Number: R3232317517011230010

    • Zoning: PDP

  • Type and style

    • Property Type: Residential

    • Property Sub Type: Single Family Residence

  • Utility

    • Cable Available

    • Electricity Connected

    • Public

    • Sewer Connected

    • Street Lights

    • Water Connected

  • Other financial information

    • Annual tax amount: $1,588

  • Source details

    • MLS ID: W7889389

    Other facts

    • Construction Materials: Block / Concrete

    • Foundation Details: Slab

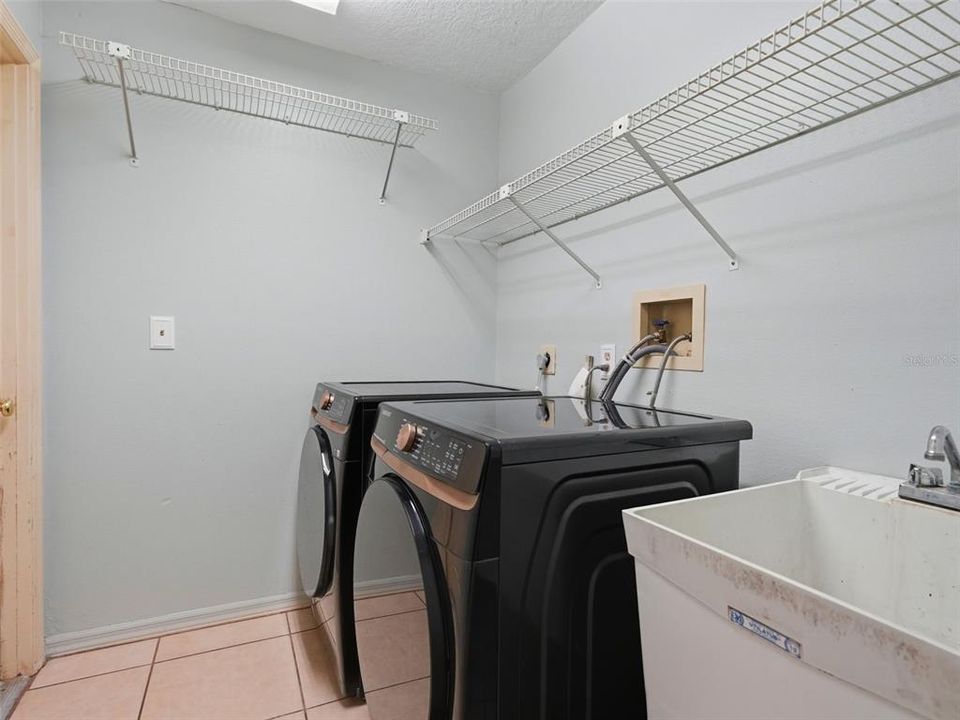
    • Laundry Features: Common Area / Electric Dryer Hookup / Inside / Laundry Room / Washer Hookup

    • Lot Features: Corner Lot / Landscaped

    • Patio And Porch Features: Covered / Front Porch / Patio / Screened

    • Window Features: Blinds

    • Direction Faces: West

    • Other Structures: Other / Shed(s)

    • Architectural Style: Ranch

    • Garage Spaces: 2

    • Attached Garage: Yes

    • Garage: Yes

    • Living Area: 1952

    • Water Source: Public

    • Subdivision Name: SPRING HILL

Private inquiry
Talk to the advisor on this listing.
Floor plans, HOA docs, off-market comparables, scheduling a private showing — one message, direct to the local specialist.

More like this

For Sale
$399,000
House
5 bds · 2 ba · 2,228 sqft
SPRING HILL, SPRING HILL
6476 MELACANO AVENUE
For Sale
$275,555
House
3 bds · 2 ba · 1,564 sqft
SPRING HILL, SPRING HILL
12300 RONALD STREET
For Sale
$229,900
House
3 bds · 2 ba · 1,432 sqft
HEATHER WALK, WEEKI WACHEE
7406 HEATHER WALK DRIVE
New
For Sale
$300,000
House
3 bds · 2 ba · 1,494 sqft
SPRING HILL, SPRING HILL
2118 LAREDO AVENUE
New
For Sale
$260,000
House
2 bds · 2 ba · 1,201 sqft
SPRING HILL, SPRING HILL
4054 PAVIA LANE
New
For Sale
$319,900
House
4 bds · 2 ba · 1,745 sqft
SPRING HILL, SPRING HILL
3652 DOTHAN AVENUE
New
For Sale
$309,999
House
3 bds · 2 ba · 1,722 sqft
SPRING HILL, SPRING HILL
2127 WHITEWOOD AVENUE
New
For Sale
$327,777
House
4 bds · 2 ba · 1,811 sqft
SPRING HILL, SPRING HILL
3243 GREYNOLDS AVENUE

Market around this address

Live counts in the same area.
View all

The multiple listing information is provided by the Stellar MLS from a copyrighted compilation of listings. The compilation of listings and each individual listing are ©2026-present Stellar MLS. All Rights Reserved. The information provided is for consumers' personal, noncommercial use and may not be used for any purpose other than to identify prospective properties consumers may be interested in purchasing. All properties are subject to prior sale or withdrawal. All information provided is deemed reliable but is not guaranteed accurate, and should be independently verified. Listing courtesy of: CENTURY 21 ALLIANCE REALTY