Sell Your Home
Get a free home valuation
Contact
Tell us about your needs

11156 SPRING POINT CIRCLE

House For Sale
$549,900

BTC: 7.06676091

ETH: 229.12500000

1 days
5 bds
3 ba
3,092 sqft

Overview

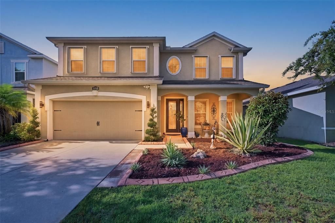
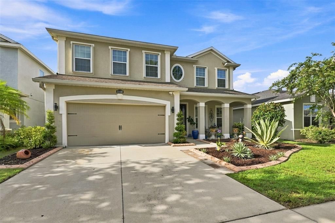
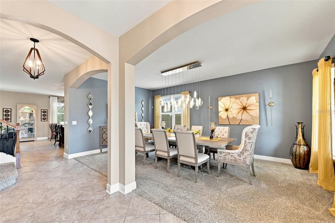
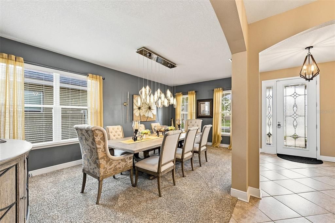
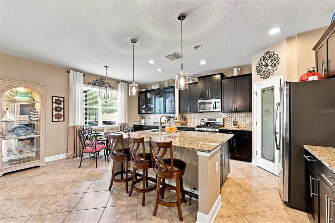
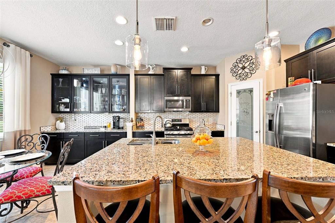
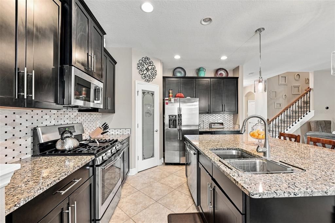
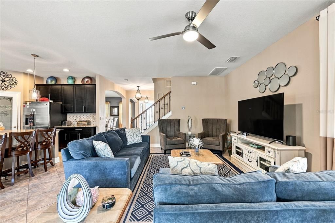
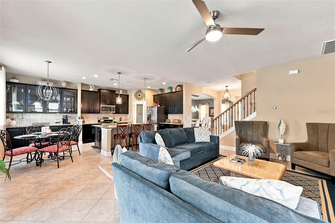
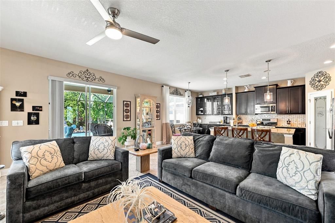
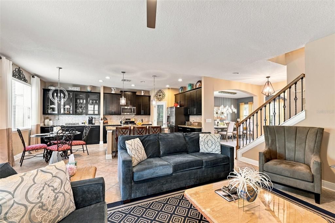
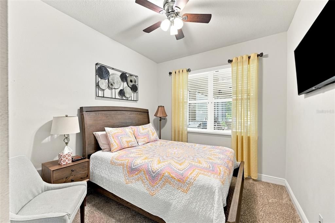
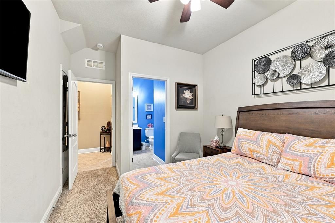
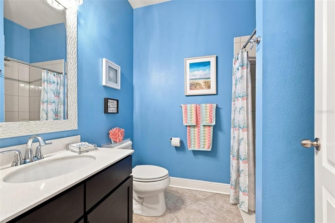
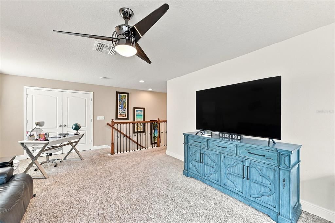
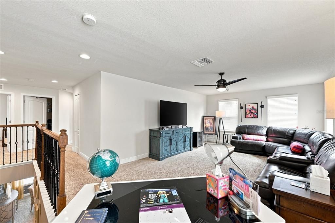
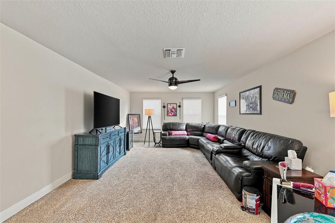
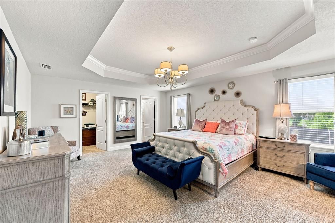
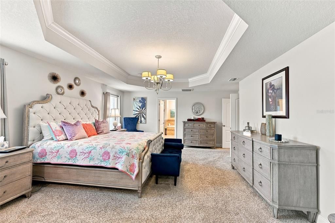
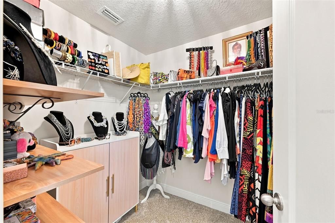
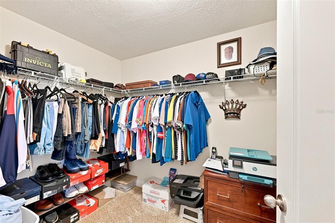
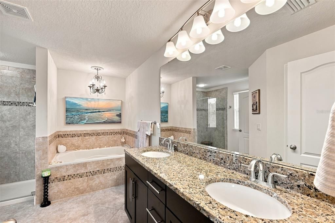
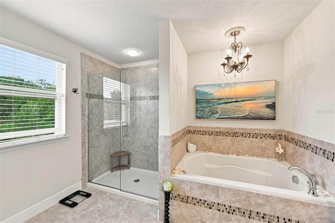
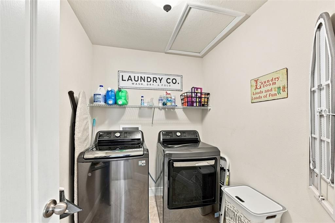
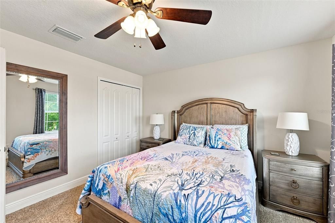
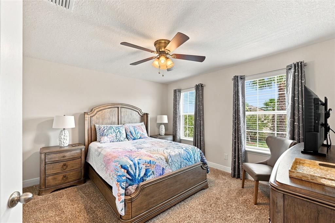
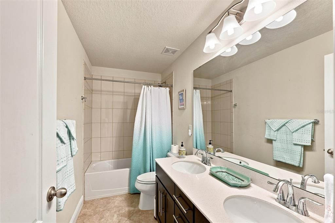
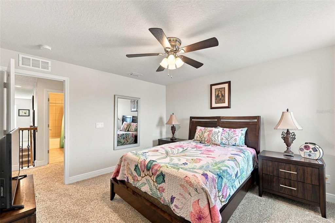
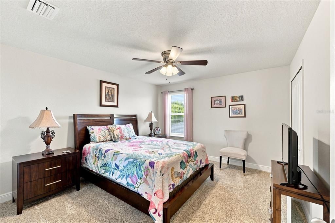
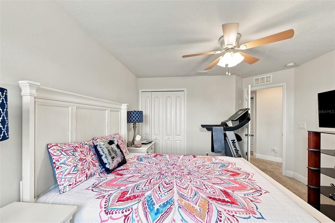
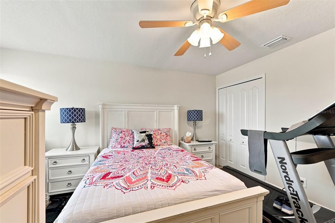
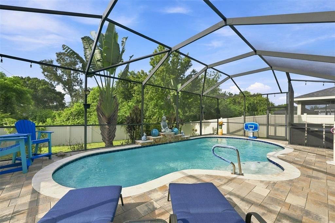
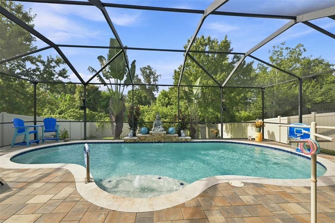

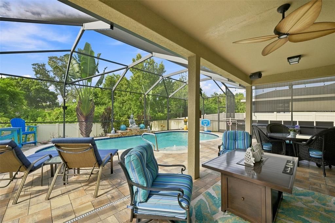
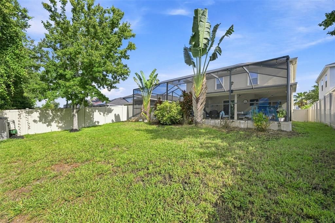
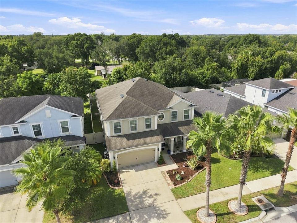
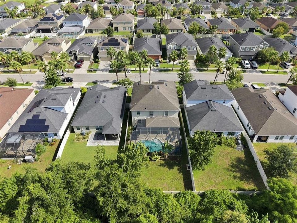
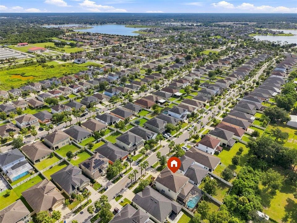
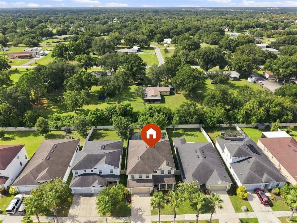
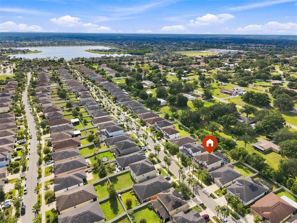
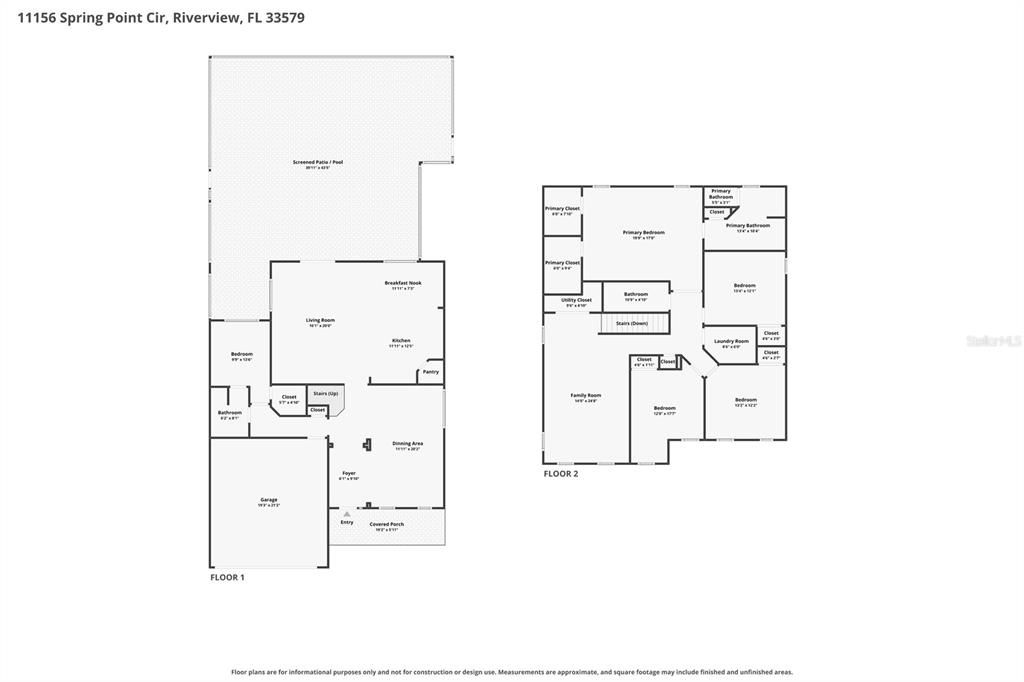
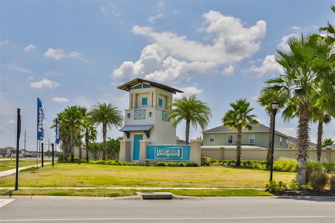
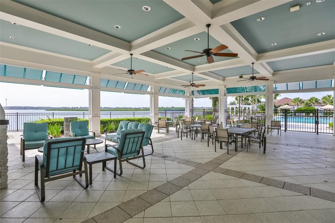
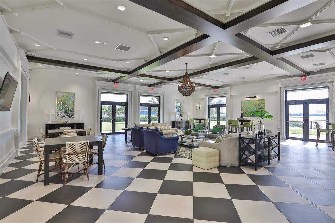
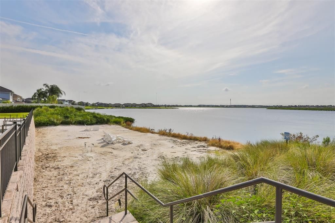
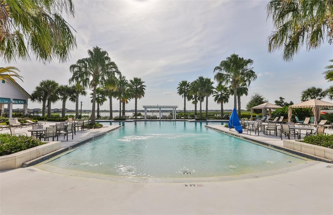
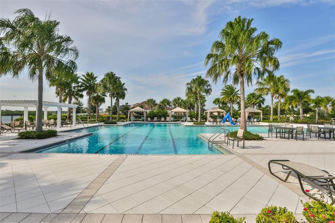
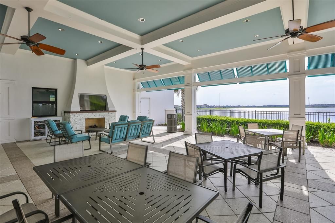
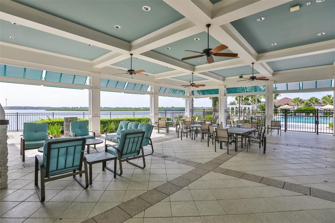
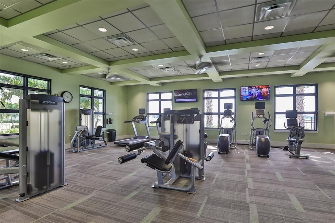
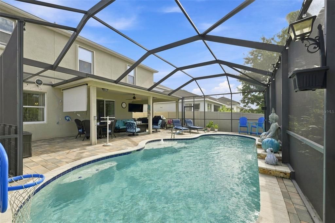
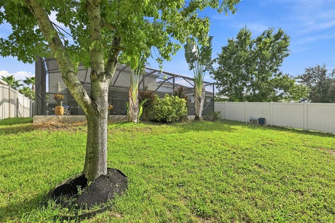
POOL. SPACE. LIFESTYLE. LOCATION. Welcome to 11156 Spring Point Circle, a beautifully appointed 5-bedroom, 3-full-bath Estero Bay model by Ryan Homes in the highly desirable Lucaya Lake Club Community. With 3,092 square feet of living space, a private saltwater pool, a spacious upstairs loft, and a first-floor en-suite bedroom, this home delivers the flexibility, entertaining space and Florida lifestyle today's buyers are looking for. The backyard is where this home truly comes alive. Step into your private, fully fenced outdoor oasis featuring a saltwater pool with a cascading waterfall feature, screened enclosure and expansive stone paver decking. Whether you're hosting a weekend gathering, watching the kids splash in the pool, or simply enjoying a quiet evening outdoors, this is Florida living at its best. Inside, the open and versatile Estero Bay floor plan offers room for everyone. The first floor features a highly desirable flex room with its own private en-suite bathroom, creating an ideal retreat for guests, extended family, or multigenerational living. Upstairs, the impressive owner's suite with dual walk-in closets provides a private sanctuary, while three additional bedrooms and a spacious loft create an entirely separate living zone. Use the loft as a game room, media room, home office, playroom, or simply a second family room the possibilities are yours to decide, and the room is there. Beautiful upgraded light fixtures add an elevated touch throughout the home, while thoughtful Florida-ready features provide added peace of mind. The home is equipped with hurricane shutters, including upgraded accordion shutters on the upper level, making storm preparation easier and more convenient. And for added everyday convenience, Lucaya Lake Club is a natural gas community, offering the benefits of natural gas living in a thoughtfully planned neighborhood. And then there's Lucaya Lake Club a community designed around the idea that home should be more than four walls. Residents enjoy resort-style living with a zero-entry pool, private cabanas, fitness center, clubhouse, splash pad, playground, floating dock and more. The community's location also provides convenient access to major roadways, Tampa, MacDill Air Force Base, beaches, shopping and dining. For families, the location is a standout. Collins PK-8 School is within walking distance, putting school, community and recreation right outside your door. Five bedrooms. Three full baths. A private saltwater pool. A first-floor en-suite. A spacious upstairs loft. A fenced yard. Hurricane protection. Natural gas. Resort-style amenities. And a location that makes everyday life easier. This isn't simply a house in Riverview it's an opportunity to live the Lucaya Lake Club lifestyle. Come see it. You'll understand why you want to call 11156 Spring Point Circle home.

Location

Details

Type:
Residential
Parking:
Driveway / Garage Door Opener
Year Built:
2017
Lot:
0.15 Acres
Heating:
Central / Electric / Zoned
Price/sqft:
$178
Cooling:
Central Air
HOA:
$58

Valuation

Our model vs. what's actually selling nearby.
Estimate
$449,500
$324K – $579K
Confidence Low
List vs. estimate
$100K above estimate
List $549,900 · +22.3%
Our model says this listing is priced above recent comparable activity. Room to negotiate.
Price per sq ft
$177
-6.7% vs. city median $190
Based on
43 MLS comparables
Median of recent comparable listings. Sold comps use closing price, active listings use list price.

Highlights

Annual tax
$8,600
2025
HOA
$58/mo
Community Pool, Maintenance Grounds, Manager
Pool
Heated
View
Pool
Garage
2 car garage
Pets
Allowed
All facts and features
  • Flooring

    • Carpet

    • Ceramic Tile

    • Tile

    Heating

    • Central

    • Electric

    • Zoned

    Cooling

    • Central Air

    Appliances

    • Cooktop

    • Dishwasher

    • Disposal

    • Dryer

    • Electric Water Heater

    • Exhaust Fan

    • Ice Maker

    • Range

    • Range Hood

    • Refrigerator

    • Tankless Water Heater

    • Washer

    • Water Softener

    Other interior features

    • Ceiling Fan(s)

    • Eating Space In Kitchen

    • Kitchen/Family Room Combo

    • Open Floorplan

    • Pest Guard System

    • PrimaryBedroom Upstairs

    • Solid Surface Counters

    • Split Bedroom

    • Stone Counters

    • Thermostat

    • Tray Ceiling(s)

    • Walk-In Closet(s)

    Bedrooms and bathrooms

    • Bedrooms: 5

    • Full bathrooms: 3

  • Parking

    • Driveway

    • Garage Door Opener

    Property

    • Levels: Two

    • Pool Private: Yes

    • Exterior Features: Hurricane Shutters / Irrigation System / Lighting / Private Yard / Rain Gutters / Shade Shutter(s) / Sidewalk / Sliding Doors

    Lot

    • Lot: 0.15 Acres

    Other Property Information

    • Parcel Number: U053120A3DG0000000037.0

    • Zoning: PD

  • Type and style

    • Property Type: Residential

    • Property Sub Type: Single Family Residence

  • Utility

    • Cable Connected

    • Electricity Connected

    • Fire Hydrant

    • Natural Gas Connected

    • Phone Available

    • Public

    • Sewer Connected

    • Street Lights

    • Underground Utilities

    • Water Connected

  • Other financial information

    • HOA: $58

    • HOA Frequency: Monthly

    • Annual tax amount: $8,600

  • Source details

    • MLS ID: TB8541376

    Other facts

    • Construction Materials: Block / Stucco

    • Foundation Details: Block / Slab

    • Laundry Features: Electric Dryer Hookup / Gas Dryer Hookup / Inside / Laundry Room / Other / Upper Level / Washer Hookup

    • Lot Features: City Lot / In County / Landscaped / Sidewalk / Sloped

    • Patio And Porch Features: Covered / Enclosed / Patio / Porch

    • Pool Features: Heated / In Ground / Lighting / Salt Water / Screen Enclosure

    • Window Features: Aluminum Frames / Display Window(s) / ENERGY STAR Qualified Windows / Insulated Windows / Shades / Shutters

    • Direction Faces: North

    • Architectural Style: Contemporary

    • Garage Spaces: 2

    • Attached Garage: Yes

    • Garage: Yes

    • Living Area: 3092

    • Water Source: Public

    • Subdivision Name: LUCAYA LAKE CLUB PH 2A

Private inquiry
Talk to the advisor on this listing.
Floor plans, HOA docs, off-market comparables, scheduling a private showing — one message, direct to the local specialist.

More like this

For Sale
$387,900
House
6 bds · 3 ba · 3,130 sqft
TWIN CREEKS PH 1 & 2, RIVERVIEW
10022 ROSE PETAL PLACE
For Sale
$419,900
House
4 bds · 2 ba · 2,670 sqft
MOSS LANDING PH 3, RIVERVIEW
11114 HARTFORD FERN DRIVE
For Sale
$469,900
House
4 bds · 3 ba · 2,727 sqft
BOYETTE SPRINGS, RIVERVIEW
10303 TARRAGON DRIVE
New
For Sale
$450,000
House
4 bds · 3 ba · 2,778 sqft
PANTHER TRACE PH 2B-2, RIVERVIEW
12226 FAIRLAWN DRIVE
New
For Sale
$400,000
House
4 bds · 2 ba · 1,975 sqft
ENCLAVE AT RAMBLE CREEK, RIVERVIEW
12009 RAMBLING STREAM
New
For Sale
$385,000
House
5 bds · 2 ba · 2,415 sqft
TIMBERCREEK PH 1, RIVERVIEW
10202 HAPPY HEART AVENUE
New
For Sale
$389,900
House
4 bds · 3 ba · 1,789 sqft
SOUTH FORK UNIT 10, RIVERVIEW
13429 FLADGATE MARK DRIVE
New
For Sale
$535,000
House
5 bds · 3 ba · 3,104 sqft
SOUTH FORK P PH 2 & 3B, RIVERVIEW
11705 NAVAJO SANDSTONE STREET

Market around this address

Live counts in the same area.
View all

The multiple listing information is provided by the Stellar MLS from a copyrighted compilation of listings. The compilation of listings and each individual listing are ©2026-present Stellar MLS. All Rights Reserved. The information provided is for consumers' personal, noncommercial use and may not be used for any purpose other than to identify prospective properties consumers may be interested in purchasing. All properties are subject to prior sale or withdrawal. All information provided is deemed reliable but is not guaranteed accurate, and should be independently verified. Listing courtesy of: CENTURY 21 BEGGINS ENTERPRISES