Sell Your Home
Get a free home valuation
Contact
Tell us about your needs

1116 MAYNARD PATH

House Active With Contract
$839,000

BTC: 12.87204664

ETH: 440.96623639

-$11K (2026/06/28)
41 days
3 bds
2 ba
1,914 sqft

Overview

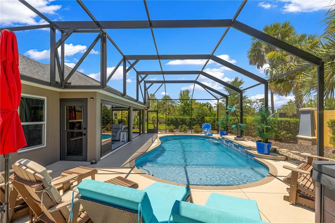
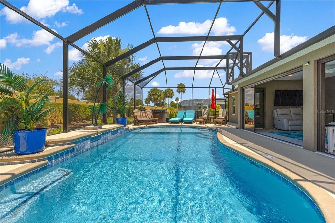
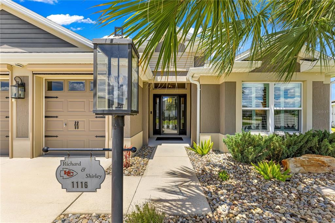
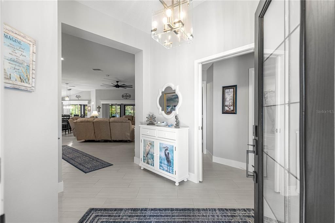
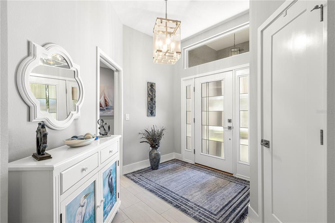
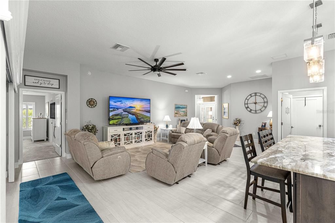
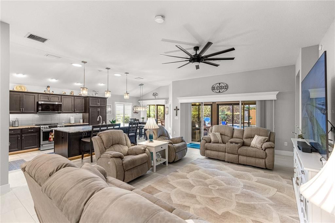
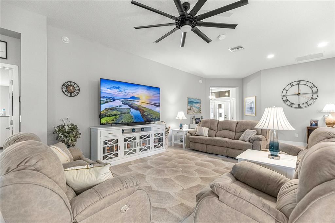
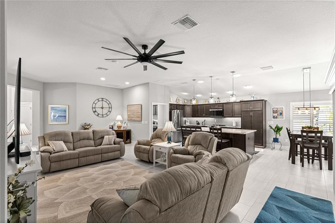
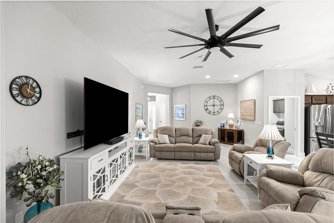
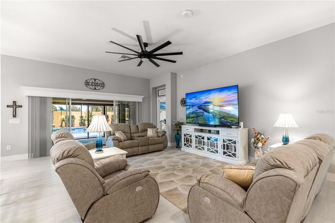
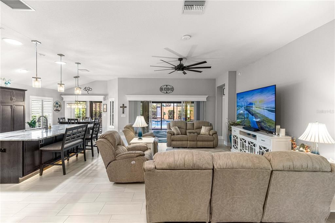
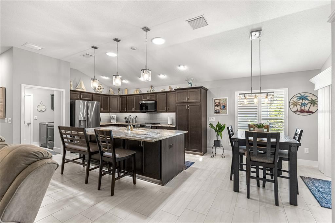
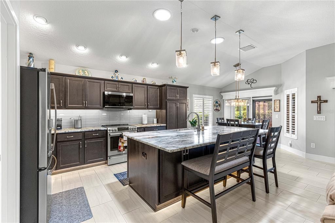
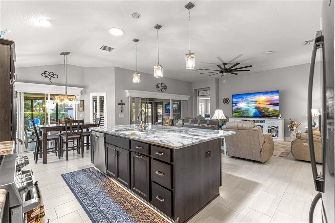
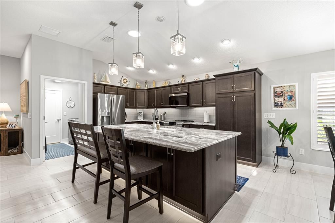
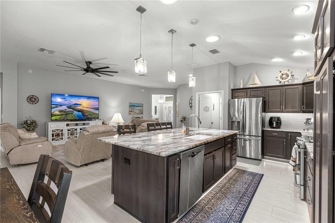
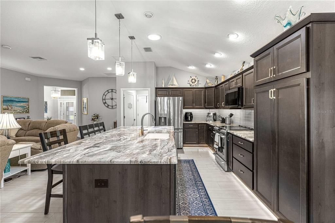
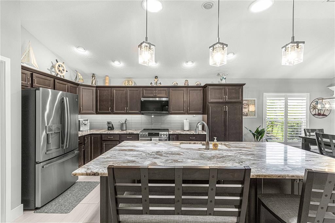
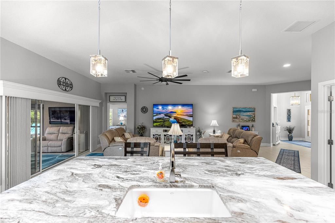
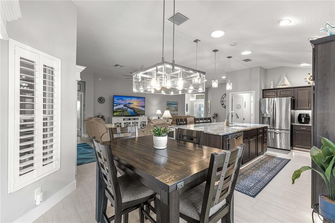
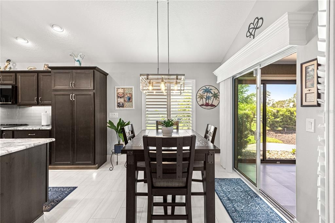
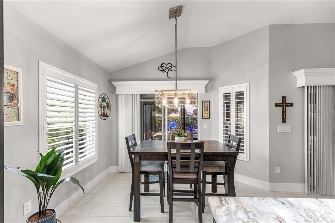
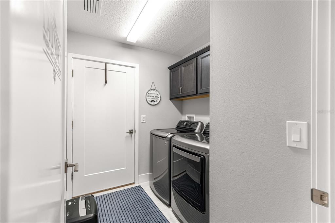
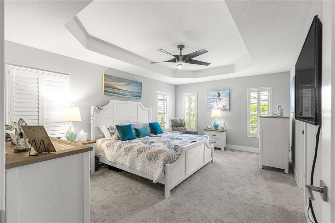
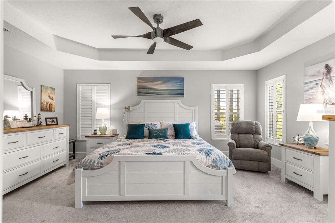
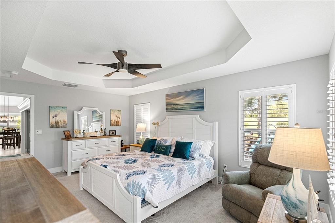
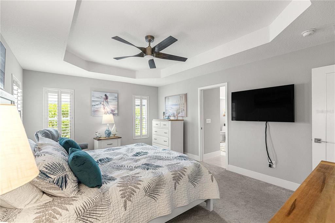
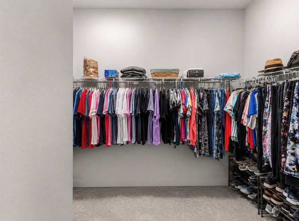
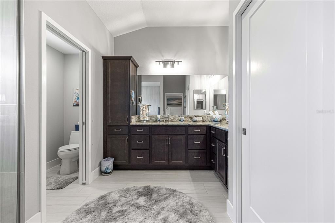
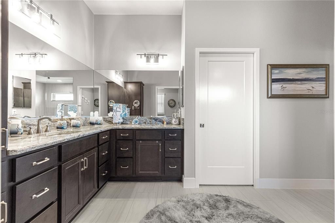
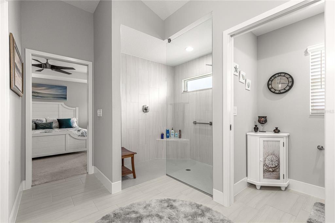
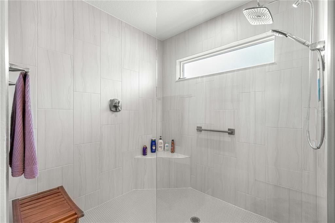
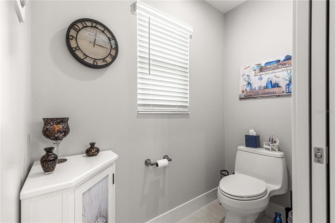
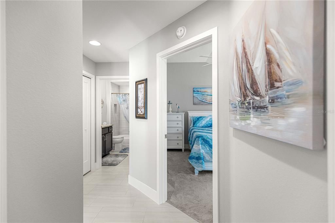
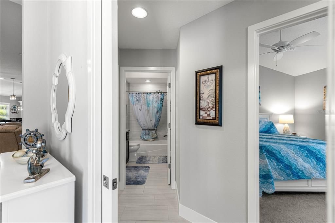
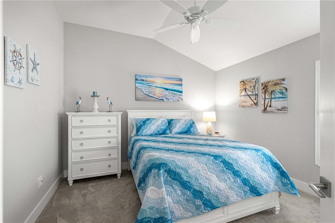
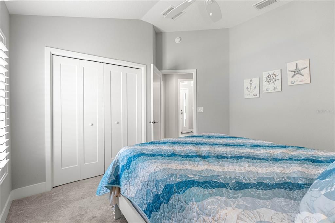
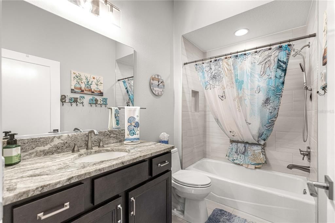
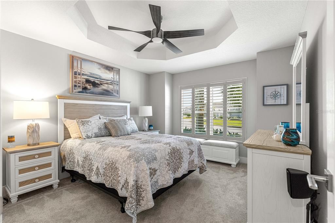
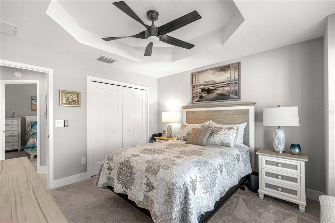
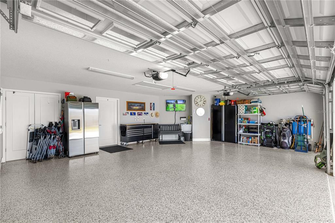
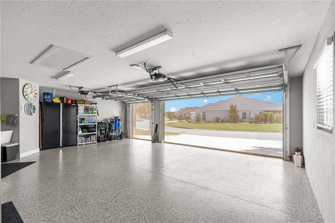
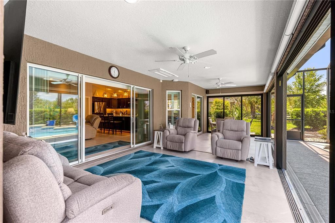
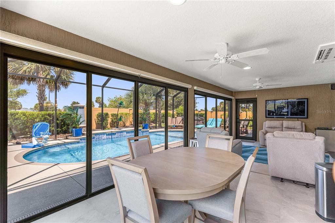
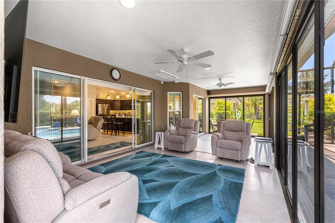
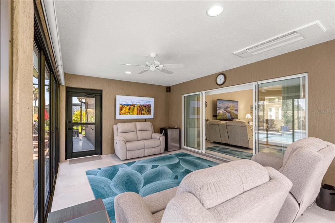
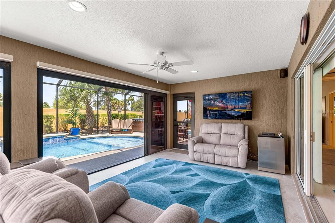
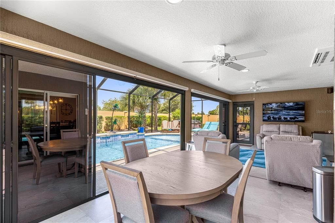
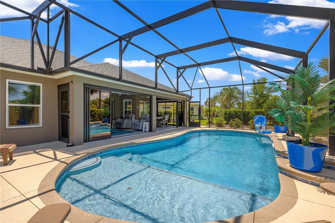
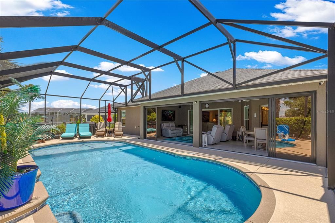
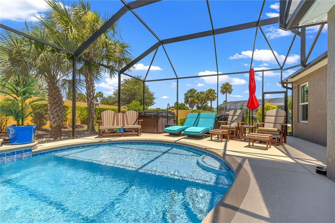
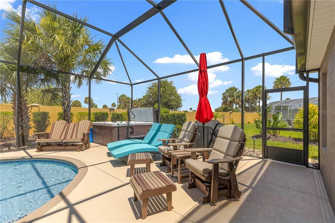
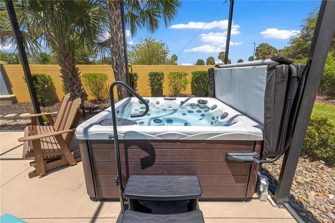
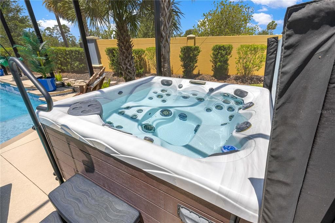
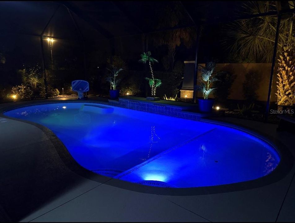
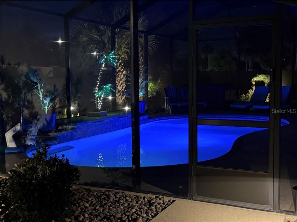
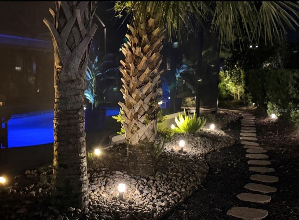
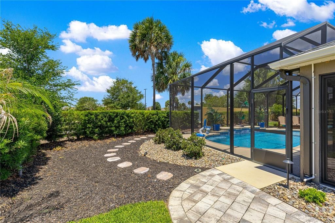
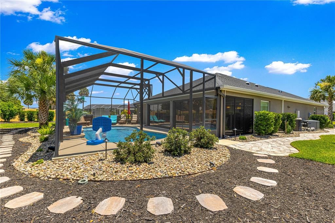
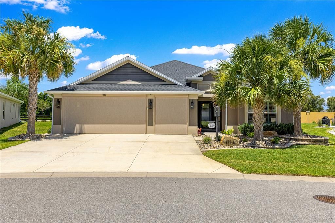
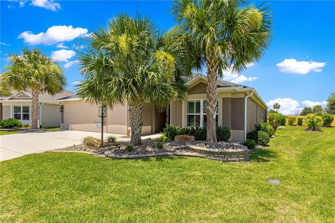
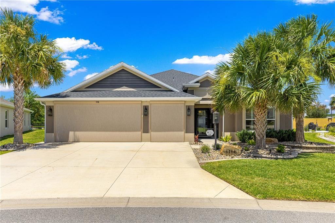
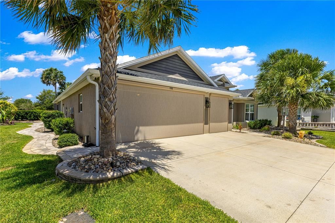
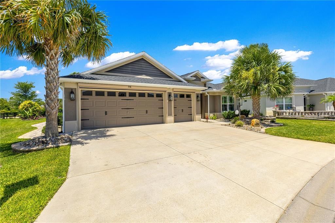
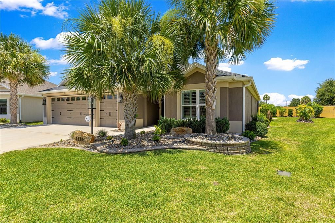
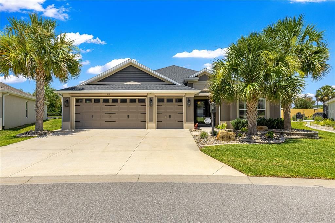
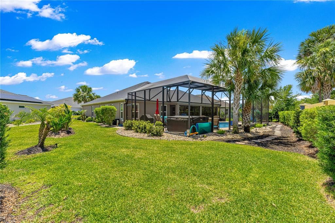
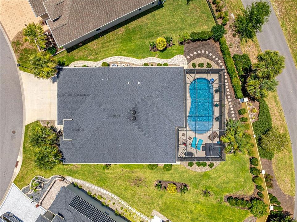
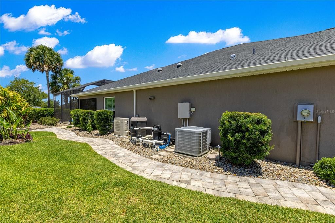
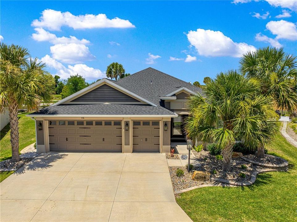
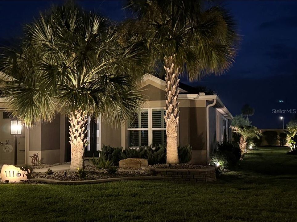
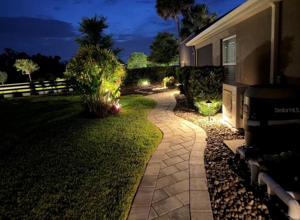
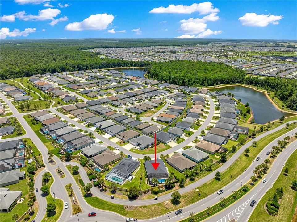
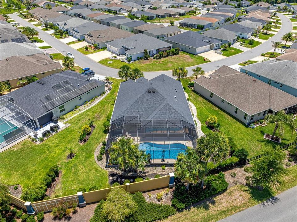
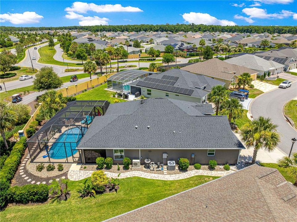
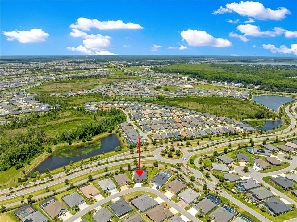
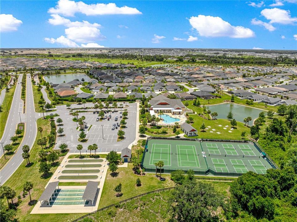
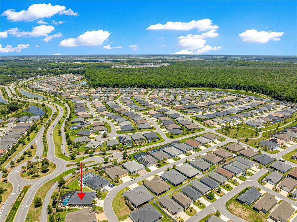
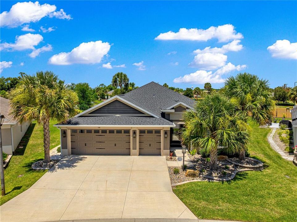
Welcoming you into the highly sought-after Village of Bradford is this exceptional Iris model. This home blends beautiful design, smart technology, and an outdoor retreat that feels like your own private-oasis. The heart of the home is an inviting open-concept living space where friends and family naturally gather. The chef-inspired kitchen is beautifully appointed with rich Joplin maple cabinetry featuring soft-close drawers, gleaming granite countertops, tile backsplash, accent lighting, pull-out shelving, a pantry, and a suite of GE stainless steel appliances highlighted by a Café slide-in range. Elegant tile flooring, plantation shutters, and a timeless neutral palette create a bright and refined atmosphere throughout the main living areas. The spacious primary suite offers a peaceful escape with a tray ceiling, generous walk-in closet, dual vanities, and a luxurious Roman-style tiled shower. A thoughtfully designed guest wing, tucked behind a pocket door, provides privacy and comfort for visitors with two guest bedrooms and a full bath. Beyond the interior, the lifestyle truly comes alive. Step outside to your own private paradise featuring a spectacular 32' x 15' heated saltwater pool complete with a beach entry, soothing waterfall, hotub spa, and expansive outdoor living space designed for entertaining, relaxing, and enjoying Florida's sunshine year-round. The covered patio area has been beautifully updated with sliding glass doors transitioning this space into an all seasons lanai for year round enjoyment. To add to the perfectly thought out design, the home is also equipped with full remote shades on the enclosed lanai. Practical upgrades abound, including an expanded two-car plus golf car garage with epoxy floors, remote controlled garage screen doors, and pull-down attic access. Modern conveniences are seamlessly integrated with LG washer & dryer, irrigation system, garage door openers, Denon audio system, & Swann video security that can all be controlled thru your phone/WIFI. Located just minutes by golf car from shopping, dining, healthcare, and entertainment via the Chitty Chatty Bridge and Meggison Road, you'll also enjoy easy access to Sawgrass Grove, Aviary Recreation Center, and miles of scenic walking and biking trails. This is more than a beautiful home—it's an opportunity to embrace the vibrant Villages lifestyle at its finest. Come see it for yourself today, as this amazing opportunity will not last long!

Location

Details

Type:
Residential
Parking:
Garage Door Opener / Golf Cart Garage
Year Built:
2020
Lot:
0.22 Acres
Heating:
Central
Price/sqft:
$438
Cooling:
Central Air
HOA:
No Data

Valuation

Our model vs. what's actually selling nearby.
Estimate
$699,900
$445K – $804K
Confidence Low
List vs. estimate
$139K above estimate
List $839,000 · +19.9%
Our model says this listing is priced above recent comparable activity. Room to negotiate.
Price per sq ft
$438
+72.4% vs. city median $254
Based on
9 MLS comparables
Median of recent comparable listings. Sold comps use closing price, active listings use list price.

Highlights

Annual tax
$5,541
2025
Pool
Heated
View
Pool
Garage
2 car garage
Pets
Allowed
All facts and features
  • Flooring

    • Carpet

    • Tile

    Heating

    • Central

    Cooling

    • Central Air

    Appliances

    • Dishwasher

    • Dryer

    • Microwave

    • Range

    • Refrigerator

    • Washer

    Other interior features

    • Ceiling Fan(s)

    • Eating Space In Kitchen

    • High Ceilings

    • Kitchen/Family Room Combo

    • Living Room/Dining Room Combo

    • Open Floorplan

    • Primary Bedroom Main Floor

    • Stone Counters

    • Tray Ceiling(s)

    • Walk-In Closet(s)

    • Window Treatments

    Bedrooms and bathrooms

    • Bedrooms: 3

    • Full bathrooms: 2

  • Parking

    • Garage Door Opener

    • Golf Cart Garage

    Property

    • Levels: One

    • Pool Private: Yes

    • Exterior Features: Irrigation System / Lighting / Sliding Doors

    Lot

    • Lot: 0.22 Acres

    Other Property Information

    • Parcel Number: G35A011

    • Zoning: RES

  • Type and style

    • Property Type: Residential

    • Property Sub Type: Single Family Residence

  • Utility

    • Cable Available

    • Public

    • Underground Utilities

    • Water Connected

  • Other financial information

    • Annual tax amount: $5,541

  • Source details

    • MLS ID: G5113495

    Other facts

    • Construction Materials: Block / Stucco

    • Foundation Details: Slab

    • Laundry Features: Inside / Laundry Room

    • Lot Features: Landscaped

    • Patio And Porch Features: Covered / Rear Porch / Screened

    • Pool Features: Heated / Salt Water / Screen Enclosure

    • Window Features: Shutters

    • Direction Faces: East

    • Garage Spaces: 2

    • Attached Garage: Yes

    • Garage: Yes

    • Living Area: 1914

    • Water Source: Public

    • Subdivision Name: VILLAGES/SOUTHERN OAKS UN #47

Private inquiry
Talk to the advisor on this listing.
Floor plans, HOA docs, off-market comparables, scheduling a private showing — one message, direct to the local specialist.

More like this

New
Active With Contract
$775,000
House
3 bds · 3 ba · 1,929 sqft
THE VILLAGES, THE VILLAGES
2231 LANDREA LOOP
New
Active With Contract
$799,000
House
3 bds · 3 ba · 1,958 sqft
THE VILLAGES, THE VILLAGES
4160 DESKIN LANE
Active With Contract
$851,248
House
3 bds · 2 ba · 2,016 sqft
VILLAGES/SOUTHERN OAKS UN #58, THE VILLAGES
5991 BARLEY PATH
-$4K
Active With Contract
$625,000
House
4 bds · 3 ba · 2,296 sqft
THE VILLAGES, THE VILLAGES
1125 MAYNARD PATH
Active With Contract
$675,000
House
3 bds · 3 ba · 1,901 sqft
VILLAGES/SOUTHERN OAKS UN #47, THE VILLAGES
1132 MAYNARD PATH
-$25K
Active With Contract
$600,000
House
3 bds · 2 ba · 2,060 sqft
THE VILLAGES, THE VILLAGES
6328 MERHOTTEIN LOOP
-$100K
Active With Contract
$750,000
House
3 bds · 3 ba · 2,017 sqft
THE VILLAGES, THE VILLAGES
1510 KNUDSON RUN
-$100K
Active With Contract
$999,999
House
3 bds · 2 ba · 2,184 sqft
VILLAGES OF WEST LAKE, THE VILLAGES
6605 NEWELL LOOP

Market around this address

Live counts in the same area.
View all

The multiple listing information is provided by the Stellar MLS from a copyrighted compilation of listings. The compilation of listings and each individual listing are ©2026-present Stellar MLS. All Rights Reserved. The information provided is for consumers' personal, noncommercial use and may not be used for any purpose other than to identify prospective properties consumers may be interested in purchasing. All properties are subject to prior sale or withdrawal. All information provided is deemed reliable but is not guaranteed accurate, and should be independently verified. Listing courtesy of: REALTY EXECUTIVES IN THE VILLAGES