Sell Your Home
Get a free home valuation
Contact
Tell us about your needs

112 AVOCADO AVENUE

House Active With Contract
$265,000

BTC: 3.36251787

ETH: 108.20743160

16 days
3 bds
2 ba
1,218 sqft

Overview

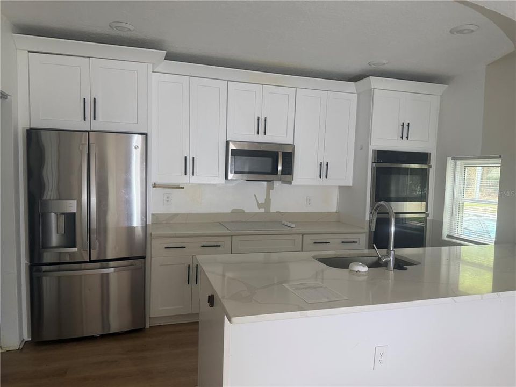
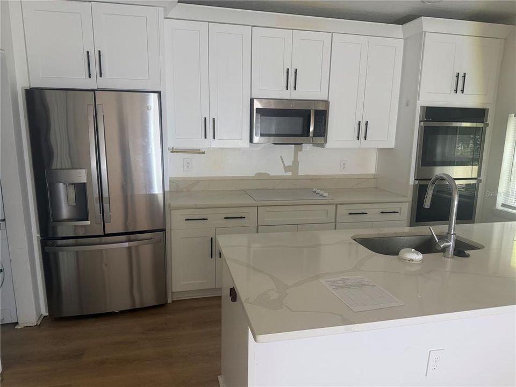
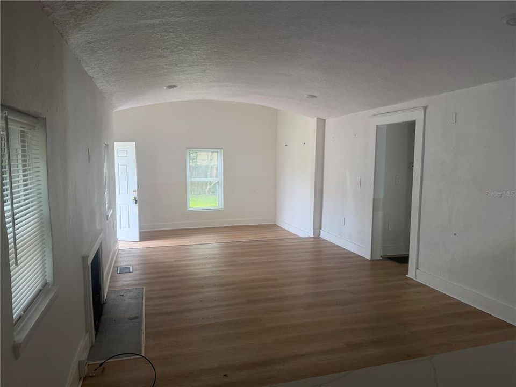
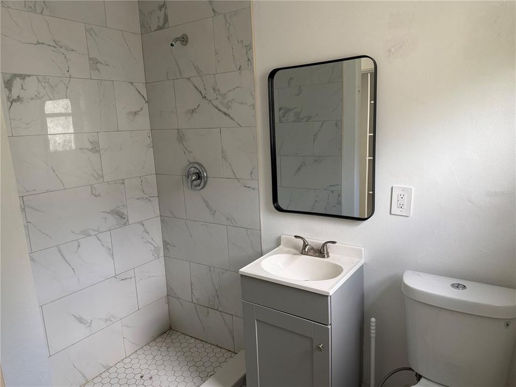
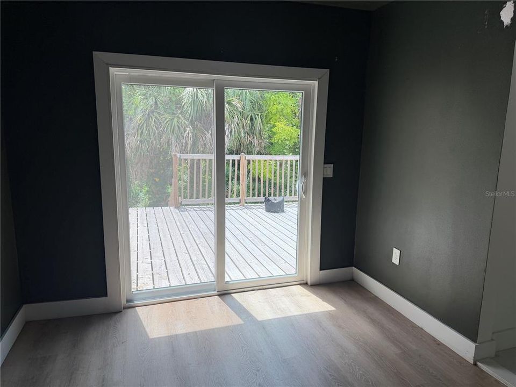
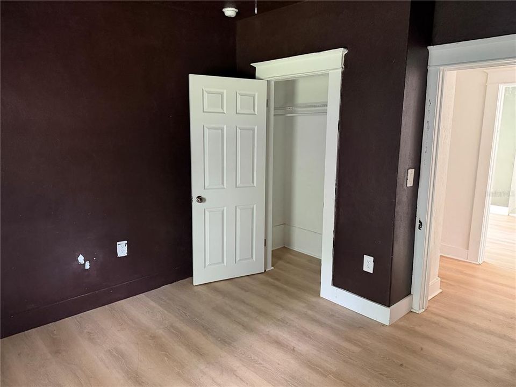
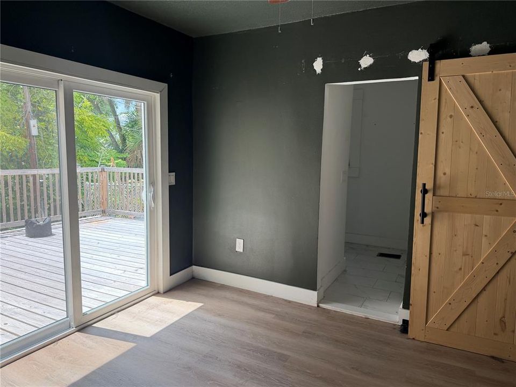
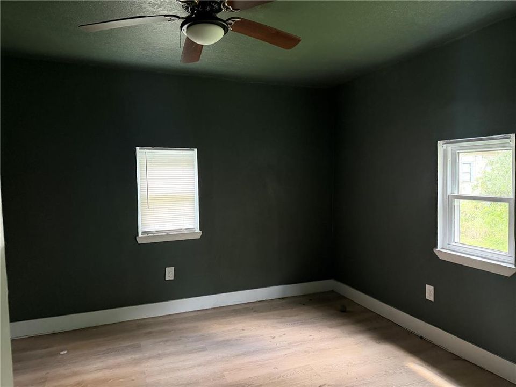
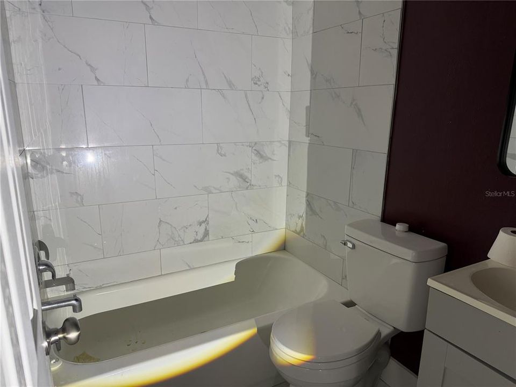
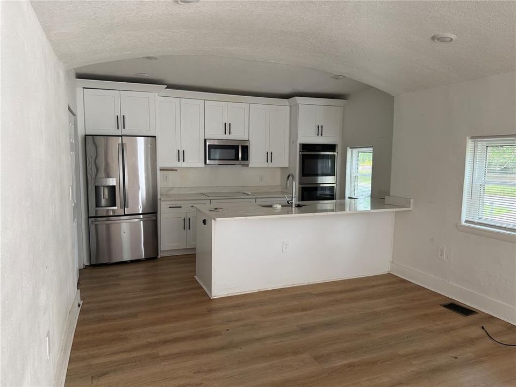
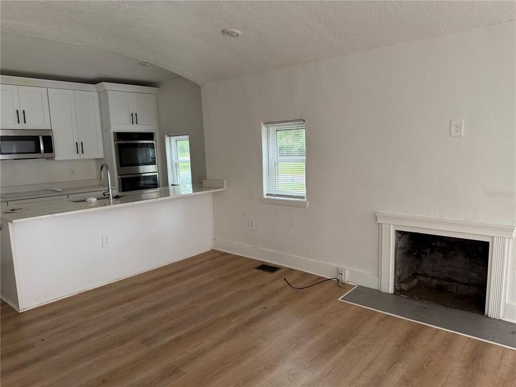
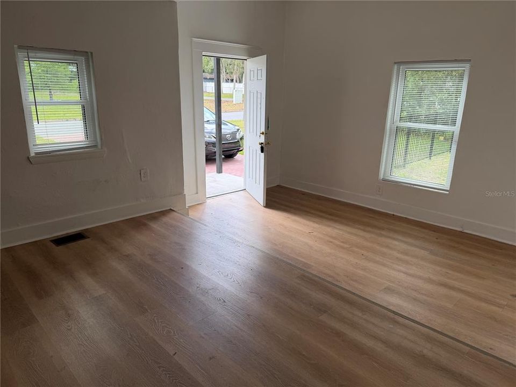
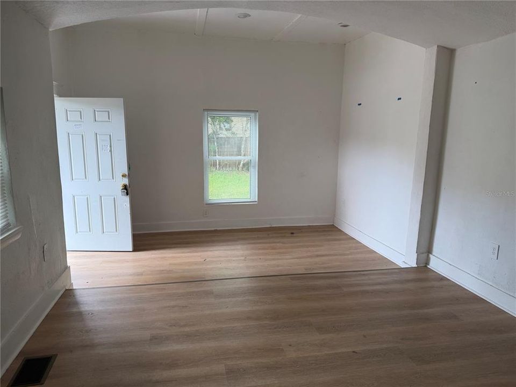
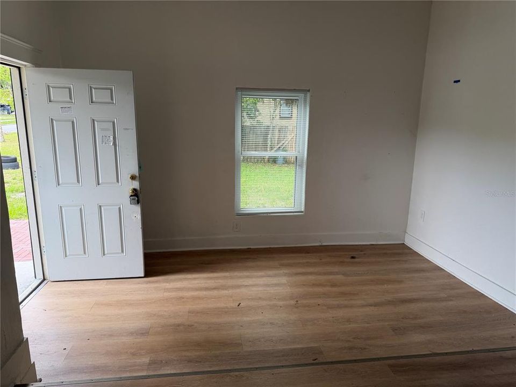
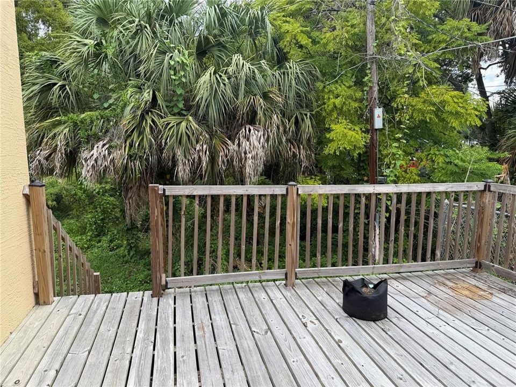
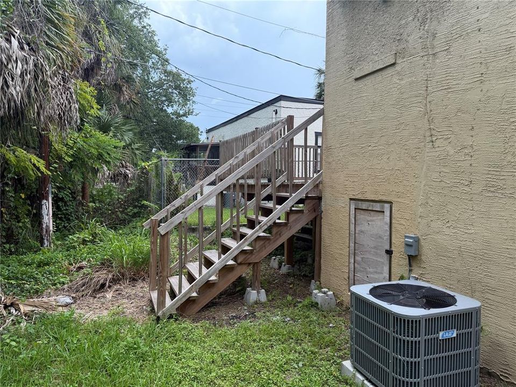
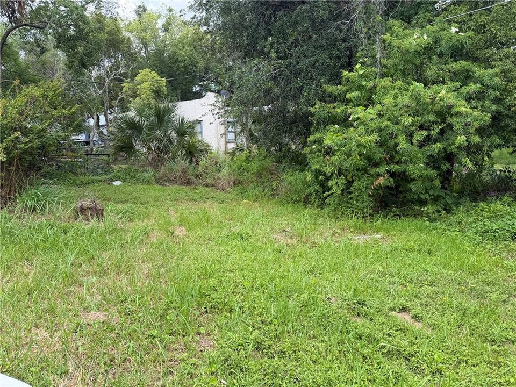
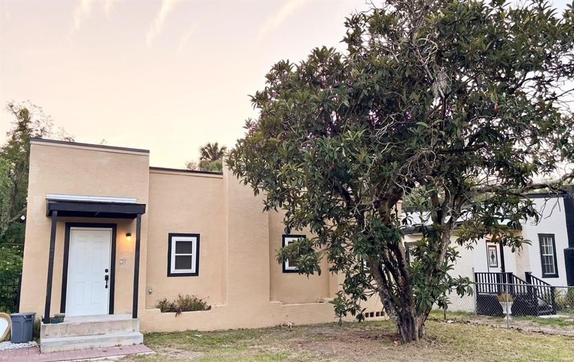
Under contract-accepting backup offers. Short Sale. Experience the charm of Historic Downtown Sanford with this beautifully updated 3-bedroom, 2-bath home situated on an oversized 0.21-acre lot in one of Seminole County’s most desirable and walkable locations. Offering 1,218 square feet of thoughtfully designed living space, this property combines historic character with modern updates and exceptional flexibility thanks to its desirable zoning and no HOA. Inside, you’ll find a bright and inviting interior featuring new windows installed in 2025, luxury vinyl plank flooring throughout, updated bathrooms, and a beautifully renovated kitchen designed to impress. The kitchen showcases 42-inch cabinetry, elegant quartz countertops, stainless steel appliances, and a dedicated bar and beverage area—perfect for entertaining or enjoying everyday living. The private primary suite offers a peaceful retreat with direct access to an outdoor deck overlooking a tranquil creek setting, creating the perfect space for morning coffee or relaxing evenings outdoors. The expansive lot provides added outdoor potential and flexibility while maintaining privacy and a natural setting rarely found this close to downtown. Location is truly unmatched. Just minutes from Lake Monroe, the Sanford Riverwalk, and Historic Downtown Sanford, you’ll enjoy easy access to award-winning restaurants, local breweries, art galleries, boutique shopping, and year-round events, including the Sanford Art Walk, Food Truck Fiesta, festivals, and community gatherings that make Sanford one of Central Florida’s most vibrant destinations. Commuters will appreciate quick access to I-4, Downtown Orlando, Orlando Sanford International Airport, and the Lake Mary business corridor. Whether you're searching for a primary residence, second home, or investment opportunity, this move-in-ready property offers character, modern updates, zoning flexibility, and an unbeatable location. Property is being sold As-Is.

Location

Details

Type:
Residential
Parking:
Driveway
Year Built:
1930
Lot:
0.21 Acres
Heating:
Central / Electric
Price/sqft:
$218
Cooling:
Central Air
HOA:
No Data

Valuation

Our model vs. what's actually selling nearby.
Estimate
$267,500
$170K – $379K
Confidence Low
List vs. estimate
At estimate
List $265,000 · -0.9%
List is in line with recent comparable activity.
Price per sq ft
$217
-5.2% vs. city median $229
Based on
8 MLS comparables
Median of recent comparable listings. Sold comps use closing price, active listings use list price.

Highlights

Annual tax
$3,308
2025
View
Trees/Woods
Pets
Allowed
All facts and features
  • Flooring

    • Luxury Vinyl

    Heating

    • Central

    • Electric

    Cooling

    • Central Air

    Appliances

    • Cooktop

    • Dishwasher

    • Disposal

    • Dryer

    • Microwave

    • Refrigerator

    • Washer

    Other interior features

    • Ceiling Fan(s)

    • Kitchen/Family Room Combo

    • Living Room/Dining Room Combo

    • Walk-In Closet(s)

    Bedrooms and bathrooms

    • Bedrooms: 3

    • Full bathrooms: 2

  • Parking

    • Driveway

    Property

    • Levels: One

    • Exterior Features: Balcony / Sidewalk / Sliding Doors

    Lot

    • Lot: 0.21 Acres

    Other Property Information

    • Parcel Number: 25193050300000450

    • Zoning: MR3

  • Type and style

    • Property Type: Residential

    • Property Sub Type: Single Family Residence

  • Utility

    • Public

  • Other financial information

    • Annual tax amount: $3,308

  • Source details

    • MLS ID: O6416967

    Other facts

    • Construction Materials: Stucco / Wood Frame

    • Foundation Details: Crawlspace

    • Fireplace Features: Living Room / Wood Burning

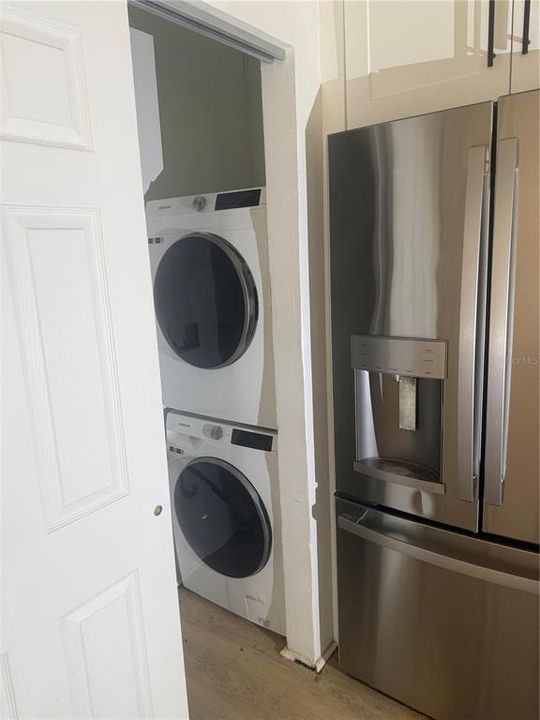
    • Laundry Features: In Kitchen / Laundry Closet

    • Lot Features: Historic District / Sidewalk

    • Patio And Porch Features: Deck / Rear Porch

    • Window Features: Blinds

    • Direction Faces: East

    • Fireplace: Yes

    • Living Area: 1218

    • Water Source: Public

    • Lot Size Dimensions: 80 x 117

    • Subdivision Name: GRACELINE COURT

Private inquiry
Talk to the advisor on this listing.
Floor plans, HOA docs, off-market comparables, scheduling a private showing — one message, direct to the local specialist.

More like this

Active With Contract
$344,000
Condo/Co-op
3 bds · 2 ba · 1,567 sqft
MAYFAIR VILLAS, SANFORD
164 MAYFAIR COURT
New
Active With Contract
$199,000
House
4 bds · 2 ba · 1,504 sqft
GENEVA TERRACE AMD, SANFORD
1501 TERRACE DRIVE
New
Active With Contract
$315,000
4 bds · 2 ba · 1,674 sqft
RIDGEWOOD ACRES, SANFORD
1707 RIDGEWOOD LANE UNIT A & B
New
Active With Contract
$230,000
House
3 bds · 1 ba · 888 sqft
FRANKLIN TERRACE, SANFORD
2437 S MYRTLE AVENUE
New
Active With Contract
$205,000
Townhouse
2 bds · 2 ba · 1,020 sqft
VILLAS AT CHASE GROVES A CONDO, LAKE MARY
7021 KIRKLAND WAY
-$14K
Active With Contract
$340,990
Townhouse
3 bds · 2 ba · 1,699 sqft
EMERALD POINTE AT BERYL LANDING, SANFORD
3188 EMERALD ACRES LN
Active With Contract
$330,000
House
3 bds · 2 ba · 1,357 sqft
RESI, SANFORD
1613 W PEAR AVENUE UNIT 1
-$21K
Active With Contract
$309,000
House
3 bds · 2 ba · 1,200 sqft
SANFORD TOWN OF, SANFORD
111 S OLEANDER AVENUE

Market around this address

Live counts in the same area.
View all

The multiple listing information is provided by the Stellar MLS from a copyrighted compilation of listings. The compilation of listings and each individual listing are ©2026-present Stellar MLS. All Rights Reserved. The information provided is for consumers' personal, noncommercial use and may not be used for any purpose other than to identify prospective properties consumers may be interested in purchasing. All properties are subject to prior sale or withdrawal. All information provided is deemed reliable but is not guaranteed accurate, and should be independently verified. Listing courtesy of: KELLER WILLIAMS LEGACY REALTY