Sell Your Home
Get a free home valuation
Contact
Tell us about your needs
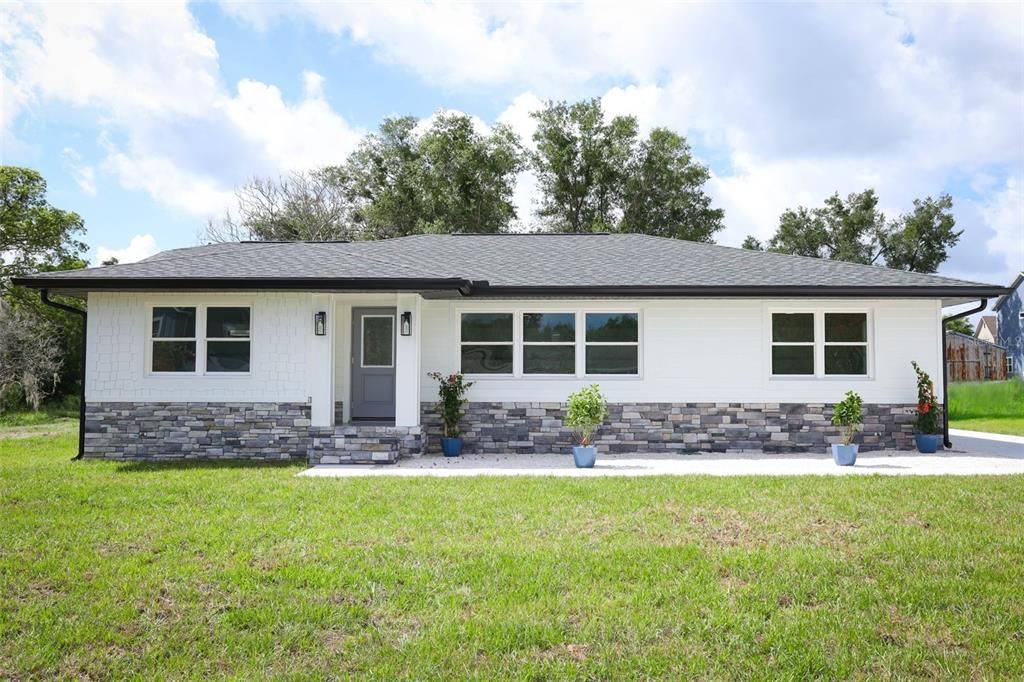
112 CLARK STREET

House For Sale
$545,000

BTC: 8.42088999

ETH: 286.44409873

1 days
3 bds
2 ba
1,859 sqft

Overview

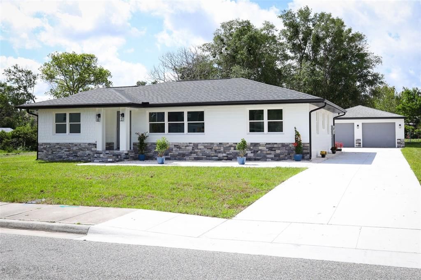
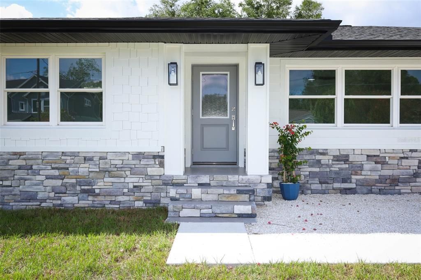
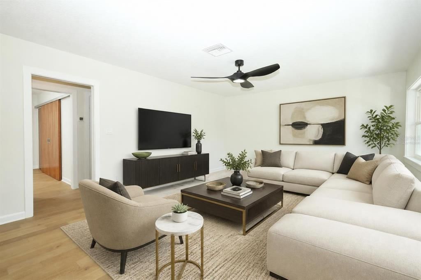
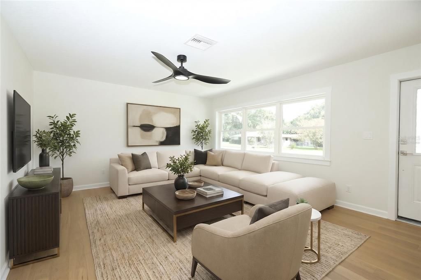
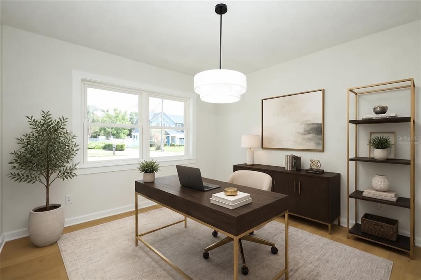
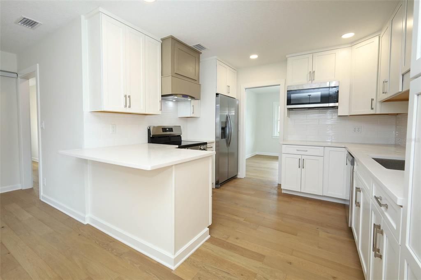
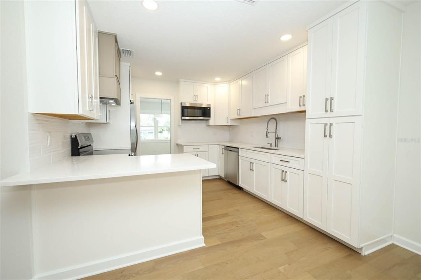
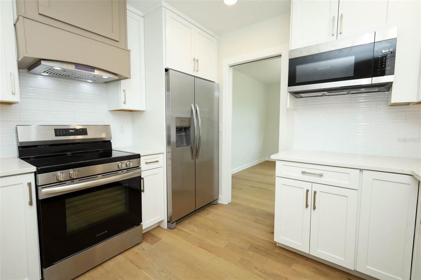
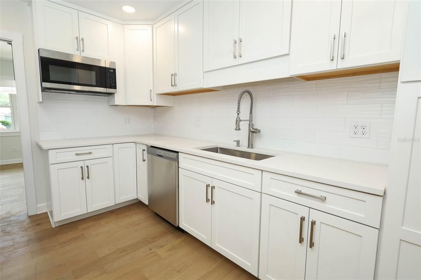
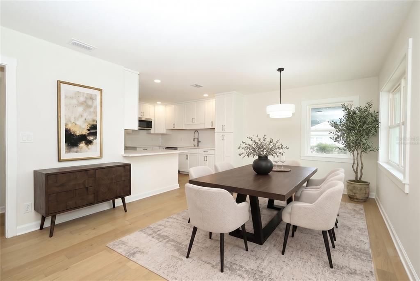
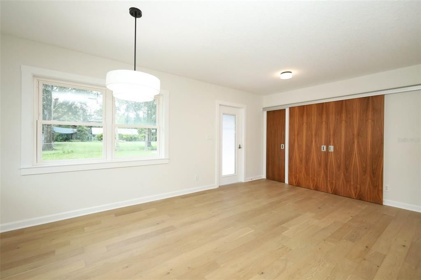
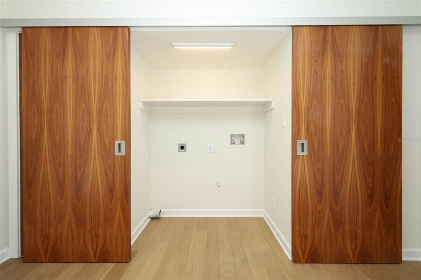
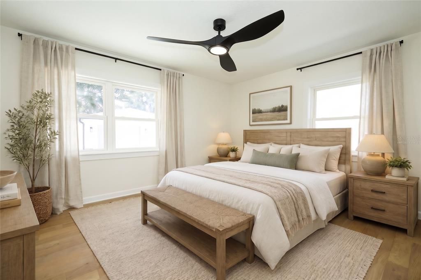
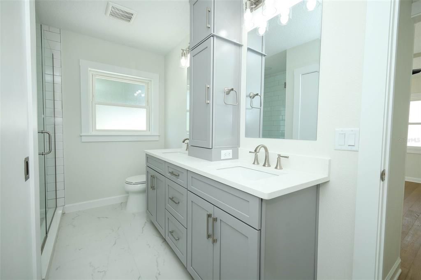
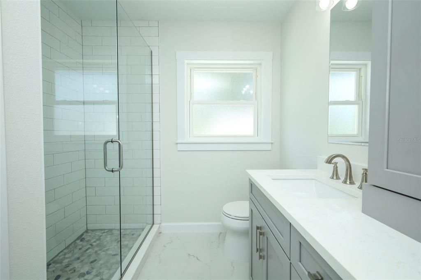
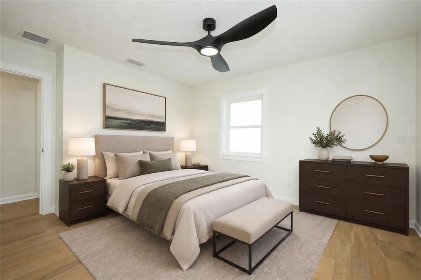
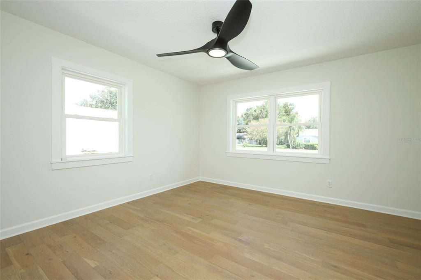
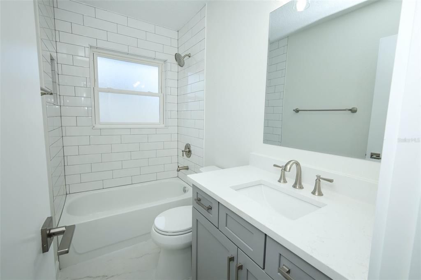
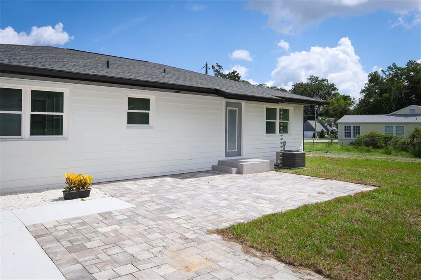
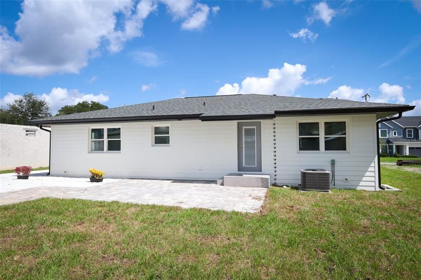
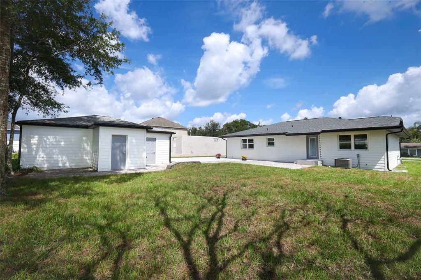
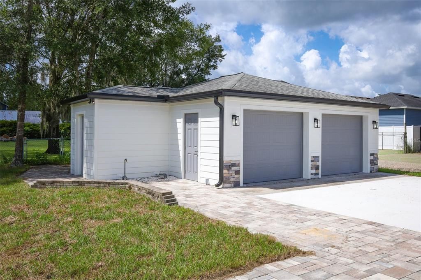
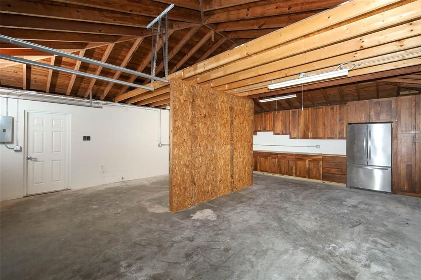
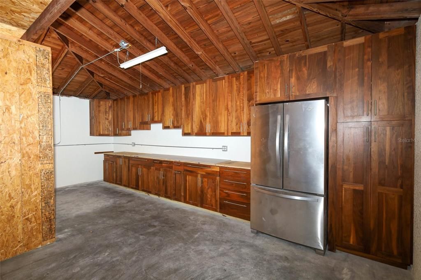
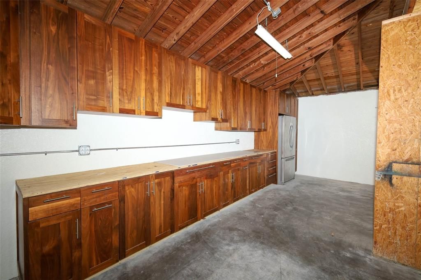
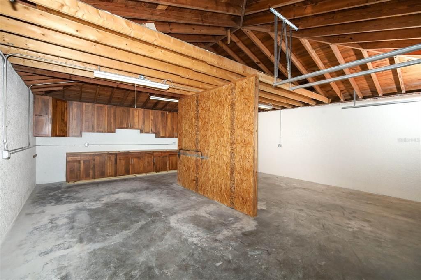
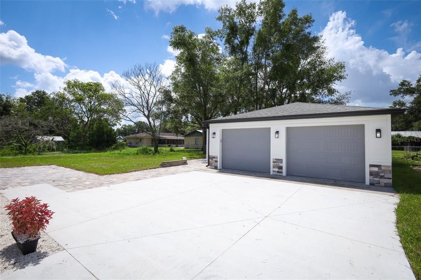
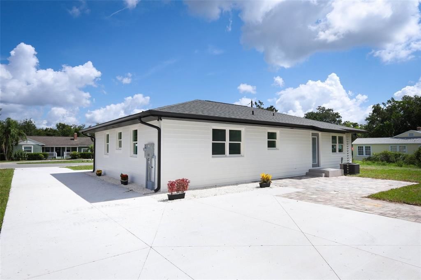
Virtually Staged. MOVE-IN READY, BEAUTIFULLY REMODELED & PACKED WITH QUALITY UPGRADES! Beautifully remodeled 3-bedroom, 2-bath home thoughtfully updated with quality finishes throughout. The stunning kitchen features solid wood, soft-close cabinetry with dovetail construction, quartz countertops and stainless steel appliances, while both bathrooms have also been beautifully updated. White oak engineered hardwood flooring adds warmth and character throughout the home. The third bedroom offers exceptional flexibility and, due to its placement, can easily serve as a home office, den or additional dining space to suit your needs. The home also features the convenience of an indoor laundry area. The exterior features attractive, low-maintenance Hardie® fiber cement siding with the look of wood, a 2022 dimensional shingle roof, double-pane Low-E windows throughout, and rain gutters on both the home and detached garage. The large detached garage is much more than parking, offering a workshop area with full solid wood cabinetry and upgraded jackshaft garage door openers that maximize overhead space. Additional features include blinds integrated into select exterior doors, an oversized lot and an extended driveway providing plenty of room for parking and everyday use. The brand new 2026 septic system is conveniently located in the front of the property, leaving the backyard open and unobstructed for a future pool or other outdoor improvements. A beautifully updated home with quality improvements, flexible living space and an exceptional detached garage/workshop! Schedule an Appointment to View this Gem Today!

Location

Details

Type:
Residential
Parking:
Driveway / Garage Door Opener / Oversized / Split Garage / Workshop in Garage
Year Built:
1962
Lot:
0.23 Acres
Heating:
Central / Electric
Price/sqft:
$293
Cooling:
Central Air
HOA:
No Data

Valuation

Our model vs. what's actually selling nearby.
Estimate
$429,900
$250K – $525K
Confidence Low
List vs. estimate
$115K above estimate
List $545,000 · +26.8%
Our model says this listing is priced above recent comparable activity. Room to negotiate.
Price per sq ft
$293
+12.8% vs. city median $259
Based on
5 MLS comparables
Median of recent comparable listings. Sold comps use closing price, active listings use list price.

Highlights

Annual tax
$2,193
2025
View
Trees/Woods
Garage
2 car garage
Pets
Allowed
All facts and features
  • Flooring

    • Engineered Hardwood

    • Tile

    • Hardwood

    Heating

    • Central

    • Electric

    Cooling

    • Central Air

    Appliances

    • Dishwasher

    • Microwave

    • Range

    • Refrigerator

    Other interior features

    • Ceiling Fan(s)

    • Solid Surface Counters

    • Solid Wood Cabinets

    • Stone Counters

    Bedrooms and bathrooms

    • Bedrooms: 3

    • Full bathrooms: 2

  • Parking

    • Driveway

    • Garage Door Opener

    • Oversized

    • Split Garage

    • Workshop in Garage

    Property

    • Levels: One

    • Exterior Features: Rain Gutters / Sidewalk / Storage

    Lot

    • Lot: 0.23 Acres

    Other Property Information

    • Parcel Number: 15213150900000100

    • Zoning: MUD-SF

  • Type and style

    • Property Type: Residential

    • Property Sub Type: Single Family Residence

  • Utility

    • Electricity Connected

    Green energy

    • Appliances

    • Construction

    • Doors

    • Insulation

    • Roof

    • Thermostat

    • Water Heater

    • Windows

  • Other financial information

    • Annual tax amount: $2,193

  • Source details

    • MLS ID: O6432392

    Other facts

    • Construction Materials: Block / Wood Siding

    • Foundation Details: Slab

    • Laundry Features: Inside / Laundry Closet

    • Lot Features: City Lot / Sidewalk

    • Patio And Porch Features: Front Porch / Patio / Rear Porch

    • Window Features: Double Pane Windows / ENERGY STAR Qualified Windows / Insulated Windows

    • Direction Faces: North

    • Other Structures: Storage

    • Architectural Style: Ranch

    • Garage Spaces: 2

    • Garage: Yes

    • Living Area: 1859

    • Water Source: Public

    • Subdivision Name: ANDERSONS ADD TO OVIEDO

Private inquiry
Talk to the advisor on this listing.
Floor plans, HOA docs, off-market comparables, scheduling a private showing — one message, direct to the local specialist.

More like this

For Sale
$384,000
Townhouse
3 bds · 2 ba · 1,705 sqft
BILTMORE TWNHMS, OVIEDO
30 CHIPPENDALE TERRACE
New
For Sale
$409,990
Townhouse
3 bds · 2 ba · 1,635 sqft
TOWNS AT GREENLEAF, OVIEDO
1645 GREENLEAF WOODS COVE
New
For Sale
$510,000
House
3 bds · 2 ba · 1,978 sqft
EAGLES WATCH PH 1, WINTER SPRINGS
133 REDTAIL PLACE
New
For Sale
$489,990
Townhouse
3 bds · 2 ba · 1,783 sqft
TOWNS AT GREENLEAF, OVIEDO
1633 GREENLEAF WOODS COVE
New
For Sale
$660,000
House
4 bds · 2 ba · 2,364 sqft
BENTLEY WOODS, OVIEDO
944 WELLINGTON AVENUE
New
For Sale
$450,000
Townhouse
3 bds · 3 ba · 2,140 sqft
OVIEDO PARK TERRACE, OVIEDO
459 PORTICO COURT
New
For Sale
$560,000
House
5 bds · 3 ba · 2,794 sqft
LITTLE CREEK PH 1A, OVIEDO
2727 RUNNING SPRINGS LOOP
New
For Sale
$499,900
Multi-family
4 bds · 1,872 sqft
LINCOLN PARK, OVIEDO
787 LINCOLN PARKWAY

Market around this address

Live counts in the same area.
View all

The multiple listing information is provided by the Stellar MLS from a copyrighted compilation of listings. The compilation of listings and each individual listing are ©2026-present Stellar MLS. All Rights Reserved. The information provided is for consumers' personal, noncommercial use and may not be used for any purpose other than to identify prospective properties consumers may be interested in purchasing. All properties are subject to prior sale or withdrawal. All information provided is deemed reliable but is not guaranteed accurate, and should be independently verified. Listing courtesy of: DAHLIA REALTY GROUP