
Sell Your Home
Get a free home valuation
Contact
Tell us about your needs
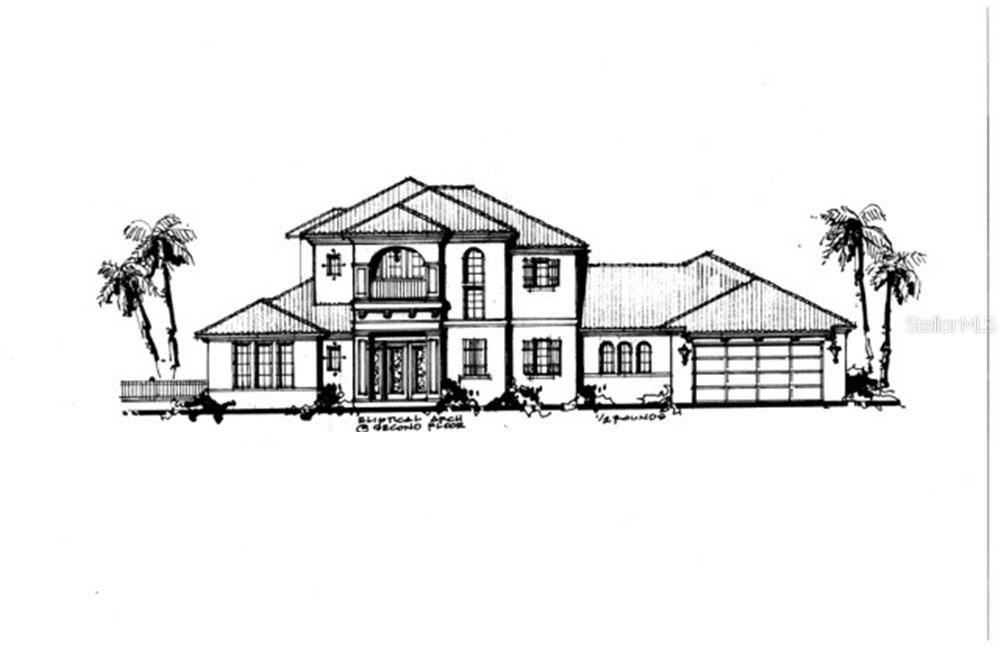
112 PARK BOULEVARD S

House Recently Sold
$1,800,000

BTC: 21.65022853

ETH: 679.24528302

Sold on: 2020-03-02
204 days
3 bds
3 ba
3,692 sqft

Overview

Under Construction. LIVE THE VENICE ISLAND LIFE! This new custom luxury home built by Caithness Construction, LLC is under-construction and has 3,692 sq ft of living area with 3 bedrooms, 3.5 bathrooms, an office/den and bonus room plus loft. The open concept floor plan features a large great room that is open to the kitchen and dining room. Both the great room and office/den have detailed coffered ceilings, a fire place and french doors that lead out to the tropical outdoor living and pool/spa area. The traditional/coastal kitchen includes a large island, gas stove and high-end appliances. Walk-in pantry provides additional cabinetry, counter-space and shelving for extra storage. Master bedroom suite opens up to a pergola-lined lanai and outdoor living oasis. Plenty of privacy can be found with an upstairs loft and bonus room adjacent to 2 bedrooms and 2 bathrooms. Capture all the Venice Island life has to offer with close proximity to Venice Beach and downtown mainstreet shops, dining and entertainment.

Location

Details

Type:
Residential
Parking:
Driveway / Guest
Year Built:
2019
Lot:
0.25 Acres
Heating:
Central
Price/sqft:
$513
Cooling:
Central Air
HOA:
No Data

Highlights

Annual tax
$3,009
2018
Pool
Gunite
View
Pool
Garage
2 car garage
All facts and features
  • Flooring

    • Carpet

    • Tile

    • Hardwood

    Heating

    • Central

    Cooling

    • Central Air

    Appliances

    • Convection Oven

    • Dishwasher

    • Disposal

    • Dryer

    • Gas Water Heater

    • Microwave

    • Range Hood

    • Refrigerator

    • Washer

    • Wine Refrigerator

    Other interior features

    • Ceiling Fan(s)

    • Crown Molding

    • Kitchen/Family Room Combo

    • Primary Bedroom Main Floor

    • Open Floorplan

    • Solid Surface Counters

    • Solid Wood Cabinets

    • Tray Ceiling(s)

    • Walk-In Closet(s)

    Bedrooms and bathrooms

    • Bedrooms: 3

    • Bathrooms: 1

    • Full bathrooms: 3

  • Parking

    • Driveway

    • Guest

    Property

    • Levels: Two

    • Pool Private: Yes

    • Exterior Features: Balcony / French Doors / Irrigation System / Lighting / Rain Gutters

    Lot

    • Lot: 0.25 Acres

    Other Property Information

    • Parcel Number: 0176070034

    • Zoning: RSF2

  • Type and style

    • Property Type: Residential

    • Property Sub Type: Single Family Residence

  • Utility

    • BB/HS Internet Available

    • Natural Gas Connected

    • Sprinkler Well

    • Underground Utilities

  • Other financial information

    • Annual tax amount: $3,009

  • Source details

    • MLS ID: T3186165

    Other facts

    • Construction Materials: Block / Stucco

    • Foundation Details: Stem Wall

    • Fireplace Features: Electric

    • Laundry Features: Inside / Laundry Room

    • Lot Features: Corner Lot / Historic District / City Lot

    • Patio And Porch Features: Deck / Patio

    • Pool Features: Gunite / In Ground / Salt Water

    • Direction Faces: East

    • Fireplace: Yes

    • Garage Spaces: 2

    • Attached Garage: Yes

    • Garage: Yes

    • Living Area: 3692

    • Water Source: Public

    • Lot Size Dimensions: 138 x 80

    • Subdivision Name: VENICE GULF VIEW SEC OF

Private inquiry
Talk to the advisor on this listing.
Floor plans, HOA docs, off-market comparables, scheduling a private showing — one message, direct to the local specialist.

More like this

Recently Sold
$1,770,000
House
4 bds · 4 ba · 2,987 sqft
ACREAGE & UNREC, VENICE
1100 SUNSET DRIVE

Market around this address

Live counts in the same area.
View all

The multiple listing information is provided by the Stellar MLS from a copyrighted compilation of listings. The compilation of listings and each individual listing are ©2026-present Stellar MLS. All Rights Reserved. The information provided is for consumers' personal, noncommercial use and may not be used for any purpose other than to identify prospective properties consumers may be interested in purchasing. All properties are subject to prior sale or withdrawal. All information provided is deemed reliable but is not guaranteed accurate, and should be independently verified. Listing courtesy of: ADDVANTAGE REAL EST. SERVICE