Sell Your Home
Get a free home valuation
Contact
Tell us about your needs

112 SUNNYSIDE STREET NW

House Active With Contract
$218,000

BTC: 3.34458423

ETH: 114.57763949

-$2K (2026/07/16)
13 days
2 bds
2 ba
1,179 sqft

Overview

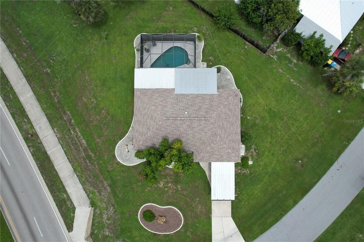
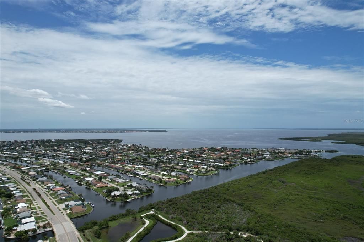
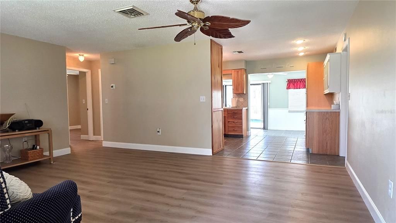
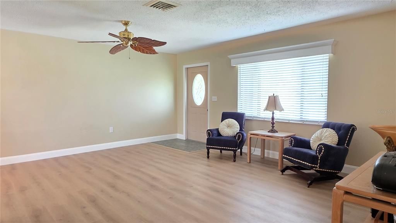
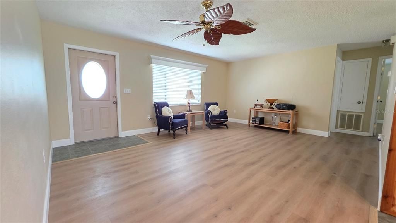
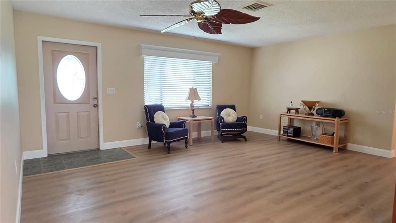
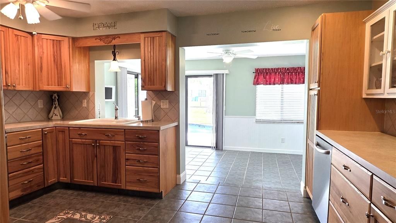
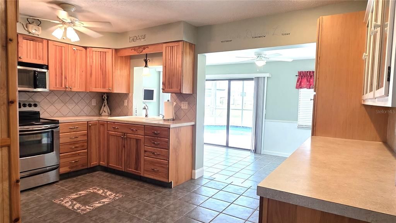
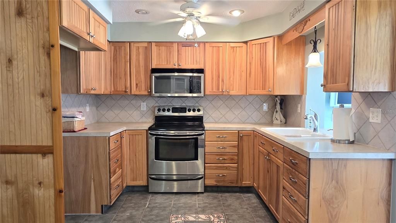
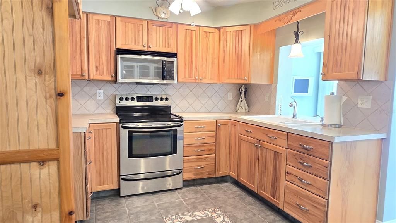
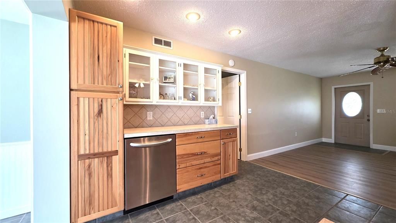
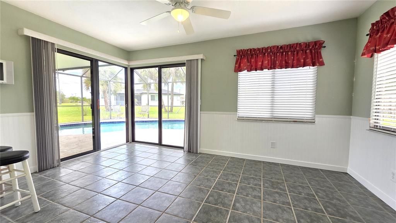
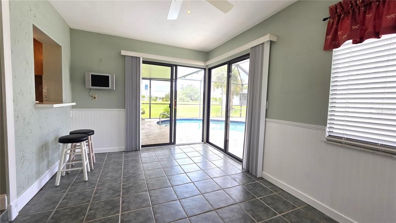
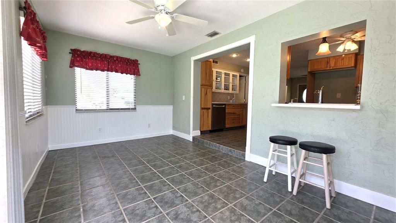
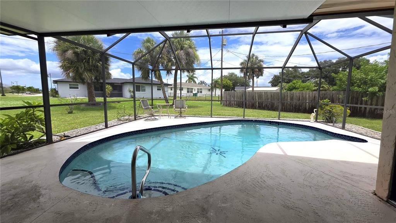
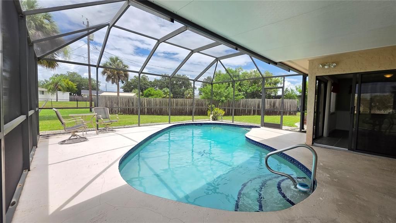
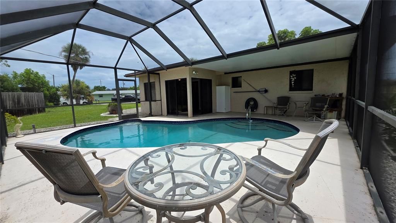
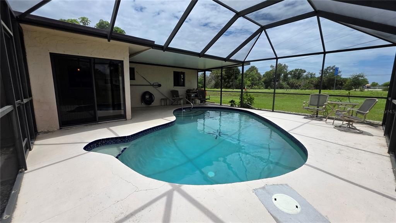
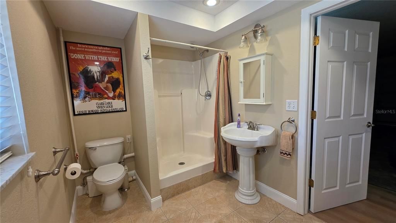
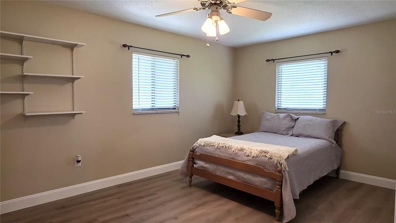
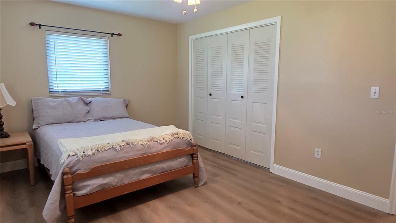
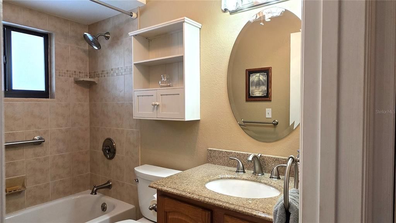
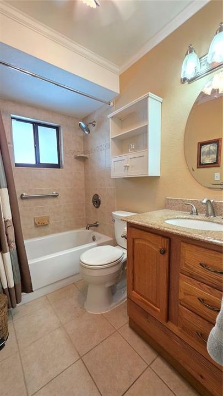
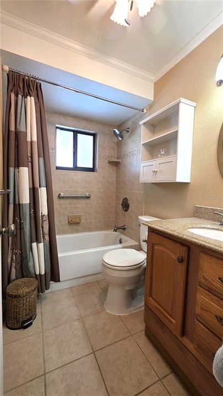
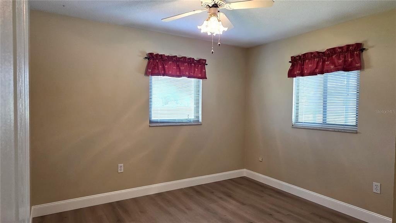
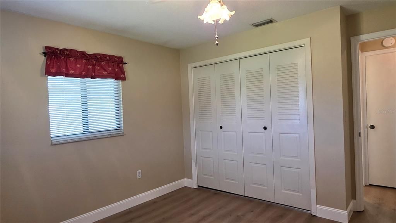
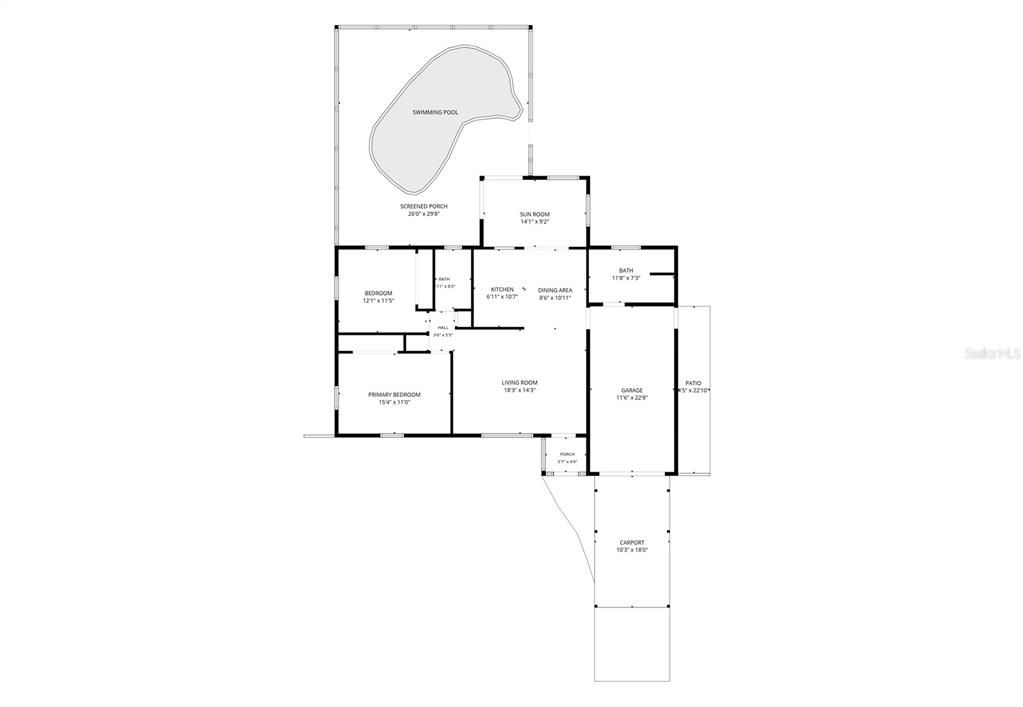
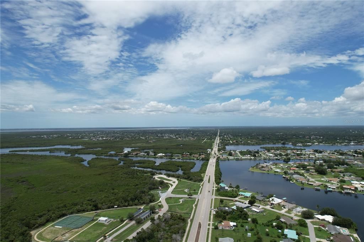
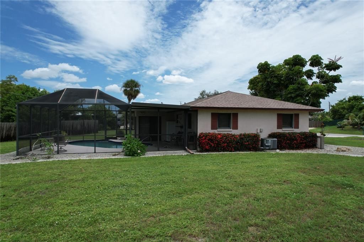
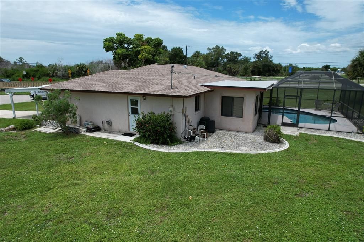
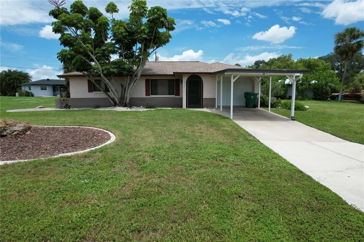
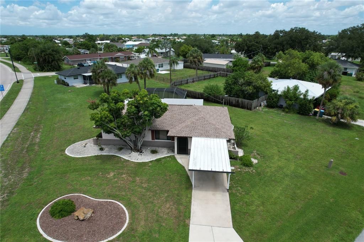
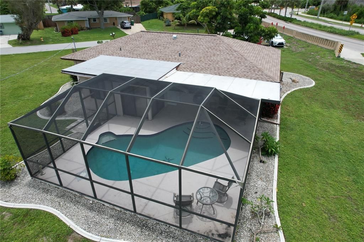
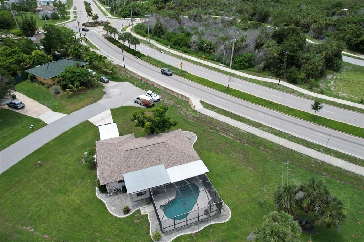
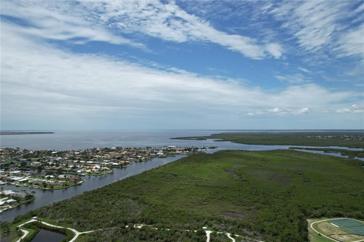
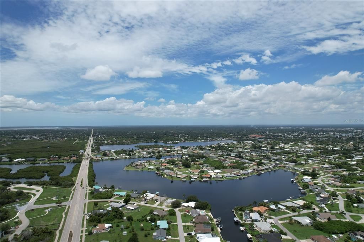
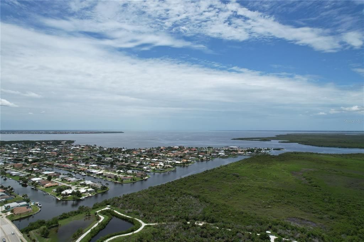
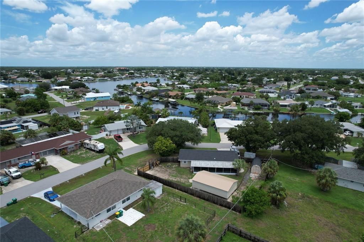
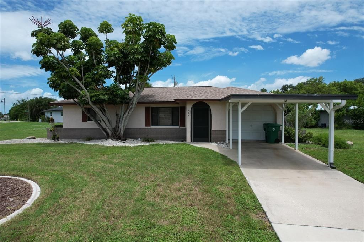
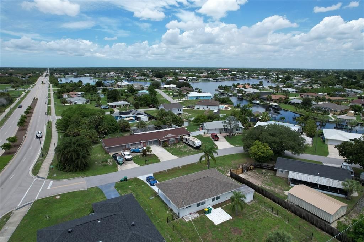
Nicely updated and move-in ready, this charming 2-bedroom, 2-bath pool home sits on a spacious cul-de-sac lot (No through traffic) in the heart of Port Charlotte's desirable waterfront area, directly across from William R. Gaines Jr. Veterans Memorial Park, where you can enjoy an active Florida lifestyle with pickleball and tennis courts, a playground, fishing pier, kayak launch, and beautiful waterfront park just steps from your front door. Inside, you'll find a bright, open floor plan with attractive luxury vinyl plank flooring throughout the main living areas, a spacious living room, an updated kitchen with abundant cabinetry and stainless steel appliances, and a large dining/family room overlooking the pool—perfect for everyday living and entertaining. Step outside to your private backyard oasis featuring a sparkling screened pool, expansive covered and screened lanai, and plenty of yard space to relax or entertain. The second full bathroom is conveniently accessed from the garage and includes a shower, two closets, and a stackable washer/dryer hookup. Additional updates include a new roof (2023), new pool pump (2024), new water heater (2025), and manual storm shutters for added peace of mind. Whether you're searching for a full-time residence, winter retreat, or investment opportunity, this updated home offers exceptional value in one of Port Charlotte's most beautiful areas. *** Excellent location, convenient to the Port Charlotte Beach, Shopping & Dining, Gulf beaches, THE BEST GOLFING, BOATING & FISHING IN SOUTHWEST FLORIDA, Downtown Punta Gorda, North Port, medical, schools, Charlotte County Sports Stadium – home of Tampa Bay Rays Spring Training, and so much more!!! Enjoy fishing or kayaking in your back yard or go boating out to the Harbor and the Gulf via nearby boat ramps for a great day of fun in the sun!!! *** All measurements and details provided should be verified by buyers. *** Dishwasher does not work.

Location

Details

Type:
Residential
Parking:
No Data
Year Built:
1976
Lot:
0.30 Acres
Heating:
Central / Electric
Price/sqft:
$185
Cooling:
Central Air
HOA:
No Data

Valuation

Our model vs. what's actually selling nearby.
Estimate
$204,000
$143K – $297K
Confidence Low
List vs. estimate
$14K above estimate
List $218,000 · +6.9%
Our model says this listing is priced above recent comparable activity. Room to negotiate.
Price per sq ft
$184
-13.0% vs. city median $212
Based on
10 MLS comparables
Median of recent comparable listings. Sold comps use closing price, active listings use list price.

Highlights

Annual tax
$3,545
2025
Pool
Gunite
Garage
1 car garage
All facts and features
  • Flooring

    • Luxury Vinyl

    • Tile

    Heating

    • Central

    • Electric

    Cooling

    • Central Air

    Appliances

    • Microwave

    • Range

    Other interior features

    • Ceiling Fan(s)

    • Primary Bedroom Main Floor

    Bedrooms and bathrooms

    • Bedrooms: 2

    • Full bathrooms: 2

  • Property

    • Levels: One

    • Pool Private: Yes

    • Exterior Features: Hurricane Shutters / Sliding Doors

    Lot

    • Lot: 0.30 Acres

    Other Property Information

    • Parcel Number: 402228484007

    • Zoning: RSF3.5

  • Type and style

    • Property Type: Residential

    • Property Sub Type: Single Family Residence

  • Utility

    • Electricity Connected

    • Public

    • Sewer Connected

    • Water Connected

  • Other financial information

    • Annual tax amount: $3,545

  • Source details

    • MLS ID: C7528308

    Other facts

    • Construction Materials: Block / Stucco

    • Foundation Details: Slab

    • Laundry Features: Electric Dryer Hookup / Inside / Washer Hookup

    • Patio And Porch Features: Enclosed / Rear Porch / Screened

    • Pool Features: Gunite / In Ground / Screen Enclosure

    • Window Features: Blinds

    • Direction Faces: East

    • Architectural Style: Florida

    • Garage Spaces: 1

    • Attached Garage: Yes

    • Garage: Yes

    • Living Area: 1179

    • Water Source: Public

    • Lot Size Dimensions: 120 x 125 x 92 x 157

    • Subdivision Name: PORT CHARLOTTE SEC 070

Private inquiry
Talk to the advisor on this listing.
Floor plans, HOA docs, off-market comparables, scheduling a private showing — one message, direct to the local specialist.

More like this

Active With Contract
$200,000
House
3 bds · 1 ba · 1,120 sqft
PORT CHARLOTTE SEC 033, PORT CHARLOTTE
21531 GLADIS AVENUE
New
Active With Contract
$249,000
House
2 bds · 2 ba · 1,670 sqft
PORT CHARLOTTE SEC 023, PORT CHARLOTTE
1049 FLEETWOOD DRIVE NW
New
Active With Contract
$165,000
House
3 bds · 2 ba · 1,754 sqft
PORT CHARLOTTE SEC 023, PORT CHARLOTTE
1235 SHERIDAN DRIVE NW
New
Active With Contract
$239,500
House
2 bds · 2 ba · 1,413 sqft
PORT CHARLOTTE SEC 027, PORT CHARLOTTE
1329 KENMORE STREET
+$8K
Active With Contract
$248,000
House
3 bds · 2 ba · 1,331 sqft
PORT CHARLOTTE SEC 023, PORT CHARLOTTE
1253 FLEETWOOD DRIVE NW
New
Active With Contract
$275,000
House
3 bds · 2 ba · 1,960 sqft
PORT CHARLOTTE SEC 010, PORT CHARLOTTE
282 WARWICK STREET NW
New
Active With Contract
$199,900
House
3 bds · 2 ba · 1,011 sqft
PORT CHARLOTTE SEC 25, PORT CHARLOTTE
731 CONREID DRIVE NE
New
Active With Contract
$240,000
House
2 bds · 2 ba · 1,754 sqft
PORT CHARLOTTE SEC 051, PORT CHARLOTTE
1413 HARMONY DRIVE

Market around this address

Live counts in the same area.
View all

The multiple listing information is provided by the Stellar MLS from a copyrighted compilation of listings. The compilation of listings and each individual listing are ©2026-present Stellar MLS. All Rights Reserved. The information provided is for consumers' personal, noncommercial use and may not be used for any purpose other than to identify prospective properties consumers may be interested in purchasing. All properties are subject to prior sale or withdrawal. All information provided is deemed reliable but is not guaranteed accurate, and should be independently verified. Listing courtesy of: RE/MAX PALM REALTY