Sell Your Home
Get a free home valuation
Contact
Tell us about your needs
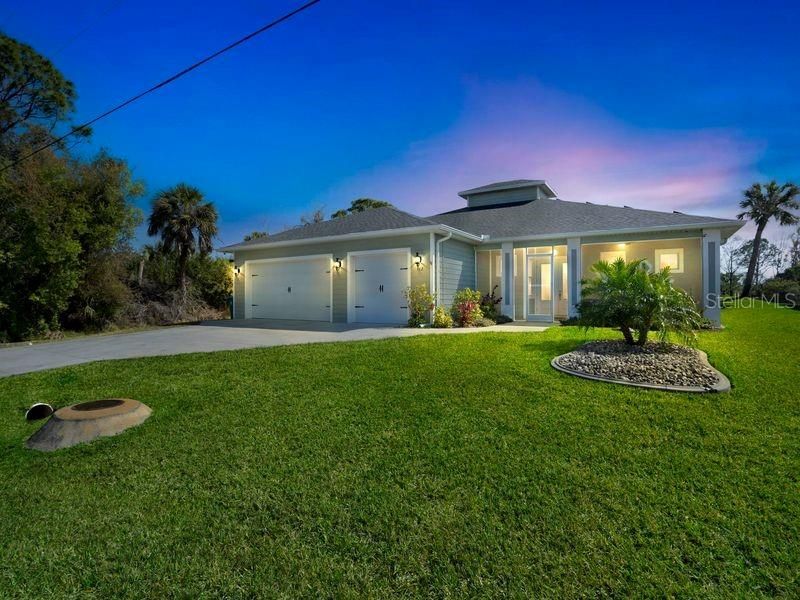
112 TORRINGTON STREET

House Recently Sold
$635,000

BTC: 7.65060241

ETH: 261.10197368

Sold on: 2024-03-27
7 days
4 bds
3 ba
2,235 sqft

Overview

Here it is, the 2020 Charlotte-Desoto County Parade of Home People's Choice Award Winner located in highly desirable Section 15! Welcome to 112 Torrington St in the beautiful city of Port Charlotte, FL! This stunning property offers a spacious and well-designed layout with 4 bedrooms and 3 bathrooms, making it the perfect place to call home. As you approach the property, you will be greeted by a charming exterior with lush landscaping and a welcoming screened front porch. Step inside to discover a bright and airy living space that is perfect for both relaxing and entertaining. The open concept floor plan seamlessly connects the living room, dining area, and kitchen, creating a warm and inviting atmosphere. The kitchen is a chef's dream with modern appliances, ample cabinet space, and a large island for meal prep and casual dining. The adjacent dining area is ideal for family meals or hosting dinner parties with friends. The master suite is a true retreat with a spacious layout, a walk-in closet, and a luxurious en-suite bathroom, dual vanities, and a separate shower. The three additional bedrooms are generously sized and offer plenty of space for family members or guests. Outside, you will find a private backyard oasis with a covered lanai, perfect for enjoying the Florida sunshine or hosting summer barbeques. 18.3 kW Solar Array that will be paid off at closing. Flood Zone X. Irrigation system directly from pond. 500-gallon propane tank with a 20kW Generac on demand generator. Also kitchen range and lanai propane hookups. Leaf Filter gutter system. Climate controlled garage. Pool and landscape lighting. Fenced in dog area. Full remote controlled lanai shades to protect against wind and sun. Heated Spa and Pool.

Location

Details

Type:
Residential
Parking:
No Data
Year Built:
2020
Lot:
0.23 Acres
Heating:
Heat Pump
Price/sqft:
$291
Cooling:
Central Air
HOA:
No Data

Valuation

Our model vs. what's actually selling nearby.
Estimate
$420,000
$359K – $549K
Confidence Low
List vs. estimate
$229K above estimate
List $649,999 · +54.8%
Our model says this listing is priced above recent comparable activity. Room to negotiate.
Price per sq ft
$290
+38.0% vs. city median $210
Based on
21 MLS comparables
Median of recent comparable listings. Sold comps use closing price, active listings use list price.

Highlights

Annual tax
$5,890
2023
Pool
Child Safety Fence
View
Water
Garage
3 car garage
Pets
Allowed
All facts and features
  • Flooring

    • Laminate

    • Other

    Heating

    • Heat Pump

    Cooling

    • Central Air

    Appliances

    • Dishwasher

    • Disposal

    • Electric Water Heater

    • Ice Maker

    • Kitchen Reverse Osmosis System

    • Microwave

    • Range

    • Refrigerator

    • Water Filtration System

    • Water Softener

    Other interior features

    • Ceiling Fan(s)

    • Crown Molding

    • High Ceilings

    • Living Room/Dining Room Combo

    • Open Floorplan

    • Solid Wood Cabinets

    • Stone Counters

    • Thermostat

    • Vaulted Ceiling(s)

    • Walk-In Closet(s)

    • Window Treatments

    Bedrooms and bathrooms

    • Bedrooms: 4

    • Full bathrooms: 3

  • Property

    • Levels: One

    • Pool Private: Yes

    • Exterior Features: Dog Run / French Doors / Hurricane Shutters / Irrigation System / Lighting / Private Mailbox / Rain Gutters / Sprinkler Metered

    Lot

    • Lot: 0.23 Acres

    Other Property Information

    • Parcel Number: 402201130013

    • Zoning: RSF3.5

  • Type and style

    • Property Type: Residential

    • Property Sub Type: Single Family Residence

  • Utility

    • Public

    • Sewer Available

    Green energy

    • Appliances

    • Energy Monitoring System

    • HVAC

    • Insulation

    • Lighting

    • Thermostat

    • Water Heater

    • Windows

  • Other financial information

    • Annual tax amount: $5,890

  • Source details

    • MLS ID: O6182283

    Other facts

    • Construction Materials: Concrete

    • Foundation Details: Slab

    • Laundry Features: Inside

    • Patio And Porch Features: Patio

    • Pool Features: Child Safety Fence / Gunite / Heated / In Ground / Lighting / Salt Water / Screen Enclosure

    • Window Features: Blinds / Storm Window(s)

    • Direction Faces: West

    • Water Body Name: DELAVEN LAKE

    • Garage Spaces: 3

    • Attached Garage: Yes

    • Garage: Yes

    • Living Area: 2235

    • Water Source: Public

    • Lot Size Dimensions: 80 x 125

    • Subdivision Name: PORT CHARLOTTE SEC 015

Private inquiry
Talk to the advisor on this listing.
Floor plans, HOA docs, off-market comparables, scheduling a private showing — one message, direct to the local specialist.

More like this

Recently Sold
$507,400
House
4 bds · 3 ba · 2,471 sqft
PORT CHARLOTTE, PORT CHARLOTTE
23483 GARRETT AVENUE
Recently Sold
$530,000
Lots/Land
2.85 acres
PUNTA GORDA ISLES SEC 23, PUNTA GORDA
1521 CAPRICORN BOULEVARD
Recently Sold
$499,600
House
4 bds · 3 ba · 2,471 sqft
PORT CHARLOTTE, PORT CHARLOTTE
23355 SUPERIOR AVENUE
Recently Sold
$525,000
House
3 bds · 2 ba · 2,392 sqft
PORT CHARLOTTE SEC 015, PORT CHARLOTTE
395 HALLCREST TERRACE
Recently Sold
$575,000
Multi-family
6 bds · 2,474 sqft
PUNTA GORDA ISLES SEC 23, PUNTA GORDA
24501 ZEPHYR COURT
Recently Sold
$500,000
House
3 bds · 2 ba · 2,065 sqft
KINGS GATE PH 06, PORT CHARLOTTE
1843 SCARBOROUGH TRAIL
Recently Sold
$469,900
House
3 bds · 2 ba · 1,983 sqft
PORT CHARLOTTE SUB 24, NORTH PORT
5297 MOJAVE AVENUE
New
Recently Sold
$540,000
House
4 bds · 3 ba · 2,591 sqft
PORT CHARLOTTE SEC 015, PORT CHARLOTTE
23340 PAINTER AVE

Market around this address

Live counts in the same area.
View all

The multiple listing information is provided by the Stellar MLS from a copyrighted compilation of listings. The compilation of listings and each individual listing are ©2026-present Stellar MLS. All Rights Reserved. The information provided is for consumers' personal, noncommercial use and may not be used for any purpose other than to identify prospective properties consumers may be interested in purchasing. All properties are subject to prior sale or withdrawal. All information provided is deemed reliable but is not guaranteed accurate, and should be independently verified. Listing courtesy of: PROPERTIO