Sell Your Home
Get a free home valuation
Contact
Tell us about your needs

1120 ARTHUR STREET

House Active With Contract
$975,000

BTC: 15.37854890

ETH: 512.44586469

New
4 bds
3 ba
3,027 sqft

Overview

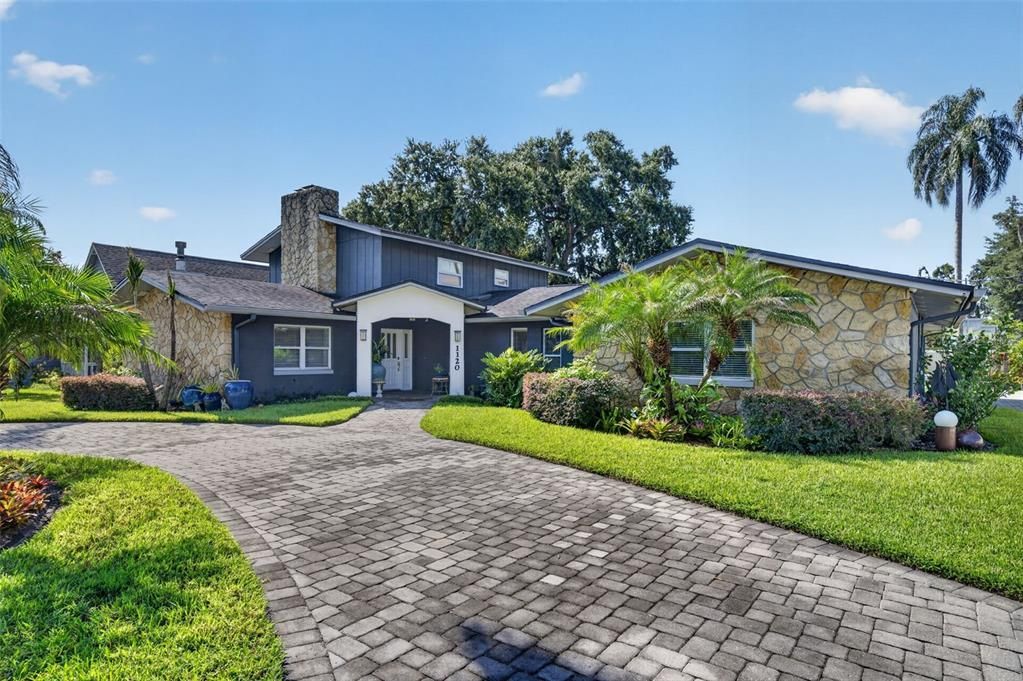
Under contract-accepting backup offers. Nestled on a rare 0.32-acre double lot in the desirable College Park neighborhood, this beautifully renovated home offers exceptional space, timeless style, and an unbeatable location, just a short walk to Bishop Moore High School and St. Charles Borromeo School. Completely renovated in 2014 and meticulously maintained, the home features a flexible floor plan with a desirable split layout. The first floor is designed for comfortable everyday living and easy entertaining, with a family room with a fireplace, a formal dining room, an updated kitchen, and a spacious rear living room with French doors opening to the covered patio and backyard. Well-equipped for everyday cooking, the kitchen features granite countertops, a center island with bar seating, double ovens, stainless-steel Whirlpool appliances, a farmhouse sink, and a walk-in pantry. The primary suite is downstairs and includes three closets, including a walk-in closet, an updated bath with dual vanities and a walk-in shower, and an adjoining flex room ideal for a nursery or office. A second downstairs bedroom has a custom closet and an attached full bath, while two additional bedrooms and another full bath are located upstairs. Hardwood floors run throughout much of the home, complemented by custom closet systems, abundant storage, an interior laundry closet, and quality finishes. The home was connected to city sewer in 2015, with additional recent improvements including interior paint. Outside, the covered patio overlooks a private backyard filled with mature landscaping and a greenhouse, offering plenty of space to relax, play, or entertain. A circular driveway, an extended side driveway, and a two-car carport provide ample parking for family and guests. Ideally located just minutes from Downtown College Park, Downtown Orlando, AdventHealth, Orlando Health, and I-4, this move-in-ready home combines an outstanding location with a rare oversized homesite and an exceptional floor plan.

Location

Details

Type:
Residential
Parking:
Circular Driveway / On Street / Parking Pad / Split Garage
Year Built:
1969
Lot:
0.32 Acres
Heating:
Central / Heat Pump
Price/sqft:
$322
Cooling:
Central Air / Zoned
HOA:
No Data

Valuation

Our model vs. what's actually selling nearby.
Estimate
$663,750
$434K – $923K
Confidence Low
List vs. estimate
$311K above estimate
List $975,000 · +46.9%
Our model says this listing is priced above recent comparable activity. Room to negotiate.
Price per sq ft
$322
+22.5% vs. city median $262
Based on
26 MLS comparables
Median of recent comparable listings. Sold comps use closing price, active listings use list price.

Highlights

Annual tax
$5,997
2025
All facts and features
  • Flooring

    • Ceramic Tile

    • Hardwood

    Heating

    • Central

    • Heat Pump

    Cooling

    • Central Air

    • Zoned

    Appliances

    • Built-In Oven

    • Cooktop

    • Dishwasher

    • Disposal

    • Dryer

    • Refrigerator

    • Washer

    Other interior features

    • Ceiling Fan(s)

    • Crown Molding

    • Skylight(s)

    • Solid Wood Cabinets

    • Walk-In Closet(s)

    Bedrooms and bathrooms

    • Bedrooms: 4

    • Bathrooms: 1

    • Full bathrooms: 3

  • Parking

    • Circular Driveway

    • On Street

    • Parking Pad

    • Split Garage

    Property

    • Levels: Two

    • Exterior Features: French Doors / Irrigation System

    Lot

    • Lot: 0.32 Acres

    Other Property Information

    • Parcel Number: 102229882812190

    • Zoning: R-1AA/W

  • Type and style

    • Property Type: Residential

    • Property Sub Type: Single Family Residence

  • Utility

    • Cable Available

    • Electricity Connected

    • Phone Available

    • Public

    • Sewer Connected

    • Water Connected

  • Other financial information

    • Annual tax amount: $5,997

  • Source details

    • MLS ID: O6425680

    Other facts

    • Construction Materials: Block

    • Foundation Details: Slab

    • Fireplace Features: Living Room / Wood Burning

    • Laundry Features: Electric Dryer Hookup / Inside / Laundry Room

    • Lot Features: City Lot / Level / Near Public Transit / Sidewalk

    • Patio And Porch Features: Covered / Deck / Patio / Porch

    • Direction Faces: North

    • Fireplace: Yes

    • Water Body Name: LAKE FAIRVIEW

    • Living Area: 3027

    • Water Source: Public

    • Lot Size Dimensions: 100 x 140

    • Subdivision Name: UNIVERSITY HEIGHTS

Private inquiry
Talk to the advisor on this listing.
Floor plans, HOA docs, off-market comparables, scheduling a private showing — one message, direct to the local specialist.

More like this

New
Active With Contract
$849,000
House
3 bds · 2 ba · 1,861 sqft
CANTON AVE COTTAGES 1, WINTER PARK
439 N CAPEN AVENUE
New
Active With Contract
$975,000
Townhouse
4 bds · 3 ba · 3,070 sqft
COFFINS SUB, MAITLAND
1424 RIDGEWOOD AVENUE
New
Active With Contract
$1,250,000
House
4 bds · 3 ba · 2,715 sqft
WOODS & STEVENS SUB, ORLANDO
721 GOLFVIEW STREET
Active With Contract
$750,000
House
3 bds · 2 ba · 1,928 sqft
FOURTH ADD, ORLANDO
1325 PORTLAND AVENUE
Active With Contract
$849,900
House
3 bds · 2 ba · 2,055 sqft
DIXIE TERRACE, MAITLAND
1783 SUNNYSIDE DRIVE
Active With Contract
$824,900
House
4 bds · 2 ba · 2,181 sqft
LAKE EOLA HEIGHTS, ORLANDO
421 E CONCORD STREET
Active With Contract
$769,000
House
3 bds · 2 ba · 1,615 sqft
ARDSLEY MANOR SUB, ORLANDO
1402 CUMBIE STREET
Active With Contract
$725,000
House
4 bds · 3 ba · 1,965 sqft
GOLFVIEW, ORLANDO
309 NIBLICK WAY

Market around this address

Live counts in the same area.
View all

The multiple listing information is provided by the Stellar MLS from a copyrighted compilation of listings. The compilation of listings and each individual listing are ©2026-present Stellar MLS. All Rights Reserved. The information provided is for consumers' personal, noncommercial use and may not be used for any purpose other than to identify prospective properties consumers may be interested in purchasing. All properties are subject to prior sale or withdrawal. All information provided is deemed reliable but is not guaranteed accurate, and should be independently verified. Listing courtesy of: FANNIE HILLMAN & ASSOCIATES