Sell Your Home
Get a free home valuation
Contact
Tell us about your needs
1120 VIA GALUPPI STREET

House For Sale
$320,000

BTC: 3.81793235

ETH: 120.75471698

New
Waterfront
2 bds
2 ba
1,367 sqft

Overview

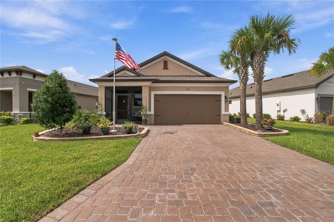
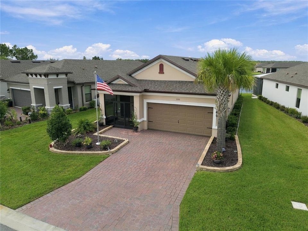
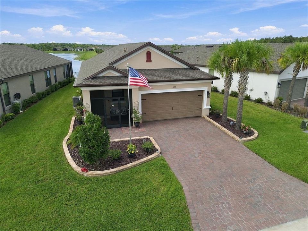
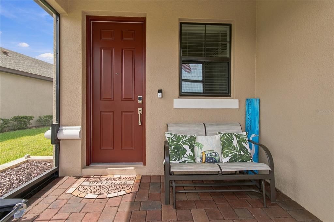
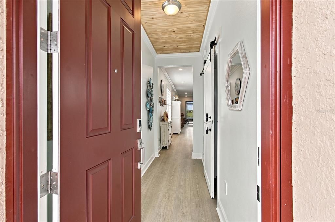
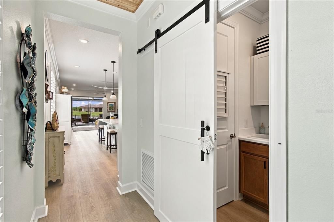
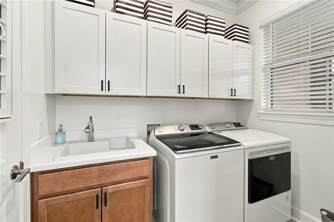
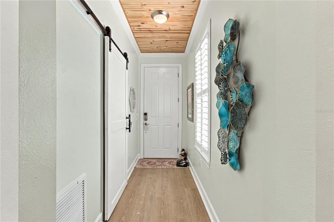
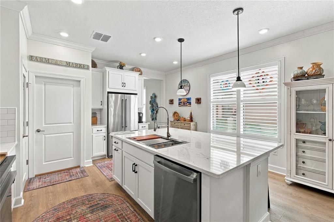
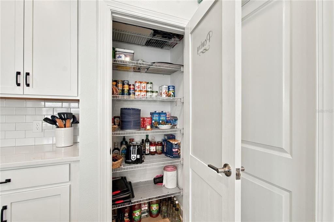
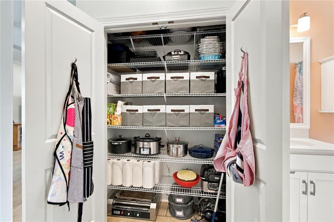
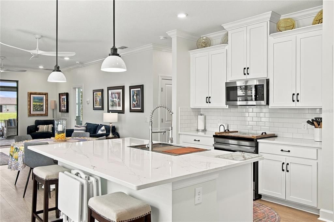
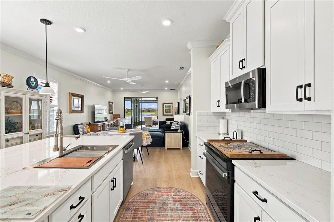
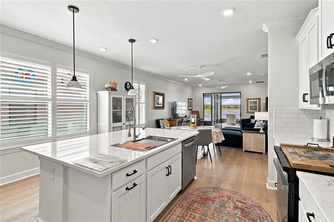
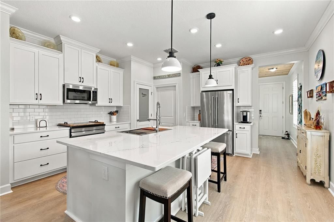
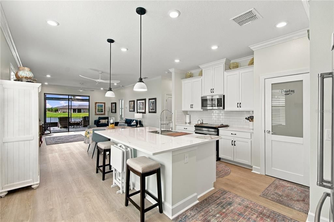
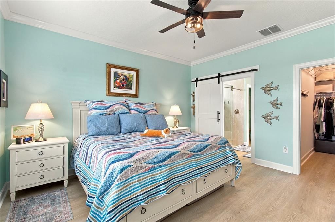
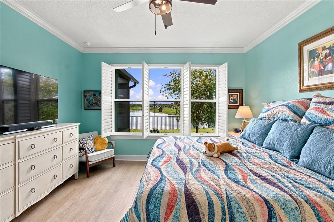
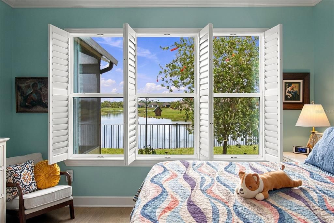
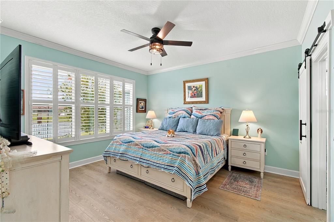
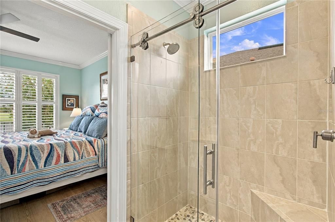
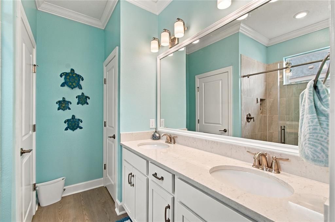
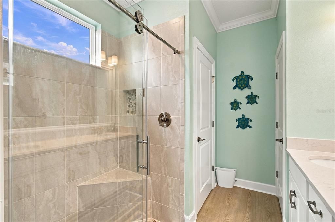
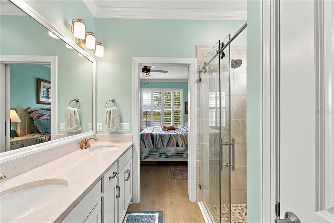
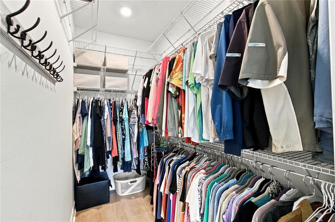
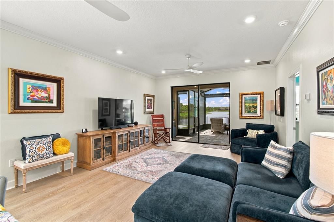
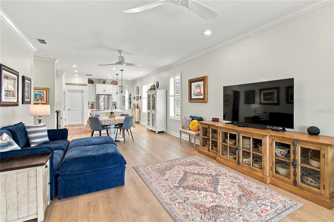
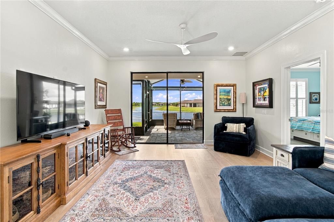
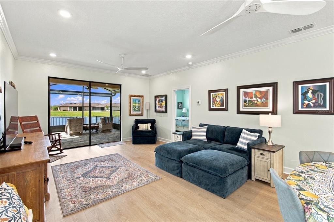
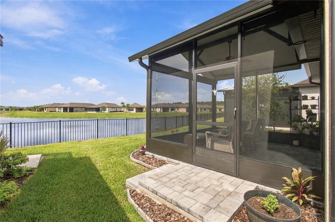
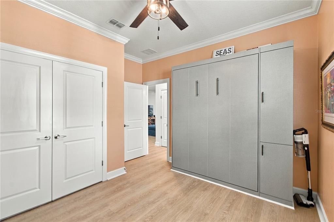
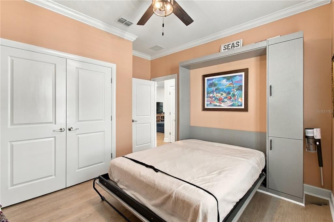
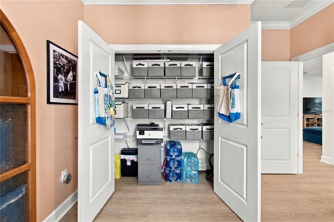
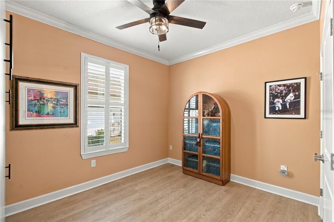
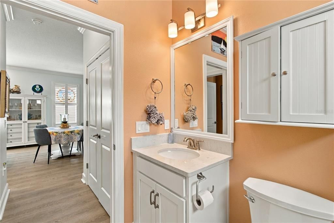
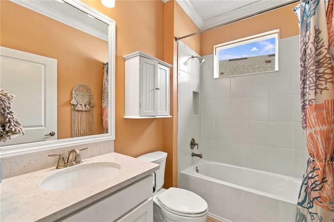
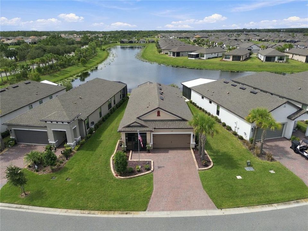
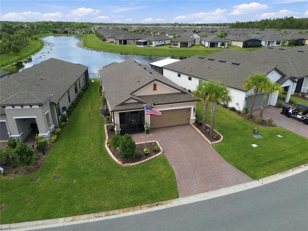
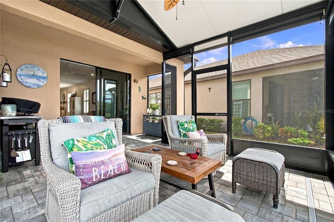
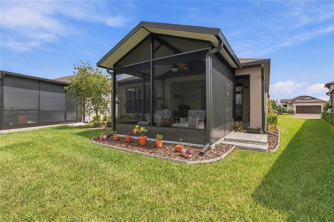
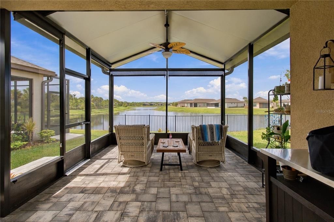
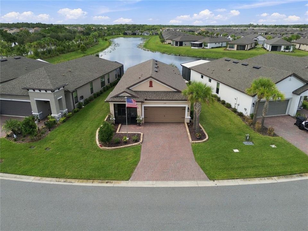
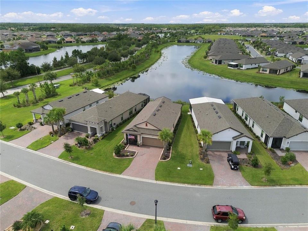
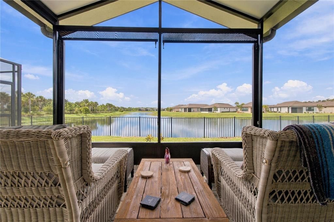
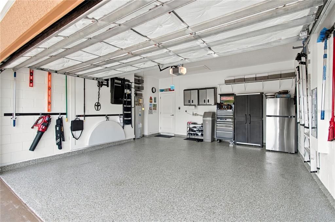
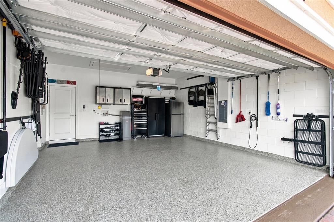
Showcasing exceptional craftsmanship and premium upgrades, this turnkey Salina model offers 2 bedrooms, 2 bathrooms, and picturesque water views. The thoughtful details impress—starting with the upgraded landscaping and stone border and the patriotic flag that will remain with the home. From the moment you enter the enclosed front lanai and warm foyer featuring a custom wood ceiling and a rustic barn door enclosing the laundry and HVAC area you'll know your home. At the heart of the home, the gourmet kitchen combines style and functionality with pristine white cabinets, lower pull-out drawers, subway tile, and elegant marble-grained quartz countertops. Premier appliances—including a Samsung induction stove and a KitchenAid French door refrigerator—pair with a deep single-bowl sink and a frosted glass pantry door.  Luxury vinyl plank flooring, crown molding, and custom window shutters span the interior. Enjoy the view from the great room or on the extended rear lanai, fully equipped with a ceiling, fan and solar shades for effortless year-round indoor-outdoor living against the backdrop of the pond. A flexible guest bedroom with a built-in Murphy bed offers immediate versatility as an office or craft studio. The second bathroom is located just outside the bedroom as is the large double door closet offering space for large appliances and extra storage. The primary retreat captures tranquil pond views and features a barn-door entrance to an ensuite bath complete with double quartz vanities, a sleek sliding glass shower, a linen closet and a private water closet. An adjacent fully maximized walk-in closet provides enough space for two. Before you leave this home, look at the garage. The garage door has been upgraded to a belt drive and is insulated making operation quieter and helps keep the cost of A/C down. A Rheem whole house water softener is already installed as is a stainless steel, garage ready refrigerator. Garage storage cabinets line the back wall and tool storage racks on the side walls all stay and are included in the price with the home.  Shark coating on the floor ensures that it will always look as good as it does today.  The flagpole and the American flag stay with the home.
Location

Details

Type:
Residential
Parking:
Garage Door Opener
Year Built:
2023
Lot:
0.12 Acres
Heating:
Central / Electric
Price/sqft:
$234
Cooling:
Central Air
HOA:
$393

Valuation

Our model vs. what's actually selling nearby.
Estimate
$310,393
$298K – $343K
Confidence Medium
List vs. estimate
$9K above estimate
List $320,000 · +3.1%
Our model says this listing is priced above recent comparable activity. Room to negotiate.
Price per sq ft
$234
+27.4% vs. city median $183
Based on
30 MLS comparables
Median of recent comparable listings. Sold comps use closing price, active listings use list price.

Highlights

Annual tax
$3,617
2025
HOA
$393/mo
24-Hour Guard, Escrow Reserves Fund, Internet
View
Water
Waterfront
Pond
Garage
2 car garage
Pets
Allowed
All facts and features
  • Flooring

    • Luxury Vinyl

    Heating

    • Central

    • Electric

    Cooling

    • Central Air

    Appliances

    • Dishwasher

    • Disposal

    • Dryer

    • Electric Water Heater

    • Microwave

    • Range

    • Refrigerator

    • Washer

    • Water Softener

    Other interior features

    • Ceiling Fan(s)

    • Crown Molding

    • Eating Space In Kitchen

    • Living Room/Dining Room Combo

    • Open Floorplan

    • Primary Bedroom Main Floor

    • Stone Counters

    • Thermostat

    • Walk-In Closet(s)

    • Window Treatments

    Bedrooms and bathrooms

    • Bedrooms: 2

    • Full bathrooms: 2

  • Parking

    • Garage Door Opener

    Property

    • Levels: One

    • Exterior Features: Irrigation System / Sprinkler Metered

    Lot

    • Lot: 0.12 Acres

    Other Property Information

    • Parcel Number: 282714933557001910

  • Type and style

    • Property Type: Residential

    • Property Sub Type: Single Family Residence

  • Utility

    • Cable Connected

    • Electricity Connected

    • Fiber Optics

    • Sewer Connected

    • Underground Utilities

    • Water Connected

  • Other financial information

    • HOA: $393

    • HOA Frequency: Monthly

    • Annual tax amount: $3,617

  • Source details

    • MLS ID: S5158604

    Other facts

    • Construction Materials: Block / Concrete

    • Foundation Details: Concrete Perimeter / Slab

    • Laundry Features: Laundry Room

    • Lot Features: Landscaped

    • Patio And Porch Features: Screened

    • Window Features: Double Pane Windows / Shutters

    • Direction Faces: East

    • Architectural Style: Traditional

    • Waterfront: Yes

    • Garage Spaces: 2

    • Attached Garage: Yes

    • Garage: Yes

    • Living Area: 1367

    • Water Source: Public

    • Subdivision Name: SOLIVITA PH 5D

Private inquiry
Talk to the advisor on this listing.
Floor plans, HOA docs, off-market comparables, scheduling a private showing — one message, direct to the local specialist.

More like this

For Sale
$310,000
House
2 bds · 2 ba · 1,467 sqft
SOLIVITA PH IIC, POINCIANA
124 VENTANA DR
For Sale
$354,995
House
4 bds · 2 ba · 2,157 sqft
STEPPING STONE, KISSIMMEE
331 QUARRY ROCK CIRCLE
For Sale
$249,900
House
2 bds · 2 ba · 1,317 sqft
RAINBOW LAKES AT SOLIVITA, POINCIANA
173 BELL TOWER CROSSING E
New
For Sale
$255,000
House
2 bds · 2 ba · 1,467 sqft
SOLIVITA PH 02C, POINCIANA
219 KNOLL WOOD DRIVE
New
For Sale
$275,000
House
2 bds · 2 ba · 1,488 sqft
SOLIVITA PH IIB, KISSIMMEE
513 HEARTWELL DR
New
For Sale
$265,500
House
3 bds · 2 ba · 1,571 sqft
POINCIANA NBRHD 05 NORTH VILLAGE 03, POINCIANA
414 DOVE DRIVE
New
For Sale
$249,000
House
2 bds · 2 ba · 1,595 sqft
SOLIVITA PH IIB, POINCIANA
180 TALL PINES PASS
New
For Sale
$326,000
House
4 bds · 2 ba · 1,872 sqft
POINCIANA VILLAGE 1 NBHD 1 SOUTH, KISSIMMEE
658 COTULLA DRIVE

Market around this address

Live counts in the same area.
View all

The multiple listing information is provided by the Stellar MLS from a copyrighted compilation of listings. The compilation of listings and each individual listing are ©2026-present Stellar MLS. All Rights Reserved. The information provided is for consumers' personal, noncommercial use and may not be used for any purpose other than to identify prospective properties consumers may be interested in purchasing. All properties are subject to prior sale or withdrawal. All information provided is deemed reliable but is not guaranteed accurate, and should be independently verified. Listing courtesy of: PELLEGO, LLC