
Sell Your Home
Get a free home valuation
Contact
Tell us about your needs
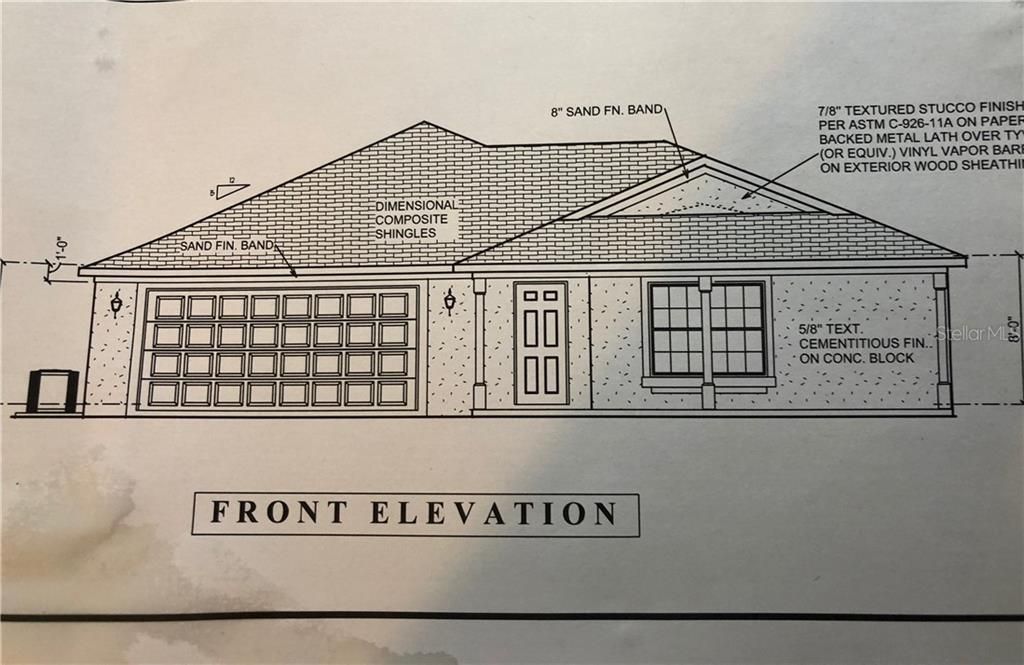
11201 HORNED OWL ROAD

House Recently Sold
$212,285

BTC: 2.55334376

ETH: 80.10754717

Sold on: 2020-02-28
40 days
3 bds
2 ba
1,660 sqft

Overview

Under Construction. This could be your brand new home!!! Due to be completed by January 15 2020. This Todd Mack floorplan will knock your socks off. What a great use of space. Contract now so you can choose your colors for cabinets, flooring, paint, fixtures etc. Features include 9ft ceilings, covered lanai and entry, granite in both baths and kitchen, tile in the wet areas, soft close wood cabinets, trimmed windows, pre-wiring for fans, nickel fixtures, double pane tilt in windows,50 gallon water heater, sprinkler,system, gutters,vinyl exterior and garage door opener. Changes and additions can be made depending on what stage of the building process they are at, so don't wait.

Location

Details

Type:
Residential
Parking:
No Data
Year Built:
2019
Lot:
0.46 Acres
Heating:
Central
Price/sqft:
$128
Cooling:
Central Air
HOA:
No Data

Valuation

Our model vs. what's actually selling nearby.
Estimate
$210,950
$188K – $327K
Confidence Low
List vs. estimate
At estimate
List $212,000 · +0.5%
List is in line with recent comparable activity.
Price per sq ft
$127
-36.6% vs. city median $201
Based on
6 MLS comparables
Median of recent comparable listings. Sold comps use closing price, active listings use list price.

Highlights

Annual tax
$409
2018
Garage
2 car garage
All facts and features
  • Flooring

    • Carpet

    • Ceramic Tile

    • Hardwood

    Heating

    • Central

    Cooling

    • Central Air

    Appliances

    • Dishwasher

    • Range Hood

    Other interior features

    • Stone Counters

    • Vaulted Ceiling(s)

    • Walk-In Closet(s)

    Bedrooms and bathrooms

    • Bedrooms: 3

    • Full bathrooms: 2

  • Property

    • Levels: One

    • Exterior Features: Other

    Lot

    • Lot: 0.46 Acres

    Other Property Information

    • Parcel Number: R0122117334002750260

    • Zoning: PDP

  • Type and style

    • Property Type: Residential

    • Property Sub Type: Single Family Residence

  • Utility

    • Cable Available

  • Other financial information

    • Annual tax amount: $409

  • Source details

    • MLS ID: W7816789

    Other facts

    • Construction Materials: Block

    • Foundation Details: Slab

    • Direction Faces: West

    • Garage Spaces: 2

    • Attached Garage: Yes

    • Garage: Yes

    • Living Area: 1660

    • Water Source: Well

    • Subdivision Name: ROYAL HIGHLANDS

Private inquiry
Talk to the advisor on this listing.
Floor plans, HOA docs, off-market comparables, scheduling a private showing — one message, direct to the local specialist.

More like this

Recently Sold
$155,000
2 bds · 2 ba · 1,283 sqft
BROOKRIDGE COMM, BROOKSVILLE
8298 MODENA AVENUE
Recently Sold
$175,000
4 bds · 2 ba · 2,040 sqft
BROOKRIDGE COMM, BROOKSVILLE
16048 BROOKRIDGE BOULEVARD
Recently Sold
$260,000
3 bds · 2 ba · 1,800 sqft
BROOKRIDGE COMM, BROOKSVILLE
14269 RIALTO AVENUE
Recently Sold
$170,000
3 bds · 2 ba · 1,368 sqft
BROOKRIDGE COMM, BROOKSVILLE
9213 SALISBURY DRIVE
Recently Sold
$225,000
House
2 bds · 1 ba · 832 sqft
ROYAL HIGHLANDS, WEEKI WACHEE
10380 GOLDEN AVENUE
Recently Sold
$140,000
2 bds · 2 ba · 1,152 sqft
BROOKRIDGE, BROOKSVILLE
14989 RIALTO AVENUE
Recently Sold
$150,000
House
4 bds · 2 ba · 1,938 sqft
SPRING RIDGE, BROOKSVILLE
14369 HOLLY HAMMOCK LANE
Recently Sold
$165,000
3 bds · 2 ba · 1,744 sqft
BROOKRIDGE COMM, BROOKSVILLE
9292 SALVINI DRIVE

Market around this address

Live counts in the same area.
View all

The multiple listing information is provided by the Stellar MLS from a copyrighted compilation of listings. The compilation of listings and each individual listing are ©2026-present Stellar MLS. All Rights Reserved. The information provided is for consumers' personal, noncommercial use and may not be used for any purpose other than to identify prospective properties consumers may be interested in purchasing. All properties are subject to prior sale or withdrawal. All information provided is deemed reliable but is not guaranteed accurate, and should be independently verified. Listing courtesy of: RE/MAX MARKETING SPECIALISTS