Sell Your Home
Get a free home valuation
Contact
Tell us about your needs
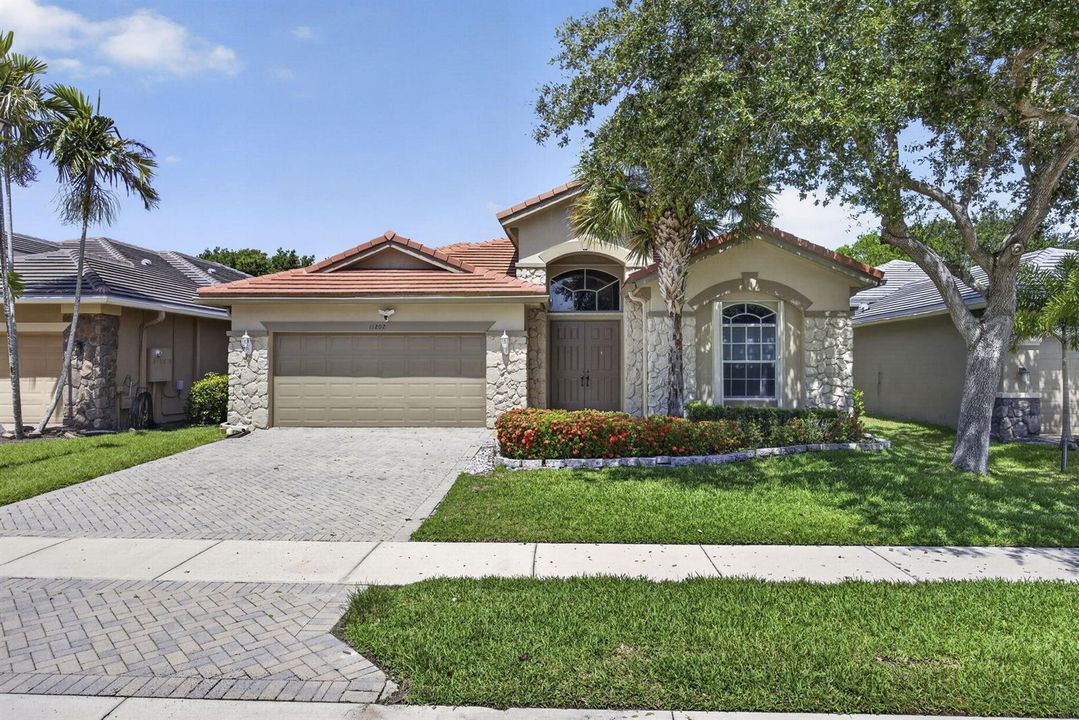
11202 Osprey Lake Lane, Palm Beach Gardens FL 33412

House For Sale
$849,900

BTC: 13.03927585

ETH: 446.69511836

17 days
4 bds
4 ba
3,791 sqft

Overview

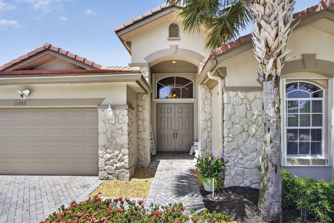
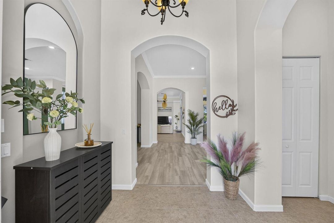
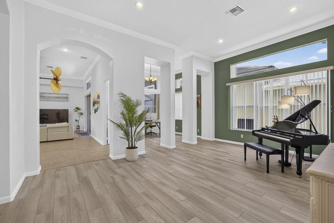
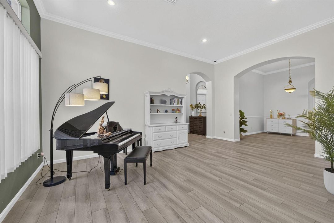
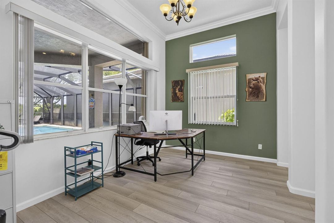
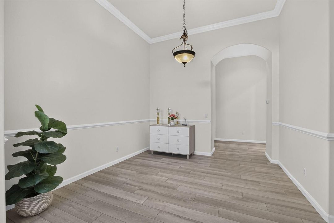
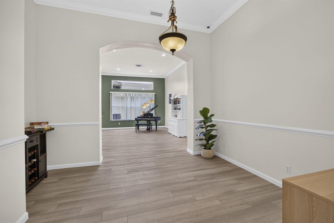
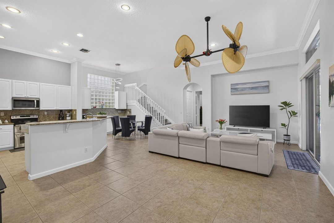
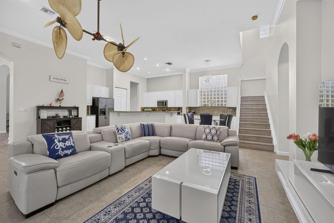
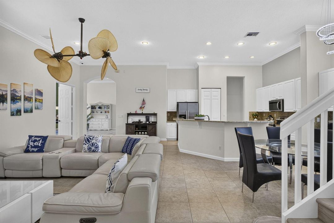
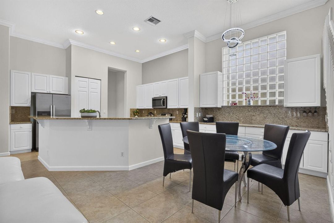

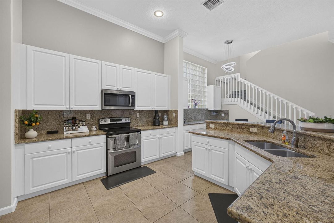
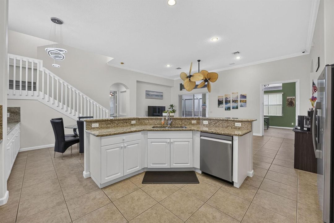
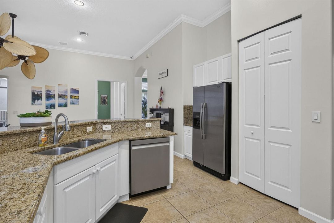
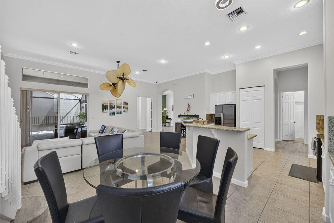
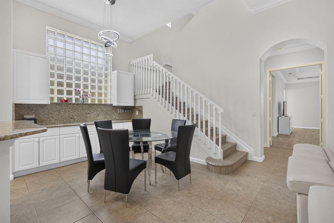
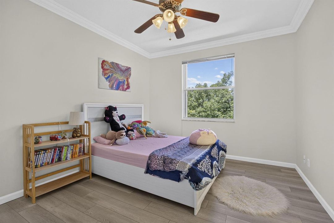
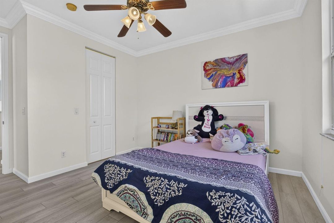
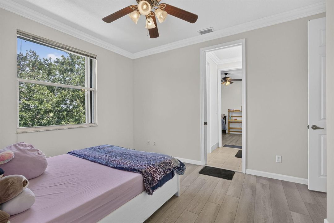
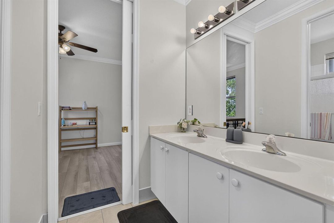
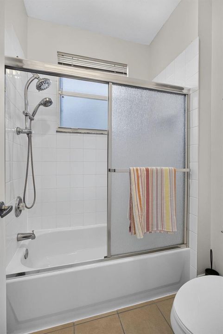
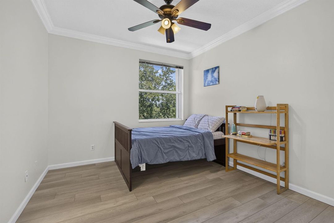
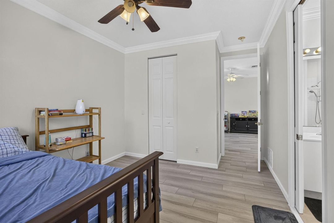
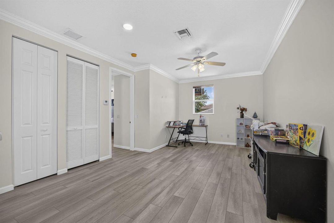
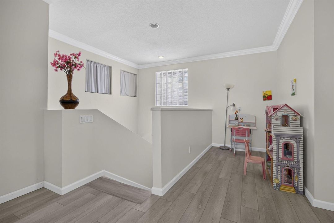
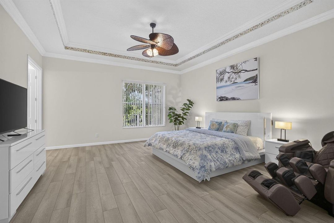
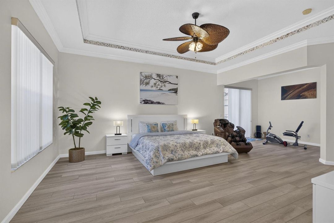
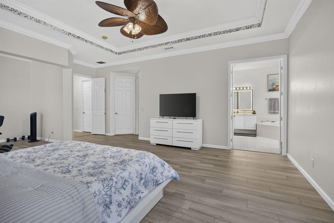
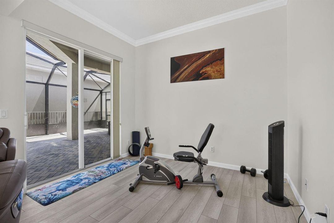
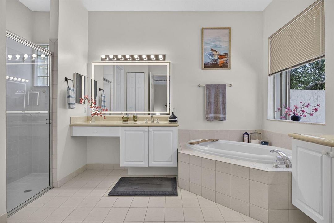
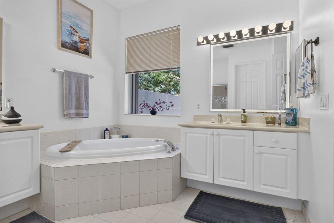
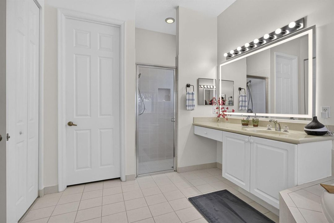
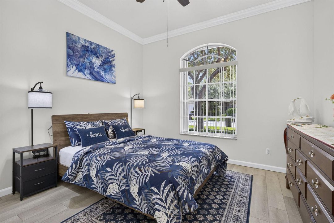
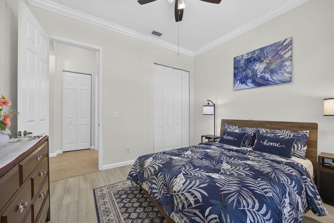
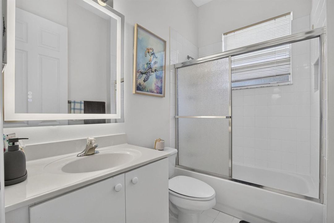
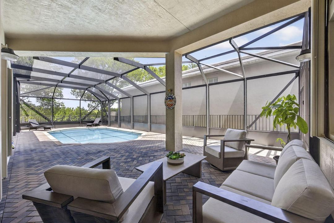
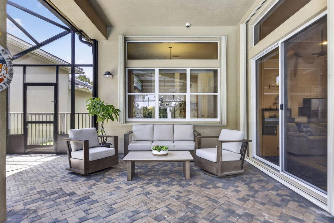
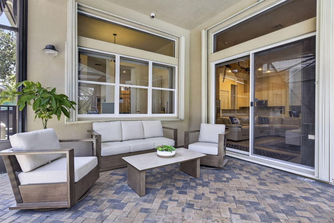
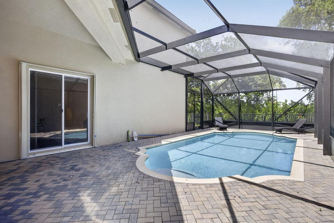
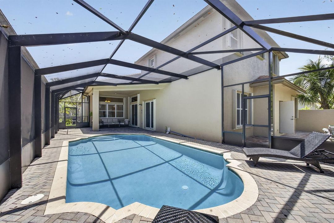
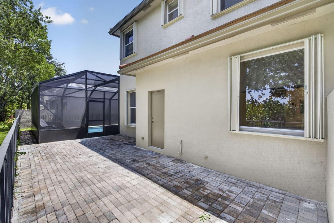
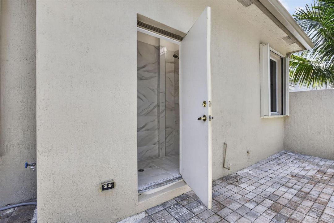
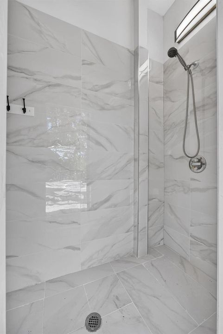
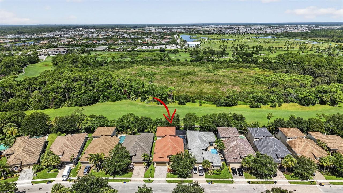
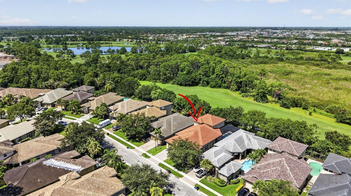
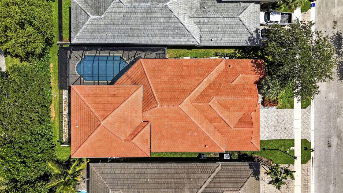
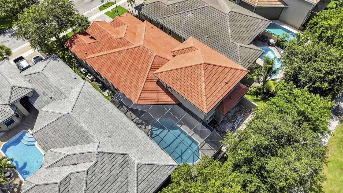
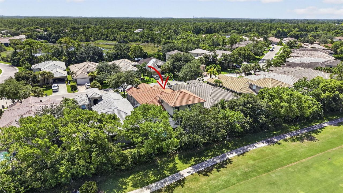
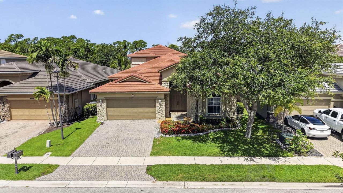
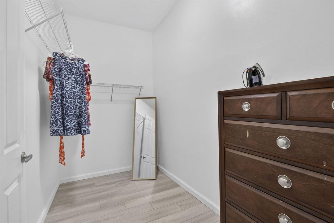
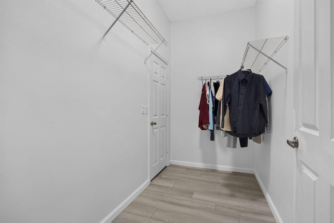
Rarely available in the desirable gated community of Osprey Isles, this spacious 4-bedroom, 4-bath home offers 3,791 square feet of living space plus a versatile flex room ideal for a home office, playroom, or additional living space. The well-designed interior features space for a formal dining room and formal living room, perfect for both everyday living and entertaining. At the heart of the home is a massive open-concept kitchen and family room, creating an expansive gathering space with sliding glass doors that open directly to the outdoor living area. The oversized primary suite offers a spacious en-suite bathroom and a private retreat at the end of the day. Fresh interior and exterior paint, a new roof (2023), new pool screen (2024) and a new water heater (2024) add to the home's move-in-ready appeal. Step outside to a private backyard designed for enjoying the South Florida lifestyle. The screened-in pool was resurfaced in June 2026 and features a pool heater for year-round enjoyment. A convenient cabana shower is located in the pool area, while the hurricane-rated screen enclosure, installed in 2024, and accordion shutters throughout the home offer added storm protection and peace of mind. With excellent backyard privacy and a sought-after floor plan that rarely becomes available in Osprey Isles, this home offers an exceptional combination of space, functionality, and Florida living.
Location

Details

Type:
Residential
Parking:
2 Or More Spaces / Driveway / Parking Garage
Year Built:
2006
Lot:
0.16 Acres
Heating:
Central
Price/sqft:
$224
Cooling:
Central Air
HOA:
$875

Valuation

Our model vs. what's actually selling nearby.
Estimate
$735,950
$550K – $1.1M
Confidence Low
List vs. estimate
$113K above estimate
List $849,900 · +15.5%
Our model says this listing is priced above recent comparable activity. Room to negotiate.
Price per sq ft
$224
-53.8% vs. city median $485
Based on
21 MLS comparables
+ 8 public-records sales within 0.5 mi
Median actual sale: $792K
Median of recent comparable listings. Sold comps use closing price, active listings use list price.

Highlights

Annual tax
$7,112
2025
HOA
$875/qtr
Pool
Private
View
Golf Course, Pool
Garage
2 car garage
Pets
Allowed
All facts and features
  • Flooring

    • Tile

    • Vinyl

    • Wood

    Heating

    • Central

    Cooling

    • Central Air

    Appliances

    • Electric Water Heater

    • Dishwasher

    • Dryer

    • Ice Maker

    • Microwave

    • Electric Range

    • Refrigerator

    • Self Cleaning Oven

    • Wall Oven

    • Washer

    Other interior features

    • Cooking Island

    • Split Bedroom

    • Volume Ceilings

    • Walk-In Closet(s)

    Bedrooms and bathrooms

    • Bedrooms: 4

    • Full bathrooms: 4

  • Parking

    • 2 Or More Spaces

    • Driveway

    • Parking Garage

    Property

    • Levels: 2

    • Pool Private: Yes

    • Exterior Features: Outdoor Shower

    Lot

    • Lot: 0.16 Acres

    Other Property Information

    • Parcel Number: 52414214090000380

    • Zoning: RL3

  • Type and style

    • Property Type: Residential

    • Property Sub Type: Single Family Residence

  • Utility

    • Electricity Available

    • Sewer Available

    • Water Available

  • Other financial information

    • HOA: $875

    • HOA Frequency: Quarterly

    • Annual tax amount: $7,112

  • Source details

    • MLS ID: B26052680

    Other facts

    • Construction Materials: CBS Construction / Stone / Stucco

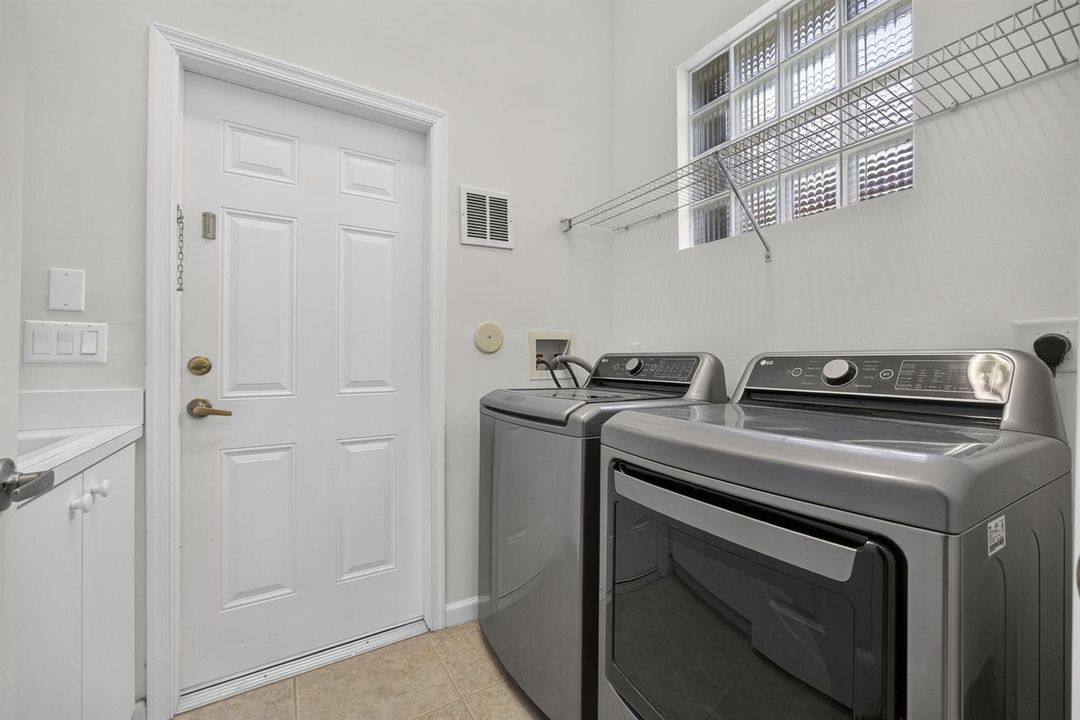
    • Laundry Features: Washer Hookup

    • Lot Features: Less Than 1/4 Acre Lot / Less Than 1 Acre / Fenced

    • Pool Features: Private / Screen Enclosure

    • Window Features: Complete Accordian Shutters / Hurricane Shutters

    • Direction Faces: East

    • Other Structures: Livable

    • Architectural Style: Ranch / One Story / Two Story

    • Garage Spaces: 2

    • Attached Garage: Yes

    • Garage: Yes

    • Living Area: 3791

    • Water Source: Public

    • Subdivision Name: OSPREY ISLES PUD

Private inquiry
Talk to the advisor on this listing.
Floor plans, HOA docs, off-market comparables, scheduling a private showing — one message, direct to the local specialist.

More like this

New
For Sale
$795,000
House
4 bds · 2 ba · 2,217 sqft
ACREAGE, West Palm Beach
12122 78th Place N, West Palm Beach FL 33412
New
For Sale
$825,000
House
4 bds · 2 ba · 2,702 sqft
The Acreage, Unincorporated Palm Beach County
12629 75th Lane N, Unincorporated Palm Beach County FL 33412
New
For Sale
$689,490
Townhouse
3 bds · 2 ba · 1,640 sqft
VINTAGE OAKS,Vintage Oaks, Palm Beach Gardens
11627 Vintage Oaks Circle W, Palm Beach Gardens FL 33412
New
For Sale
$705,490
Townhouse
3 bds · 2 ba · 1,728 sqft
VINTAGE OAKS,Vintage Oaks, Palm Beach Gardens
11635 Vintage Oaks Circle W, Palm Beach Gardens FL 33412
New
For Sale
$736,990
Townhouse
3 bds · 3 ba · 1,803 sqft
VINTAGE OAKS,Vintage Oaks, Palm Beach Gardens
11643 Vintage Oaks Circle W, Palm Beach Gardens FL 33412
New
For Sale
$730,490
Townhouse
3 bds · 3 ba · 1,803 sqft
VINTAGE OAKS,Vintage Oaks, Palm Beach Gardens
11623 Vintage Oaks Circle W, Palm Beach Gardens FL 33412
New
For Sale
$718,990
Townhouse
3 bds · 2 ba · 1,871 sqft
VINTAGE OAKS,Vintage Oaks, Palm Beach Gardens
11631 Vintage Oaks Circle W, Palm Beach Gardens FL 33412
For Sale
$692,490
Townhouse
3 bds · 2 ba · 1,640 sqft
VINTAGE OAKS,Vintage Oaks, Palm Beach Gardens
11479 VINTAGE OAKS Circle W, Palm Beach Gardens FL 33412

Market around this address

Live counts in the same area.
View all

The multiple listing information is provided by the Miami Association of REALTORS® from a copyrighted compilation of listings. The compilation of listings and each individual listing are ©2026-present Miami Association of REALTORS®. All Rights Reserved. The information provided is for consumers' personal, noncommercial use and may not be used for any purpose other than to identify prospective properties consumers may be interested in purchasing. All properties are subject to prior sale or withdrawal. All information provided is deemed reliable but is not guaranteed accurate, and should be independently verified. Listing courtesy of: Blue View Real Estate