Sell Your Home
Get a free home valuation
Contact
Tell us about your needs

11205 CHANNELSIDE LANE

House Recently Sold
$1,500,000

BTC: 18.63817097

ETH: 616.77631579

Sold on: 2026-09-17
10 days
5 bds
5 ba
4,568 sqft

Overview

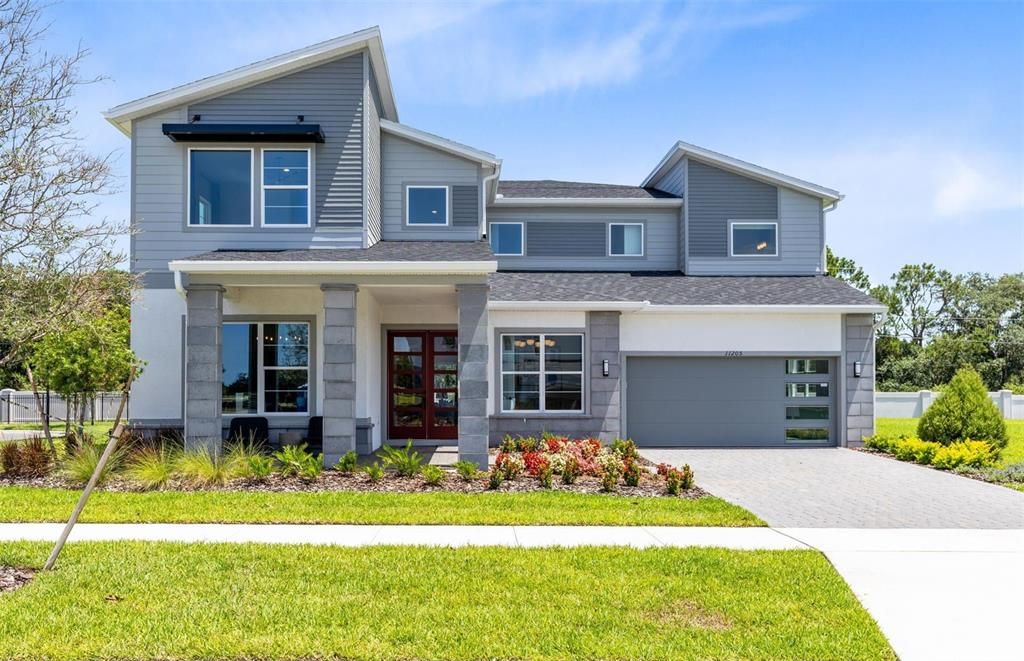
Under Construction. Introducing The Estates at Nona Sound, a collection of luxury single-family and estate-style homes in an ideal location just minutes from the acclaimed Lake Nona Town Center. Enjoy a private, gated new neighborhood featuring a tot lot, pickleball courts, and an open-air pavilion. Introducing the exquisite Roseland former model home! This stunning 5-bedroom, 5-bathroom, 2-car garage masterpiece boasts a corner homesite neighboring a cul de sac and a luxury pool, spa, and outdoor kitchen. As you step through the double front doors, you’re welcomed by a striking foyer that soars to the second floor, setting an impressive tone for the home. Off the foyer, an enclosed flex room offers versatile living space, while the formal dining room creates the perfect setting for effortless entertaining. An additional enclosed flex room provides even more flexibility to suit your needs. As you travel further into the Roseland you are greeted by a grand staircase, featuring engineered hardwood plank treads, tile risers, and wrought iron balusters with an oak handrail. Tucked just under the staircase is a wine lover’s dream, a wine cave with built-in cabinets, quartz countertops, and stylish tile backsplash. From there, you enter the heart of the home—the open concept kitchen and living area. Equipped with built-in KitchenAid stainless steel appliances, including a wine cooler, double oven, and built-in cooktop, the kitchen is a dream for culinary enthusiasts. White soft-close stacked cabinetry is paired with exquisite quartz countertops and a decorative tile backsplash, creating a timeless and sophisticated look, while a spacious walk-in pantry ensures ample storage. The open-concept design effortlessly connects the kitchen to the gathering room and cafe, where soaring ceilings create an airy, light-filled space, perfect for both intimate gatherings and larger celebrations. Step outside to the covered lanai and enjoy your backyard oasis complete with an inground pool and spa, as well as an outdoor kitchen and pool bath. Also located on the first floor, is a “Multi-Gen Suite” offering a spacious bedroom with its own linen closet, walk-in closet, and attached bathroom complete with a frameless glass enclosed shower and quartz countertops. Upstairs, the private owner’s suite spans one side of the home, creating a peaceful retreat. The owner’s retreat area, ideal for reading or unwinding, leads into the spa-inspired owner’s bath, where luxury knows no bounds. A free-standing bathtub, frameless glass-enclosed shower, enclosed toilet, and double walk-in closets create a sanctuary of relaxation. The second floor also offers two additional spacious bedrooms connected by a Jack and Jill bathroom, ensuring both privacy and convenience, while a third bedroom enjoys its own en suite bath, providing an added level of comfort and luxury. The upstairs laundry room, with a utility sink trimmed in quartz and cabinets, makes daily tasks a breeze. With an intelligently designed layout and meticulously curated finishes, this home offers the perfect balance of form, function, and style. It's the epitome of luxury living in a highly sought-after location, blending convenience, sophistication, and thoughtful design into a living experience like no other. Schedule your tour today!

Location

Details

Type:
Residential
Parking:
Driveway / Garage Door Opener
Year Built:
2025
Lot:
0.23 Acres
Heating:
Central / Electric / Heat Pump
Price/sqft:
$364
Cooling:
Central Air
HOA:
$304

Valuation

Our model vs. what's actually selling nearby.
Estimate
$1,978,725
$1.7M – $2.2M
Confidence Medium
List vs. estimate
$314K below estimate
List $1,664,570 · -15.9%
Our model says this listing is priced below recent comparable activity. Expect competition.
Price per sq ft
$364
+41.3% vs. city median $257
Based on
6 MLS comparables
Median of recent comparable listings. Sold comps use closing price, active listings use list price.

Highlights

Annual tax
$690
2025
HOA
$304/mo
Cable TV, Internet, Manager
Pool
In Ground
Garage
2 car garage
Pets
Allowed
All facts and features
  • Flooring

    • Carpet

    • Engineered Hardwood

    • Tile

    Heating

    • Central

    • Electric

    • Heat Pump

    Cooling

    • Central Air

    Appliances

    • Built-In Oven

    • Cooktop

    • Dishwasher

    • Disposal

    • Dryer

    • Electric Water Heater

    • Microwave

    • Range Hood

    • Refrigerator

    • Washer

    Other interior features

    • Eating Space In Kitchen

    • High Ceilings

    • Kitchen/Family Room Combo

    • Living Room/Dining Room Combo

    • Open Floorplan

    • Pest Guard System

    • PrimaryBedroom Upstairs

    • Split Bedroom

    • Stone Counters

    • Thermostat

    • Walk-In Closet(s)

    Bedrooms and bathrooms

    • Bedrooms: 5

    • Full bathrooms: 5

  • Parking

    • Driveway

    • Garage Door Opener

    Property

    • Levels: Two

    • Pool Private: Yes

    • Exterior Features: Irrigation System / Lighting / Sidewalk / Sliding Doors

    Lot

    • Lot: 0.23 Acres

    Other Property Information

    • Parcel Number: 332431270000630

    • Zoning: PD

  • Type and style

    • Property Type: Residential

    • Property Sub Type: Single Family Residence

  • Utility

    • Cable Available

    • Electricity Connected

    • Natural Gas Connected

    • Public

    • Sewer Connected

    • Water Connected

    Green energy

    • HVAC

    • Insulation

    • Lighting

    • Roof

    • Thermostat

    • Water Heater

    • Windows

  • Other financial information

    • HOA: $304

    • HOA Frequency: Monthly

    • Annual tax amount: $691

  • Source details

    • MLS ID: O6421320

    Other facts

    • Construction Materials: Block / HardiPlank Type / Stucco / Wood Frame

    • Foundation Details: Slab

    • Laundry Features: Inside / Laundry Room / Upper Level

    • Lot Features: Cleared / Corner Lot / Cul-De-Sac / Landscaped / Sidewalk

    • Patio And Porch Features: Covered / Front Porch / Rear Porch

    • Pool Features: In Ground

    • Window Features: Double Pane Windows / Insulated Windows / Low-Emissivity Windows

    • Direction Faces: South

    • Architectural Style: Mid-Century Modern

    • Garage Spaces: 2

    • Attached Garage: Yes

    • Garage: Yes

    • Living Area: 4568

    • Water Source: Public

    • Subdivision Name: THE ESTATES AT NONA SOUND

Private inquiry
Talk to the advisor on this listing.
Floor plans, HOA docs, off-market comparables, scheduling a private showing — one message, direct to the local specialist.

More like this

Recently Sold
$2,070,212
House
6 bds · 5 ba · 4,800 sqft
LAUREL POINT LK NONA-, ORLANDO
9816 LAUREL BERRY DRIVE
Recently Sold
$1,435,304
House
6 bds · 5 ba · 4,681 sqft
ISLES/LK NONA PH 4, ORLANDO
13632 HAULOVER BEACH LANE
Recently Sold
$1,306,262
House
5 bds · 4 ba · 3,970 sqft
LAUREATE PARK, ORLANDO
10106 FIDDLEY ALLEY
Recently Sold
$2,100,000
Lots/Land
10.71 acres
NARCOOSSEE NEW MAP OF, ST CLOUD
2461 ABSHER ROAD
Recently Sold
$1,790,513
House
7 bds · 6 ba · 4,533 sqft
LAUREATE PARK, ORLANDO
10189 GOBAT ALLEY
Recently Sold
$1,450,000
House
6 bds · 5 ba · 4,700 sqft
EAGLE CREEK VILLAGE J & K, PHASE 2B1, ORLANDO
13202 AYLESBURY STREET
Recently Sold
$1,504,627
House
4 bds · 4 ba · 3,094 sqft
LAUREATE PARK PH 1 PRCL N-2, ORLANDO
10402 MEDAWAR STREET
Recently Sold
$1,875,000
House
5 bds · 5 ba · 4,822 sqft
LAUREL POINTE PH 3, ORLANDO
9745 LAUREL BERRY DRIVE

Market around this address

Live counts in the same area.
View all

The multiple listing information is provided by the Stellar MLS from a copyrighted compilation of listings. The compilation of listings and each individual listing are ©2026-present Stellar MLS. All Rights Reserved. The information provided is for consumers' personal, noncommercial use and may not be used for any purpose other than to identify prospective properties consumers may be interested in purchasing. All properties are subject to prior sale or withdrawal. All information provided is deemed reliable but is not guaranteed accurate, and should be independently verified. Listing courtesy of: PULTE REALTY OF NORTH FLORIDA LLC