Sell Your Home
Get a free home valuation
Contact
Tell us about your needs

11208 PORTSMOUTH STREET

House Recently Sold
$173,000

BTC: 2.69470405

ETH: 90.92629189

Sold on: 2026-07-17
4 days
2 bds
2 ba
1,159 sqft

Overview

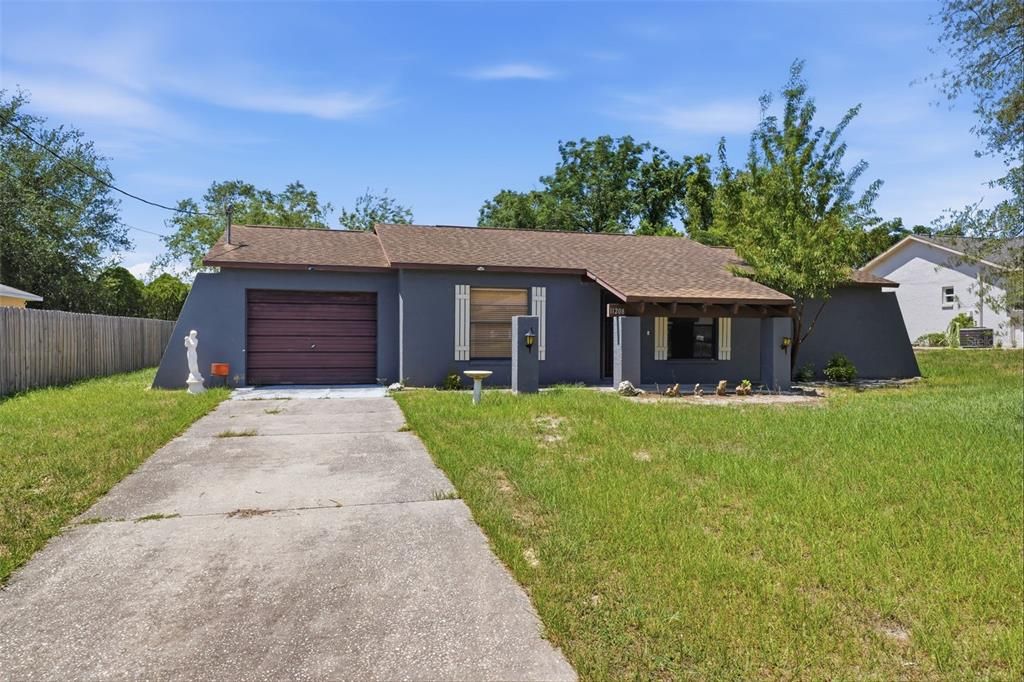
Virtually Staged. Situated on a 0.23-acre lot with a generous backyard, this inviting 2-bedroom, 2-bath home with a 1-car garage offers a comfortable layout perfect for everyday living. The front exterior features a covered porch with a wood-beam ceiling that adds charm to the home's exterior. Inside, the home opens directly into a spacious living room highlighted by a wide front-facing window that fills the room with natural light and a convenient storage closet. Moving further into the home, the dining area provides an ideal space for everyday meals and gatherings and features sliding glass doors leading to the screened patio, enhancing the home's open and connected feel. Adjacent to the dining area, the kitchen combines functionality and warmth with tile flooring, solid surface countertops with extended workspace, plenty of cabinet space, a dual sink positioned beneath a window overlooking the backyard, and corridor access to the garage for added convenience. The primary bedroom offers a spacious retreat with its own double sliding glass doors providing direct access to the backyard, a generous walk-in closet, and a dedicated vanity area perfect for additional storage and daily routines. The en-suite bathroom features a single vanity, cabinet storage, a tub-shower combination with decorative tile surround, and a window that allows natural light into the space. Bedroom 2 is also generously sized and includes a built-in closet, wall-mounted shelving, and a window that brightens the room throughout the day. Conveniently accessible from the main living area, the second bathroom features a single vanity with wood cabinetry storage and a step-in shower finished with tile accents. The garage includes a dedicated laundry area with convenient access from the kitchen. At the rear of the home, the screened patio provides a relaxing outdoor living space with paneled ceilings and expansive screened walls that overlook the backyard. Beyond, the large yard is framed by mature trees, creating a peaceful setting with plenty of room to enjoy the outdoors. Conveniently located in Spring Hill, this home is near Weeki Wachee Springs State Park, where crystal-clear waters offer kayaking, paddleboarding, swimming, and live mermaid shows; Pine Island Park, known for its Gulf Coast sunsets and waterfront recreation; and the Suncoast Parkway, providing easy access to Tampa, shopping, dining, entertainment, and travel throughout the region.

Location

Details

Type:
Residential
Parking:
Garage Door Opener / Ground Level / Off Street
Year Built:
1988
Lot:
0.23 Acres
Heating:
Central / Electric
Price/sqft:
$160
Cooling:
Central Air
HOA:
No Data

Valuation

Our model vs. what's actually selling nearby.
Estimate
$235,000
$152K – $284K
Confidence Low
List vs. estimate
$49K below estimate
List $186,000 · -20.9%
Our model says this listing is priced below recent comparable activity. Expect competition.
Price per sq ft
$160
-16.7% vs. city median $192
Based on
222 MLS comparables
Median of recent comparable listings. Sold comps use closing price, active listings use list price.

Highlights

Annual tax
$2,725
2025
View
Garden, Trees/Woods
Garage
1 car garage
Furnished
Negotiable
Pets
Allowed
All facts and features
  • Flooring

    • Concrete

    • Tile

    Heating

    • Central

    • Electric

    Cooling

    • Central Air

    Appliances

    • Dishwasher

    • Dryer

    • Range

    • Range Hood

    • Washer

    Other interior features

    • Living Room/Dining Room Combo

    • Primary Bedroom Main Floor

    • Split Bedroom

    • Walk-In Closet(s)

    Bedrooms and bathrooms

    • Bedrooms: 2

    • Full bathrooms: 2

  • Parking

    • Garage Door Opener

    • Ground Level

    • Off Street

    Property

    • Levels: One

    • Exterior Features: Sidewalk

    Lot

    • Lot: 0.23 Acres

    Other Property Information

    • Parcel Number: R3232317509005730070

    • Zoning: PDP

  • Type and style

    • Property Type: Residential

    • Property Sub Type: Single Family Residence

  • Utility

    • BB/HS Internet Available

    • Cable Available

    • Electricity Available

    • Phone Available

    • Sewer Available

    • Water Available

  • Other financial information

    • Annual tax amount: $2,725

  • Source details

    • MLS ID: W7886510

    Other facts

    • Construction Materials: Block / Stucco

    • Foundation Details: Slab

    • Laundry Features: Electric Dryer Hookup / In Garage / Washer Hookup

    • Lot Features: Cleared / Landscaped / Level / Sidewalk

    • Patio And Porch Features: Covered / Front Porch / Rear Porch / Screened

    • Window Features: Aluminum Frames / Blinds

    • Direction Faces: North

    • Architectural Style: Traditional

    • Garage Spaces: 1

    • Attached Garage: Yes

    • Garage: Yes

    • Living Area: 1159

    • Water Source: Public

    • Subdivision Name: SPRING HILL

Private inquiry
Talk to the advisor on this listing.
Floor plans, HOA docs, off-market comparables, scheduling a private showing — one message, direct to the local specialist.

More like this

Recently Sold
$227,000
House
3 bds · 2 ba · 1,860 sqft
SPRING HILL UNIT 9, SPRING HILL
11199 ALLWOOD STREET
Recently Sold
$205,990
House
4 bds · 2 ba · 1,603 sqft
SPRING HILL, SPRING HILL
11352 SAGAMORE STREET
Recently Sold
$163,000
3 bds · 2 ba · 1,390 sqft
SPRING HILL, SPRING HILL
10121 GIFFORD DRIVE
Recently Sold
$170,000
House
3 bds · 2 ba · 2,131 sqft
SPRING HILL UNIT 8, SPRING HILL
1281 BISHOP
Recently Sold
$185,500
House
3 bds · 2 ba · 1,486 sqft
SPRING HILL, SPRING HILL
1190 OLDSMAR AVENUE
Recently Sold
$239,650
House
4 bds · 2 ba · 1,867 sqft
SPRING HILL, SPRING HILL
9106 PEMBERTON STREET
Recently Sold
$185,000
House
3 bds · 2 ba · 1,079 sqft
SPRING HILL, SPRING HILL
4373 QUINTARA STREET
Recently Sold
$175,000
3 bds · 2 ba · 1,450 sqft
SPRING HILL, SPRING HILL
4524 LANDOVER BOULEVARD

Market around this address

Live counts in the same area.
View all

The multiple listing information is provided by the Stellar MLS from a copyrighted compilation of listings. The compilation of listings and each individual listing are ©2026-present Stellar MLS. All Rights Reserved. The information provided is for consumers' personal, noncommercial use and may not be used for any purpose other than to identify prospective properties consumers may be interested in purchasing. All properties are subject to prior sale or withdrawal. All information provided is deemed reliable but is not guaranteed accurate, and should be independently verified. Listing courtesy of: RE/MAX MARKETING SPECIALISTS