Sell Your Home
Get a free home valuation
Contact
Tell us about your needs
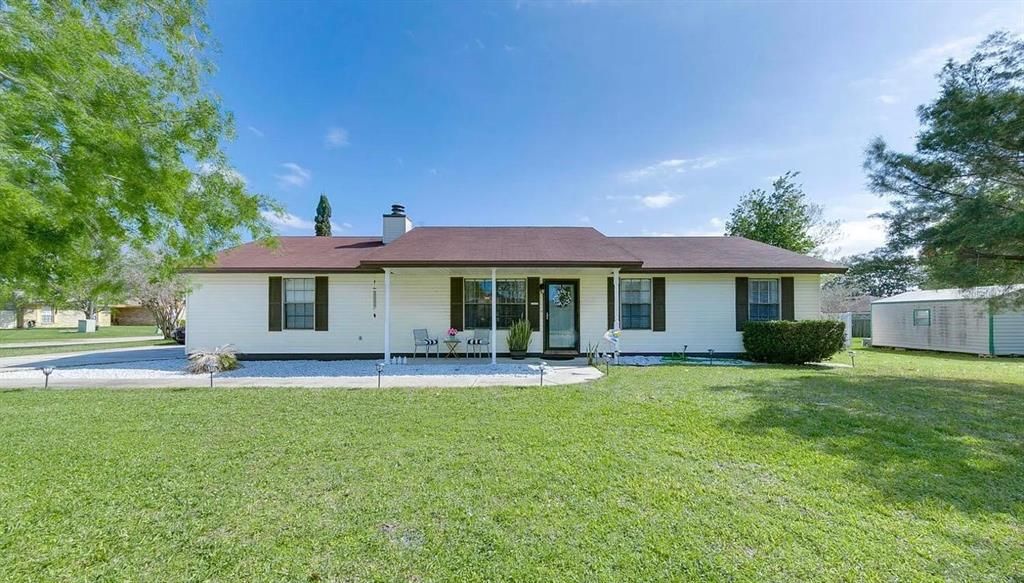
1121 LONDONDERRY DRIVE

House For Sale
$320,000

BTC: 4.90948144

ETH: 168.18736072

11 days
3 bds
2 ba
1,284 sqft

Overview

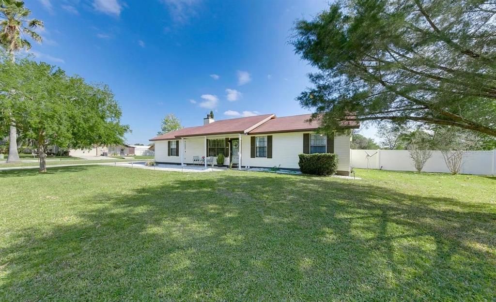
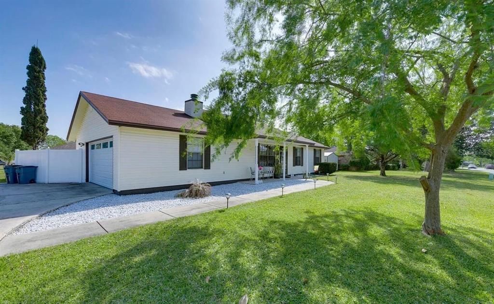
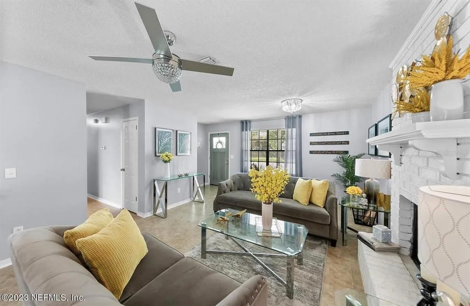
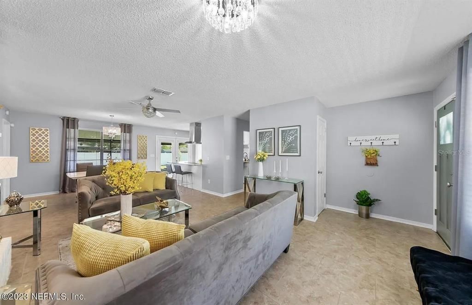
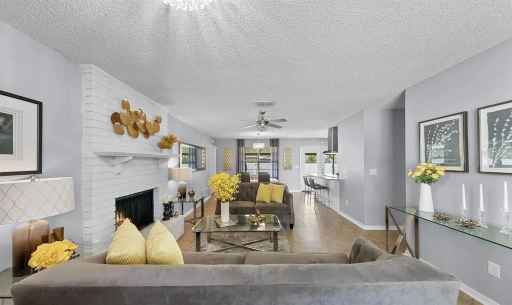
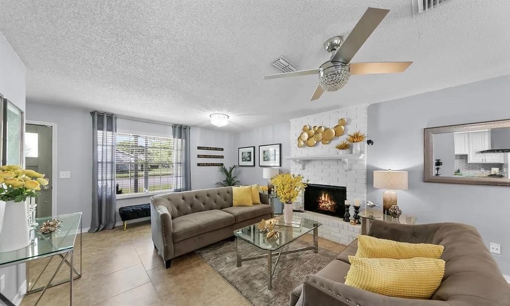
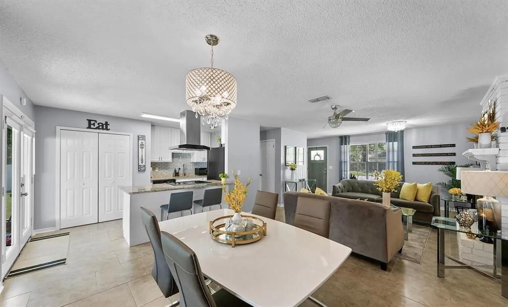
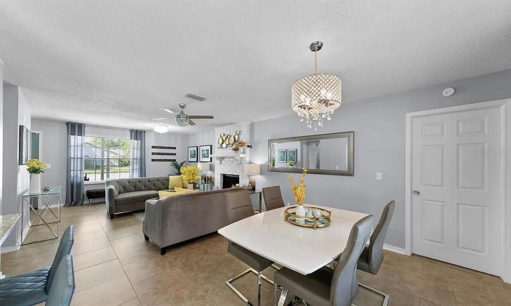
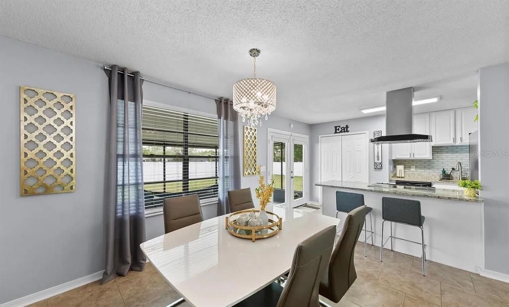
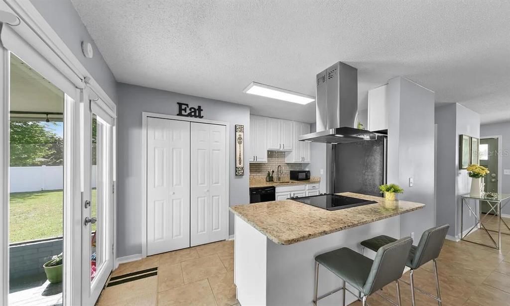
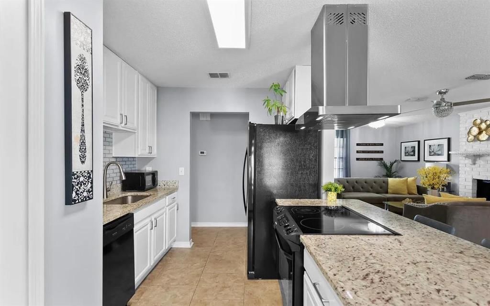
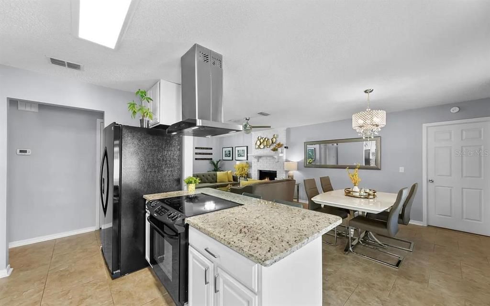
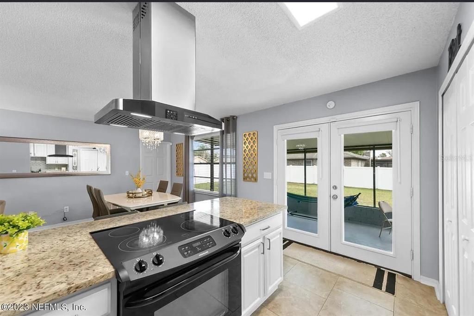
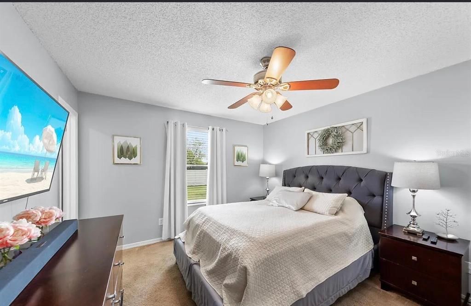
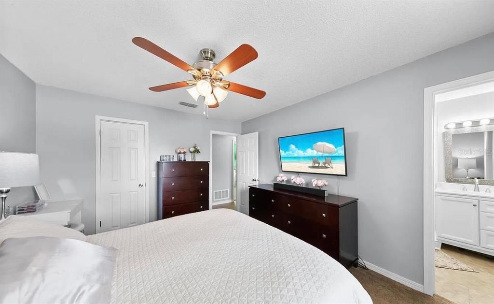
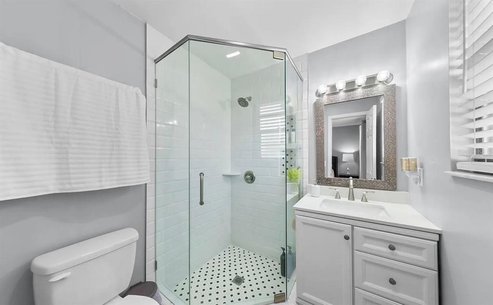
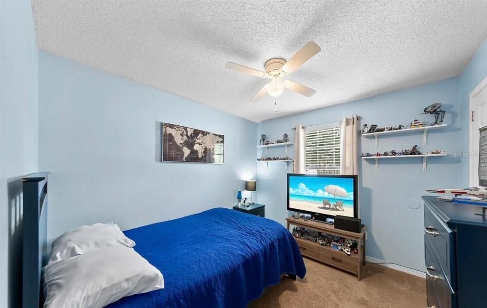
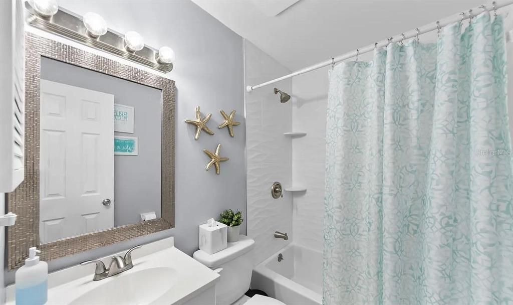
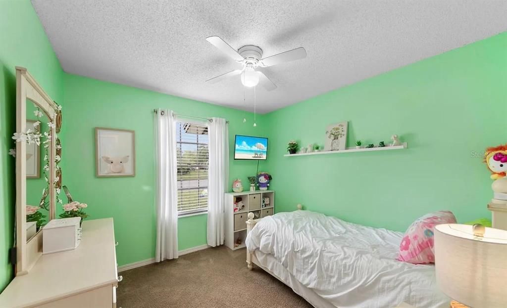
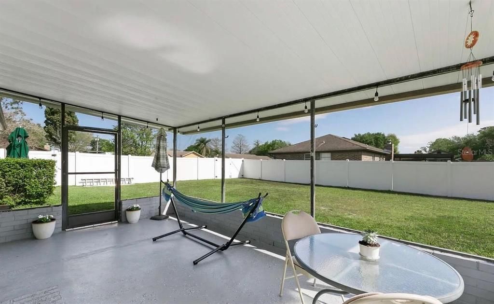
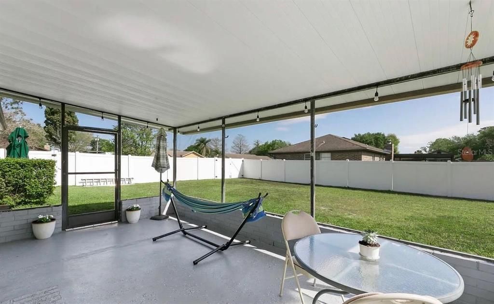
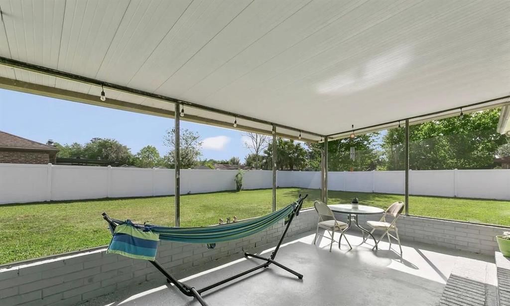
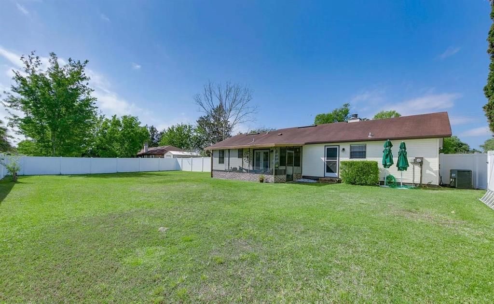
Welcome to your Florida paradise! Don't miss this beautifully remodeled 3-bedroom, 2-bathroom home situated on a desirable corner lot with NO HOA and NO CDD fees. The home features a stunning, fully renovated kitchen with granite countertops, a custom tile backsplash, and modern finishes. Both bathrooms have been tastefully remodeled with stylish upgrades, while durable ceramic tile flooring runs throughout the home. The open-concept layout is perfect for entertaining, featuring a cozy wood-burning fireplace that adds warmth and charm to the living space. Step outside to your spacious, fully fenced backyard, complete with a brand-new outdoor kitchen—perfect for family gatherings, weekend barbecues, or simply relaxing and enjoying the Florida lifestyle. Additional highlights include a spacious two-car garage, offering plenty of room for parking, storage, and hobbies. If you've been searching for a home that combines comfort, style, and exceptional outdoor living, this is the one. Everything you need to create your own Florida paradise is right here!

Location

Details

Type:
Residential
Parking:
No Data
Year Built:
1982
Lot:
0.28 Acres
Heating:
Central
Price/sqft:
$249
Cooling:
Central Air
HOA:
No Data

Valuation

Our model vs. what's actually selling nearby.
Estimate
$289,300
$196K – $307K
Confidence Low
List vs. estimate
$30K above estimate
List $320,000 · +10.6%
Our model says this listing is priced above recent comparable activity. Room to negotiate.
Price per sq ft
$249
+28.4% vs. city median $194
Based on
7 MLS comparables
Median of recent comparable listings. Sold comps use closing price, active listings use list price.

Highlights

Annual tax
$2,875
2025
Garage
2 car garage
All facts and features
  • Flooring

    • Tile

    Heating

    • Central

    Cooling

    • Central Air

    Appliances

    • Microwave

    • Range

    • Refrigerator

    Other interior features

    • Ninguno

    Bedrooms and bathrooms

    • Bedrooms: 3

    • Full bathrooms: 2

  • Property

    • Levels: One

    • Exterior Features: None

    Lot

    • Lot: 0.28 Acres

    Other Property Information

    • Parcel Number: 24042502040422400

    • Zoning: RB

  • Type and style

    • Property Type: Residential

    • Property Sub Type: Single Family Residence

  • Utility

    • Public

  • Other financial information

    • Annual tax amount: $2,875

  • Source details

    • MLS ID: TB8531288

    Other facts

    • Construction Materials: Vinyl Siding

    • Foundation Details: Slab

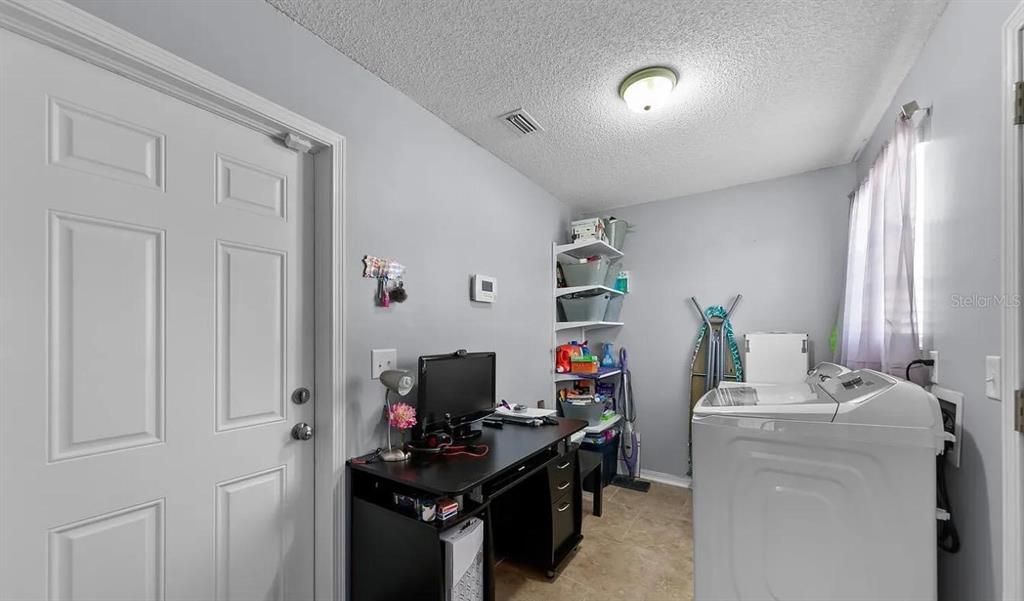
    • Laundry Features: Laundry Room

    • Direction Faces: Northeast

    • Garage Spaces: 2

    • Attached Garage: Yes

    • Garage: Yes

    • Living Area: 1284

    • Water Source: Public

    • Lot Size Dimensions: 120 x 103

    • Subdivision Name: MEADOWS

Private inquiry
Talk to the advisor on this listing.
Floor plans, HOA docs, off-market comparables, scheduling a private showing — one message, direct to the local specialist.

More like this

For Sale
$319,000
House
3 bds · 2 ba · 1,686 sqft
MASSEY VILLAS, ORANGE PARK
3080 MARRANO DRIVE
-$10K
For Sale
$349,000
House
4 bds · 2 ba · 2,276 sqft
LOCH RANE, ORANGE PARK
290 GLENEAGLES DRIVE
-$4K
For Sale
$354,500
House
4 bds · 2 ba · 1,880 sqft
WILFORD PRESERVE UNIT 1, ORANGE PARK
855 SYCAMORE WAY
+$11K
For Sale
$280,900
House
4 bds · 1 ba · 1,170 sqft
MEADOWBROOK 09, ORANGE PARK
321 ARIES DRIVE
For Sale
$328,000
House
3 bds · 2 ba · 1,436 sqft
LAKESIDE ESTATES, ORANGE PARK
3442 RED OAK CIRCLE E

Market around this address

Live counts in the same area.
View all

The multiple listing information is provided by the Stellar MLS from a copyrighted compilation of listings. The compilation of listings and each individual listing are ©2026-present Stellar MLS. All Rights Reserved. The information provided is for consumers' personal, noncommercial use and may not be used for any purpose other than to identify prospective properties consumers may be interested in purchasing. All properties are subject to prior sale or withdrawal. All information provided is deemed reliable but is not guaranteed accurate, and should be independently verified. Listing courtesy of: VITA LUXURY REALTY LLC