
Sell Your Home
Get a free home valuation
Contact
Tell us about your needs
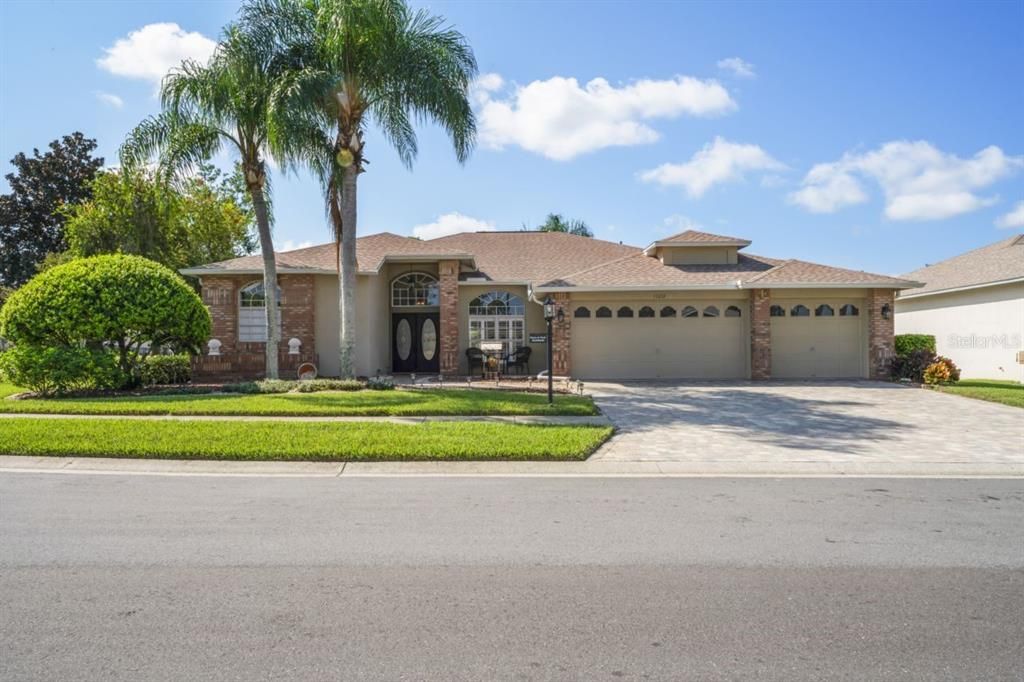
11212 BRAMBLELEAF WAY

House Recently Sold
$439,000

BTC: 5.35365854

ETH: 180.50986842

Sold on: 2023-10-23
1 days
3 bds
2 ba
2,667 sqft

Overview

Right out of a magazine located in the very active 55+ community of Heritage pines lies a 3-bedroom, 2-bathroom 3-car garage home. Enter the formal living and dining rooms which lead to the open kitchen with dinette area overlooking the family room. The kitchen features a large island, breakfast bar, Quartz counter tops, lots of cabinets, some with glass, pot draws, pull out shelves, loads of storage, newer sink, faucet and backsplash, stainless steel appliances included upgraded in 2020. The kitchen hall leads to the inside laundry room with laundry sink, wine/drink fringe, pantry, washer, and dryer and to the 720 sq ft garage with water softener and pull-down attic stairs. The Owner's suite with huge double closets and private spa like bathroom. The bathroom has a linen closet, updated jetted tub and separate glass enclosed shower, dual sinks with Granite countertop. a split bedroom plan bedrooms 2 and 3 share the hall bath that has a shower tub combo. The family room, living room and owner's suite all open to the 384 sq ft fully enclosed heated and cooled lanai has tile floors, is light and bright and has views of the surrounding gardens and paved patio. New roof 2020. Cable/Phone; Spectrum: Basic Cable and Internet included in 2023 HOA FEE-Includes 3HD Cable Boxes (2 with DVR), High Speed Internet Modem/Router. Come see all this home has to offer. CDD is included in taxes.

Location

Details

Type:
Residential
Parking:
Driveway / Garage Door Opener
Year Built:
1998
Lot:
0.31 Acres
Heating:
Central / Electric
Price/sqft:
$169
Cooling:
Central Air
HOA:
$271

Valuation

Our model vs. what's actually selling nearby.
Estimate
$495,000
$460K – $617K
Confidence Low
List vs. estimate
$45K below estimate
List $450,000 · -9.1%
Our model says this listing is priced below recent comparable activity. Expect competition.
Price per sq ft
$168
-12.2% vs. city median $192
Based on
6 MLS comparables
Median of recent comparable listings. Sold comps use closing price, active listings use list price.

Highlights

Annual tax
$3,546
2022
HOA
$271/mo
24-Hour Guard, Cable TV, Community Pool
Garage
3 car garage
Furnished
Negotiable
Pets
Allowed
All facts and features
  • Flooring

    • Carpet

    • Ceramic Tile

    • Hardwood

    Heating

    • Central

    • Electric

    Cooling

    • Central Air

    Appliances

    • Dishwasher

    • Dryer

    • Electric Water Heater

    • Microwave

    • Range

    • Refrigerator

    • Washer

    • Water Softener

    • Wine Refrigerator

    Other interior features

    • Ceiling Fan(s)

    • High Ceilings

    • Split Bedroom

    • Stone Counters

    • Thermostat

    • Walk-In Closet(s)

    • Window Treatments

    Bedrooms and bathrooms

    • Bedrooms: 3

    • Full bathrooms: 2

  • Parking

    • Driveway

    • Garage Door Opener

    Property

    • Levels: One

    • Exterior Features: Irrigation System / Rain Gutters / Sliding Doors

    Lot

    • Lot: 0.31 Acres

    Other Property Information

    • Parcel Number: 0524170030000000360

    • Zoning: MPUD

  • Type and style

    • Property Type: Residential

    • Property Sub Type: Single Family Residence

  • Utility

    • BB/HS Internet Available

    • Cable Available

    • Cable Connected

    • Electricity Connected

    • Sewer Connected

    • Sprinkler Meter

    • Underground Utilities

    • Water Connected

  • Other financial information

    • HOA: $271

    • HOA Frequency: Monthly

    • Annual tax amount: $3,547

  • Source details

    • MLS ID: W7858092

    Other facts

    • Construction Materials: Block / Stucco

    • Foundation Details: Slab

    • Laundry Features: Inside / Laundry Room

    • Lot Features: Corner Lot

    • Patio And Porch Features: Enclosed / Patio

    • Window Features: Blinds / Rods / Shutters / Window Treatments

    • Direction Faces: North

    • Architectural Style: Ranch

    • Garage Spaces: 3

    • Attached Garage: Yes

    • Garage: Yes

    • Living Area: 2667

    • Water Source: None

    • Subdivision Name: HERITAGE PINES VILLAGE 05

Private inquiry
Talk to the advisor on this listing.
Floor plans, HOA docs, off-market comparables, scheduling a private showing — one message, direct to the local specialist.

More like this

Recently Sold
$300,000
House
2 bds · 2 ba · 1,479 sqft
HERITAGE PINES VILLAGE, HUDSON
18720 SUMMERSONG DRIVE
Recently Sold
$490,000
House
4 bds · 2 ba · 2,566 sqft
HERITAGE PINES VILLAGE 05, HUDSON
11051 EAGLE BEND DRIVE
Recently Sold
$324,900
House
2 bds · 2 ba · 1,753 sqft
HERITAGE PINES VILLAGE 07, HUDSON
18442 WHITACRE CIRCLE
Recently Sold
$365,000
House
3 bds · 2 ba · 1,776 sqft
RAINBOW OAKS, HUDSON
18854 EMERALD RIDGE DRIVE
Recently Sold
$500,000
Commercial
0 room(s) · 2,400 sqft
GULF COAST HWY ESTATES, HUDSON
18718 and 18728 US HIGHWAY 19
Recently Sold
$350,000
Lots/Land
0.54 acres
INDIAN BAY COUNTRY HOMES UNREC, SPRING HILL
3190 INDIAN GULF LANE
Recently Sold
$425,900
House
4 bds · 2 ba · 2,431 sqft
SPRING HILL UNIT 5, SPRING HILL
202 CALLAWAY AVENUE
Recently Sold
$350,000
House
3 bds · 2 ba · 2,356 sqft
HERITAGE PINES VILLAGE 5, HUDSON
18645 DOVE HOLLOW COURT

Market around this address

Live counts in the same area.
View all

The multiple listing information is provided by the Stellar MLS from a copyrighted compilation of listings. The compilation of listings and each individual listing are ©2026-present Stellar MLS. All Rights Reserved. The information provided is for consumers' personal, noncommercial use and may not be used for any purpose other than to identify prospective properties consumers may be interested in purchasing. All properties are subject to prior sale or withdrawal. All information provided is deemed reliable but is not guaranteed accurate, and should be independently verified. Listing courtesy of: TROPIC SHORES REALTY LLC