Sell Your Home
Get a free home valuation
Contact
Tell us about your needs
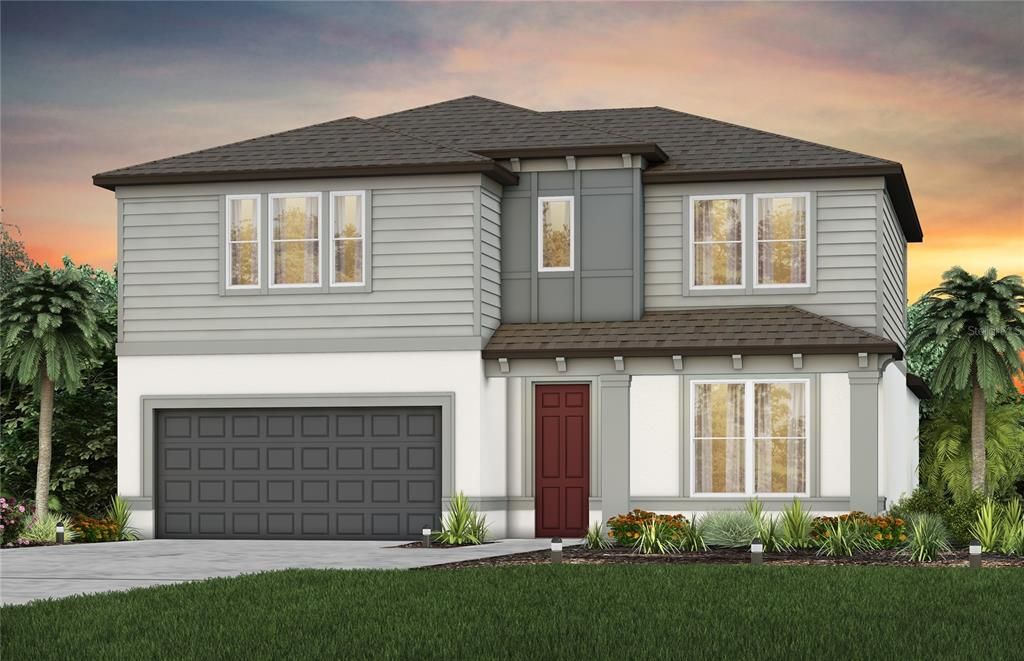
11214 SYCAMORE GLEN LOOP

House Recently Sold
$544,760

BTC: 6.51470940

ETH: 223.99671053

Sold on: 2025-12-15
New
4 bds
3 ba
2,894 sqft

Overview

Pulte is selling in Evergreen! Conveniently located near I-75 and I-4, enjoy an easy commute to Downtown Tampa, Brandon, and Lakeland. This vibrant community features thoughtfully designed landscapes, modern home designs, quality construction, and a family-friendly environment. Discover one of the most highly-sought after suburbs of Tampa Bay, where every home seamlessly blends with Florida's natural beauty. Featuring the perfectly planned Winthrop home design with an open-concept layout, this home has all the upgraded finishes you've been looking for. The designer kitchen showcases a large center island with a single-bowl sink and upgraded faucet, modern white cabinets, quartz countertops with a 3"x6" white tiled backsplash, a walk-in pantry, and Whirlpool stainless steel appliances including a dishwasher, microwave, and range. The bathrooms have matching cabinets and quartz countertops. Plus, the Owner’s bath features a walk-in shower, linen closet, and private commode. There is 18”x18” tile flooring in the main living areas, baths and laundry room, and stain-resistant carpet in the bedrooms and loft. This home makes great use of space with a 1st-floor Owner’s suite, versatile flex room, oversized loft, walk-in closets in three of the four bedrooms, a convenient laundry room, storage under the stairs, and a covered lanai. Additional features and upgrades include LED downlights, pendant pre-wiring in the kitchen, TV prep in the gathering room, and a Smart Home technology package with a video doorbell.

Location

Details

Type:
Residential
Parking:
Driveway / Garage Door Opener
Year Built:
2025
Lot:
0.20 Acres
Heating:
Central / Heat Pump
Price/sqft:
$188
Cooling:
Central Air
HOA:
$76

Valuation

Our model vs. what's actually selling nearby.
Estimate
$581,915
$541K – $850K
Confidence Low
List vs. estimate
$37K below estimate
List $544,760 · -6.4%
Our model says this listing is priced below recent comparable activity. Expect competition.
Price per sq ft
$188
-29.8% vs. city median $268
Based on
8 MLS comparables
Median of recent comparable listings. Sold comps use closing price, active listings use list price.

Highlights

HOA
$76/mo
Maintenance Grounds
Pool
Other
Garage
2 car garage
Pets
Allowed
All facts and features
  • Flooring

    • Carpet

    • Tile

    Heating

    • Central

    • Heat Pump

    Cooling

    • Central Air

    Appliances

    • Dishwasher

    • Disposal

    • Electric Water Heater

    • Microwave

    • Range

    Other interior features

    • Eating Space In Kitchen

    • In Wall Pest System

    • Living Room/Dining Room Combo

    • Open Floorplan

    • Primary Bedroom Main Floor

    • Solid Surface Counters

    • Thermostat

    • Walk-In Closet(s)

    Bedrooms and bathrooms

    • Bedrooms: 4

    • Bathrooms: 1

    • Full bathrooms: 3

  • Parking

    • Driveway

    • Garage Door Opener

    Property

    • Levels: Two

    • Exterior Features: Irrigation System / Rain Gutters / Sliding Doors

    Lot

    • Lot: 0.20 Acres

    Other Property Information

    • Parcel Number: U172820D7G00000000031.0

    • Zoning: PD

  • Type and style

    • Property Type: Residential

    • Property Sub Type: Single Family Residence

  • Utility

    • Cable Available

    • Electricity Available

    • Public

    • Sewer Available

    • Street Lights

    • Underground Utilities

    • Water Available

  • Other financial information

    • HOA: $76

    • HOA Frequency: Monthly

  • Source details

    • MLS ID: J996988

    Other facts

    • Construction Materials: Stucco

    • Foundation Details: Slab

    • Laundry Features: Inside / Laundry Room

    • Lot Features: Landscaped / Oversized Lot / Sidewalk

    • Patio And Porch Features: Covered / Rear Porch

    • Pool Features: Other

    • Window Features: Low-Emissivity Windows

    • Direction Faces: Southeast

    • Architectural Style: Florida

    • Garage Spaces: 2

    • Attached Garage: Yes

    • Garage: Yes

    • Living Area: 2894

    • Water Source: Public

    • Subdivision Name: EVERGREEN

Private inquiry
Talk to the advisor on this listing.
Floor plans, HOA docs, off-market comparables, scheduling a private showing — one message, direct to the local specialist.

More like this

Recently Sold
$469,770
House
4 bds · 2 ba · 1,850 sqft
EVERGREEN, THONOTOSASSA
11208 SYCAMORE GLEN LOOP
Recently Sold
$563,100
House
4 bds · 3 ba · 2,894 sqft
EVERGREEN, THONOTOSASSA
11220 SYCAMORE GLEN LOOP
Recently Sold
$549,600
House
4 bds · 3 ba · 2,894 sqft
EVERGREEN, THONOTOSASSA
11204 SYCAMORE GLEN LOOP
Recently Sold
$494,470
House
4 bds · 3 ba · 2,230 sqft
EVERGREEN, THONOTOSASSA
11212 SYCAMORE GLEN LOOP
Recently Sold
$554,727
House
4 bds · 3 ba · 2,894 sqft
EVERGREEN, THONOTOSASSA
11246 SYCAMORE GLEN LOOP
Recently Sold
$496,750
House
3 bds · 3 ba · 2,230 sqft
EVERGREEN, THONOTOSASSA
9823 REDWOOD HEIGHTS LOOP
Recently Sold
$533,040
House
4 bds · 3 ba · 2,894 sqft
EVERGREEN, THONOTOSASSA
9717 REDWOOD HEIGHTS LOOP
Recently Sold
$452,000
House
3 bds · 3 ba · 2,156 sqft
TWO RIVERS PARCEL E2 PHASE A PB 97 PG 085 BLOCK 15, ZEPHYRHILLS
1539 BROWARD DRIVE

Market around this address

Live counts in the same area.
View all

The multiple listing information is provided by the Stellar MLS from a copyrighted compilation of listings. The compilation of listings and each individual listing are ©2026-present Stellar MLS. All Rights Reserved. The information provided is for consumers' personal, noncommercial use and may not be used for any purpose other than to identify prospective properties consumers may be interested in purchasing. All properties are subject to prior sale or withdrawal. All information provided is deemed reliable but is not guaranteed accurate, and should be independently verified. Listing courtesy of: STELLAR NON-MEMBER OFFICE