Sell Your Home
Get a free home valuation
Contact
Tell us about your needs
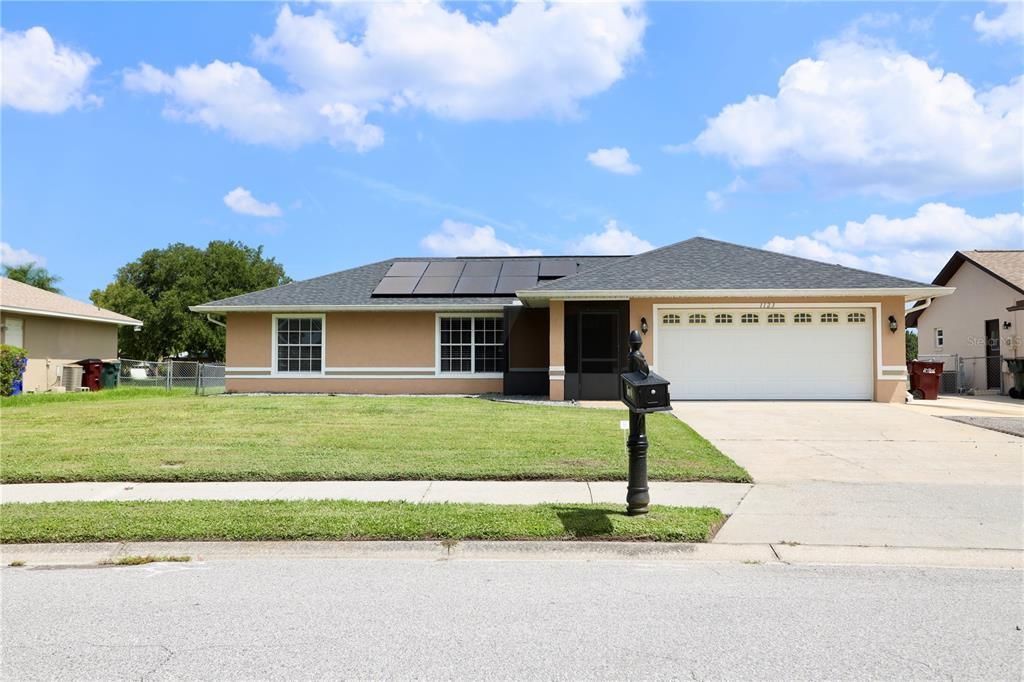
1123 ANNE ELISA CIRCLE

House For Sale
$425,000

BTC: 6.61478599

ETH: 223.37383846

2 days
3 bds
2 ba
1,592 sqft

Overview

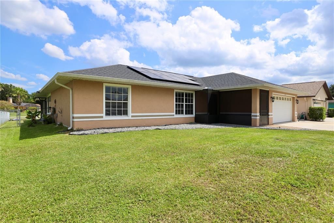
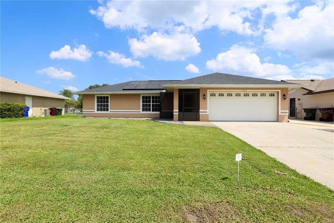
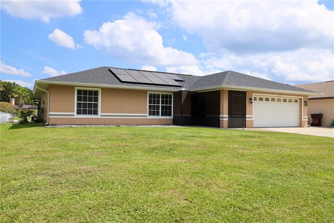
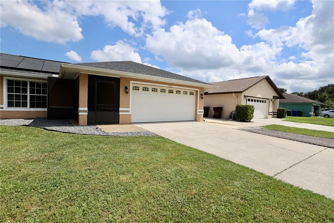
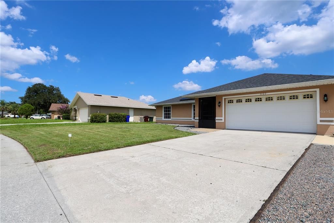
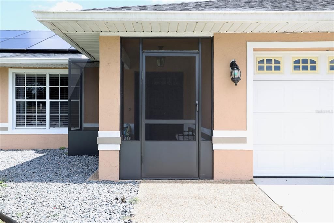
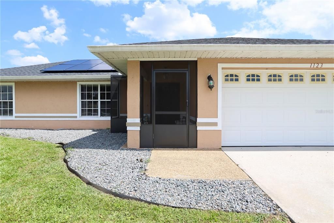
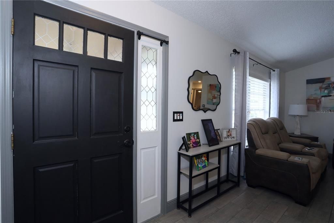
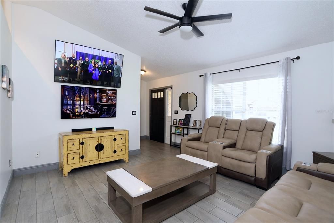
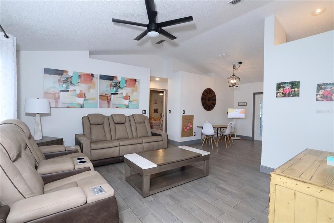
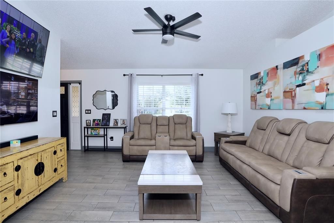
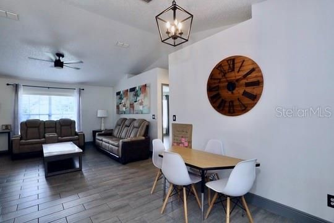
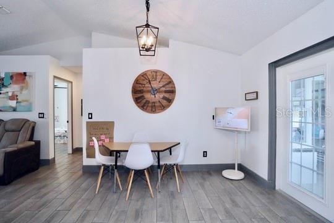
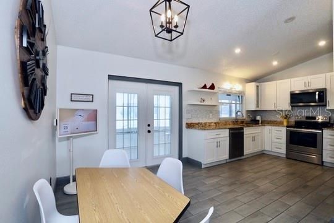
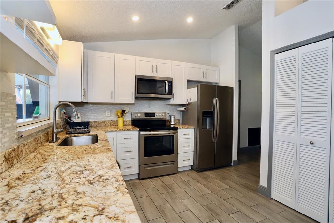
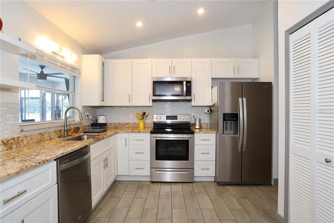
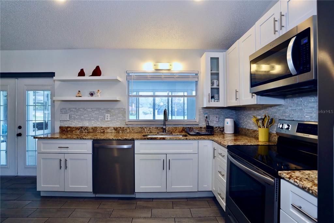
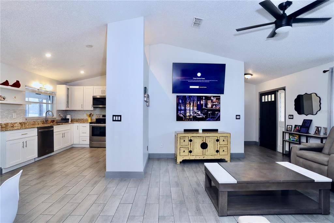
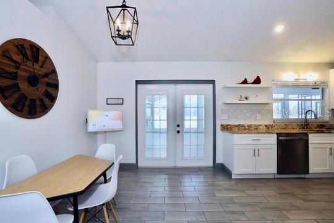
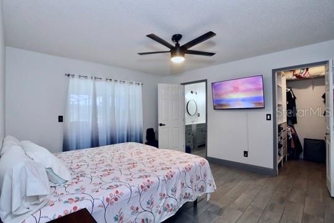
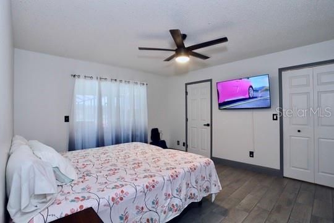
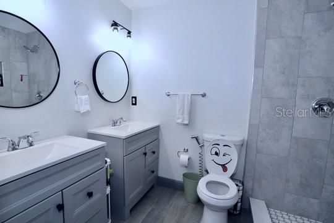
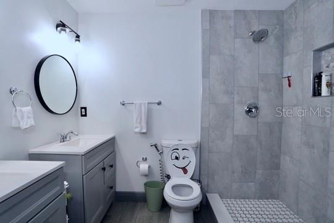
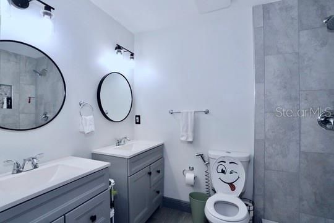
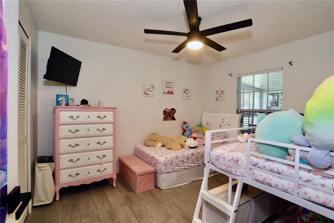
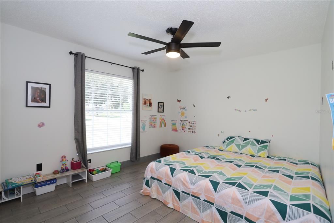
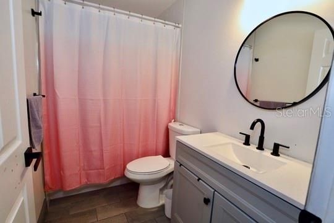
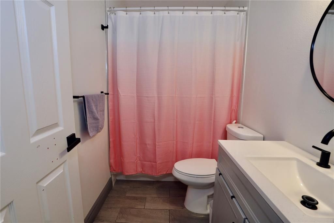
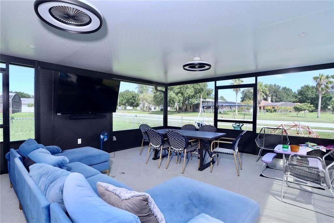
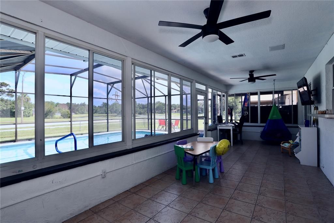
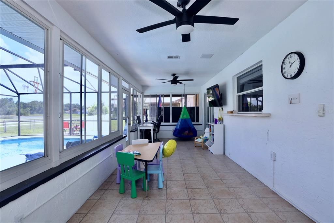
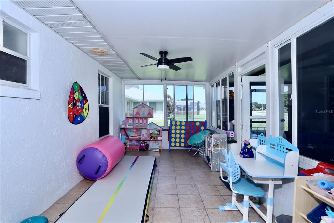
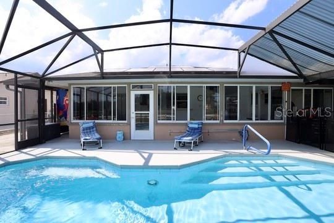
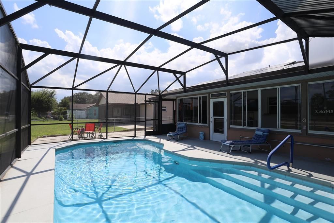
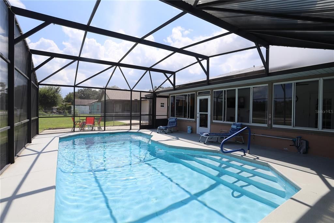
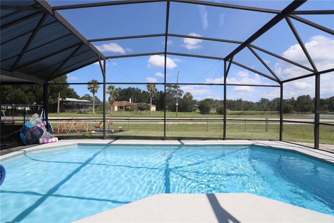
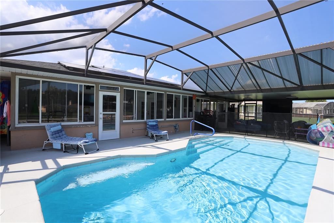
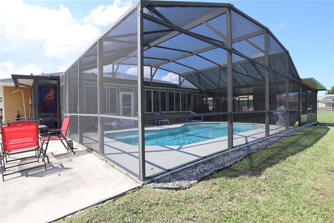
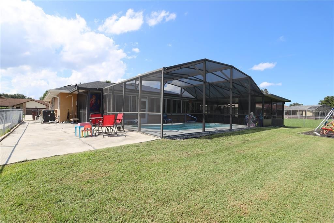
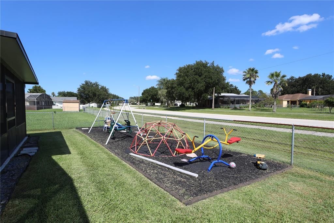
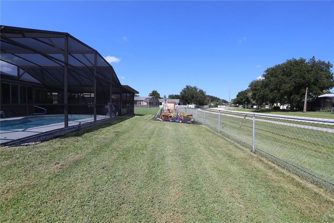
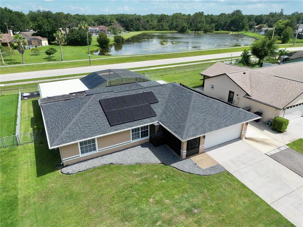
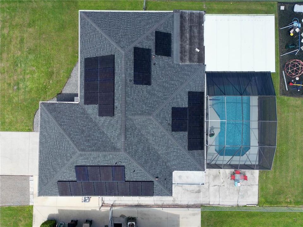
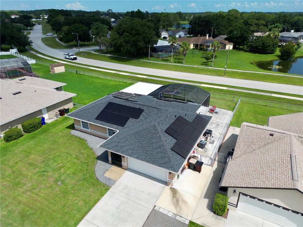
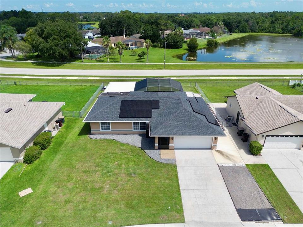

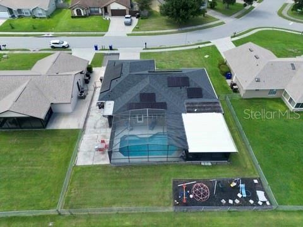
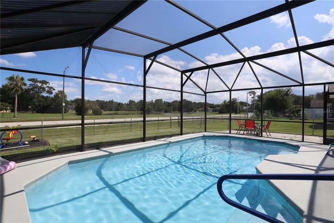
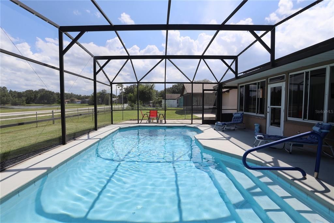
Welcome to the ultimate family paradise in the warm, welcoming community of Canoe Creek Woods! Nestled right in the heart of Saint Cloud, this delightful 3-bedroom, 2-bathroom block home is bursting with charm, sunshine, and room to grow. From the moment you walk through the screened front porch into the light and airy foyer, you’ll love the soaring vaulted ceilings, gorgeous tile flooring, and cheerful open layout. The heart of the home is a bright, fully equipped kitchen featuring stainless steel appliances, ample cabinet space, and a pantry for all the family snacks. Plus, with eco-friendly solar panels keeping your energy bills low, you can spend less time worrying about utilities and more time creating unforgettable memories with the ones you love! Step outside into your very own backyard wonderland: Double the screened patios means double the fun, leading straight out to a sparkling, screen-enclosed pool that’s perfect for weekend splash parties and sunny Florida afternoons. The fully fenced yard is every little one’s dream come true, complete with an open patio and a built-in playground featuring a swing set, jungle gym, and see-saw! Every daily necessity—top-notch schools, delicious restaurants, local shops, and medical facilities—are all within a 5-mile radius of this gem. Need to head out on a family road trip? With access to the FL Turnpike and US-192 within a few miles, and I-95 just a short drive down 192, you’re just a hop, skip, and a jump away from Orlando’s theme parks, Kissimmee, or sunny beaches in any direction. Come fall in love with a home where your family can truly thrive!
Location

Details

Type:
Residential
Parking:
Garage Door Opener / Parking Pad
Year Built:
1992
Lot:
0.23 Acres
Heating:
Central
Price/sqft:
$267
Cooling:
Central Air
HOA:
$349

Valuation

Our model vs. what's actually selling nearby.
Estimate
$337,500
$254K – $400K
Confidence Low
List vs. estimate
$87K above estimate
List $425,000 · +25.9%
Our model says this listing is priced above recent comparable activity. Room to negotiate.
Price per sq ft
$266
+21.1% vs. city median $220
Based on
20 MLS comparables
Median of recent comparable listings. Sold comps use closing price, active listings use list price.

Highlights

Annual tax
$4,735
2025
HOA
$349/yr
Pool
In Ground
Garage
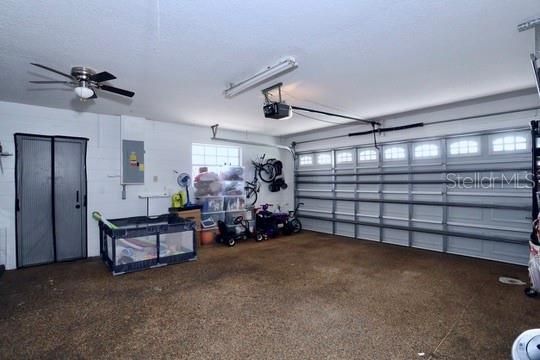
2 car garage
Pets
Allowed
All facts and features
  • Flooring

    • Ceramic Tile

    Heating

    • Central

    Cooling

    • Central Air

    Appliances

    • Dishwasher

    • Disposal

    • Dryer

    • Microwave

    • Range

    • Refrigerator

    • Washer

    Other interior features

    • Ceiling Fan(s)

    • Open Floorplan

    • Solid Surface Counters

    • Split Bedroom

    • Window Treatments

    Bedrooms and bathrooms

    • Bedrooms: 3

    • Full bathrooms: 2

  • Parking

    • Garage Door Opener

    • Parking Pad

    Property

    • Levels: One

    • Pool Private: Yes

    • Exterior Features: Fire Pit / Irrigation System / Playground / Rain Gutters / Sidewalk

    Lot

    • Lot: 0.23 Acres

    Other Property Information

    • Parcel Number: 232630050600010320

    • Zoning: SR1A

  • Type and style

    • Property Type: Residential

    • Property Sub Type: Single Family Residence

  • Utility

    • Cable Connected

    • Electricity Connected

    • Public

    • Sewer Connected

    • Solar

    • Street Lights

    • Water Connected

  • Other financial information

    • HOA: $349

    • HOA Frequency: Annually

    • Annual tax amount: $4,735

  • Source details

    • MLS ID: S5154544

    Other facts

    • Construction Materials: Block / Stucco

    • Foundation Details: Slab

    • Laundry Features: In Garage

    • Lot Features: Sidewalk

    • Patio And Porch Features: Covered / Enclosed / Front Porch / Rear Porch / Screened

    • Pool Features: In Ground / Screen Enclosure

    • Window Features: Blinds

    • Direction Faces: Northwest

    • Architectural Style: Traditional

    • Garage Spaces: 2

    • Attached Garage: Yes

    • Garage: Yes

    • Living Area: 1592

    • Water Source: Public

    • Subdivision Name: CANOE CREEK WOODS UNIT 5

Private inquiry
Talk to the advisor on this listing.
Floor plans, HOA docs, off-market comparables, scheduling a private showing — one message, direct to the local specialist.

More like this

New
For Sale
$330,000
House
2 bds · 2 ba · 1,464 sqft
NORTHWEST LAKESIDE GROVES PH 1, ST CLOUD
2495 DATURA LOOP
New
For Sale
$405,000
House
4 bds · 2 ba · 1,859 sqft
WHALEYS CREEK PH 2, ST CLOUD
3517 VEGA CREEK DRIVE
New
For Sale
$370,000
House
4 bds · 2 ba · 1,859 sqft
ESPRIT, ST CLOUD
3969 ETERNITY CIRCLE
New
For Sale
$389,999
House
4 bds · 2 ba · 1,874 sqft
CANOE CREEK ESTATES, ST CLOUD
2927 ELBIB DR
New
For Sale
$399,000
House
3 bds · 2 ba · 1,247 sqft
ST CLOUD, ST CLOUD
916 VERMONT AVENUE
New
For Sale
$344,990
House
3 bds · 2 ba · 1,674 sqft
CANOE CREEK WOODS UNIT 7, ST CLOUD
1588 CYPRESS WOODS CIRCLE
New
For Sale
$379,900
House
3 bds · 2 ba · 1,675 sqft
EAGLE MEADOW, ST CLOUD
1796 CAYMAN COVE CIRCLE
New
For Sale
$370,000
House
4 bds · 2 ba · 1,859 sqft
ESPRIT PH 3B, ST CLOUD
3906 ETERNITY CIRCLE

Market around this address

Live counts in the same area.
View all

The multiple listing information is provided by the Stellar MLS from a copyrighted compilation of listings. The compilation of listings and each individual listing are ©2026-present Stellar MLS. All Rights Reserved. The information provided is for consumers' personal, noncommercial use and may not be used for any purpose other than to identify prospective properties consumers may be interested in purchasing. All properties are subject to prior sale or withdrawal. All information provided is deemed reliable but is not guaranteed accurate, and should be independently verified. Listing courtesy of: FLORIDA REALTY RESULTS LLC