Sell Your Home
Get a free home valuation
Contact
Tell us about your needs
1123 W GREENLEY AVENUE W

House For Sale
$395,200

BTC: 5.02479339

ETH: 156.17466904

7 days
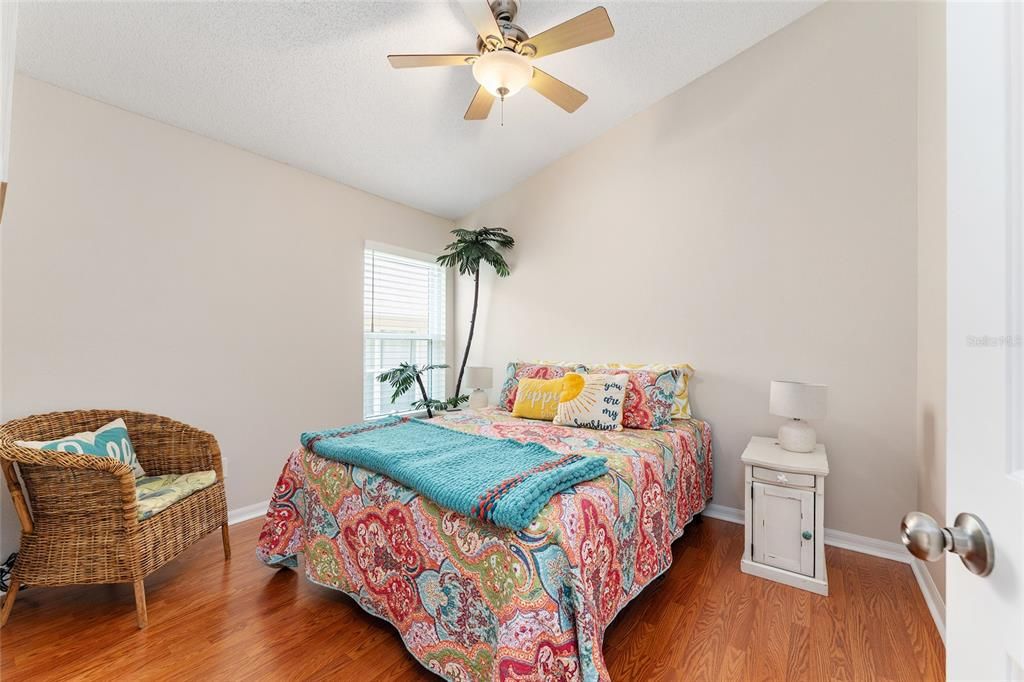
4 bds
2 ba
1,822 sqft

Overview

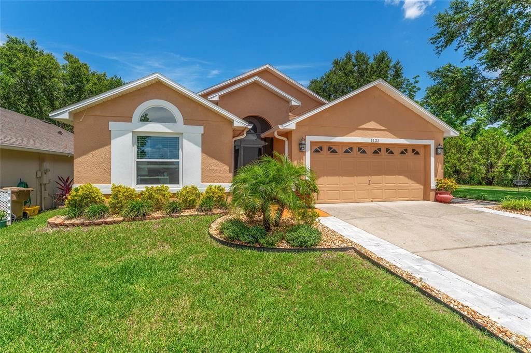
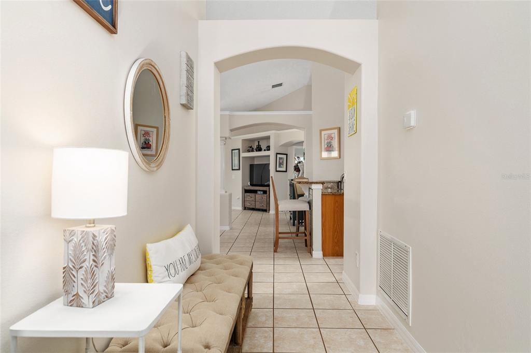
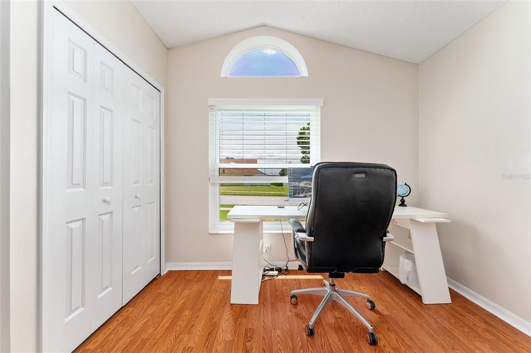
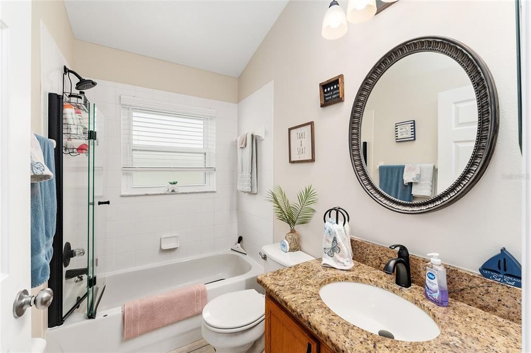
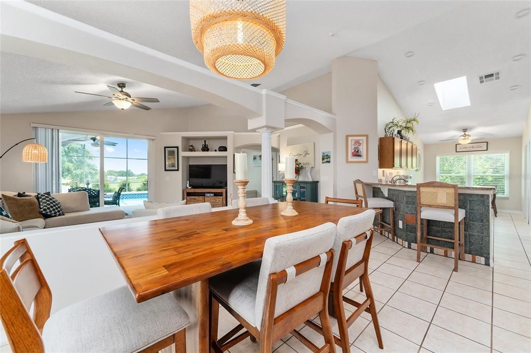
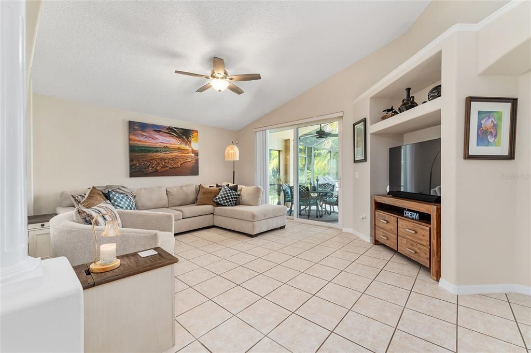
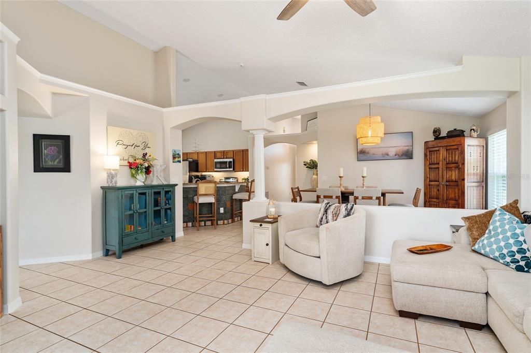
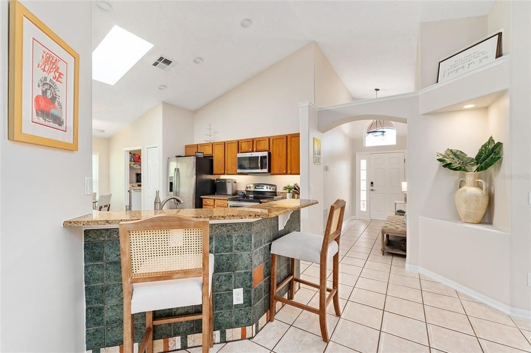
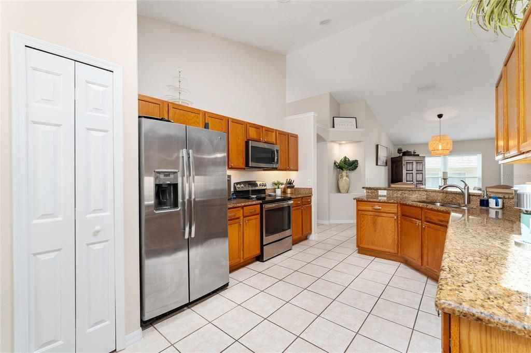
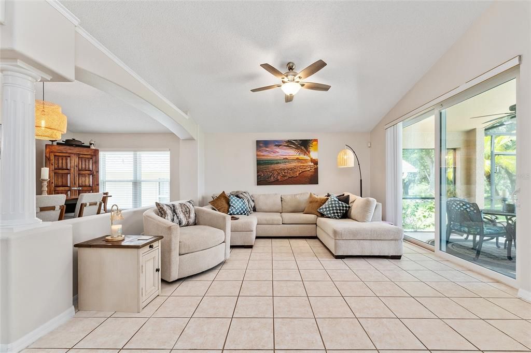
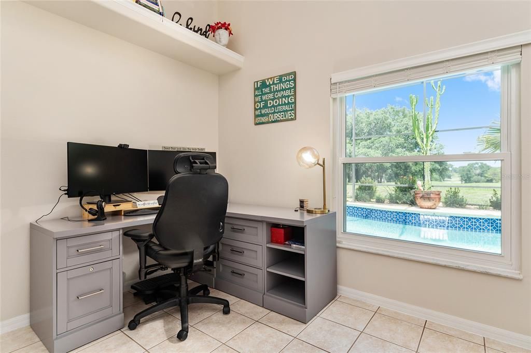
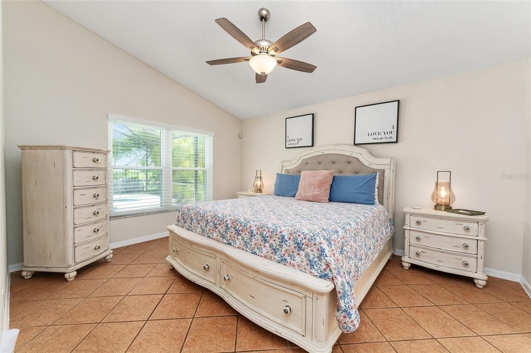
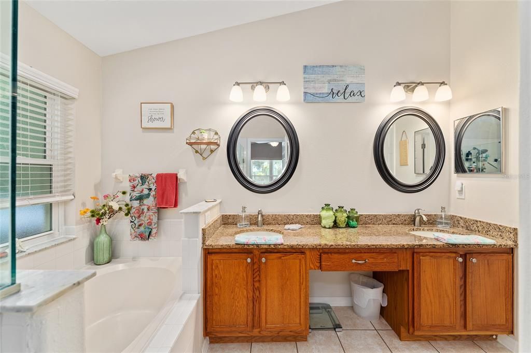
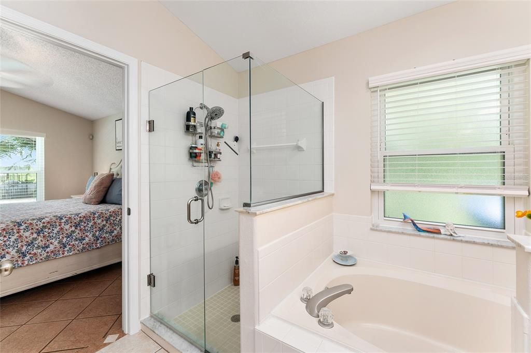
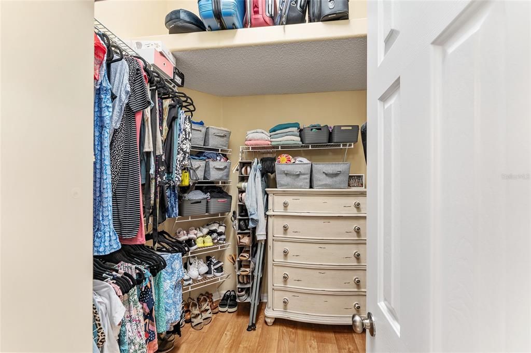
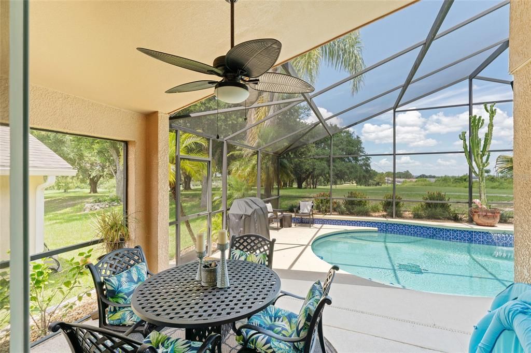
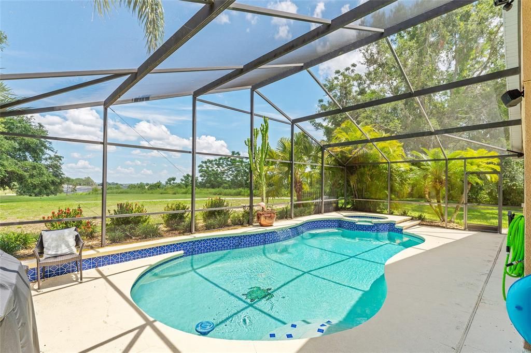
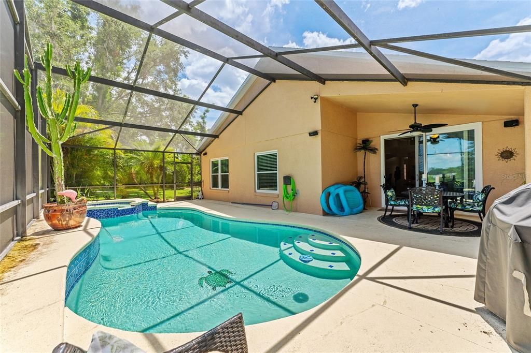
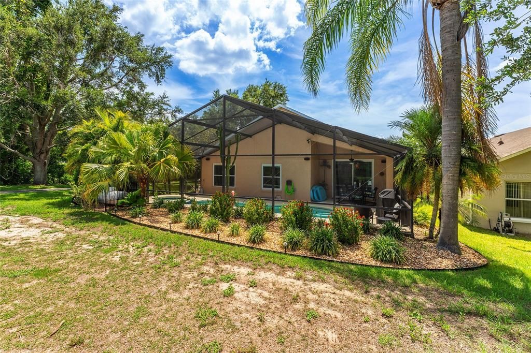
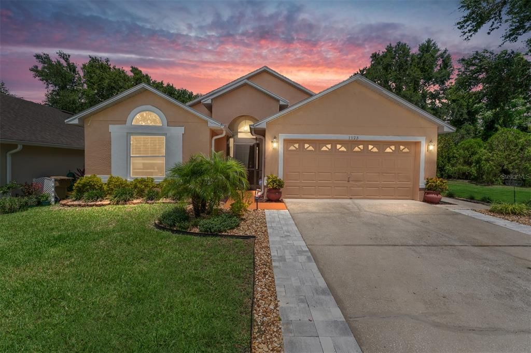
Listing Agent is an owner of the property. STUNNING GOLF COURSE HOME WITH POOL & HOT TUB! Enjoy beautiful golf course views and the Florida lifestyle in this beautiful move-in ready home. Recent improvements include new dishwasher, updated landscaping, pavers extending driveway, all-new interior lighting with under-cabinet kitchen lighting, updated electrical outlets, new ceiling fans, professionally painted interior, a new pool filter, and a new garage door opener. The spacious covered lanai with ceiling fan creates an inviting outdoor living space overlooking the pool, great for entertaining and relaxing. Seller is offering a $5,000 allowance toward a new pool heater, contingent upon an accepted contract. Ideally located near shopping, dining, and convenient access to Clermont and surrounding Central Florida attractions. Enjoy the added benefits of a low HOA and NO BOND. This is an exceptional opportunity to own a beautifully updated golf-course home with your own private outdoor retreat. Schedule your private showing today!

Location

Details

Type:
Residential
Parking:
No Data
Year Built:
2000
Lot:
0.13 Acres
Heating:
Central / Electric / Exhaust Fan
Price/sqft:
$217
Cooling:
Central Air
HOA:
$45

Valuation

Our model vs. what's actually selling nearby.
Estimate
$342,400
$241K – $387K
Confidence Low
List vs. estimate
$52K above estimate
List $395,200 · +15.4%
Our model says this listing is priced above recent comparable activity. Room to negotiate.
Price per sq ft
$216
+6.9% vs. city median $202
Based on
26 MLS comparables
Median of recent comparable listings. Sold comps use closing price, active listings use list price.

Highlights

Annual tax
$5,449
2025
HOA
$45/mo
Pool
Deck
View
Golf Course
Garage
2 car garage
Furnished
Negotiable
Pets
Allowed
All facts and features
  • Flooring

    • Ceramic Tile

    • Laminate

    • Tile

    Heating

    • Central

    • Electric

    • Exhaust Fan

    Cooling

    • Central Air

    Appliances

    • Cooktop

    • Dishwasher

    • Disposal

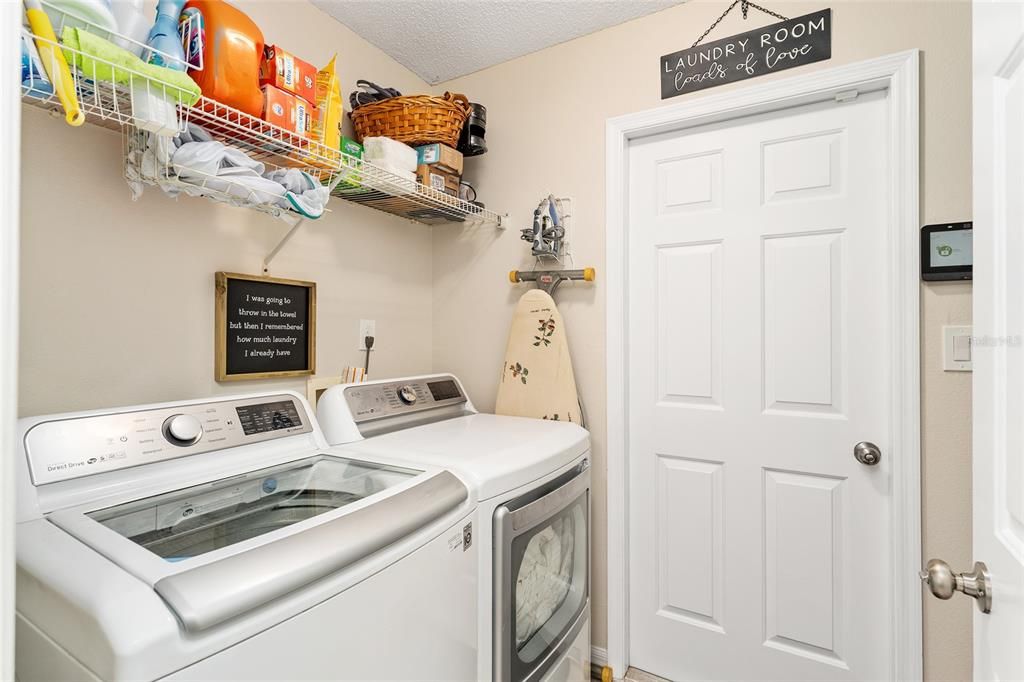
    • Dryer

    • Electric Water Heater

    • Exhaust Fan

    • Microwave

    • Range

    • Range Hood

    • Refrigerator

    • Washer

    • Water Softener

    Other interior features

    • Cathedral Ceiling(s)

    • Ceiling Fan(s)

    • Eating Space In Kitchen

    • High Ceilings

    • L Dining

    • Open Floorplan

    • Primary Bedroom Main Floor

    • Skylight(s)

    • Solid Surface Counters

    • Solid Wood Cabinets

    • Stone Counters

    • Thermostat

    • Vaulted Ceiling(s)

    • Walk-In Closet(s)

    • Window Treatments

    Bedrooms and bathrooms

    • Bedrooms: 4

    • Full bathrooms: 2

  • Property

    • Levels: One

    • Pool Private: Yes

    • Exterior Features: Irrigation System / Lighting / Private Entrance / Private Mailbox / Sidewalk / Sliding Doors

    Lot

    • Lot: 0.13 Acres

    Other Property Information

    • Parcel Number: 212225070000008200

    • Zoning: PUD

  • Type and style

    • Property Type: Residential

    • Property Sub Type: Single Family Residence

  • Utility

    • Cable Available

    • Cable Connected

    • Electricity Available

    • Electricity Connected

    • Public

    • Sewer Available

    • Sewer Connected

    • Sprinkler Meter

    • Water Available

    • Water Connected

  • Other financial information

    • HOA: $45

    • HOA Frequency: Monthly

    • Annual tax amount: $5,449

  • Source details

    • MLS ID: G5117283

    Other facts

    • Construction Materials: Block / Stucco

    • Foundation Details: Slab

    • Laundry Features: Electric Dryer Hookup / Inside / Laundry Room

    • Lot Features: Corner Lot / City Lot / Landscaped / On Golf Course / Sidewalk

    • Patio And Porch Features: Deck / Screened

    • Pool Features: Deck / Gunite / Heated / In Ground / Lighting / Screen Enclosure / Tile

    • Direction Faces: West

    • Garage Spaces: 2

    • Attached Garage: Yes

    • Garage: Yes

    • Living Area: 1822

    • Water Source: Private

    • Subdivision Name: GREEN VALLEY WEST

Private inquiry
Talk to the advisor on this listing.
Floor plans, HOA docs, off-market comparables, scheduling a private showing — one message, direct to the local specialist.

More like this

New
For Sale
$339,980
House
3 bds · 2 ba · 1,636 sqft
CHERRYRIDGE AT ESTATES AT CHERRY LAKE, GROVELAND
229 PIMA TRL
For Sale
$475,000
House
4 bds · 3 ba · 2,075 sqft
PALISADES, CLERMONT
10053 SPRING LAKE DRIVE
For Sale
$319,900
House
4 bds · 2 ba · 1,508 sqft
GROVELAND, GROVELAND
507 S OHIO AVE
For Sale
$360,000
House
3 bds · 2 ba · 2,320 sqft
MARINA DEL REY PHASE 1, GROVELAND
216 TRES REYES LANE
For Sale
$375,000
House
3 bds · 2 ba · 1,790 sqft
GROVELAND HIDDEN LAKES ESTATES, GROVELAND
236 COUNTRY LAKES CIRCLE
For Sale
$370,000
House
4 bds · 2 ba · 2,108 sqft
OSPREY COVE PH 1, GROVELAND
1303 HAWKS NEST AVENUE
For Sale
$475,000
Commercial
0 room(s) · 1,677 sqft
GROVELAND, GROVELAND
697 E ANDERSON ROAD
For Sale
$350,000
House
3 bds · 2 ba · 1,464 sqft
SOUTHERN RIDGE AT ESTATES, GROVELAND
192 BLACKSTONE CREEK ROAD

Market around this address

Live counts in the same area.
View all

The multiple listing information is provided by the Stellar MLS from a copyrighted compilation of listings. The compilation of listings and each individual listing are ©2026-present Stellar MLS. All Rights Reserved. The information provided is for consumers' personal, noncommercial use and may not be used for any purpose other than to identify prospective properties consumers may be interested in purchasing. All properties are subject to prior sale or withdrawal. All information provided is deemed reliable but is not guaranteed accurate, and should be independently verified. Listing courtesy of: EPIQUE REALTY INC.