Sell Your Home
Get a free home valuation
Contact
Tell us about your needs

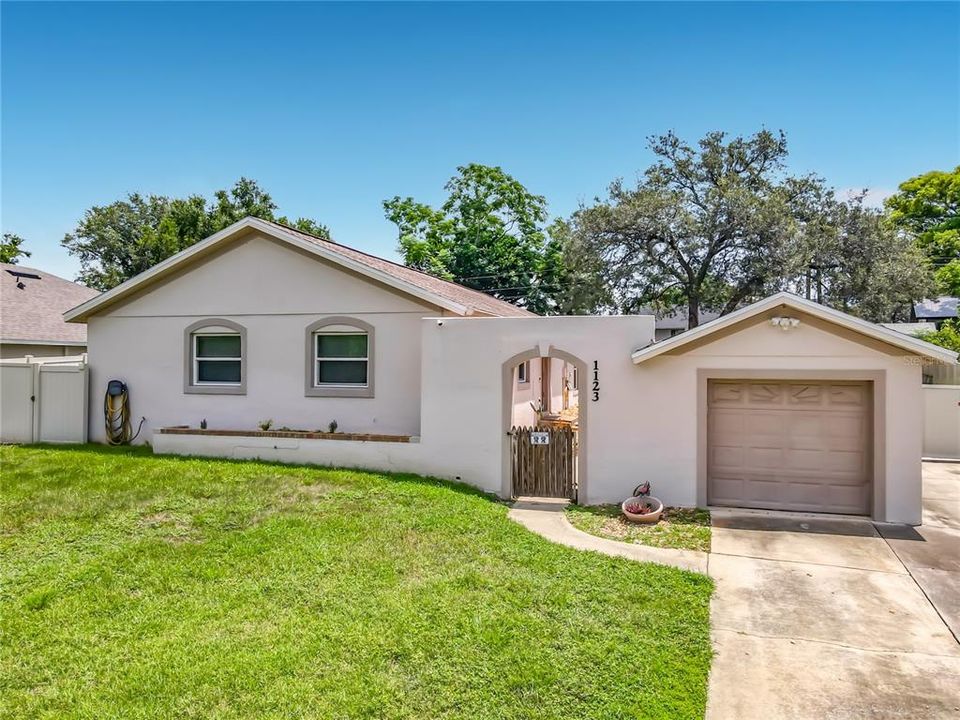
1123 W HANCOCK DRIVE

House For Sale
$330,000

BTC: 5.06290273

ETH: 173.44321574

4 days
4 bds
2 ba
1,484 sqft

Overview

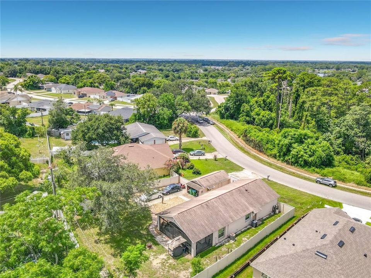
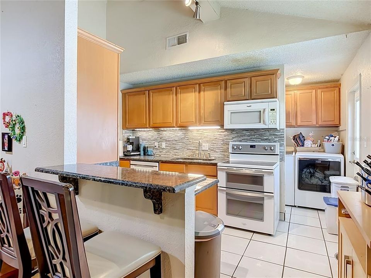
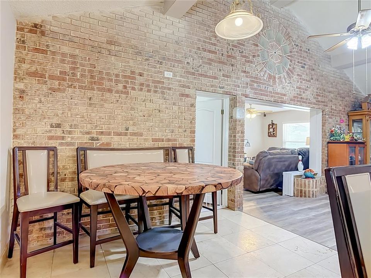
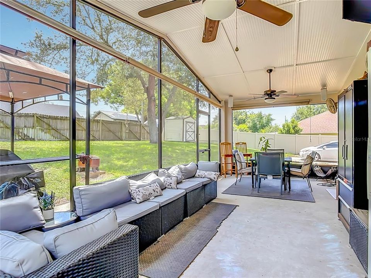
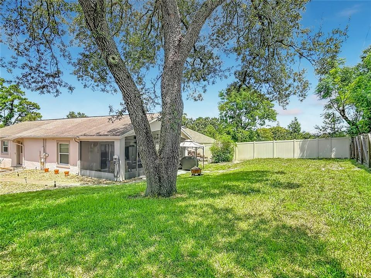
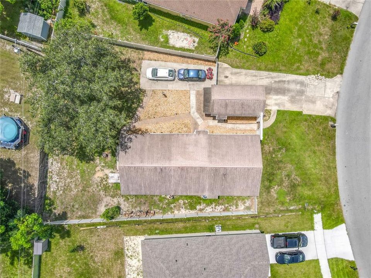
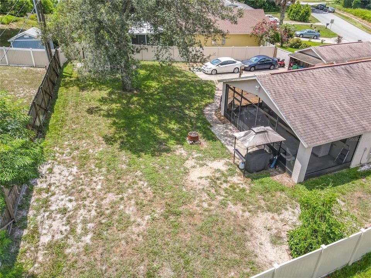
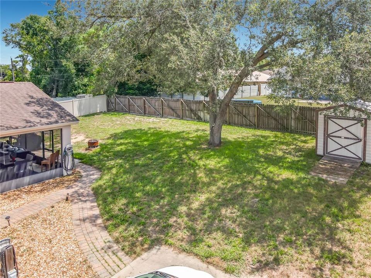
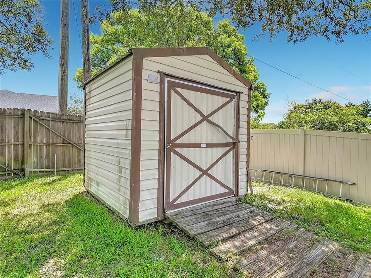
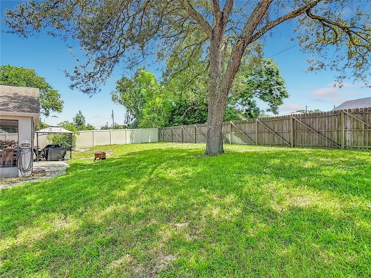
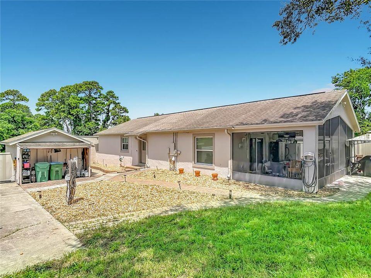
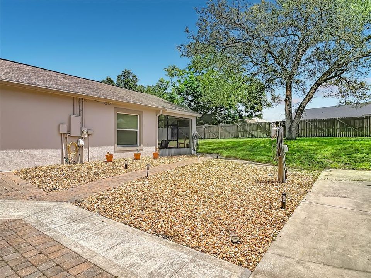
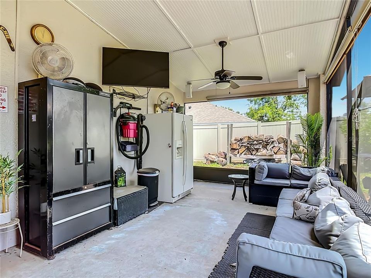
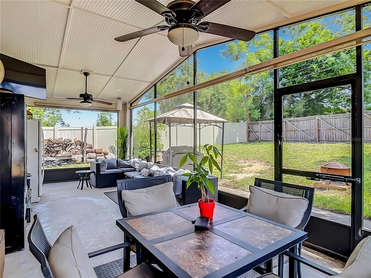
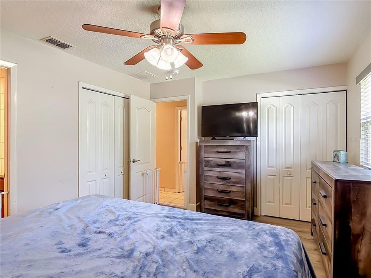
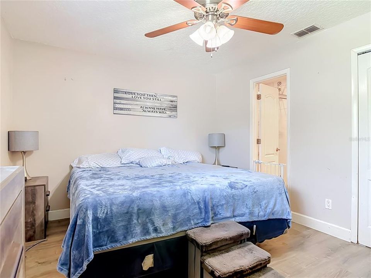
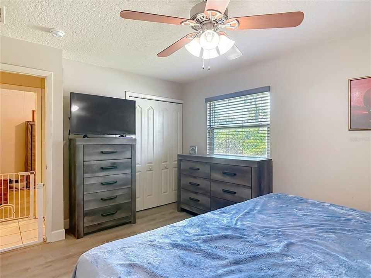
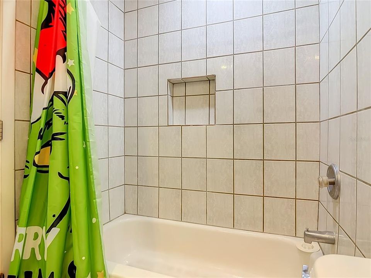
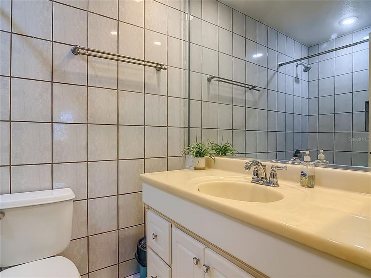
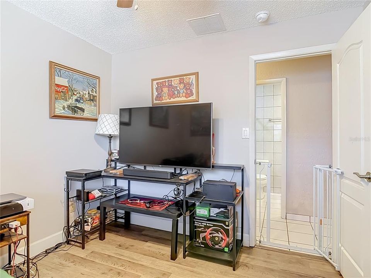
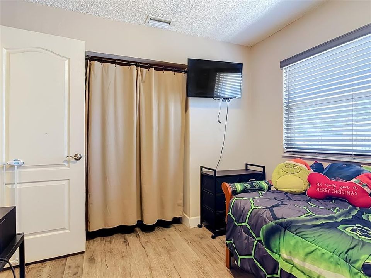
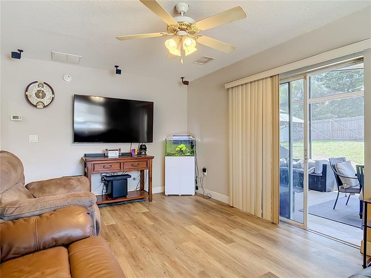
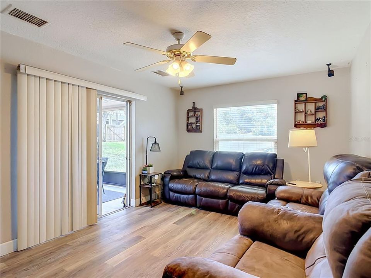
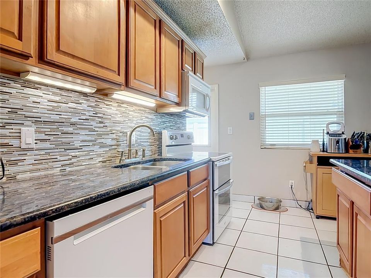
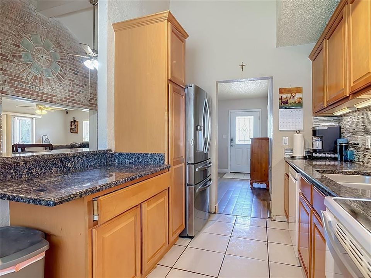
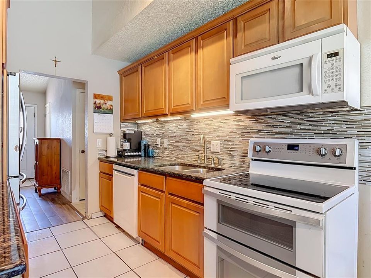
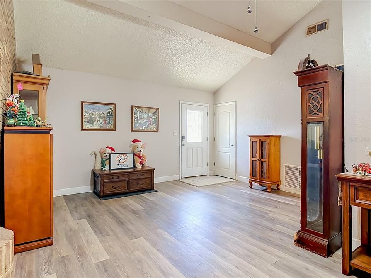
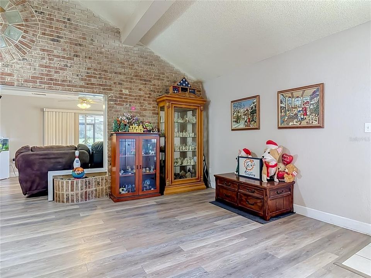
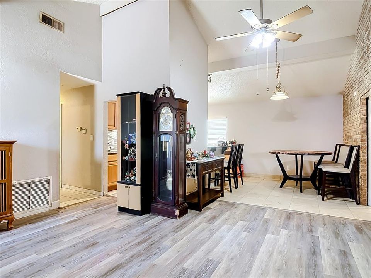
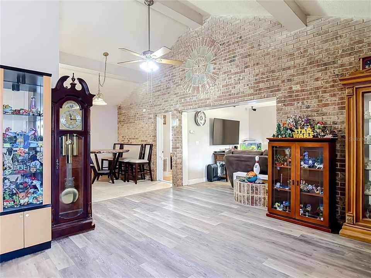
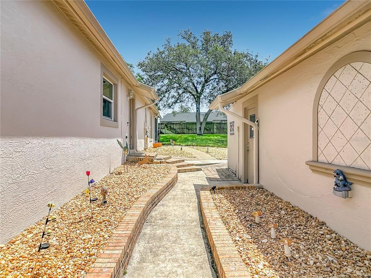
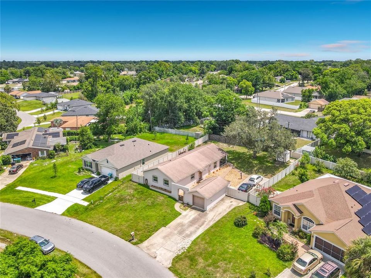
Discover this 4-bedroom, 2-bath home in Deltona offering space, functionality, and easy access to Central Florida’s outdoor recreation. Located in a quiet, established neighborhood, this property features a large screened lanai with built-in surround sound, creating the perfect space for year-round outdoor entertaining and relaxing. Bring your RV, boat, trailer, or other recreational vehicles—this home includes an RV hookup and ample parking space for all your outdoor toys. Inside, you’ll find a unique custom brick mosaic accent wall that serves as a stunning focal point, adding character and craftsmanship to the home’s interior. Most furnishings are negotiable, making this an excellent opportunity for a move-in-ready purchase. Nature lovers will appreciate being just minutes from Vann Park, Lake Monroe, Lake Gleason, Campbell Park, Mariner’s Cove Park, Festival Park, and Thornby Park, offering walking trails, playgrounds, fishing, boating, and outdoor recreation. Enjoy nearby Blue Spring State Park, where you can kayak, swim, paddleboard, observe winter manatees, and experience Florida’s natural beauty, as well as Wekiwa Springs State Park, both less than 20 minutes away. Commuters will love the convenient location with quick access to I-4, SunRail, and both Orlando Sanford International Airport and Orlando International Airport. Spend weekends at Daytona Beach or New Smyrna Beach, both approximately 45 minutes away, or enjoy Orlando’s world-famous attractions within an hour. If you’re searching for a 4-bedroom home with RV parking, a screened outdoor living space, room for recreational vehicles, and convenient access to parks, lakes, beaches, and major highways, this Deltona property checks all the boxes. Schedule your private showing today.

Location

Details

Type:
Residential
Parking:
No Data
Year Built:
1973
Lot:
0.23 Acres
Heating:
Central / Electric / Heat Pump
Price/sqft:
$222
Cooling:
Central Air
HOA:
No Data

Valuation

Our model vs. what's actually selling nearby.
Estimate
$270,000
$193K – $327K
Confidence Low
List vs. estimate
$60K above estimate
List $330,000 · +22.2%
Our model says this listing is priced above recent comparable activity. Room to negotiate.
Price per sq ft
$222
+8.1% vs. city median $205
Based on
35 MLS comparables
Median of recent comparable listings. Sold comps use closing price, active listings use list price.

Highlights

Annual tax
$876
2025
Garage
1 car garage
Furnished
Negotiable
All facts and features
  • Flooring

    • Tile

    • Hardwood

    Heating

    • Central

    • Electric

    • Heat Pump

    Cooling

    • Central Air

    Appliances

    • Dishwasher

    • Disposal

    • Dryer

    • Electric Water Heater

    • Microwave

    • Range

    • Range Hood

    • Refrigerator

    • Washer

    Other interior features

    • Ceiling Fan(s)

    • Primary Bedroom Main Floor

    • Thermostat

    • Vaulted Ceiling(s)

    • Window Treatments

    Bedrooms and bathrooms

    • Bedrooms: 4

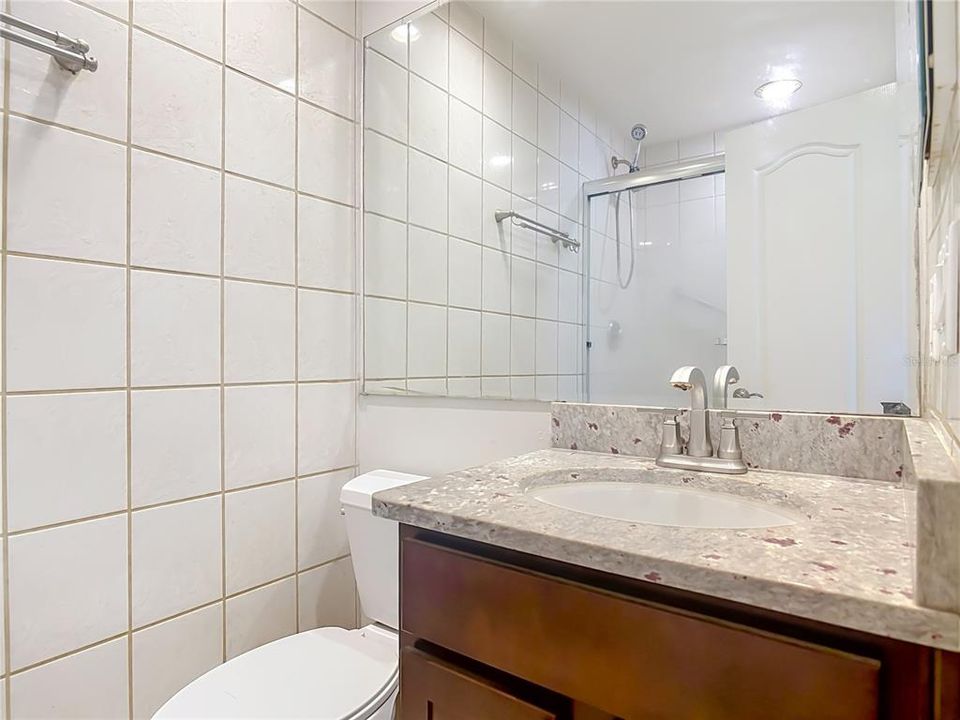
    • Full bathrooms: 2

  • Property

    • Levels: One

    • Exterior Features: Private Yard / Rain Gutters / RV Hookup / Sidewalk / Sliding Doors / Sprinkler Metered

    Lot

    • Lot: 0.23 Acres

    Other Property Information

    • Parcel Number: 813002290410

    • Zoning: 01R

  • Type and style

    • Property Type: Residential

    • Property Sub Type: Single Family Residence

  • Utility

    • Cable Available

    • Electricity Connected

    • Phone Available

    • Underground Utilities

    • Water Connected

  • Other financial information

    • Annual tax amount: $876

  • Source details

    • MLS ID: V4950456

    Other facts

    • Construction Materials: Block

    • Foundation Details: Slab

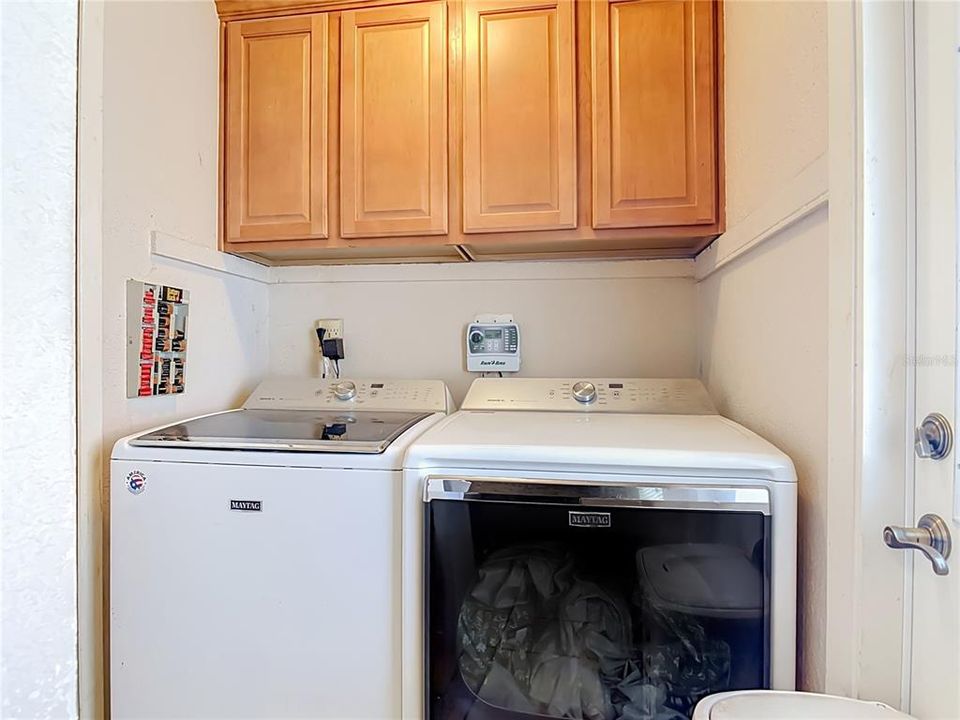
    • Laundry Features: Electric Dryer Hookup / Inside / Laundry Room / Washer Hookup

    • Direction Faces: Southwest

    • Garage Spaces: 1

    • Garage: Yes

    • Living Area: 1484

    • Water Source: Public

    • Subdivision Name: DELTONA LAKES UNIT 02

Private inquiry
Talk to the advisor on this listing.
Floor plans, HOA docs, off-market comparables, scheduling a private showing — one message, direct to the local specialist.

More like this

New
For Sale
$303,000
House
3 bds · 2 ba · 1,638 sqft
DELTONA LAKES UNIT 05, DELTONA
1060 E NORMANDY BOULEVARD
New
For Sale
$365,000
House
3 bds · 2 ba · 1,708 sqft
DELTONA LAKES UNIT 02, DELTONA
1214 STILLWATER AVENUE
New
For Sale
$290,000
House
3 bds · 2 ba · 1,614 sqft
DELTONA LAKES UNIT 07, DELTONA
1180 BALFOUR DRIVE
New
For Sale
$380,000
House
3 bds · 2 ba · 1,687 sqft
PLANTATION ESTATES UNIT 31, DEBARY
252 DIRKSEN DRIVE
New
For Sale
$349,900
House
4 bds · 2 ba · 2,313 sqft
LANDINGS AT SUMMERHAVEN UNIT 02, DEBARY
3006 ANNEZ WAY
New
For Sale
$380,000
House
3 bds · 2 ba · 1,687 sqft
PLANTATION ESTATES UNIT 31, DEBARY
252 DIRKSEN DRIVE
New
For Sale
$329,000
House
3 bds · 2 ba · 1,751 sqft
DELTONA LAKES UNIT 05, DELTONA
1289 DANDELION DRIVE
For Sale
$330,000
House
2 bds · 2 ba · 1,630 sqft
DELTONA LAKES UNIT 14, DELTONA
1535 LAVILLA STREET

Market around this address

Live counts in the same area.
View all

The multiple listing information is provided by the Stellar MLS from a copyrighted compilation of listings. The compilation of listings and each individual listing are ©2026-present Stellar MLS. All Rights Reserved. The information provided is for consumers' personal, noncommercial use and may not be used for any purpose other than to identify prospective properties consumers may be interested in purchasing. All properties are subject to prior sale or withdrawal. All information provided is deemed reliable but is not guaranteed accurate, and should be independently verified. Listing courtesy of: PUPELLO REALTY COMPANY, LLC