Sell Your Home
Get a free home valuation
Contact
Tell us about your needs
11236 BLACKSMITH DRIVE

House For Rent
$3,400

BTC: 0.04369338

ETH: 1.41666667

/mo
56 days
3 bds
2 ba
2,080 sqft

Overview

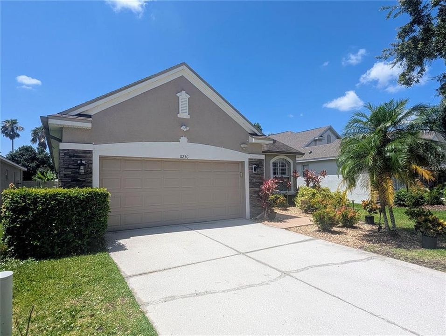
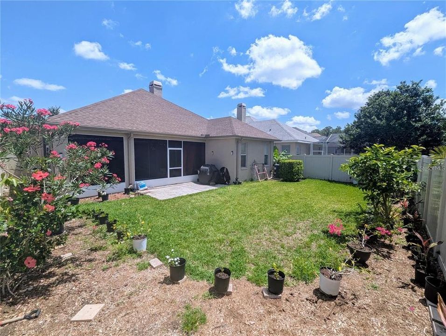
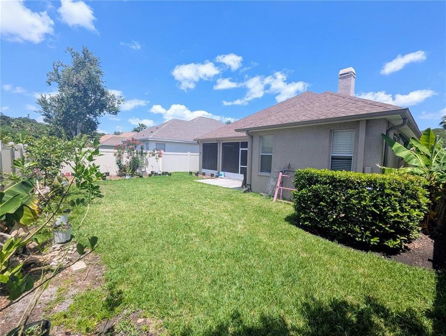
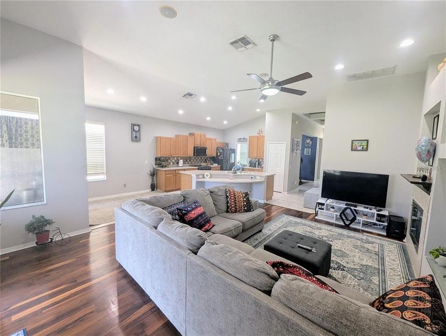
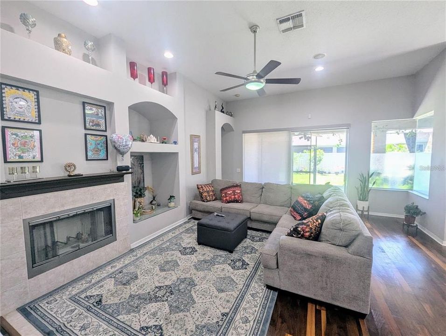
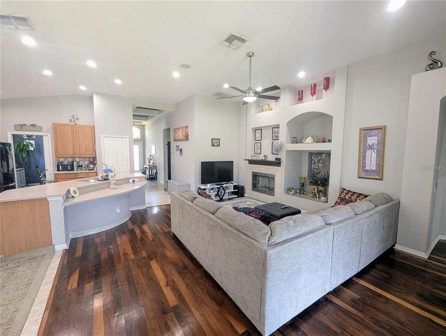
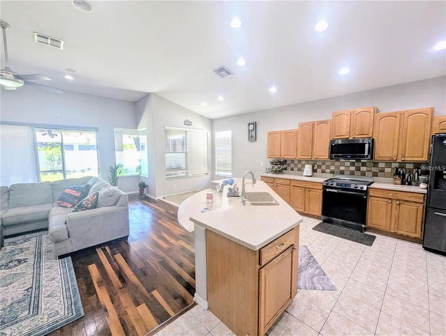
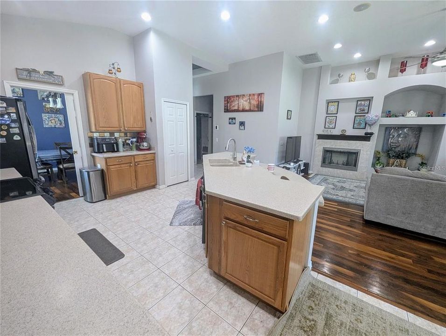
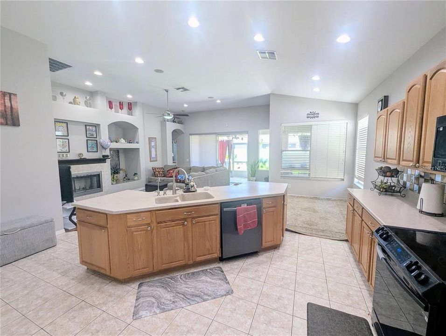
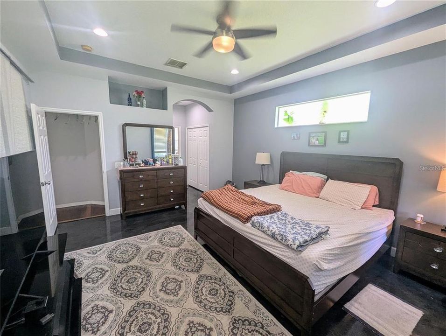
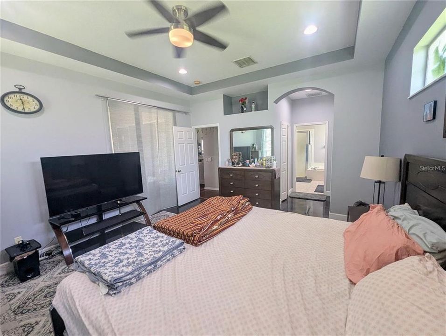
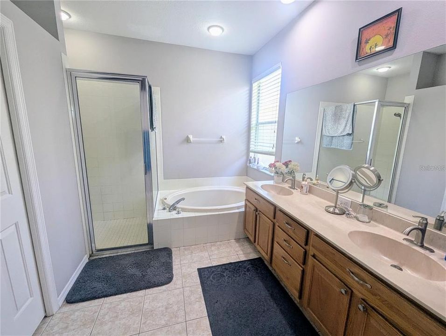
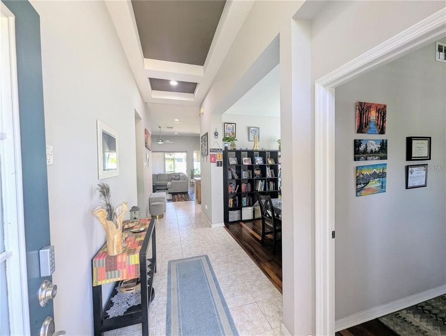
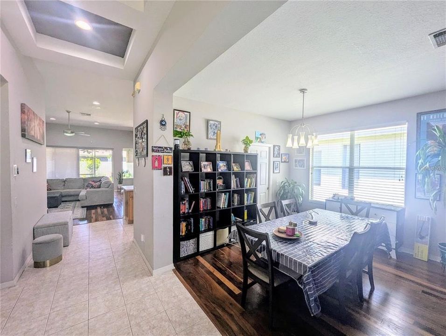
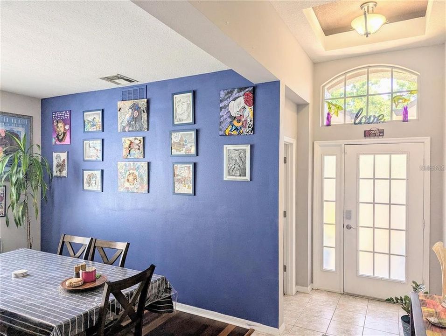
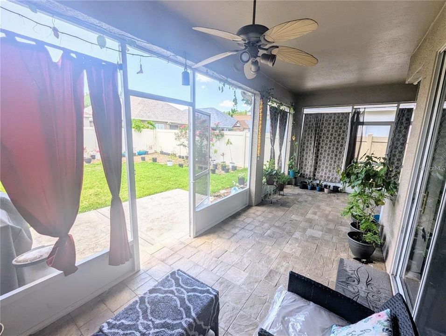
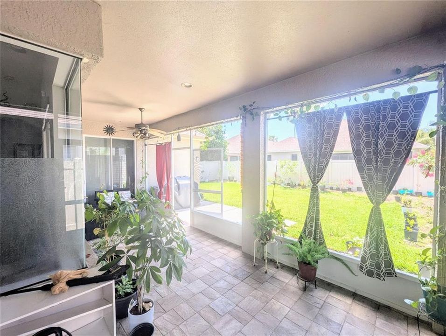
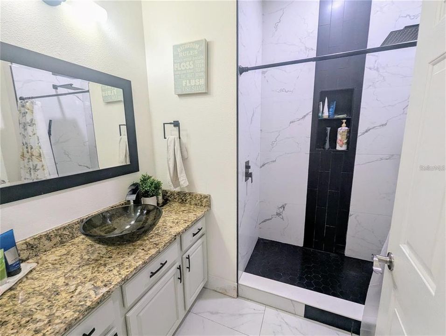
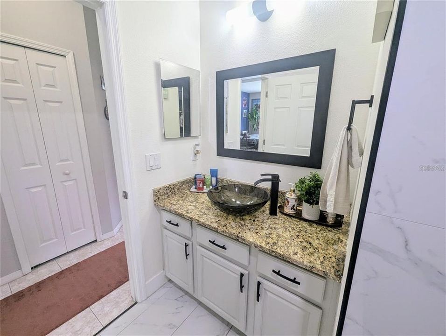
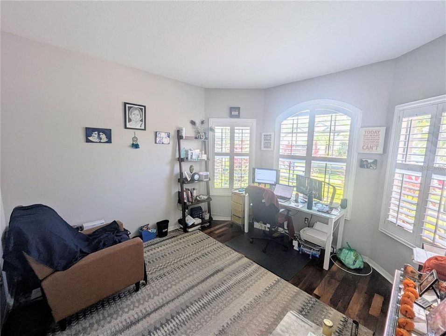
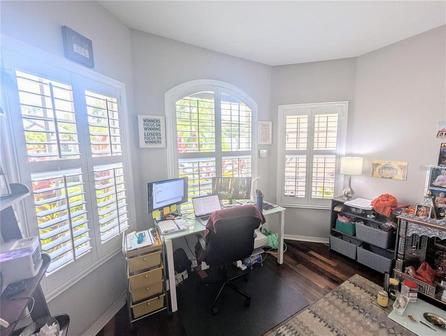
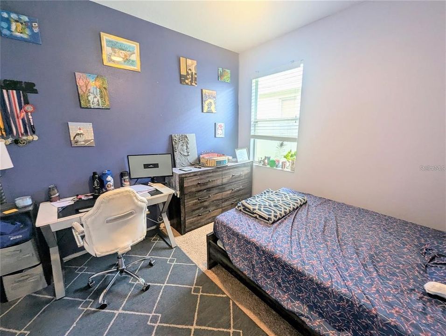
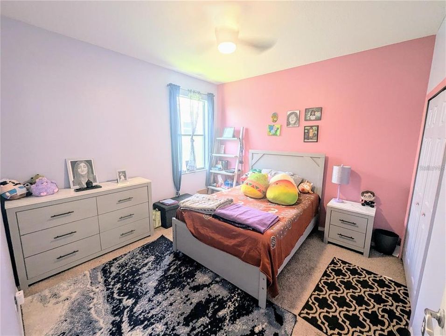
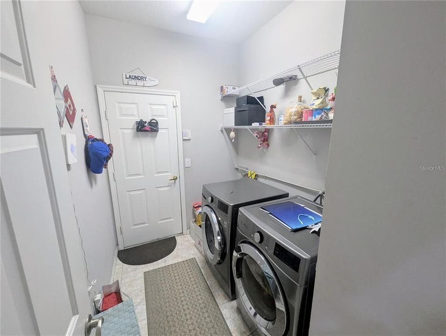
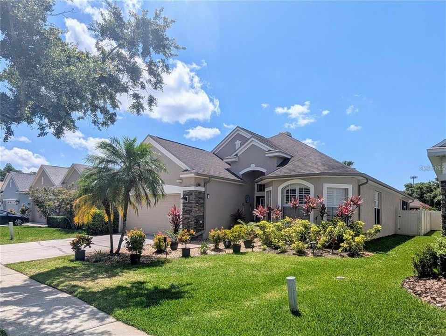
Welcome to 11236 Blacksmith Drive, a beautifully maintained 3-bedroom, 2-bath home located in a secure gated community in the heart of Tampa’s desirable Westchase area. This home is move-in ready and offers a spacious and functional layout with tasteful upgrades throughout. The kitchen features solid wood cabinetry, sleek Corian countertops, a reverse osmosis water filtration system, and stainless steel appliances— perfect for anyone who enjoys cooking or entertaining. The open-concept design flows seamlessly into the oversized family room, which leads directly to a covered patio and a private, fully fenced backyard ideal for relaxing or hosting guests. Enjoy easy maintenance with tile and luxury vinyl plank flooring throughout—no carpet anywhere. The master suite is a true retreat with vaulted and tray ceilings, recessed lighting, decorative plant shelves, his and hers walk-in closets, and a large en-suite bathroom complete with a garden tub and separate walk-in shower. Additional conveniences include an inside laundry room and a two-car garage equipped with overhead storage racks for extra organization. The property also features an irrigation system that runs on reclaimed water, helping to maintain a beautiful lawn while keeping your water bill lower. The community offers a range of amenities in a peaceful and well-maintained setting. Located near shopping, dining, top-rated schools, and major roadways, this home combines comfort, convenience, and security. Tenant is responsible for all utilities, lawn and trash service. First month’s rent and a $3,400 security deposit are required prior to move-in. Applicants must have no prior evictions or felony convictions. A small dog or cat is allowed with a $350 pet deposit. Schedule your showing today and make this exceptional home yours.

Location

Florida TAMPA 33626 House For Rent

Details

Type:
Residential Lease
Parking:
No Data
Year Built:
2002
Lot:
0.14 Acres
Heating:
Central
Price/sqft:
$2
Cooling:
Central Air
HOA:
No Data

Valuation

Our model vs. what's actually selling nearby.
Estimate
$2,695
$2K – $3K
Confidence Low
List vs. estimate
$705 above estimate
List $3,400 · +26.2%
Our model says this listing is priced above recent comparable activity. Room to negotiate.
Price per sq ft
$1
-99.4% vs. city median $293
Based on
5 MLS comparables
Median of recent comparable listings. Sold comps use closing price, active listings use list price.

Highlights

View
City, Garden
Garage
2 car garage
Pets
Allowed
All facts and features
  • Heating

    • Central

    Cooling

    • Central Air

    Appliances

    • Dishwasher

    • Disposal

    • Dryer

    • Electric Water Heater

    • Ice Maker

    • Kitchen Reverse Osmosis System

    • Microwave

    • Range

    • Refrigerator

    • Washer

    Other interior features

    • Cathedral Ceiling(s)

    • Ceiling Fan(s)

    • Eating Space In Kitchen

    • Primary Bedroom Main Floor

    • Solid Wood Cabinets

    • Stone Counters

    • Thermostat

    • Walk-In Closet(s)

    • Wet Bar

    Bedrooms and bathrooms

    • Bedrooms: 3

    • Full bathrooms: 2

  • Property

    • Levels: One

    • Exterior Features: Sidewalk

    Lot

    • Lot: 0.14 Acres

    Other Property Information

    • Parcel Number: U0828175N200000500005.0

  • Type and style

    • Property Type: Residential Lease

    • Property Sub Type: Single Family Residence

  • Source details

    • MLS ID: TB8523406

    Other facts

    • Laundry Features: Laundry Room

    • Lot Features: City Lot

    • Patio And Porch Features: Screened / Wrap Around

    • Garage Spaces: 2

    • Attached Garage: Yes

    • Garage: Yes

    • Living Area: 2080

    • Lot Size Dimensions: 50 x 123

    • Subdivision Name: MANDOLIN PH 1

Private inquiry
Talk to the advisor on this listing.
Floor plans, HOA docs, off-market comparables, scheduling a private showing — one message, direct to the local specialist.

More like this

New
For Rent
$2,850 /mo
House
3 bds · 2 ba · 1,604 sqft
FAWN RIDGE VILLAGE C, TAMPA
13514 COLORADO PLACE
For Rent
$3,450 /mo
House
4 bds · 3 ba · 2,356 sqft
COUNTRYWAY PRCL B TRCT 7 PH 1, TAMPA
8708 MAPLE LAKE PLACE
For Rent
$2,975 /mo
Townhouse
3 bds · 2 ba · 1,912 sqft
HAMPTON CHASE TWNHMS, TAMPA
14055 WATERVILLE CIRCLE
For Rent
$3,400 /mo
Townhouse
4 bds · 2 ba · 2,204 sqft
HIGHLAND PARK PH 1, TAMPA
14606 BOURNEMOUTH ROAD
For Rent
$3,800 /mo
House
4 bds · 3 ba · 2,635 sqft
PALMS AT CITRUS PARK, TAMPA
11601 MAPLE PALM WAY
For Rent
$3,900 /mo
House
4 bds · 2 ba · 2,356 sqft
CANTERBURY VILLAGE THIRD ADD, ODESSA
13261 ROYAL GEORGE AVENUE
For Rent
$3,900 /mo
House
3 bds · 2 ba · 1,869 sqft
ST ANDREWS AT THE EAGLES UN 1, ODESSA
16120 MUIRFIELD DRIVE
For Rent
$3,500 /mo
House
3 bds · 2 ba · 1,636 sqft
WESTCHASE SEC 430A, TAMPA
10510 CHILMARK WAY

Market around this address

Live counts in the same area.
View all

The multiple listing information is provided by the Stellar MLS from a copyrighted compilation of listings. The compilation of listings and each individual listing are ©2026-present Stellar MLS. All Rights Reserved. The information provided is for consumers' personal, noncommercial use and may not be used for any purpose other than to identify prospective properties consumers may be interested in purchasing. All properties are subject to prior sale or withdrawal. All information provided is deemed reliable but is not guaranteed accurate, and should be independently verified. Listing courtesy of: ALL FLORIDA REALTY GROUP