Sell Your Home
Get a free home valuation
Contact
Tell us about your needs

11241 OSWALT ROAD

House For Sale
$1,099,000

BTC: 13.21866731

ETH: 414.71698113

-$100K (2026/08/20)
129 days
4 bds
3 ba
2,642 sqft

Overview

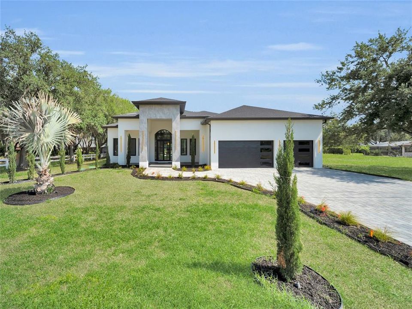
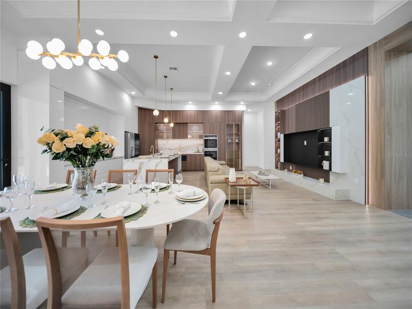
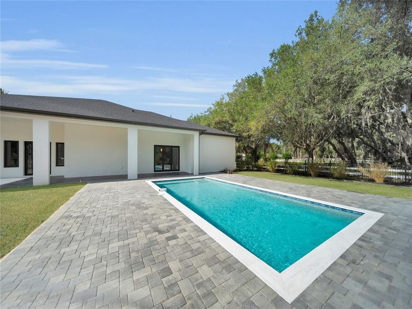
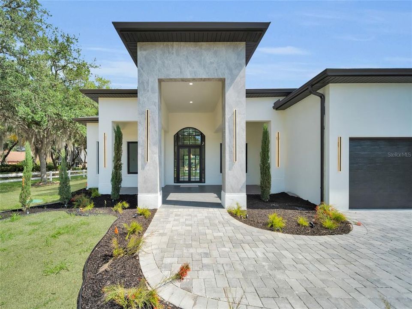
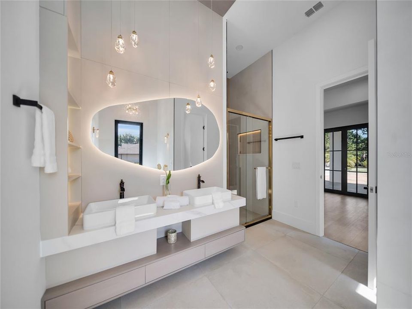
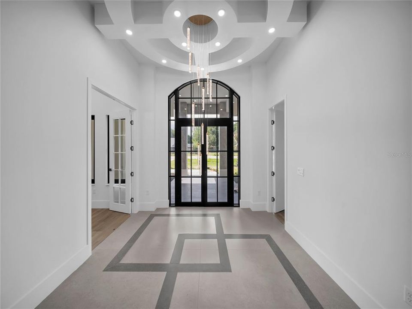
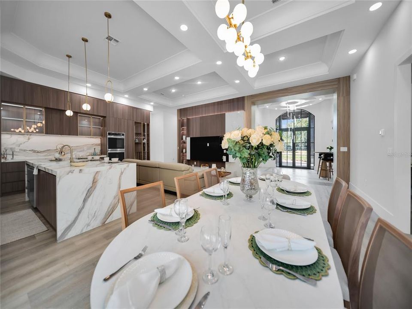
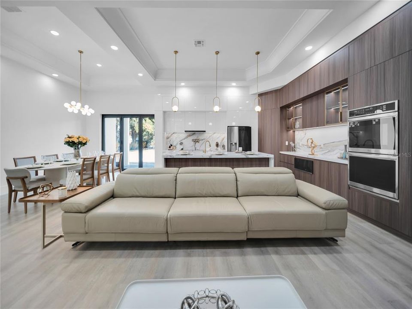
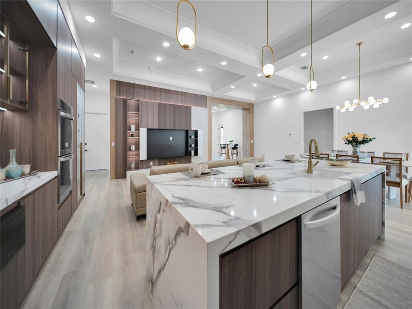
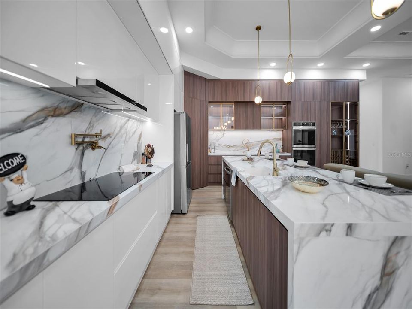
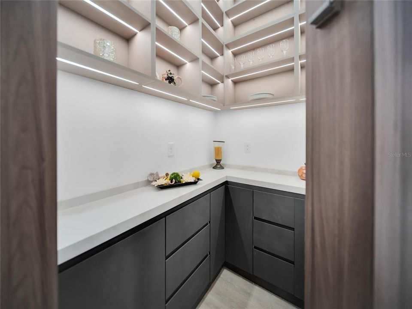
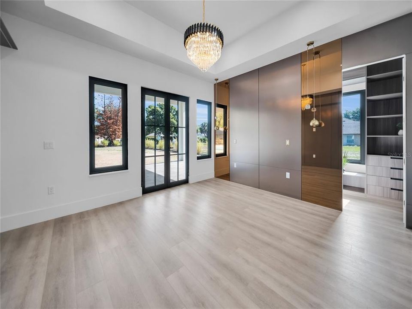
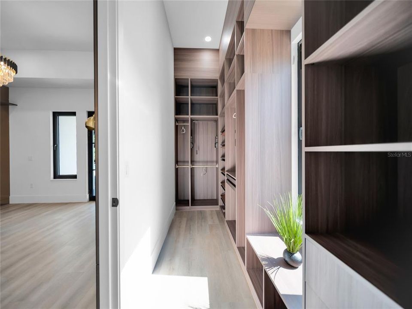
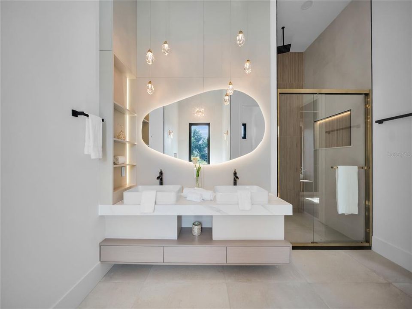
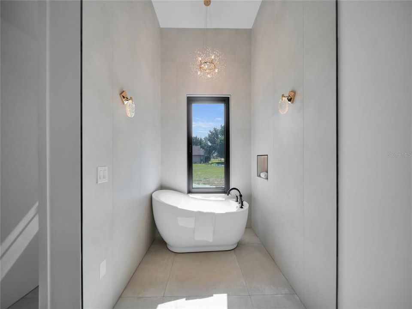
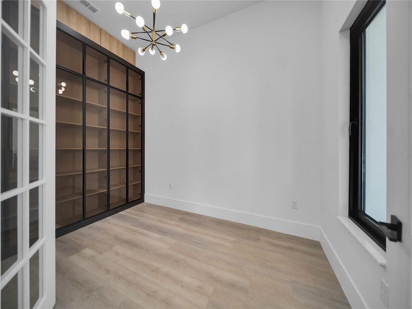
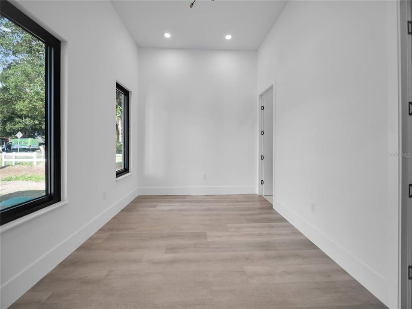
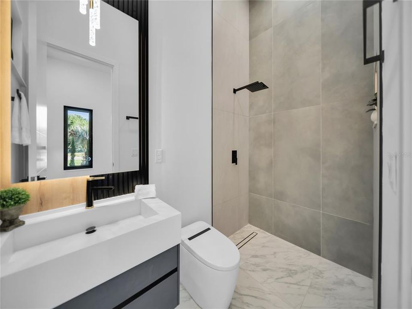
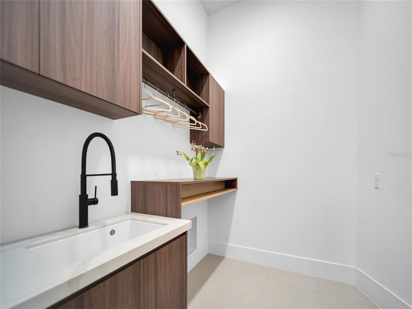
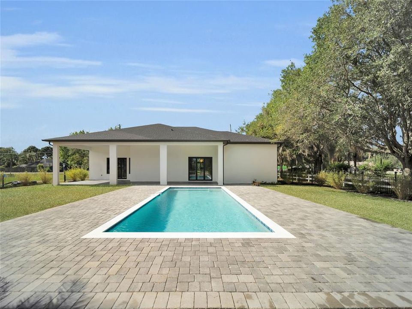
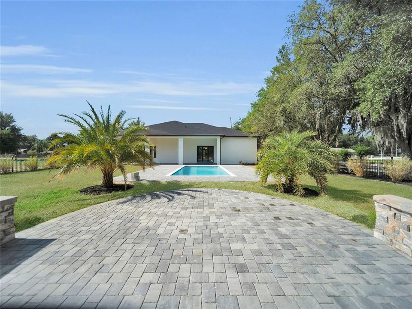
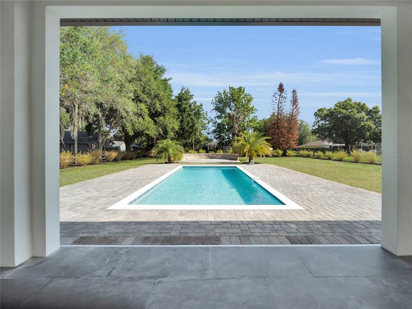
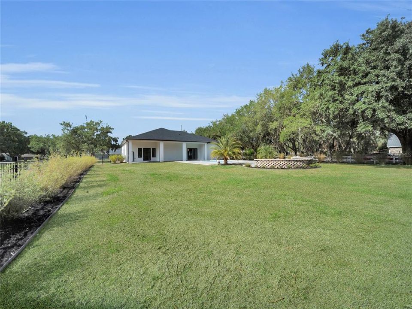
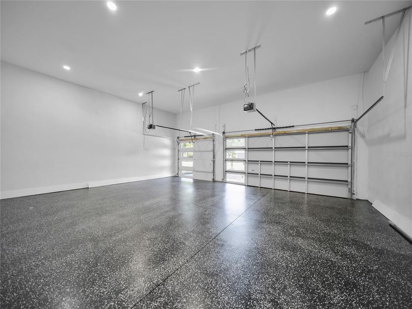
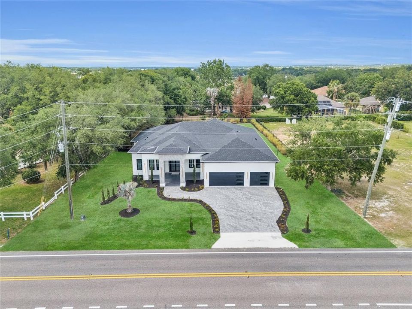
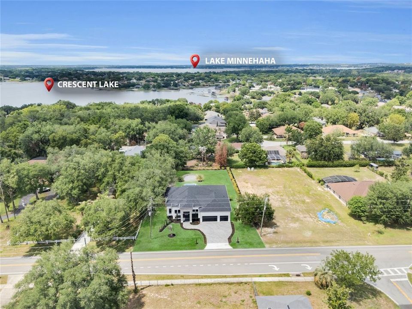
Brand-new construction showcasing an impressive collection of upgrades, custom details, and thoughtfully designed spaces throughout. This 4-bedroom, 3-bath home offers approximately 2,642 square feet of living space, a 3-car garage, private pool, and a spacious backyard, creating an ideal combination of indoor and outdoor living. Step through the dramatic foyer into an expansive open-concept living area designed to bring the kitchen, dining, and living spaces together. The gourmet kitchen stands out with custom cabinetry, premium appliances, an oversized waterfall island, elegant stone surfaces, and a spacious walk-in pantry. Custom built-ins, designer lighting, upgraded finishes, and architectural details add character throughout the home. The primary suite offers a private retreat with a custom-designed walk-in closet and spa-inspired bath featuring dual vanities, a freestanding soaking tub, and an oversized walk-in shower. Three additional bedrooms and a dedicated office or flex space provide versatility for everyday living, guests, or working from home. The outdoor space is equally impressive, featuring a private pool, expansive paver deck, covered lanai, and a generously sized backyard with plenty of space to relax, entertain, and enjoy the Florida lifestyle. The property's setting and backyard layout provide an added sense of privacy rarely found with new construction. Additional upgrades include custom cabinetry and built-ins, designer lighting, upgraded flooring and finishes, a laundry room with utility sink and cabinetry, and an oversized 3-car garage. Conveniently located in Clermont with access to shopping, dining, major roadways, and area attractions, this newly completed home offers the space, privacy, upgrades, and modern design today's buyers are looking for.

Location

Details

Type:
Residential
Parking:
No Data
Year Built:
2026
Lot:
0.51 Acres
Heating:
Central / Electric
Price/sqft:
$416
Cooling:
Central Air
HOA:
$330

Valuation

Our model vs. what's actually selling nearby.
Estimate
$657,000
$538K – $1.1M
Confidence Low
List vs. estimate
$442K above estimate
List $1,099,000 · +67.3%
Our model says this listing is priced above recent comparable activity. Room to negotiate.
Price per sq ft
$415
+85.6% vs. city median $224
Based on
9 MLS comparables
Median of recent comparable listings. Sold comps use closing price, active listings use list price.

Highlights

Annual tax
$1,044
2025
HOA
$330/6mo
Pool
Deck
View
Garden, Pool
Garage
3 car garage
Pets
Allowed
All facts and features
  • Flooring

    • Ceramic Tile

    • Luxury Vinyl

    Heating

    • Central

    • Electric

    Cooling

    • Central Air

    Appliances

    • Built-In Oven

    • Convection Oven

    • Cooktop

    • Dishwasher

    • Disposal

    • Electric Water Heater

    • Exhaust Fan

    • Ice Maker

    • Microwave

    • Refrigerator

    Other interior features

    • Crown Molding

    • Dry Bar

    • Eating Space In Kitchen

    • High Ceilings

    • Kitchen/Family Room Combo

    • Living Room/Dining Room Combo

    • Open Floorplan

    • Primary Bedroom Main Floor

    • Solid Wood Cabinets

    • Stone Counters

    • Thermostat

    • Vaulted Ceiling(s)

    • Walk-In Closet(s)

    Bedrooms and bathrooms

    • Bedrooms: 4

    • Full bathrooms: 3

  • Property

    • Levels: One

    • Pool Private: Yes

    • Exterior Features: Fire Pit / Garden / Irrigation System / Lighting / Private Entrance / Private Yard / Sliding Doors / Sprinkler Metered

    Lot

    • Lot: 0.51 Acres

    Other Property Information

    • Parcel Number: 122325025000000100

    • Zoning: R-6

  • Type and style

    • Property Type: Residential

    • Property Sub Type: Single Family Residence

  • Utility

    • Electricity Connected

    • Public

    • Sprinkler Meter

    • Street Lights

    • Water Connected

  • Other financial information

    • HOA: $330

    • HOA Frequency: Semi-Annually

    • Annual tax amount: $1,045

  • Source details

    • MLS ID: S5148795

    Other facts

    • Construction Materials: Block / Concrete / Stone

    • Foundation Details: Slab

    • Laundry Features: Laundry Room / Washer Hookup

    • Lot Features: In County / Landscaped / Oversized Lot / Private

    • Patio And Porch Features: Covered / Deck / Front Porch / Patio / Porch / Rear Porch

    • Pool Features: Deck / Gunite / In Ground / Lighting

    • Window Features: Aluminum Frames

    • Direction Faces: Southwest

    • Architectural Style: Contemporary

    • Garage Spaces: 3

    • Attached Garage: Yes

    • Garage: Yes

    • Living Area: 2642

    • Water Source: Public

    • Lot Size Dimensions: 111 x 200

    • Subdivision Name: CRESCENT LAKE CLUB SUB

Private inquiry
Talk to the advisor on this listing.
Floor plans, HOA docs, off-market comparables, scheduling a private showing — one message, direct to the local specialist.

More like this

New
For Sale
$849,000
House
4 bds · 3 ba · 3,212 sqft
LAKE LOUISA OAKS SUB, CLERMONT
9021 MOSSY OAK LANE
-$124K
For Sale
$1,175,000
House
3 bds · 2 ba · 2,252 sqft
ACREAGE & UNREC, CLERMONT
10900 ISLAND GROVE ROAD
For Sale
$1,220,000
House
3 bds · 3 ba · 3,374 sqft
NA, CLERMONT
7956 LAKE NELLIE ROAD
For Sale
$1,250,000
House
4 bds · 4 ba · 4,368 sqft
CARRINGTON AT LEGENDS, CLERMONT
1596 KENNESAW DRIVE
For Sale
$995,000
House
3 bds · 2 ba · 2,125 sqft
QUAIL ROOST, CLERMONT
10350 LAKE LOUISA ROAD
-$10K
For Sale
$800,000
House
4 bds · 3 ba · 2,679 sqft
LAKE CRESCENT HILLS TR A & B, CLERMONT
11416 LAKE KATHERINE CIRCLE
For Sale
$810,000
House
5 bds · 4 ba · 3,840 sqft
CLERMONT BRIDGESTONE AT LEGENDS PH 04 LO, CLERMONT
1112 CALLAWAY CIRCLE
-$125K
For Sale
$925,000
House
5 bds · 4 ba · 4,879 sqft
CYPRESS LANDING SUB, CLERMONT
11419 CYPRESS HILL STREET

Market around this address

Live counts in the same area.
View all

The multiple listing information is provided by the Stellar MLS from a copyrighted compilation of listings. The compilation of listings and each individual listing are ©2026-present Stellar MLS. All Rights Reserved. The information provided is for consumers' personal, noncommercial use and may not be used for any purpose other than to identify prospective properties consumers may be interested in purchasing. All properties are subject to prior sale or withdrawal. All information provided is deemed reliable but is not guaranteed accurate, and should be independently verified. Listing courtesy of: LA ROSA REALTY LLC