Sell Your Home
Get a free home valuation
Contact
Tell us about your needs
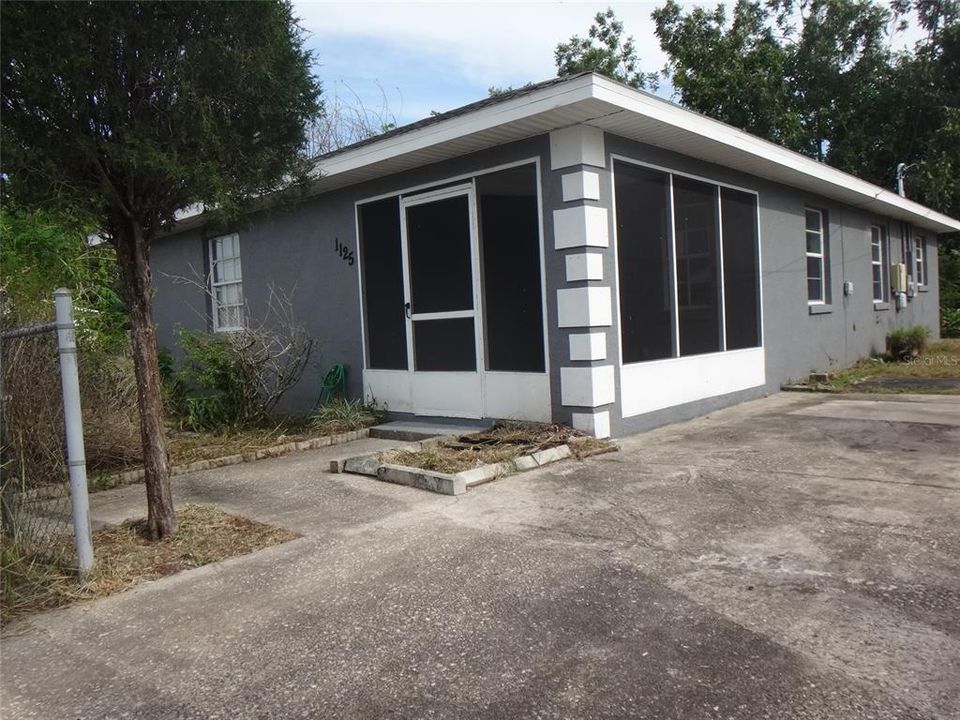
1125 BRITTS LANE

House For Sale
$231,000

BTC: 3.06711810

ETH: 92.40000000

20 days
3 bds
2 ba
1,133 sqft

Overview

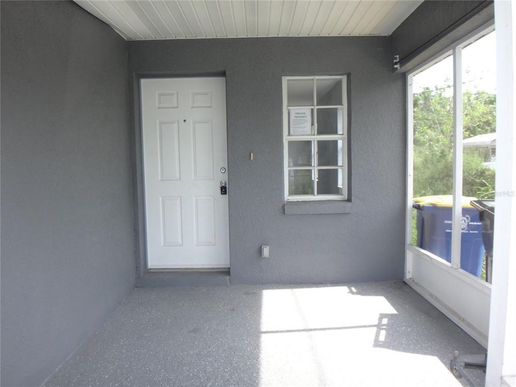
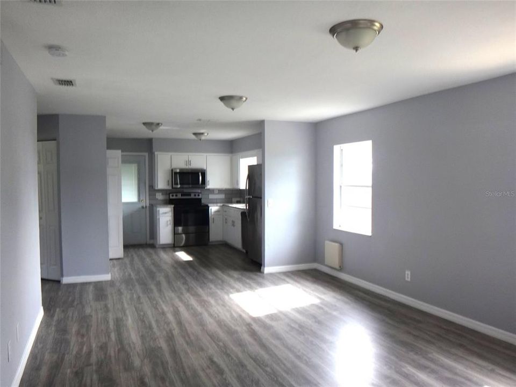
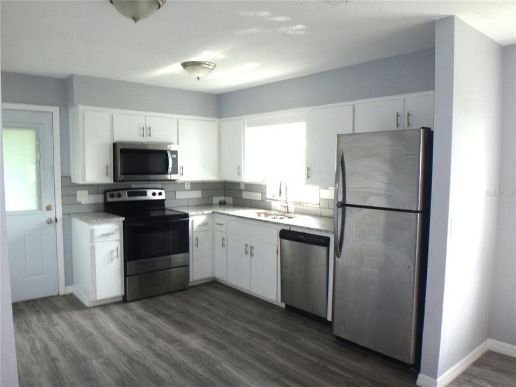
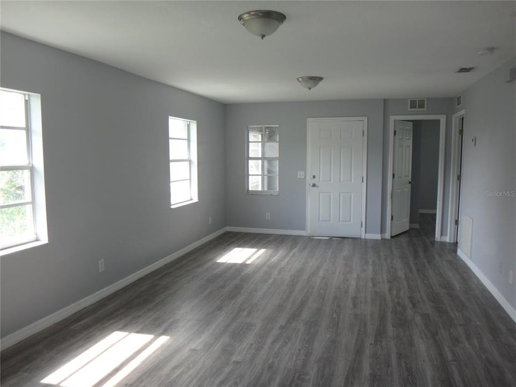
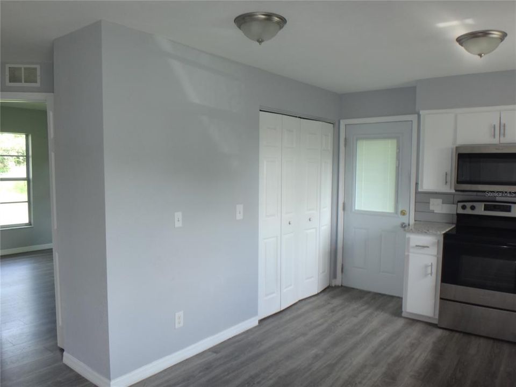
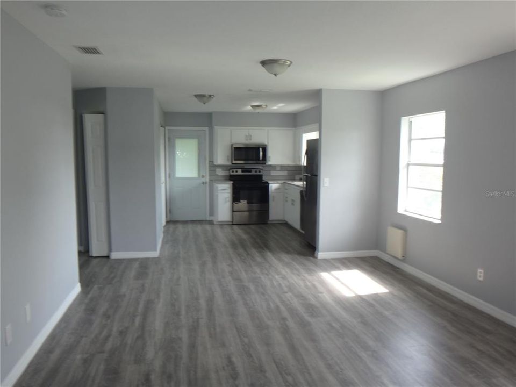
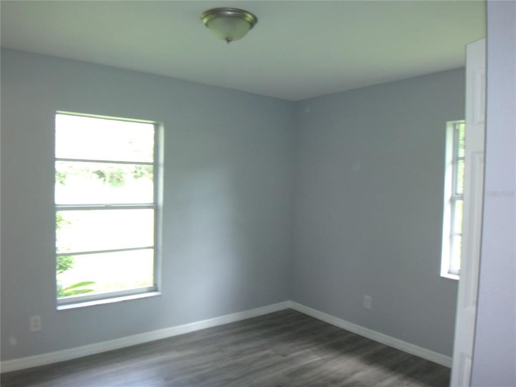
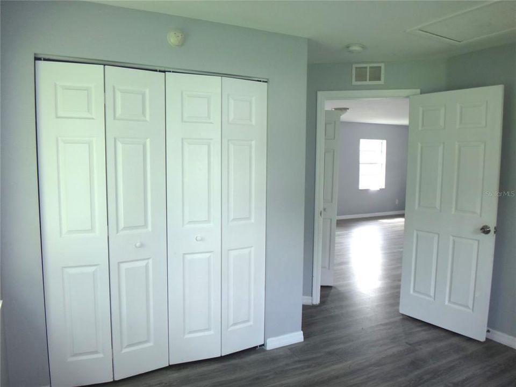
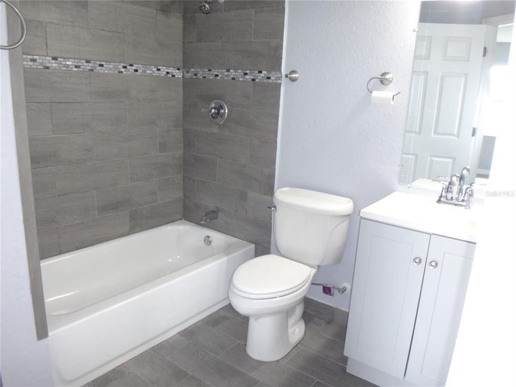
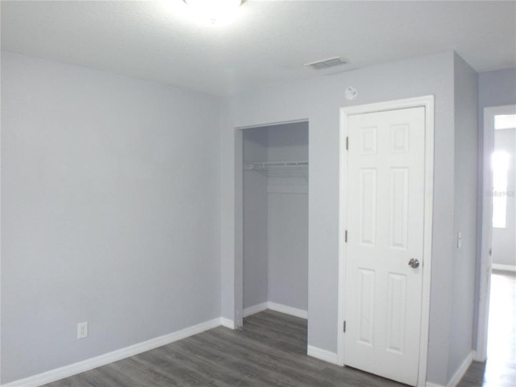
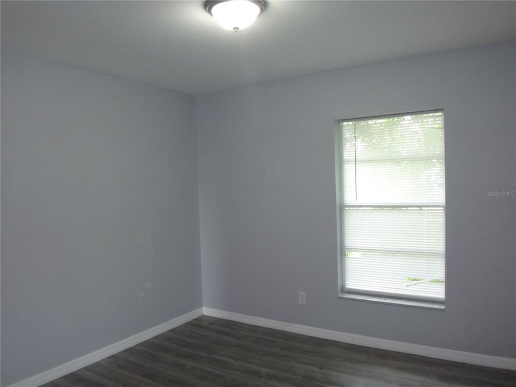
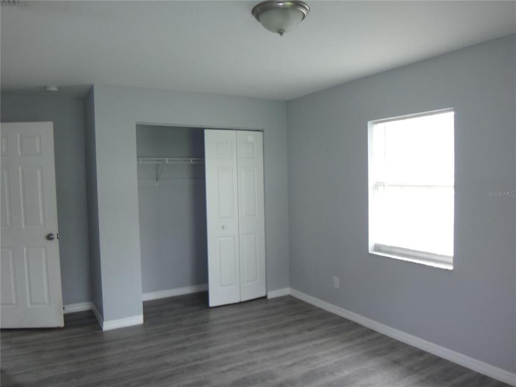
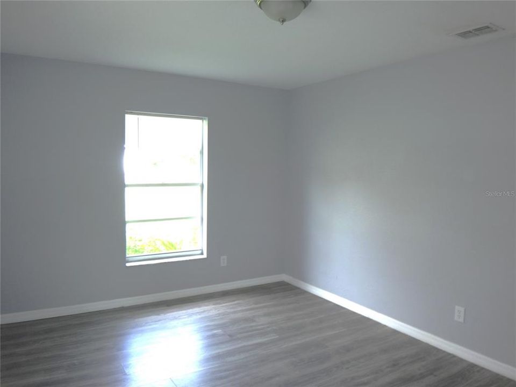
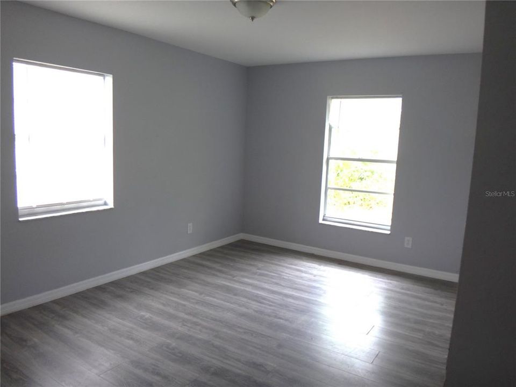
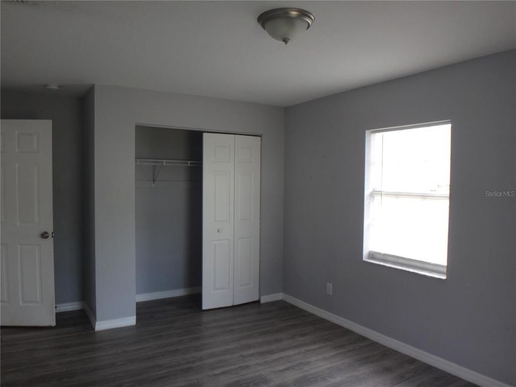
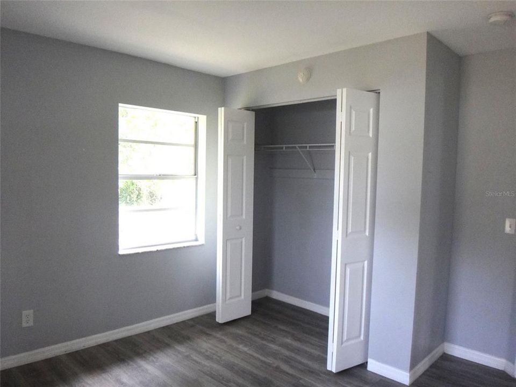
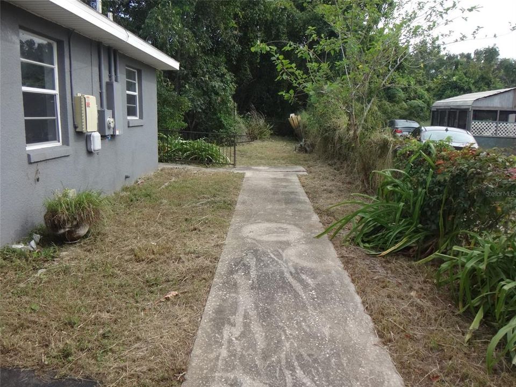
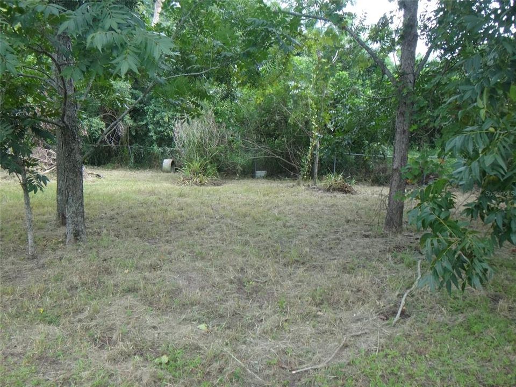
Ready for immediate occupancy. This three bedroom 2 bath block home features a split bedroom plan, open great room for living room, dining room and kitchen, screened front porch and Solar panels to help keep your electric costs down. No back yard neighbors and close to Highway 60 just west of Downtown Bartow. Roof was new in 2019 as was the solar system. Water heater 2023 and HVAC 2025.

Location

Details

Type:
Residential
Parking:
Driveway
Year Built:
2004
Lot:
0.14 Acres
Heating:
Central
Price/sqft:
$204
Cooling:
Central Air
HOA:
No Data

Valuation

Our model vs. what's actually selling nearby.
Estimate
$244,950
$173K – $275K
Confidence Low
List vs. estimate
$13K below estimate
List $231,000 · -5.7%
Our model says this listing is priced below recent comparable activity. Expect competition.
Price per sq ft
$203
+10.9% vs. city median $183
Based on
48 MLS comparables
Median of recent comparable listings. Sold comps use closing price, active listings use list price.

Highlights

Annual tax
$3,310
2025
Pets
Allowed
All facts and features
  • Flooring

    • Luxury Vinyl

    Heating

    • Central

    Cooling

    • Central Air

    Appliances

    • Dishwasher

    • Microwave

    • Range

    • Refrigerator

    Other interior features

    • Ceiling Fan(s)

    • Living Room/Dining Room Combo

    • Open Floorplan

    Bedrooms and bathrooms

    • Bedrooms: 3

    • Full bathrooms: 2

  • Parking

    • Driveway

    Property

    • Levels: One

    • Exterior Features: None

    Lot

    • Lot: 0.14 Acres

    Other Property Information

    • Parcel Number: 253006392000000080

    • Zoning: R-3

  • Type and style

    • Property Type: Residential

    • Property Sub Type: Single Family Residence

  • Utility

    • Cable Connected

    • Electricity Connected

  • Other financial information

    • Annual tax amount: $3,310

  • Source details

    • MLS ID: TB8542109

    Other facts

    • Construction Materials: Block

    • Foundation Details: Slab

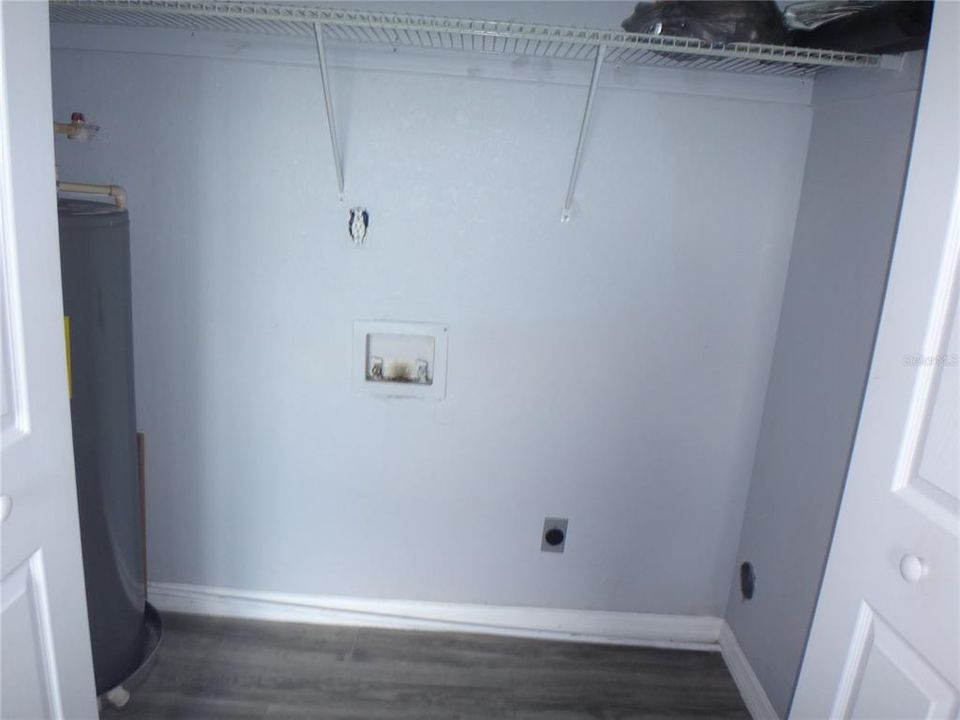
    • Laundry Features: In Kitchen

    • Patio And Porch Features: Enclosed / Front Porch

    • Direction Faces: North

    • Architectural Style: Ranch

    • Living Area: 1133

    • Water Source: Public

    • Lot Size Dimensions: 50 x 125

    • Subdivision Name: CLYATTS L J SUB

Private inquiry
Talk to the advisor on this listing.
Floor plans, HOA docs, off-market comparables, scheduling a private showing — one message, direct to the local specialist.

More like this

For Sale
$290,000
House
4 bds · 2 ba · 1,828 sqft
WIND MEADOWS SOUTH, BARTOW
3392 LOUNGING WREN LANE
New
For Sale
$300,000
Multi-family
4 bds · 2,001 sqft
HOOKERS ADD, BARTOW
745 E HOOKER STREET
New
For Sale
$284,000
House
3 bds · 2 ba · 1,353 sqft
OAKWOOD, BARTOW
890 W WHITE BIRCH LANE
New
For Sale
$199,000
Multi-family
4 bds · 2,003 sqft
LYTLES 2ND ADD, BARTOW
190 N OAK AVENUE
For Sale
$199,900
House
3 bds · 1 ba · 880 sqft
AVALON HEIGHTS, BARTOW
1010 S DUDLEY AVENUE
For Sale
$289,000
House
3 bds · 2 ba · 1,600 sqft
SUNSET PARK, BARTOW
680 SUNSET DRIVE
-$10K
For Sale
$169,900
2 bds · 2 ba · 1,090 sqft
FLORAL LAKES, BARTOW
2055 S FLORAL AVENUE UNIT 55
For Sale
$199,000
House
2 bds · 1 ba · 857 sqft
BELLAIRE HEIGHTS ADD, BARTOW
1855 E VALENCIA DRIVE

Market around this address

Live counts in the same area.
View all

The multiple listing information is provided by the Stellar MLS from a copyrighted compilation of listings. The compilation of listings and each individual listing are ©2026-present Stellar MLS. All Rights Reserved. The information provided is for consumers' personal, noncommercial use and may not be used for any purpose other than to identify prospective properties consumers may be interested in purchasing. All properties are subject to prior sale or withdrawal. All information provided is deemed reliable but is not guaranteed accurate, and should be independently verified. Listing courtesy of: BRIDGMON REALTY