Sell Your Home
Get a free home valuation
Contact
Tell us about your needs

11250 MCMULLEN ROAD

House For Sale
$1,300,000

BTC: 16.70629056

ETH: 541.66666667

1 days
5 bds
5 ba
5,702 sqft

Overview

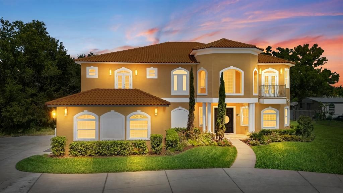
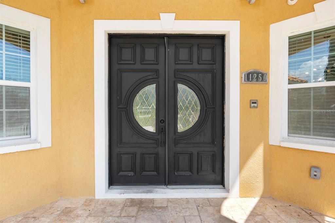
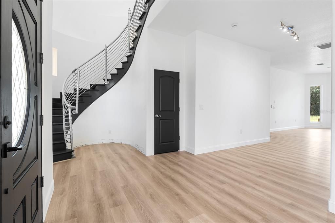
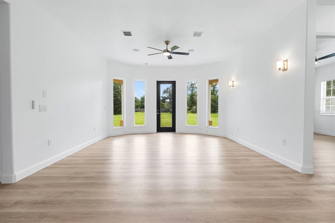
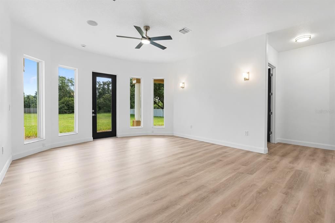
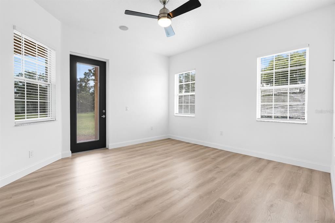
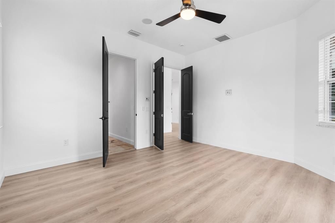
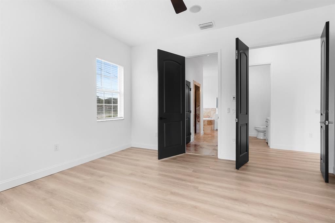
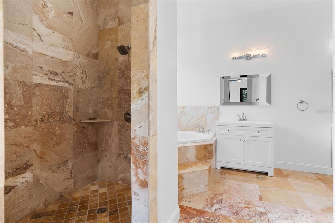
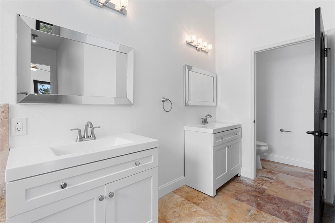
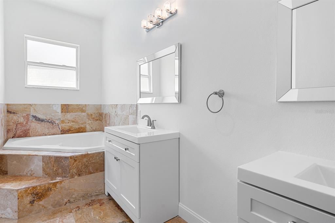
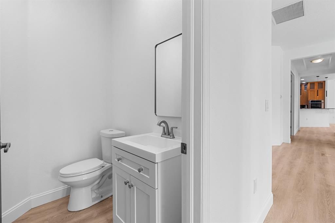
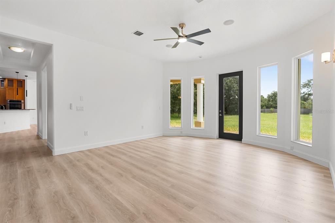
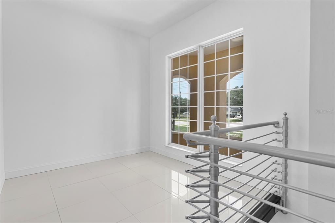
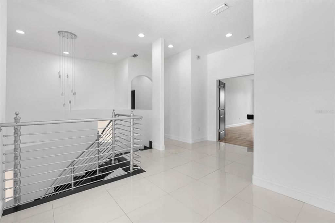
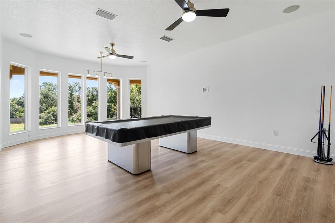
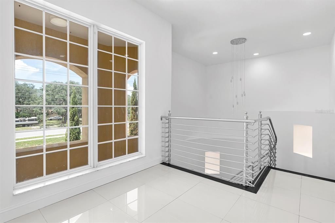
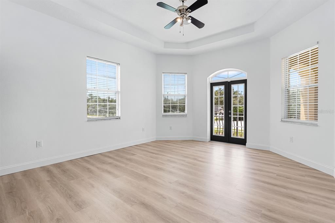
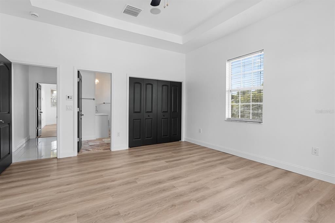
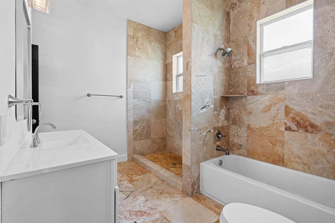
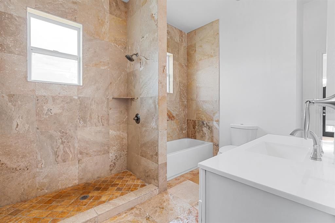
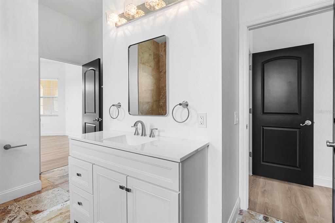
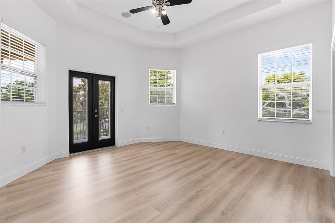
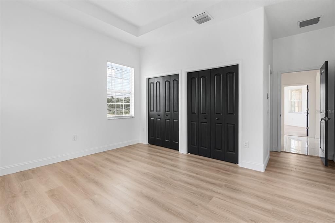
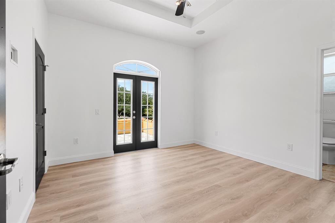
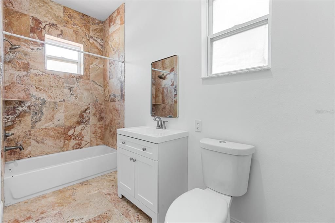
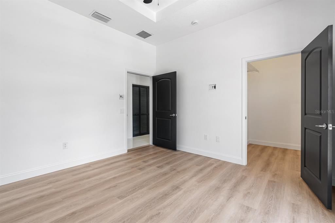
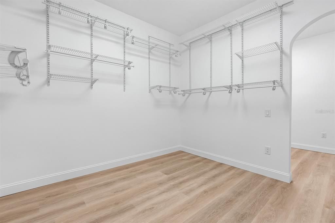
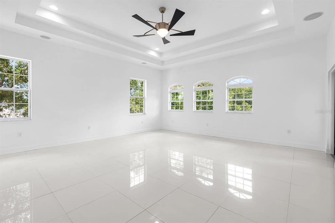
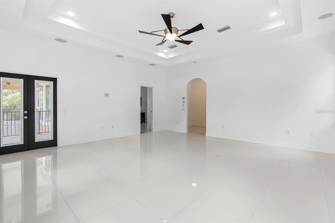
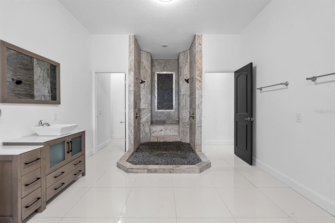
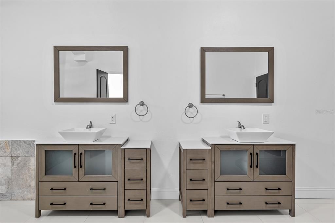
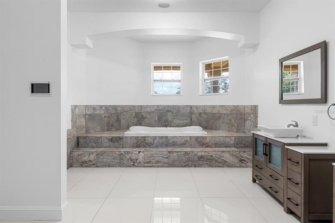
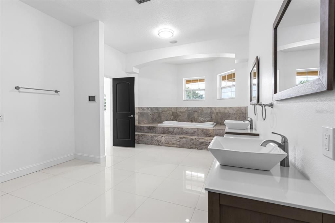
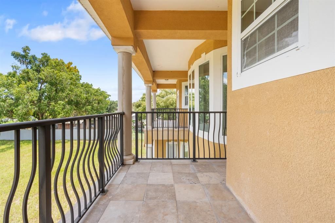
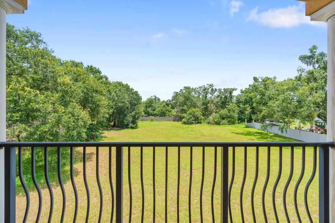
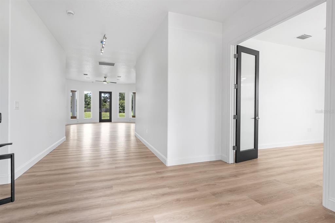
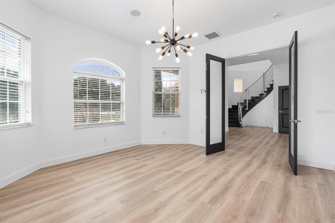
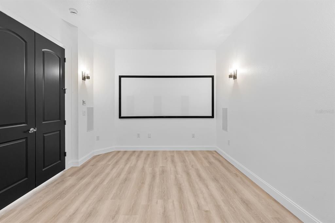
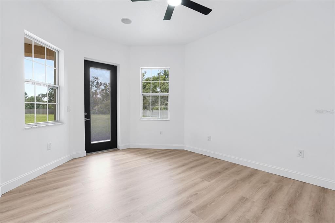
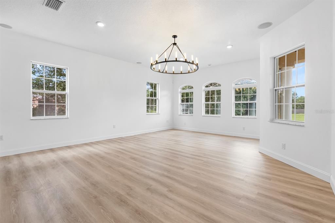
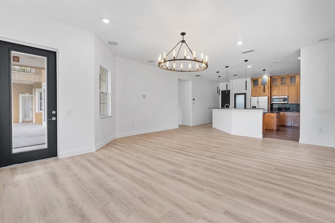
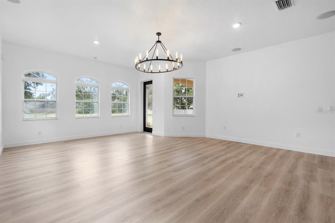
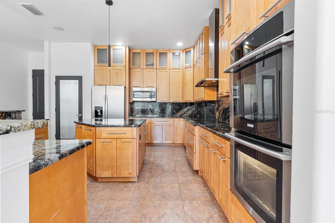
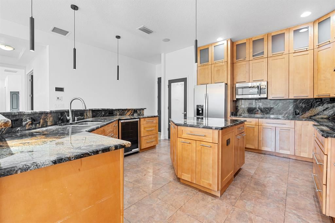
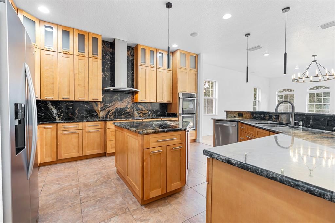
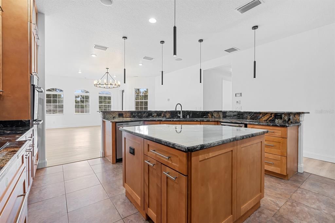
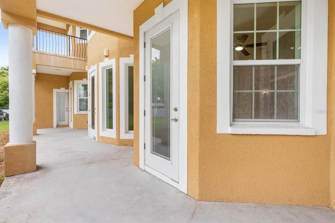
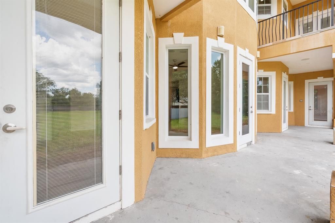
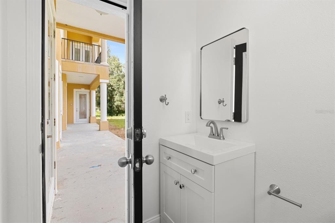
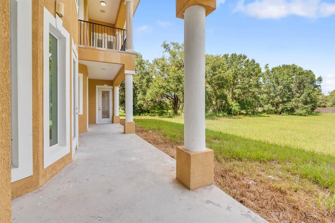
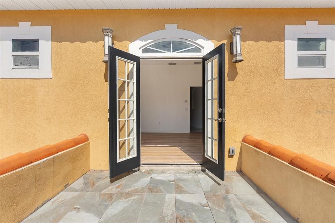
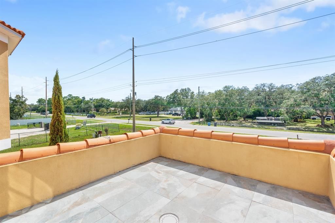
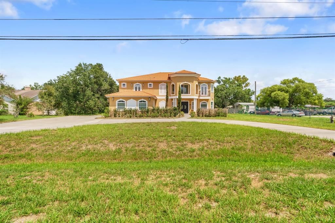
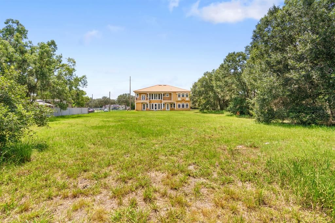
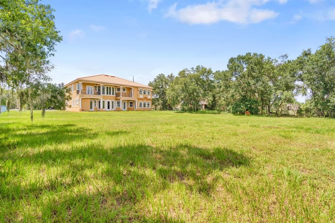
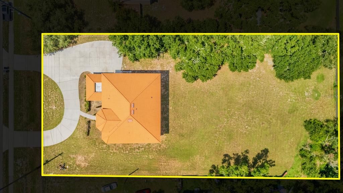
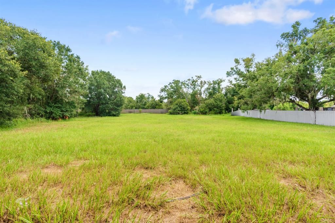
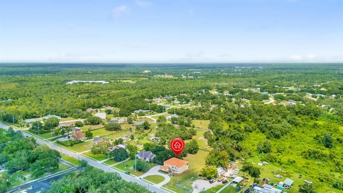
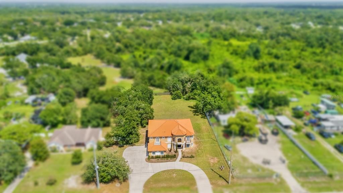
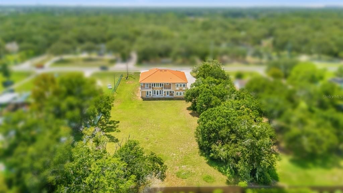
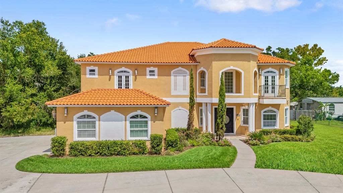
Welcome to a home that is anything but cookie cutter. This impressive custom built 5-bedroom, 4.5 bath residence sits on a full 1 acre homesite with NO HOA and NO CDD, offering the space, privacy and freedom that are increasingly hard to find. From the moment you enter, the home's distinctive architecture and generous proportions set it apart. A dramatic curved staircase creates a striking focal point, while expansive living areas, abundant natural light and thoughtful architectural details showcase the craftsmanship found throughout this one-of-a-kind home. At the heart of the home is an oversized gourmet kitchen designed for those who truly enjoy cooking and gathering. Featuring extensive cabinetry, generous granite counter space, a large center island and multiple built-in appliances, this kitchen is equipped to handle everything from everyday meals to large scale entertaining. The floor plan offers an incredible amount of versatility with multiple family and living areas, a formal dining room, dedicated theater room and game room. Upstairs, the bedrooms continue the home's custom feel with private balcony access, providing personal outdoor spaces and yet another feature rarely found in today's homes. Mediterranean inspired design with Old World character can be seen throughout the home, particularly in the bathrooms, where warm natural stone, rich earth tones and distinctive tile work create a resort inspired atmosphere. The spacious primary suite feels like its own private retreat, highlighted by a large tray ceiling and an impressive ensuite bath featuring dual vanities, an oversized soaking tub surrounded by natural stone and a dramatic walk-in shower wrapped in floor-to-ceiling stone tile with a pebble style shower floor. Additional bathrooms carry the Mediterranean influence with beautiful stone and tile finishes of their own. Outside, the 1 acre property provides a rare opportunity to enjoy substantial outdoor space without the restrictions of an HOA or the added expense of a CDD. Whether you envision creating an outdoor entertaining area, adding a pool, or simply enjoying the extra room and privacy, the possibilities are exceptional. With 5 bedrooms, 5 bathrooms, multiple living and entertainment spaces, a theater room, game room, gourmet kitchen, upstairs balconies and a full acre of land, this home was designed for buyers looking for something truly different. Custom built, spacious and filled with Mediterranean inspired character, this is not just another house in the neighborhood.

Location

Details

Type:
Residential
Parking:
No Data
Year Built:
2012
Lot:
1.01 Acres
Heating:
Central
Price/sqft:
$228
Cooling:
Central Air
HOA:
No Data

Highlights

Annual tax
$20,442
2025
Garage
3 car garage
All facts and features
  • Flooring

    • Luxury Vinyl

    • Tile

    Heating

    • Central

    Cooling

    • Central Air

    Appliances

    • Built-In Oven

    • Microwave

    • Range

    • Refrigerator

    Other interior features

    • Ceiling Fan(s)

    • High Ceilings

    • Open Floorplan

    • PrimaryBedroom Upstairs

    • Solid Surface Counters

    • Thermostat

    • Tray Ceiling(s)

    • Vaulted Ceiling(s)

    • Walk-In Closet(s)

    Bedrooms and bathrooms

    • Bedrooms: 5

    • Bathrooms: 1

    • Full bathrooms: 5

  • Property

    • Levels: Two

    • Exterior Features: Irrigation System

    Lot

    • Lot: 1.01 Acres

    Other Property Information

    • Parcel Number: U2730202T300001200001.0

    • Zoning: RSC-2

  • Type and style

    • Property Type: Residential

    • Property Sub Type: Single Family Residence

  • Utility

    • Cable Connected

    • Electricity Connected

    • Public

    • Water Connected

  • Other financial information

    • Annual tax amount: $20,443

  • Source details

    • MLS ID: TB8541148

    Other facts

    • Construction Materials: Stucco

    • Foundation Details: Slab

    • Laundry Features: Electric Dryer Hookup / Laundry Room / Upper Level / Washer Hookup

    • Lot Features: Oversized Lot

    • Direction Faces: West

    • Garage Spaces: 3

    • Attached Garage: Yes

    • Garage: Yes

    • Living Area: 5702

    • Water Source: None

    • Lot Size Dimensions: 144 x 307

    • Subdivision Name: SHADOW RUN UNIT 1

Private inquiry
Talk to the advisor on this listing.
Floor plans, HOA docs, off-market comparables, scheduling a private showing — one message, direct to the local specialist.

More like this

-$100K
For Sale
$999,999
House
4 bds · 3 ba · 3,237 sqft
SHADOW RUN UNIT 1, RIVERVIEW
11310 DONNEYMOOR DRIVE
For Sale
$1,185,000
House
5 bds · 3 ba · 4,794 sqft
RIVERWOODS HAMMOCK, BRANDON
5116 ABISHER WOOD LANE
For Sale
$1,200,000
Lots/Land
1.00 acres
ROYAL ACRES, RIVERVIEW
-$100K
For Sale
$1,100,000
Lots/Land
1.85 acres
ALAFIA POINTE ESTATES, RIVERVIEW
8353 ALAFIA POINTE DRIVE
+$100K
For Sale
$1,600,000
Commercial
0 room(s) · 4,181 sqft
COPELAND & MORRISONS SUB, RIVERVIEW
8001 S 301 HIGHWAY
-$1K
For Sale
$1,499,000
Commercial
0 room(s) · 3,920 sqft
COPELAND & MORRISONS SUB, RIVERVIEW
10517 RIVERVIEW DRIVE
-$202K
For Sale
$998,000
House
4 bds · 2 ba · 2,232 sqft
TROPICAL ACRES SOUTH UN 1, RIVERVIEW
12422 BALM RIVERVIEW ROAD
-$200K
For Sale
$1,550,000
House
6 bds · 4 ba · 5,298 sqft
STONER WOODS SUB UNIT, RIVERVIEW
11526 RIVER COUNTRY DRIVE

Market around this address

Live counts in the same area.
View all

The multiple listing information is provided by the Stellar MLS from a copyrighted compilation of listings. The compilation of listings and each individual listing are ©2026-present Stellar MLS. All Rights Reserved. The information provided is for consumers' personal, noncommercial use and may not be used for any purpose other than to identify prospective properties consumers may be interested in purchasing. All properties are subject to prior sale or withdrawal. All information provided is deemed reliable but is not guaranteed accurate, and should be independently verified. Listing courtesy of: RE/MAX REALTY UNLIMITED