Sell Your Home
Get a free home valuation
Contact
Tell us about your needs
11272 PAPYRUS LANE

House For Sale
$599,000

BTC: 7.69774465

ETH: 249.58333333

4 days
4 bds
2 ba
2,009 sqft

Overview

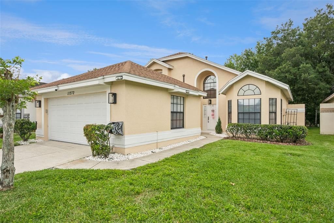
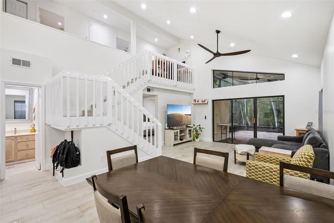
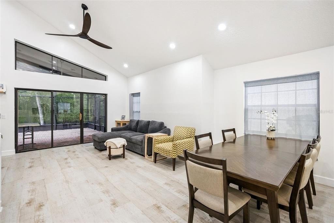
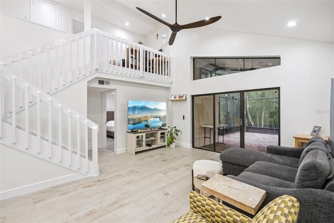
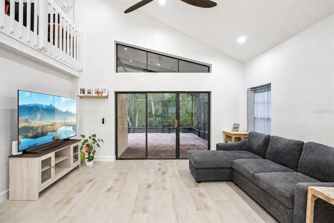
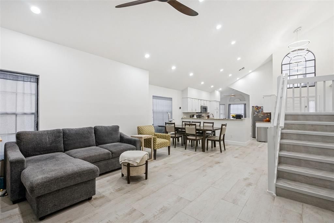
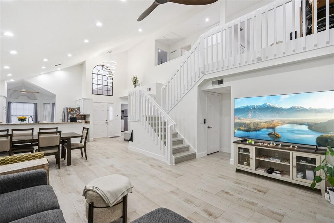
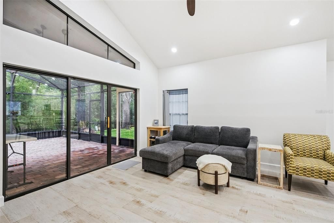
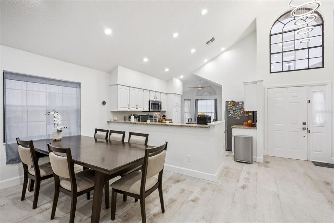
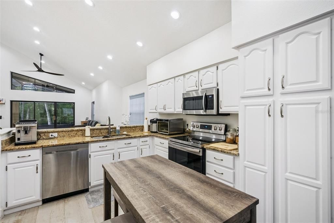
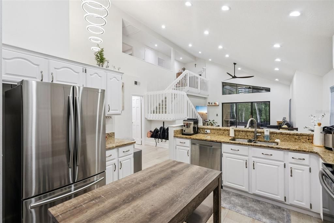
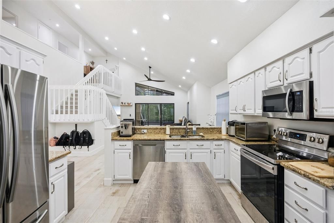
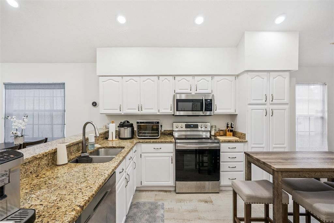
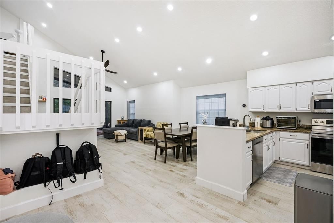
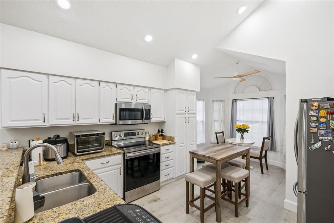
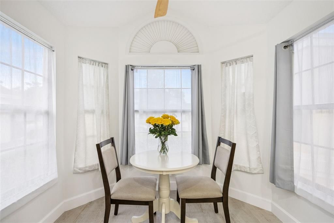
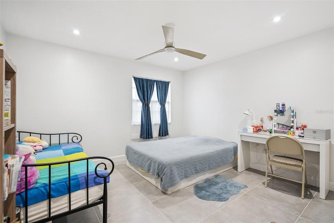
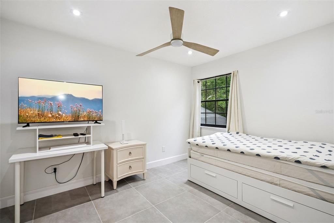
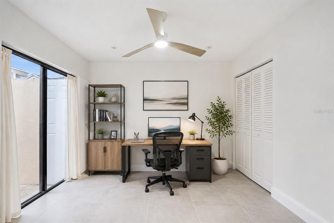
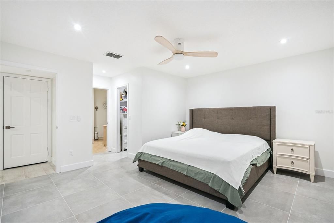
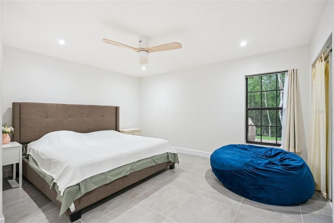
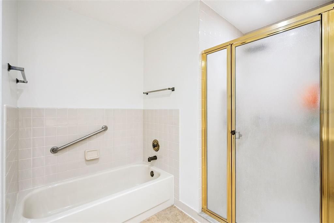
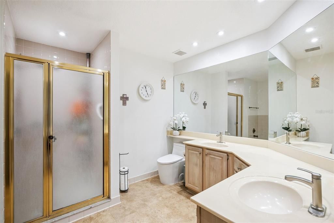
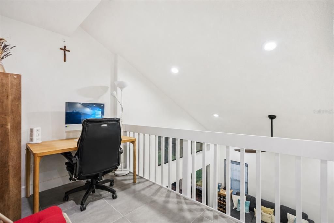
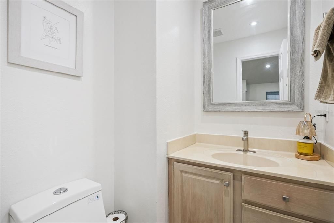
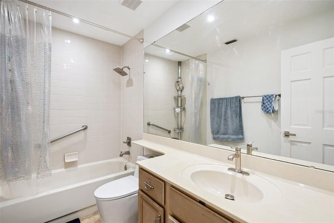
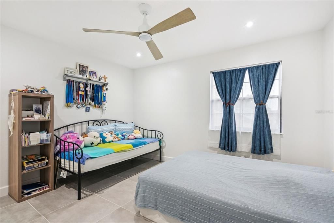
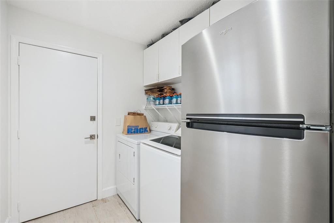
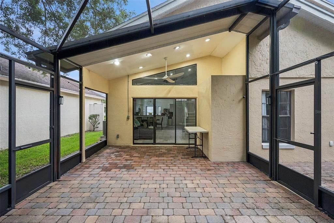
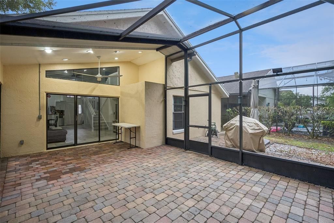
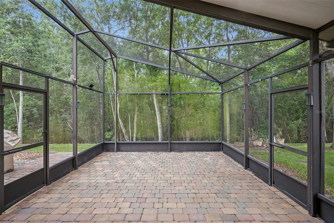
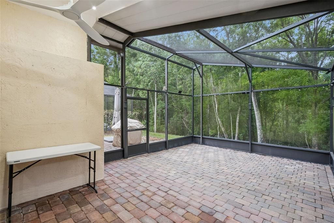
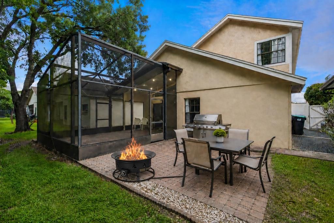
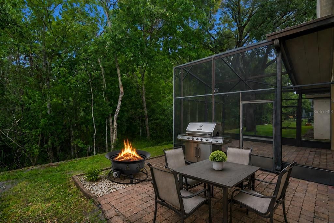
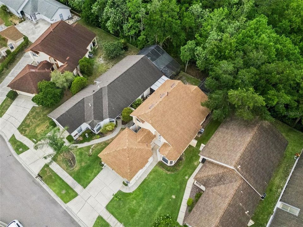
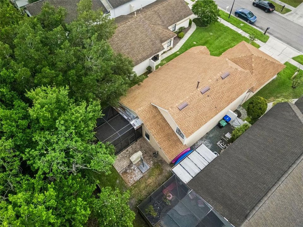
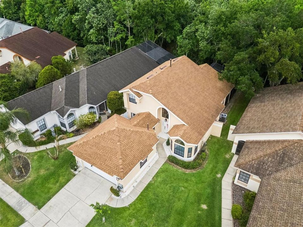
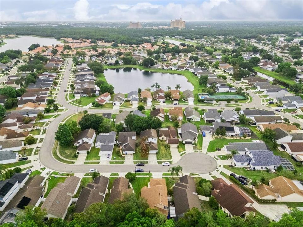
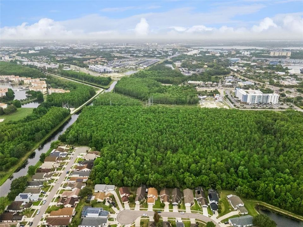
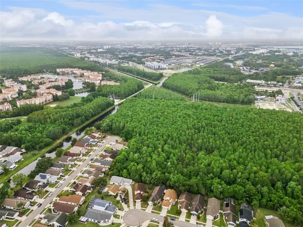
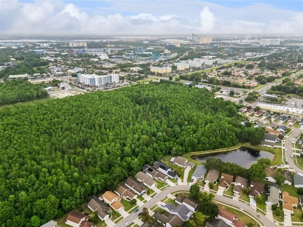
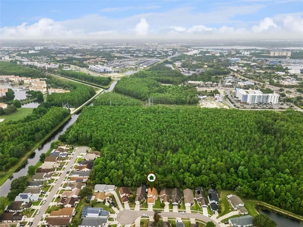
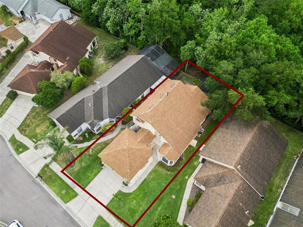
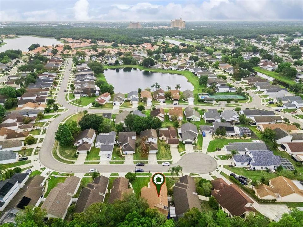
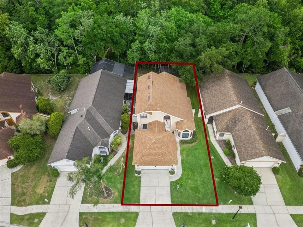
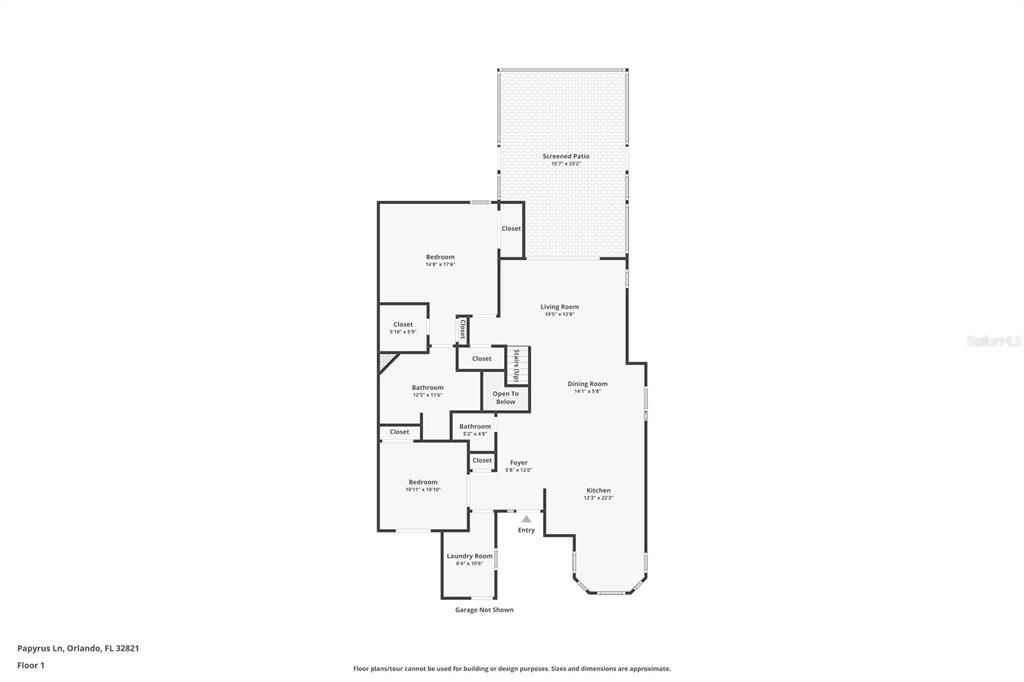
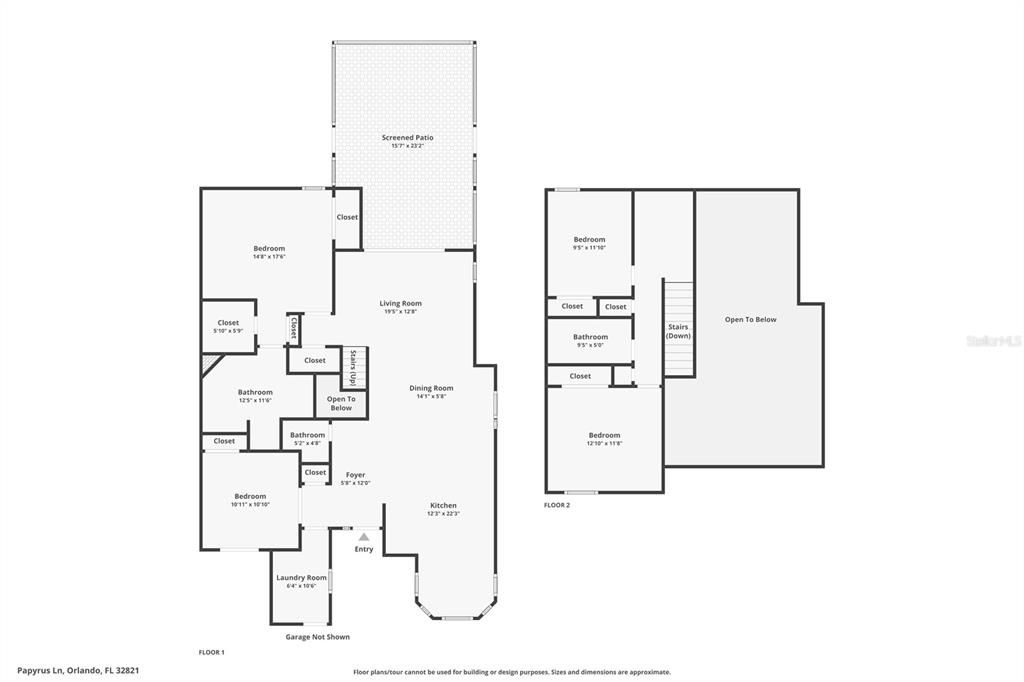
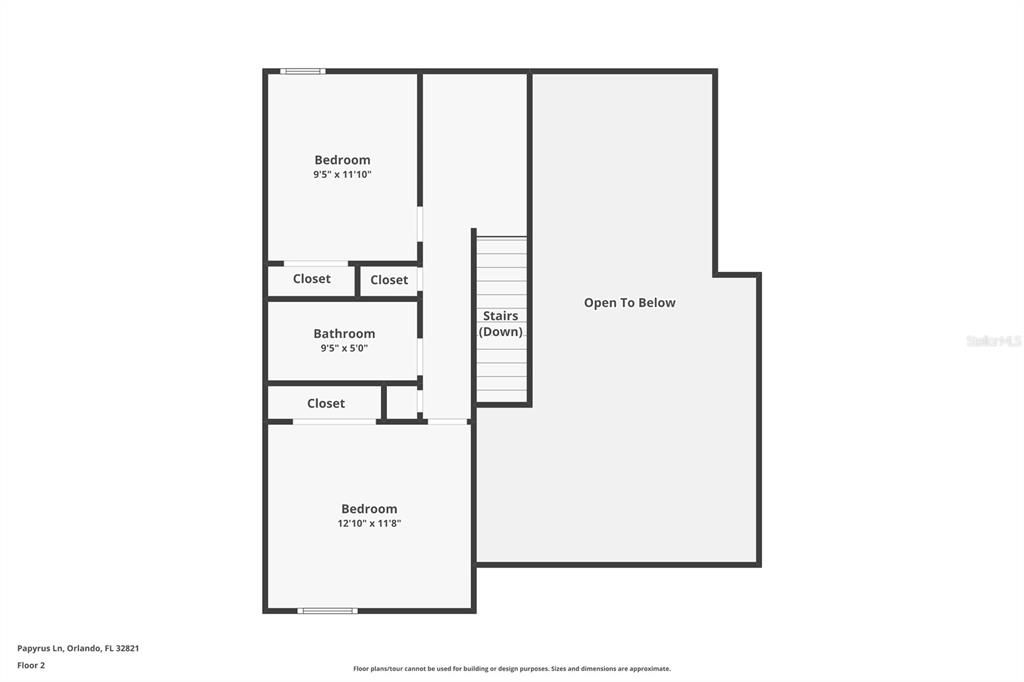
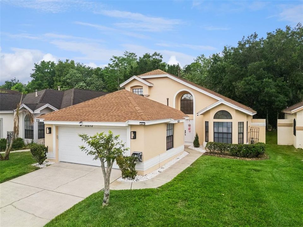
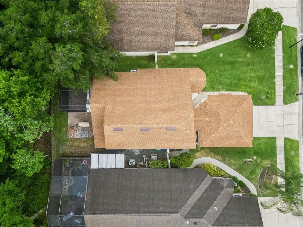
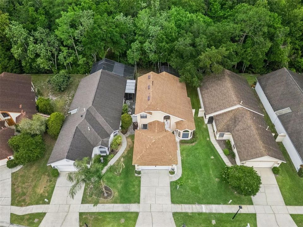
Virtually Staged. Welcome to 11272 Papyrus Lane, where a beautifully updated interior, flexible living spaces, and a peaceful conservation setting come together in the desirable Parkview North community. This inviting four-bedroom, two-and-a-half-bath SMART home offers 2,009 square feet of comfortable living space and the rare advantage of no rear neighbors. Positioned on a quiet cul-de-sac, the property overlooks a wooded conservation area, creating a private and relaxing backdrop that feels removed from the activity of everyday life. Step inside to discover a remodeled and refreshed interior designed for both comfortable daily living and effortless entertaining. Soaring vaulted ceilings enhance the open and airy atmosphere, while the spacious living and dining areas provide plenty of room to gather. The thoughtfully designed floor plan places the primary suite on the main level, offering convenience, privacy, and generous closet space. An additional main-level bedroom provides flexibility for guests, a home office, or a hobby room. Upstairs, the third bedroom and spacious loft create another versatile area that can be used as a media room, workspace, reading retreat, or additional lounge. Outdoor living is equally inviting. The generous screened lanai with brick pavers overlooks the peaceful wooded setting, offering an ideal place to enjoy morning coffee, unwind at the end of the day, or entertain without another home directly behind you. An inside laundry room and attached two-car garage complete this well-planned home. With its updated interior, flexible layout, quiet surroundings, and private conservation view, 11272 Papyrus Lane offers a combination that is increasingly difficult to find in Orlando.
Location

Details

Type:
Residential
Parking:
No Data
Year Built:
1992
Lot:
0.12 Acres
Heating:
Central / Electric
Price/sqft:
$298
Cooling:
Central Air
HOA:
$102

Valuation

Our model vs. what's actually selling nearby.
Estimate
$398,500
$289K – $459K
Confidence Low
List vs. estimate
$200K above estimate
List $599,000 · +50.3%
Our model says this listing is priced above recent comparable activity. Room to negotiate.
Price per sq ft
$298
+14.0% vs. city median $261
Based on
50 MLS comparables
Median of recent comparable listings. Sold comps use closing price, active listings use list price.

Highlights

Annual tax
$4,435
2025
HOA
$102/mo
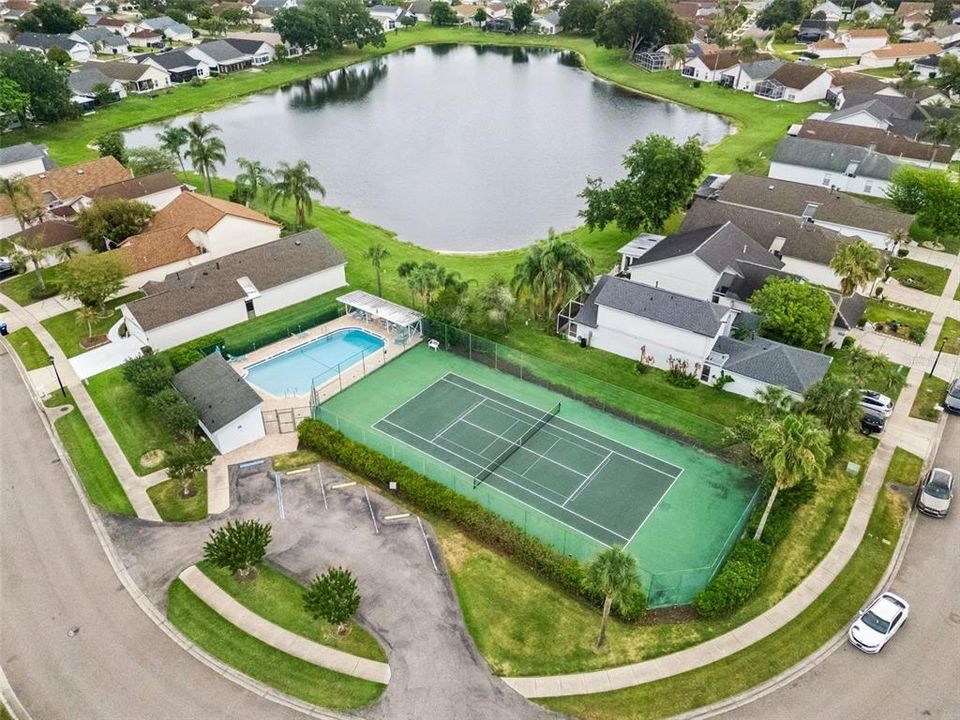
Community Pool, Maintenance Grounds
View
Trees/Woods
Garage
2 car garage
Pets
Allowed
All facts and features
  • Flooring

    • Carpet

    • Ceramic Tile

    Heating

    • Central

    • Electric

    Cooling

    • Central Air

    Appliances

    • Dishwasher

    • Disposal

    • Dryer

    • Exhaust Fan

    • Refrigerator

    Other interior features

    • Cathedral Ceiling(s)

    • Ceiling Fan(s)

    • Eating Space In Kitchen

    • High Ceilings

    • Kitchen/Family Room Combo

    • Open Floorplan

    • Primary Bedroom Main Floor

    • Solid Surface Counters

    • Solid Wood Cabinets

    • Split Bedroom

    • Stone Counters

    • Thermostat

    • Walk-In Closet(s)

    • Window Treatments

    Bedrooms and bathrooms

    • Bedrooms: 4

    • Bathrooms: 1

    • Full bathrooms: 2

  • Property

    • Levels: Two

    • Exterior Features: Private Entrance / Private Mailbox

    Lot

    • Lot: 0.12 Acres

    Other Property Information

    • Parcel Number: 182429671000920

    • Zoning: P-D

  • Type and style

    • Property Type: Residential

    • Property Sub Type: Single Family Residence

  • Utility

    • Cable Connected

    • Electricity Connected

    • Sewer Connected

    • Water Connected

  • Other financial information

    • HOA: $102

    • HOA Frequency: Monthly

    • Annual tax amount: $4,435

  • Source details

    • MLS ID: O6431923

    Other facts

    • Construction Materials: Block / Stucco

    • Foundation Details: Slab

    • Laundry Features: Electric Dryer Hookup / Laundry Room / Washer Hookup

    • Lot Features: Cul-De-Sac / Greenbelt

    • Patio And Porch Features: Covered / Enclosed / Screened

    • Direction Faces: East

    • Architectural Style: Florida

    • Garage Spaces: 2

    • Attached Garage: Yes

    • Garage: Yes

    • Living Area: 2009

    • Water Source: Public

    • Subdivision Name: PARKVIEW NORTH

Private inquiry
Talk to the advisor on this listing.
Floor plans, HOA docs, off-market comparables, scheduling a private showing — one message, direct to the local specialist.

More like this

New
For Sale
$445,000
House
3 bds · 2 ba · 1,669 sqft
HUNTERS CREEK TR 430A PH 01, ORLANDO
2619 HERON LANDING COURT
New
For Sale
$699,000
Townhouse
4 bds · 3 ba · 3,012 sqft
VIZCAYA HEIGHTS CONDO OR 6575 1315, ORLANDO
8713 THE ESPLANADE UNIT 2
New
For Sale
$725,000
House
5 bds · 3 ba · 2,967 sqft
HUNTERS CREEK TR 430B PH 01, ORLANDO
13522 HERON CAY COURT
New
For Sale
$475,000
House
4 bds · 2 ba · 1,979 sqft
DEERFIELD PH 02B, ORLANDO
2540 ROLLING BROAK DRIVE
New
For Sale
$429,000
House
3 bds · 2 ba · 1,828 sqft
DEERFIELD PH 02A, ORLANDO
12509 CRAYFORD AVENUE
New
For Sale
$515,000
House
4 bds · 2 ba · 2,223 sqft
HUNTERS CREEK TR 310, ORLANDO
4743 CHALFONT DRIVE
For Sale
$425,000
House
3 bds · 2 ba · 1,228 sqft
DEER CREEK VILLAGE SEC 02, ORLANDO
5207 DESMOND LANE
For Sale
$500,000
Townhouse
3 bds · 3 ba · 1,741 sqft
BAYSHORE/VISTA CAY PH 06, ORLANDO
5064 TIDEVIEW CIRCLE UNIT 82

Market around this address

Live counts in the same area.
View all

The multiple listing information is provided by the Stellar MLS from a copyrighted compilation of listings. The compilation of listings and each individual listing are ©2026-present Stellar MLS. All Rights Reserved. The information provided is for consumers' personal, noncommercial use and may not be used for any purpose other than to identify prospective properties consumers may be interested in purchasing. All properties are subject to prior sale or withdrawal. All information provided is deemed reliable but is not guaranteed accurate, and should be independently verified. Listing courtesy of: COLDWELL BANKER REALTY