Sell Your Home
Get a free home valuation
Contact
Tell us about your needs
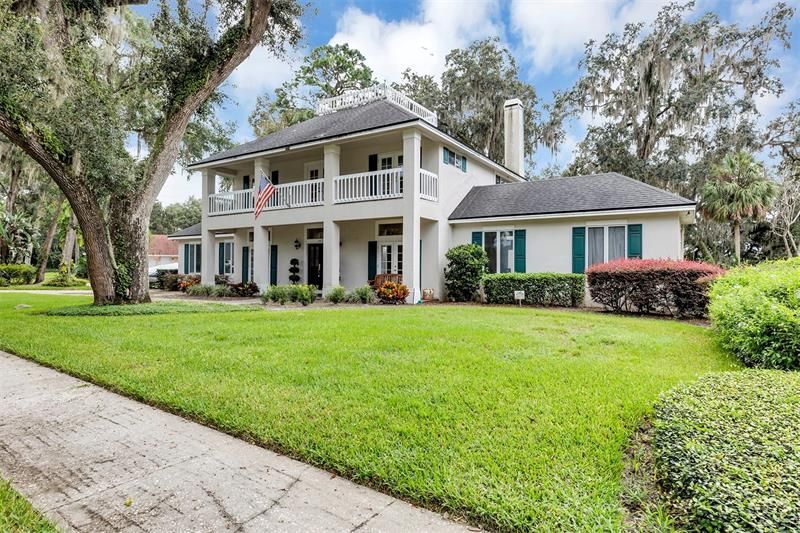
1128 OAKPOINT CIRCLE

House Recently Sold
$826,000

BTC: 10.10088658

ETH: 339.63815789

Sold on: 2022-09-30
2 days
Waterfront
4 bds
3 ba
3,520 sqft

Overview

WOW! This gorgeous LAKEFRONT home features panoramic views of skiable Lake McCoy and beautiful oak trees. As you enter this Southern Charm home, you are greeted with the formal dining room as well as the formal living room. Past the formal living room is the office/library with a bonus room that was used as a home gym. The open kitchen and family room is perfect for entertaining with a moving glass wall that opens out onto the lanai with views of the pool, spa, and sparkling lake. Cozy up on the couch with the wood burning fireplace. First floor owners suite has a private sitting area to watch the sunset and sunrise and private access to the lanai. The adjoining master bath features an expansive walk in closet, jetted tub, walk in shower, and double sinks. First floor also features an interior laundry room with chute and a half bath for guests. The second floor features 3 bedrooms, 2 full bathrooms, a large bonus room with wet bar and space for a beverage cooler, and an additional 4th room that has a murphy bed and desk. Flooring has been updated throughout the home. Exterior features include almost 1 acre of land, an inground pool and heated spa, a pool bath, wrought iron fencing, gorgeous oak trees, and a brand new BOAT DOCK AND LIFT! The home is truly a private oasis and looking for its new owners! Don’t miss your opportunity to own this stunning LAKEFRONT estate!

Location

Details

Type:
Residential
Parking:
Garage Door Opener / Garage Faces Side / Oversized
Year Built:
1990
Lot:
0.93 Acres
Heating:
Central
Price/sqft:
$241
Cooling:
Central Air
HOA:
$275

Highlights

Annual tax
$7,952
2021
HOA
$275/yr
Pool
Child Safety Fence
View
Water
Waterfront
Lake Front
Garage
2 car garage
Pets
Allowed
All facts and features
  • Flooring

    • Carpet

    • Ceramic Tile

    • Porcelain Tile

    • Hardwood

    Heating

    • Central

    Cooling

    • Central Air

    Appliances

    • Built-In Oven

    • Dishwasher

    • Microwave

    • Range

    • Refrigerator

    • Washer

    Other interior features

    • Built-in Features

    • Ceiling Fan(s)

    • Crown Molding

    • Eating Space In Kitchen

    • High Ceilings

    • Primary Bedroom Main Floor

    • Open Floorplan

    • Solid Surface Counters

    • Tray Ceiling(s)

    • Vaulted Ceiling(s)

    • Walk-In Closet(s)

    • Window Treatments

    Bedrooms and bathrooms

    • Bedrooms: 4

    • Bathrooms: 2

    • Full bathrooms: 3

  • Parking

    • Garage Door Opener

    • Garage Faces Side

    • Oversized

    Property

    • Levels: Two

    • Pool Private: Yes

    • Exterior Features: Balcony / Irrigation System / Outdoor Shower / Sliding Doors / Storage

    Lot

    • Lot: 0.93 Acres

    Other Property Information

    • Parcel Number: 282103613100030

    • Zoning: R-1AAAA

  • Type and style

    • Property Type: Residential

    • Property Sub Type: Single Family Residence

  • Utility

    • Natural Gas Connected

    • Public

    • Street Lights

  • Other financial information

    • HOA: $275

    • HOA Frequency: Annually

    • Annual tax amount: $7,952

  • Source details

    • MLS ID: O6056436

    Other facts

    • Construction Materials: Stucco / Wood Frame

    • Foundation Details: Slab

    • Fireplace Features: Living Room / Wood Burning

    • Laundry Features: Inside / Laundry Chute / Laundry Room

    • Lot Features: Oversized Lot / Sidewalk

    • Patio And Porch Features: Covered / Front Porch / Patio / Porch / Rear Porch / Screened / Side Porch

    • Pool Features: Child Safety Fence / Deck / In Ground / Outside Bath Access / Screen Enclosure

    • Window Features: Blinds / Rods / Window Treatments

    • Direction Faces: North

    • Waterfront: Yes

    • Fireplace: Yes

    • Water Body Name: LAKE MCCOY

    • Garage Spaces: 2

    • Attached Garage: Yes

    • Garage: Yes

    • Living Area: 3520

    • Water Source: Public

    • Subdivision Name: OAKWATER ESTATES

Private inquiry
Talk to the advisor on this listing.
Floor plans, HOA docs, off-market comparables, scheduling a private showing — one message, direct to the local specialist.

More like this

Recently Sold
$600,000
House
3 bds · 2 ba · 2,821 sqft
SWEETWATER COUNTRY CLUB, APOPKA
2515 SWEETWATER COUNTRY CLUB DRIVE
Recently Sold
$750,000
House
4 bds · 3 ba · 2,982 sqft
SWEETWATER COUNTRY CLUB SEC B, APOPKA
2544 FOX SQUIRREL COURT
Recently Sold
$659,544
House
5 bds · 2 ba · 2,808 sqft
WEKIVA SPGS COVE, APOPKA
2333 HUANIER COURT
Recently Sold
$930,000
House
4 bds · 3 ba · 2,831 sqft
OAKWATER ESTATES, APOPKA
1116 OAKPOINT CIRCLE
Recently Sold
$633,175
House
4 bds · 4 ba · 3,202 sqft
EMERSON POINTE - APOPKA, APOPKA
876 POINTE EMERSON BOULEVARD
Recently Sold
$812,160
House
5 bds · 4 ba · 2,731 sqft
EMERSON POINTE, APOPKA
650 CREEPING FIG STREET
Recently Sold
$795,095
House
5 bds · 4 ba · 4,482 sqft
EMERSON POINTE-APOPKA, APOPKA
818 CREEPING FIG STREET
Recently Sold
$645,000
House
4 bds · 3 ba · 3,055 sqft
DIAMOND HILL AT SWEETWATER COUNTRY CLUB, APOPKA
635 MAJESTIC OAK DRIVE

Market around this address

Live counts in the same area.
View all

The multiple listing information is provided by the Stellar MLS from a copyrighted compilation of listings. The compilation of listings and each individual listing are ©2026-present Stellar MLS. All Rights Reserved. The information provided is for consumers' personal, noncommercial use and may not be used for any purpose other than to identify prospective properties consumers may be interested in purchasing. All properties are subject to prior sale or withdrawal. All information provided is deemed reliable but is not guaranteed accurate, and should be independently verified. Listing courtesy of: HOMEVEST REALTY