Sell Your Home
Get a free home valuation
Contact
Tell us about your needs

11285 TIMBERCREST ROAD

House For Sale
$354,000

BTC: 4.25787828

ETH: 133.58490566

3 days
4 bds
2 ba
2,246 sqft

Overview

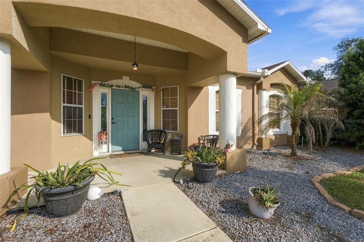
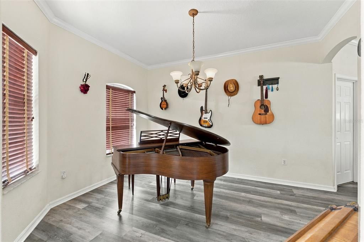
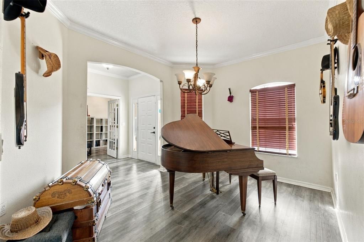
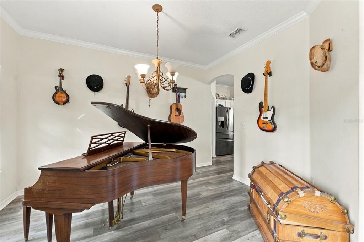
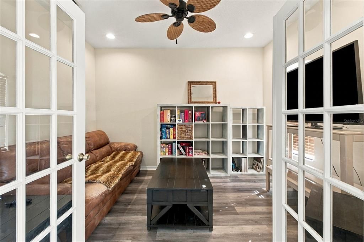
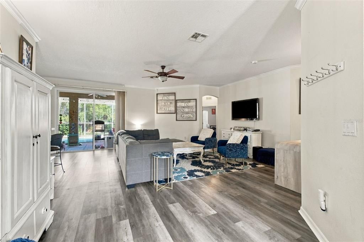
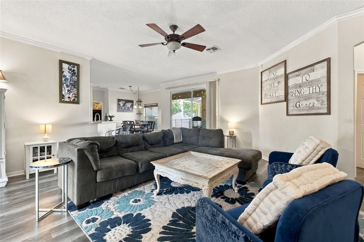
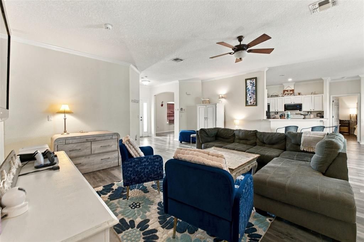
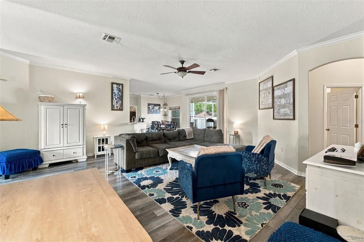
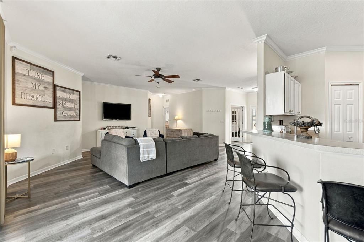
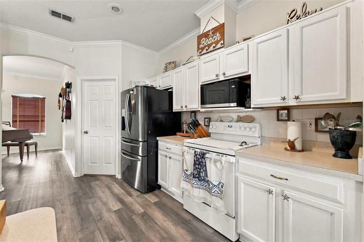
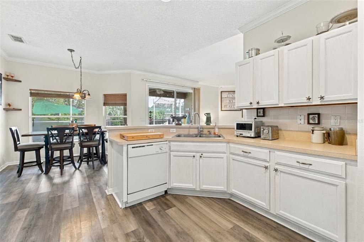
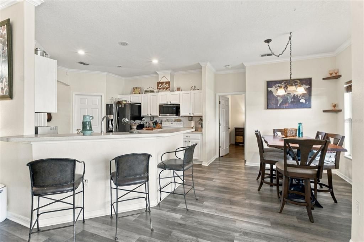
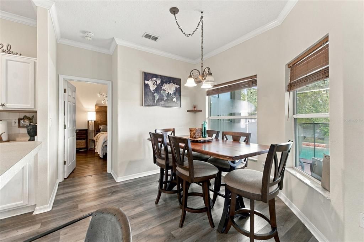
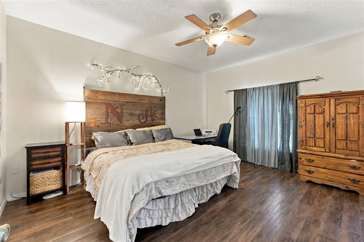
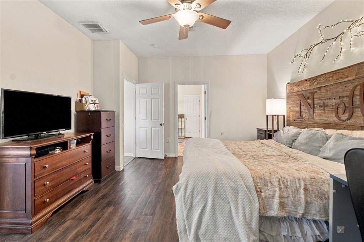
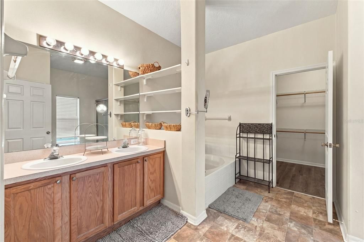
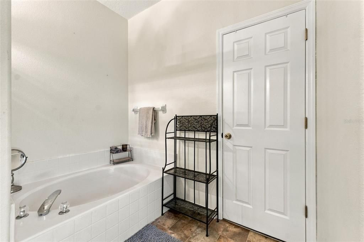
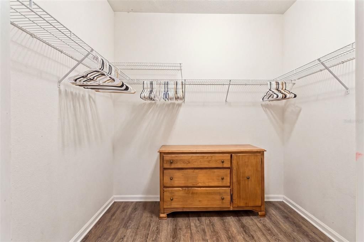
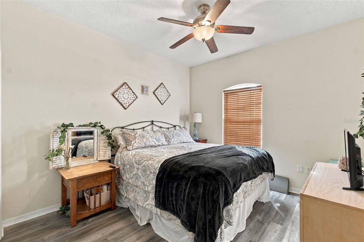
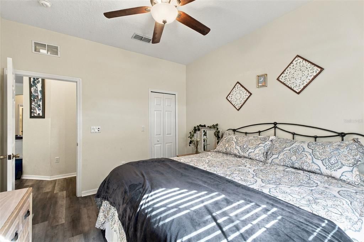
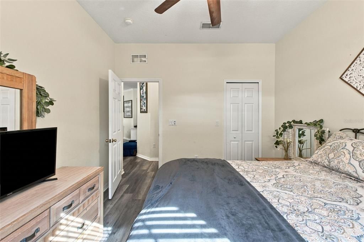
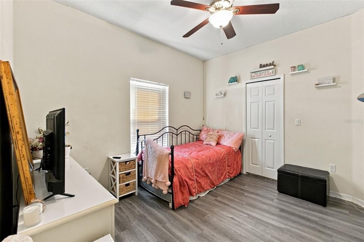
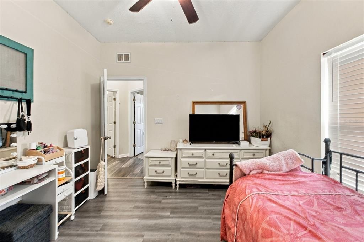
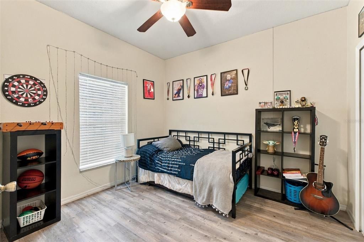
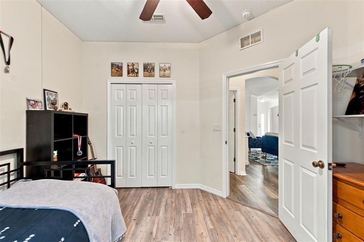
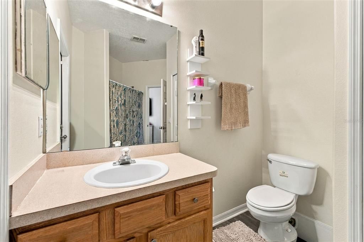
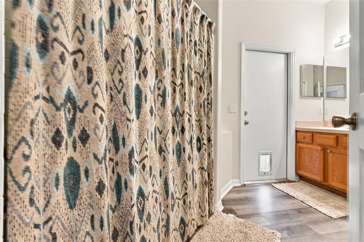
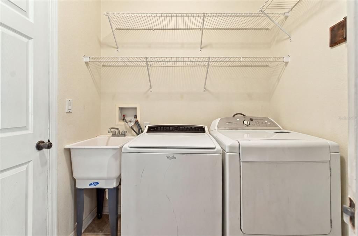
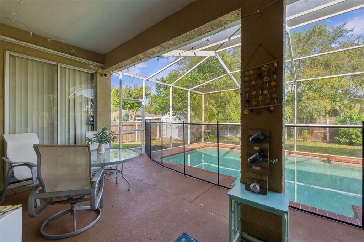
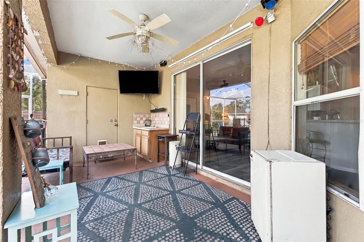
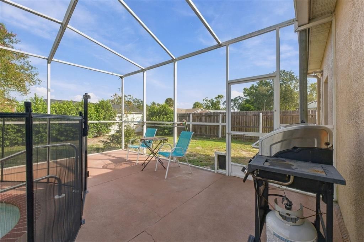
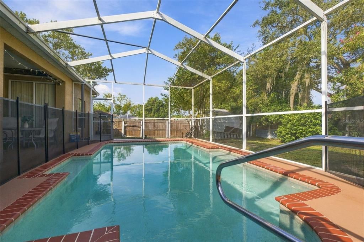
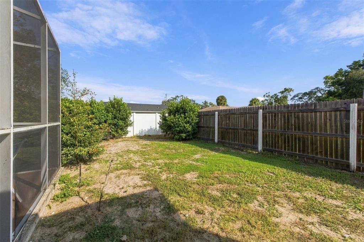
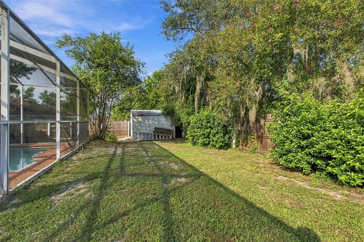
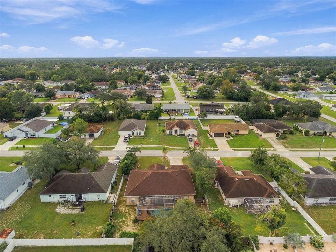
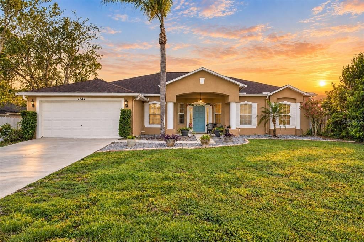
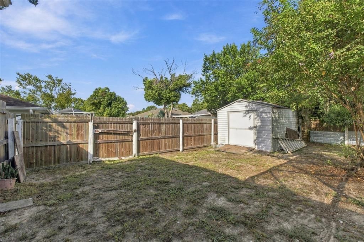
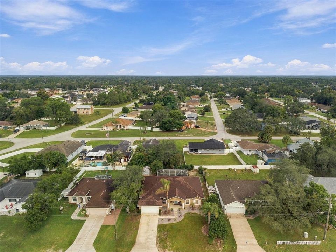
Welcome to refined Florida living in this 4-bedroom, 2-bath pool home offering 2,246 square feet of living space, a 2021 roof, NO HOA, NO CDD, and Flood Zone X. With a screened-in pool, fully fenced backyard, two-car garage, and a versatile flex space offering the potential for a 5th bedroom, this residence brings together space, flexibility, privacy, and the effortless Florida lifestyle.A gracious covered entry opens to an inviting interior where timeless design meets everyday functionality. A formal dining room provides an elegant setting for entertaining, while French doors reveal the flexible bonus space—perfectly suited for a private home office, library, playroom, guest retreat, or potential fifth bedroom.At the heart of the home, the expansive great room flows seamlessly into the kitchen, featuring crisp white cabinetry, a generous breakfast bar, and a light-filled dining nook overlooking the pool. Luxury vinyl plank flooring extends throughout the main living areas, creating a cohesive and sophisticated aesthetic.The private primary suite offers a peaceful retreat with a spacious walk-in closet and an en-suite bath featuring dual vanities and a garden tub. Three additional bedrooms share a well-appointed guest bath with convenient direct access to the pool and lanai.Designed for effortless indoor-outdoor living, the screened lanai opens to a sparkling in-ground pool with a safety fence, while the fully fenced backyard offers additional privacy and space to enjoy. A storage shed, interior laundry room with utility sink, and attached two-car garage complete this thoughtfully designed Spring Hill residence, conveniently located near shopping, dining, schools, and everyday amenities.

Location

Details

Type:
Residential
Parking:
Driveway / Garage Door Opener
Year Built:
2002
Lot:
0.23 Acres
Heating:
Central / Electric
Price/sqft:
$158
Cooling:
Central Air
HOA:
No Data

Valuation

Our model vs. what's actually selling nearby.
Estimate
$376,250
$266K – $392K
Confidence Low
List vs. estimate
$22K below estimate
List $354,000 · -5.9%
Our model says this listing is priced below recent comparable activity. Expect competition.
Price per sq ft
$157
-16.9% vs. city median $189
Based on
6 MLS comparables
Median of recent comparable listings. Sold comps use closing price, active listings use list price.

Highlights

Annual tax
$5,207
2025
Pool
Child Safety Fence
View
Pool
Garage
2 car garage
All facts and features
  • Flooring

    • Ceramic Tile

    • Luxury Vinyl

    Heating

    • Central

    • Electric

    Cooling

    • Central Air

    Appliances

    • Dishwasher

    • Dryer

    • Range

    • Refrigerator

    • Washer

    Other interior features

    • Ceiling Fan(s)

    • Crown Molding

    • Eating Space In Kitchen

    • High Ceilings

    • Kitchen/Family Room Combo

    • Open Floorplan

    • Primary Bedroom Main Floor

    • Split Bedroom

    • Walk-In Closet(s)

    • Window Treatments

    Bedrooms and bathrooms

    • Bedrooms: 4

    • Full bathrooms: 2

  • Parking

    • Driveway

    • Garage Door Opener

    Property

    • Levels: One

    • Pool Private: Yes

    • Exterior Features: Private Yard / Sliding Doors

    Lot

    • Lot: 0.23 Acres

    Other Property Information

    • Parcel Number: R3232317517011120200

    • Zoning: PDP

  • Type and style

    • Property Type: Residential

    • Property Sub Type: Single Family Residence

  • Utility

    • BB/HS Internet Available

    • Cable Available

    • Electricity Connected

    • Street Lights

    • Water Connected

  • Other financial information

    • Annual tax amount: $5,207

  • Source details

    • MLS ID: W7889807

    Other facts

    • Construction Materials: Block / Stucco

    • Foundation Details: Slab

    • Laundry Features: Electric Dryer Hookup / Inside / Washer Hookup

    • Lot Features: In County / Landscaped / Level / Unincorporated

    • Patio And Porch Features: Covered / Front Porch / Patio / Rear Porch / Screened

    • Pool Features: Child Safety Fence / Gunite / In Ground / Outside Bath Access / Screen Enclosure

    • Window Features: Blinds

    • Direction Faces: Southeast

    • Other Structures: Shed(s)

    • Architectural Style: Florida

    • Garage Spaces: 2

    • Attached Garage: Yes

    • Garage: Yes

    • Living Area: 2246

    • Water Source: Public

    • Subdivision Name: SPRING HILL

Private inquiry
Talk to the advisor on this listing.
Floor plans, HOA docs, off-market comparables, scheduling a private showing — one message, direct to the local specialist.

More like this

For Sale
$322,000
House
3 bds · 2 ba · 1,882 sqft
SPRING HILL, SPRING HILL
11026 LITTLE STREET
For Sale
$300,000
House
2 bds · 2 ba · 1,605 sqft
SPRING HILL, SPRING HILL
9273 BELVEDERE STREET
New
For Sale
$279,900
House
4 bds · 2 ba · 1,448 sqft
SPRING HILL, SPRING HILL
9353 CHASE STREET
New
For Sale
$324,900
House
3 bds · 2 ba · 1,209 sqft
SPRING HILL, SPRING HILL
11429 ADELIA STREET
New
For Sale
$372,999
House
4 bds · 2 ba · 2,356 sqft
SPRING HILL, SPRING HILL
9374 MALLARD STREET
New
For Sale
$318,900
House
3 bds · 2 ba · 1,974 sqft
SPRING HILL UNIT 17, SPRING HILL
4583 GONDOLIER ROAD
New
For Sale
$418,000
House
3 bds · 2 ba · 2,062 sqft
CASTLE COURT, SPRING HILL
4119 CASTLE AVENUE
New
For Sale
$279,900
House
3 bds · 2 ba · 1,597 sqft
SPRING HILL, SPRING HILL
10495 BRADFORD STREET

Market around this address

Live counts in the same area.
View all

The multiple listing information is provided by the Stellar MLS from a copyrighted compilation of listings. The compilation of listings and each individual listing are ©2026-present Stellar MLS. All Rights Reserved. The information provided is for consumers' personal, noncommercial use and may not be used for any purpose other than to identify prospective properties consumers may be interested in purchasing. All properties are subject to prior sale or withdrawal. All information provided is deemed reliable but is not guaranteed accurate, and should be independently verified. Listing courtesy of: FLORIDAS A TEAM REALTY