Sell Your Home
Get a free home valuation
Contact
Tell us about your needs
113 HERRICK STREET

House For Sale
$150,000

BTC: 1.82926829

ETH: 61.67763158

1 days
2 bds
1 ba
832 sqft

Overview

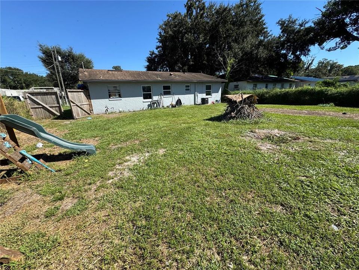
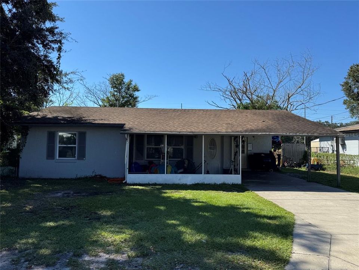
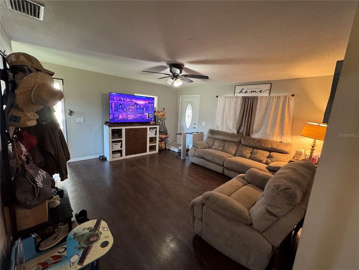
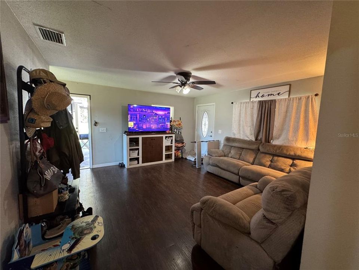
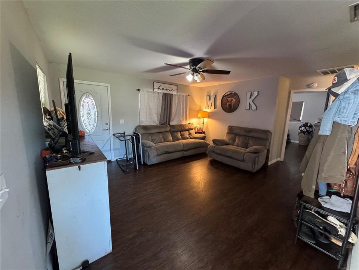
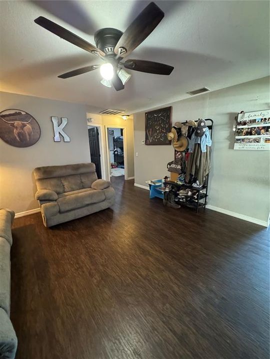
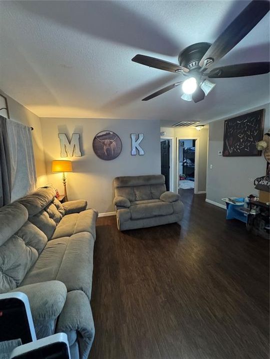
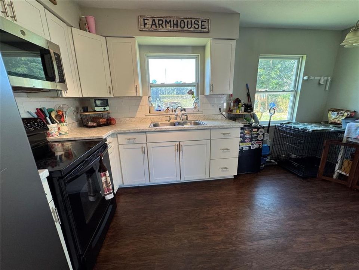
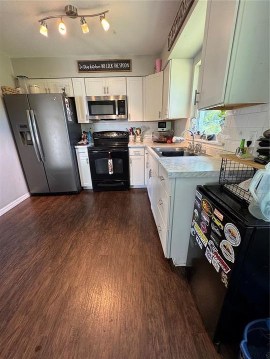
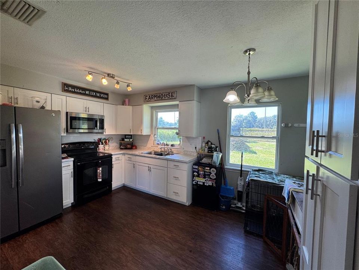
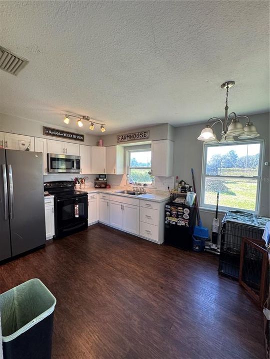
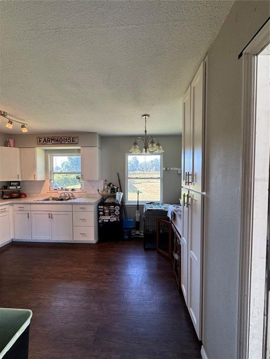
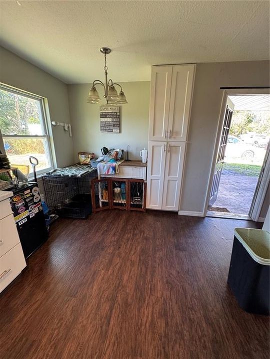
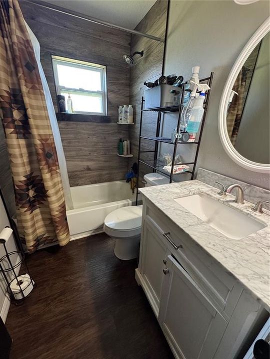
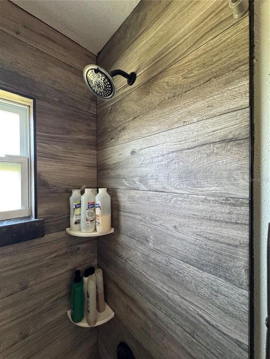
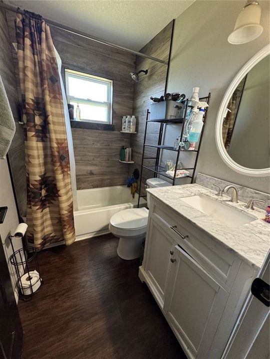
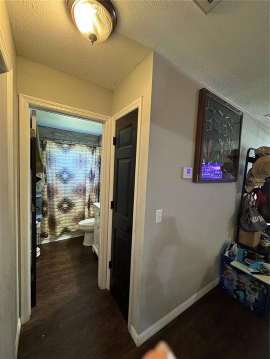
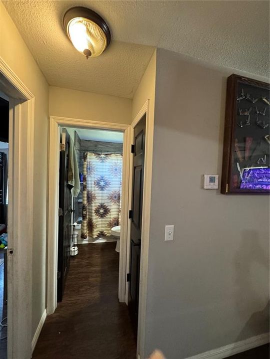
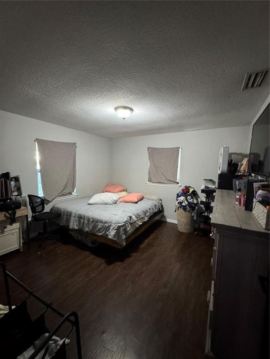
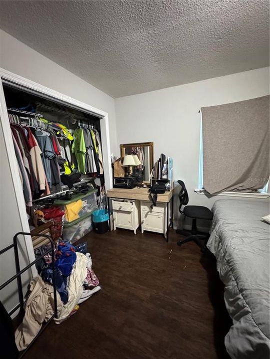
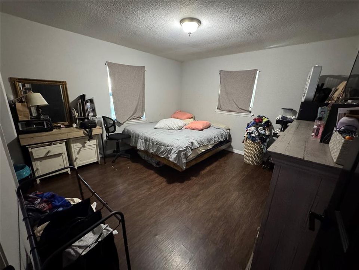
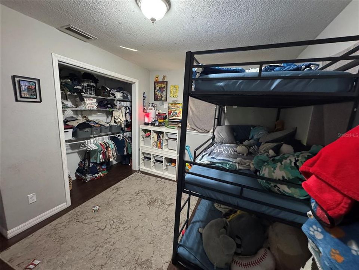
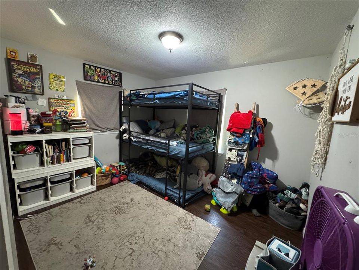
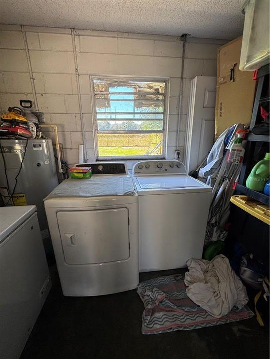
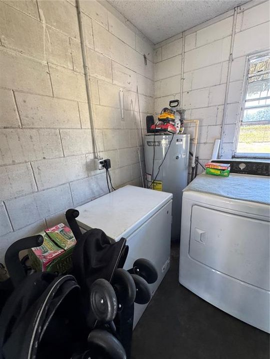
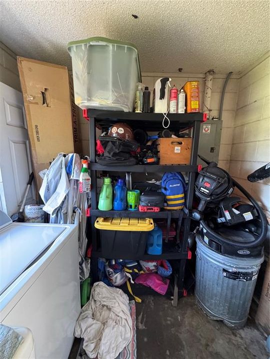
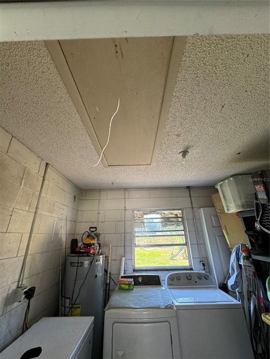
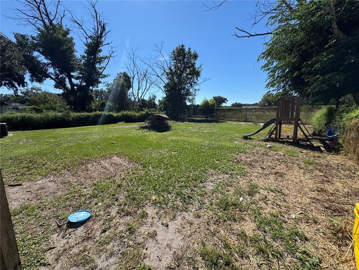
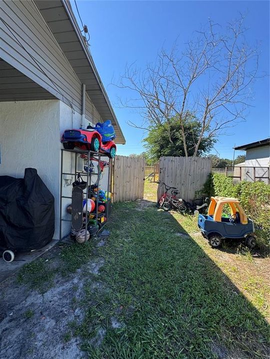
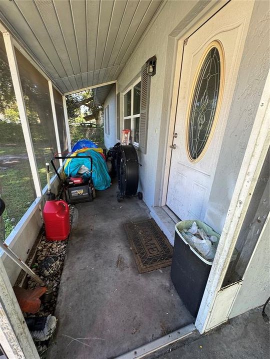
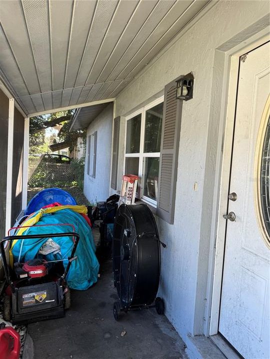
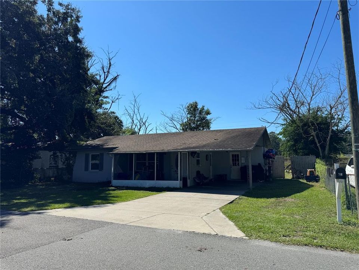
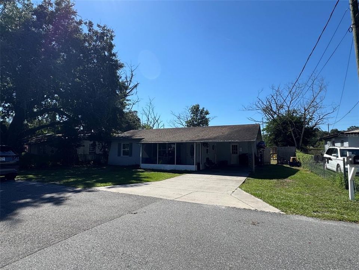
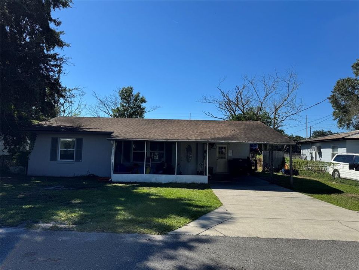
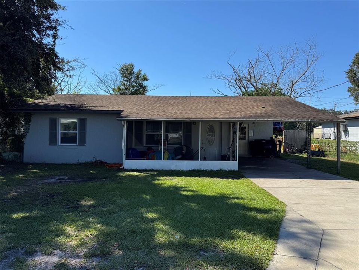
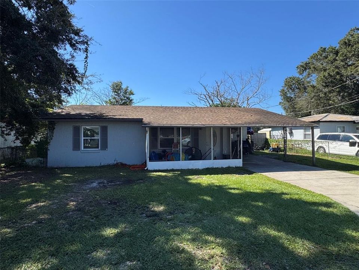
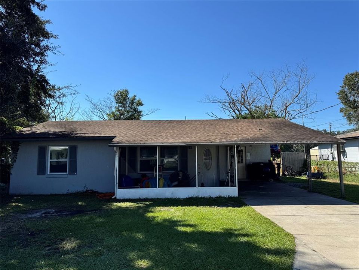
Short Sale. Perfect starter home. No HOA or age restrictions. Adorable Block Home located just down the street from the Max Beach sports complex/venue, offering playgrounds and more. Home feels much bigger than sq footage with the open floorplan. Age of the big-ticket items are: Drainfield replaced in 2026. Hot water heater approx. 3-4 yrs. Roof 14 years. Bathroom has newly tiled tub/shower combo. Newer refrigerator & range. HVAC 2019. No carpet in the home. Kitchen offers a nice dinette area. Large back yard fully fenced. Covered carport parking & covered front porch. Home has a separate utility/storage room off the carport. Great location!

Location

Details

Type:
Residential
Parking:
Covered
Year Built:
1980
Lot:
0.17 Acres
Heating:
Central
Price/sqft:
$180
Cooling:
Central Air
HOA:
No Data

Valuation

Our model vs. what's actually selling nearby.
Estimate
$187,450
$155K – $224K
Confidence Low
List vs. estimate
$37K below estimate
List $150,000 · -20.0%
Our model says this listing is priced below recent comparable activity. Expect competition.
Price per sq ft
$180
-6.1% vs. city median $191
Based on
6 MLS comparables
Median of recent comparable listings. Sold comps use closing price, active listings use list price.

Highlights

Annual tax
$2,639
2025
Pets
Allowed
All facts and features
  • Flooring

    • Luxury Vinyl

    Heating

    • Central

    Cooling

    • Central Air

    Appliances

    • Microwave

    • Range

    • Refrigerator

    Other interior features

    • Ceiling Fan(s)

    Bedrooms and bathrooms

    • Bedrooms: 2

    • Full bathrooms: 1

  • Parking

    • Covered

    Property

    • Levels: One

    • Exterior Features: Storage

    Lot

    • Lot: 0.17 Acres

    Other Property Information

    • Parcel Number: 252804317500000701

  • Type and style

    • Property Type: Residential

    • Property Sub Type: Single Family Residence

  • Utility

    • BB/HS Internet Available

    • Cable Available

  • Other financial information

    • Annual tax amount: $2,639

  • Source details

    • MLS ID: L4965711

    Other facts

    • Construction Materials: Block

    • Foundation Details: Slab

    • Laundry Features: Laundry Room / Other

    • Patio And Porch Features: Front Porch / Screened

    • Direction Faces: East

    • Living Area: 832

    • Water Source: Public

    • Subdivision Name: LAKEDALE SUB

Private inquiry
Talk to the advisor on this listing.
Floor plans, HOA docs, off-market comparables, scheduling a private showing — one message, direct to the local specialist.

More like this

For Sale
$182,000
House
4 bds · 1 ba · 1,180 sqft
LAKE VIEW TERRACE, AUBURNDALE
113 STOODY AVENUE
For Sale
$184,900
House
2 bds · 1 ba · 752 sqft
AUBURNDALE HEIGHTS, AUBURNDALE
620 OAK STREET
-$7K
For Sale
$187,900
House
2 bds · 2 ba · 1,210 sqft
LENA VISTA SUB, AUBURNDALE
201 LAKE DALE DRIVE
For Sale
$195,000
House
2 bds · 2 ba · 720 sqft
WIHALA ADD, AUBURNDALE
615 ASH STREET
For Sale
$113,000
House
3 bds · 2 ba · 822 sqft
NONE, AUBURNDALE
124 COTTON COURT
-$5K
For Sale
$169,900
3 bds · 2 ba · 1,296 sqft
KOSSUTHVILLE SUB, AUBURNDALE
1222 ROWELL STREET
For Sale
$135,000
2 bds · 2 ba · 1,152 sqft
ARIANA SHORES MHP, AUBURNDALE
151 HOLIDAY LANE
For Sale
$134,662
0 room(s) · 7,695 sqft
ACREAGE, AUBURNDALE
275 BERKLEY RD

Market around this address

Live counts in the same area.
View all

The multiple listing information is provided by the Stellar MLS from a copyrighted compilation of listings. The compilation of listings and each individual listing are ©2026-present Stellar MLS. All Rights Reserved. The information provided is for consumers' personal, noncommercial use and may not be used for any purpose other than to identify prospective properties consumers may be interested in purchasing. All properties are subject to prior sale or withdrawal. All information provided is deemed reliable but is not guaranteed accurate, and should be independently verified. Listing courtesy of: S & D REAL ESTATE SERVICE LLC