Sell Your Home
Get a free home valuation
Contact
Tell us about your needs
11301 Misty Ridge Way, Boynton Beach FL 33473

House For Sale
$1,600,000

BTC: 20.20202020

ETH: 653.32788893

-$49K (2026/09/07)
35 days
Waterfront
6 bds
5 ba
4,091 sqft

Overview

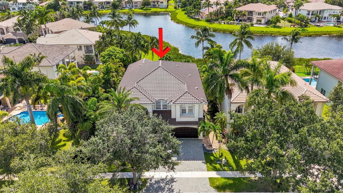
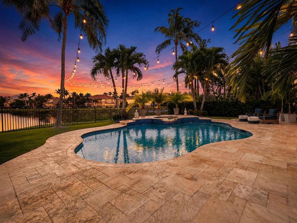
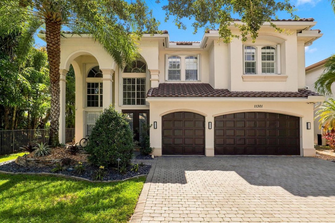
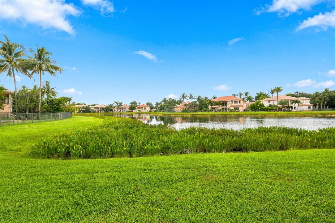
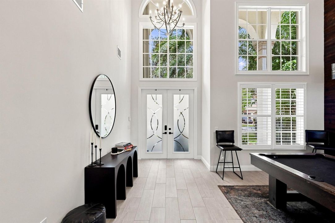
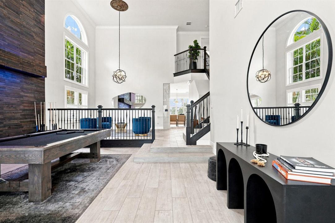
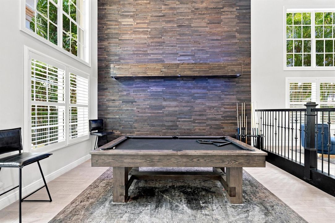
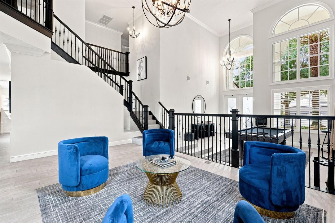
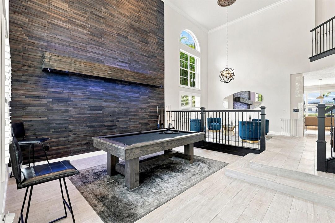
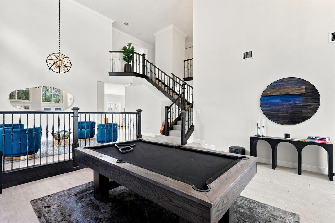
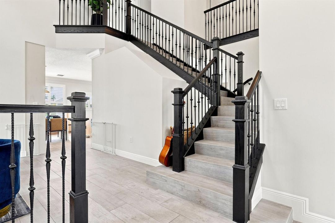
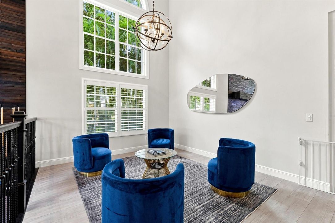
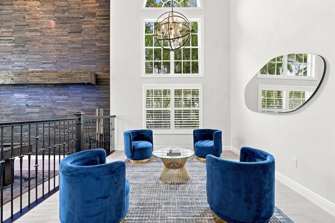
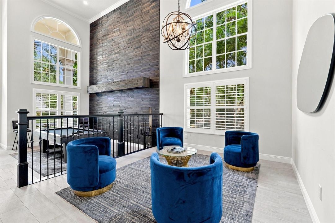
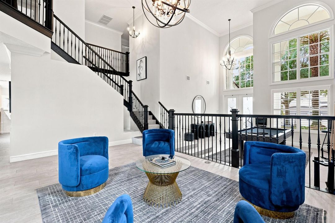
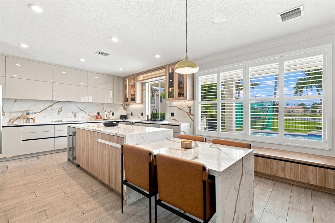
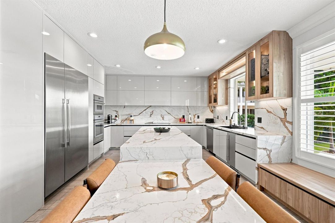
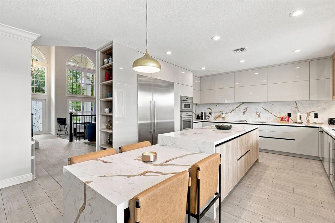
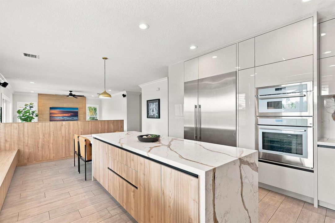
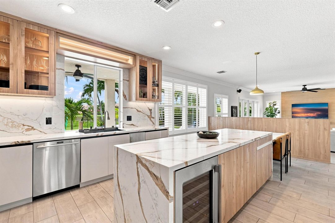
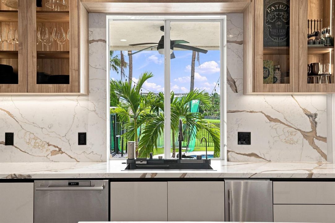
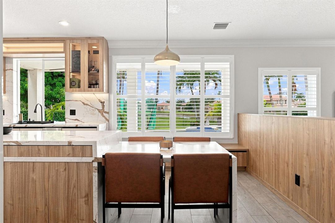
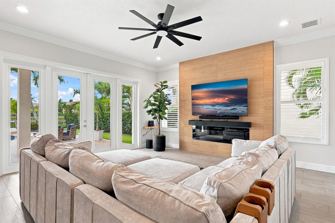
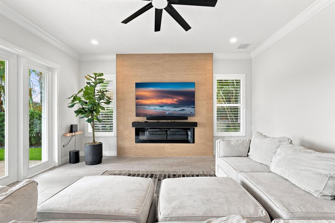
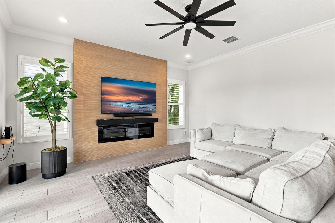
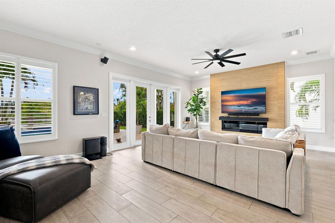
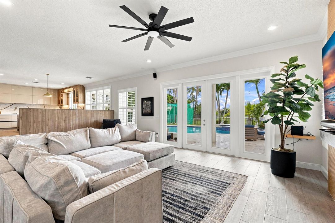
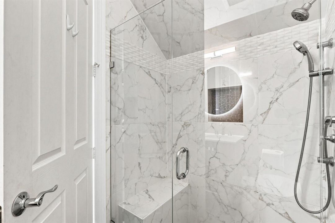
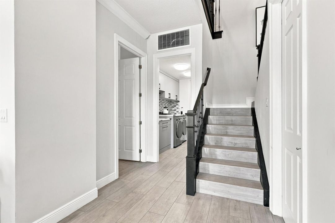
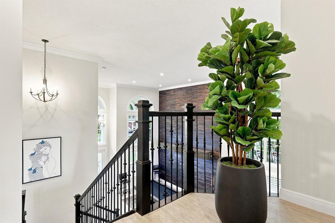
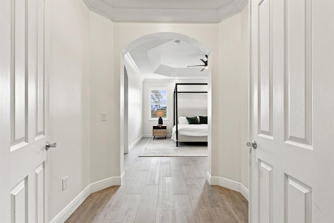
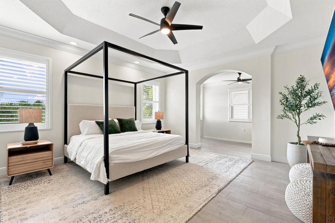
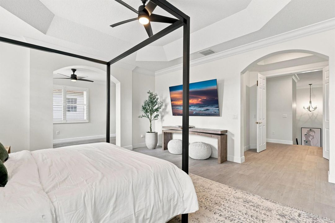
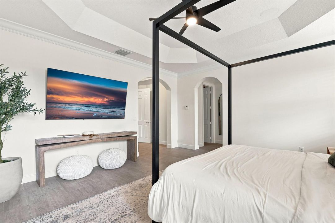
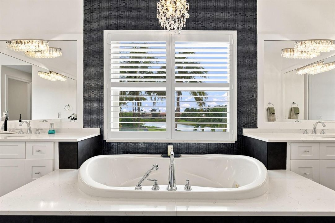
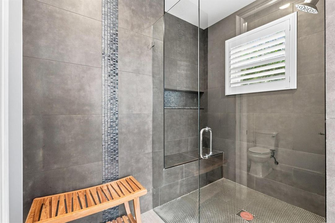
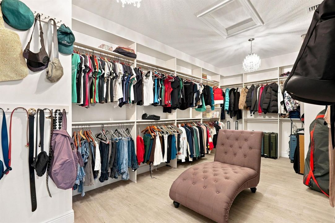
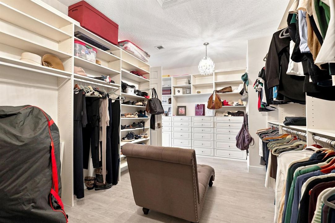
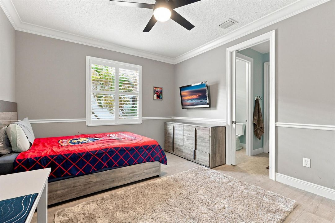
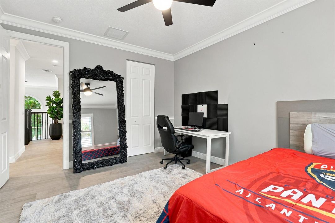
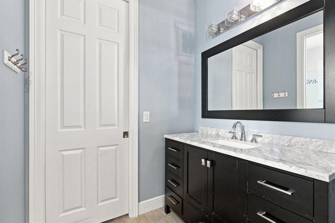
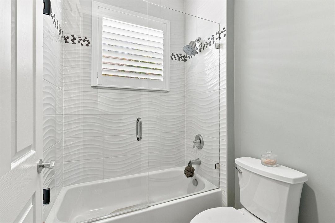
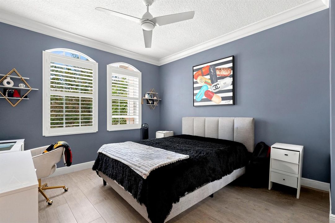
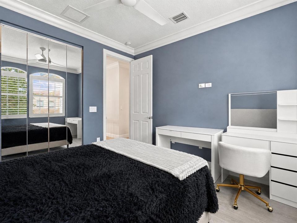
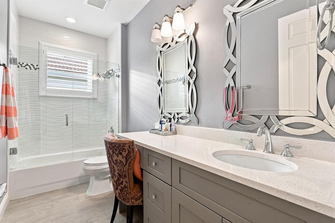
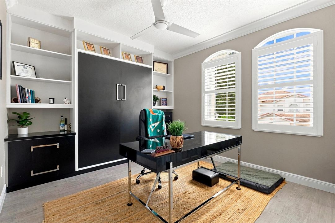
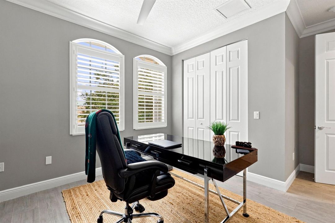
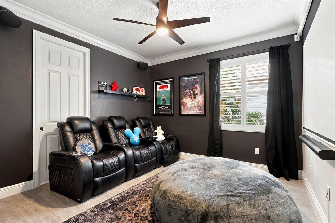
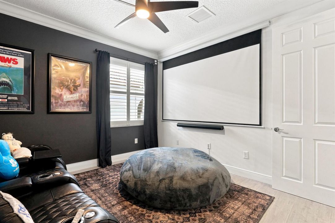
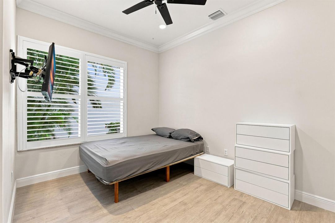
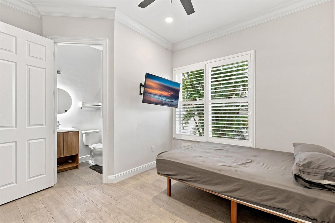
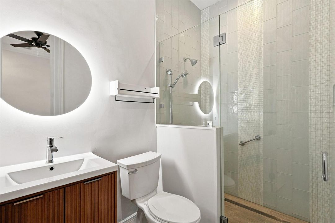
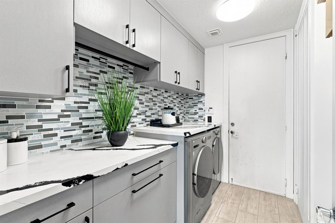
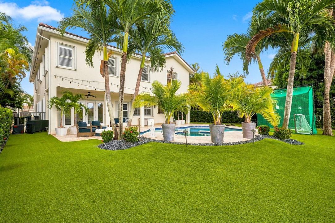
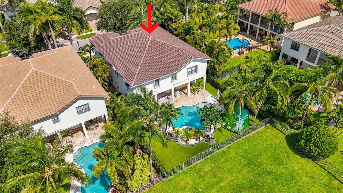
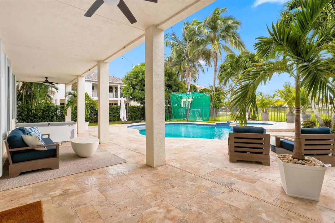
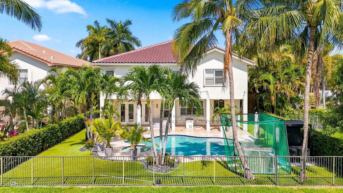
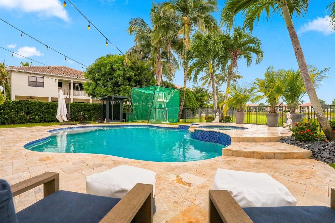
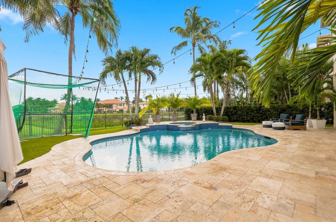
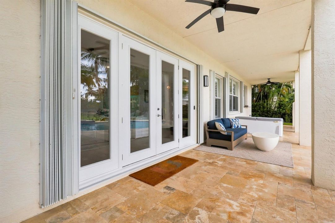
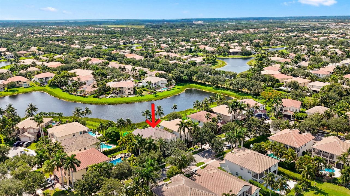
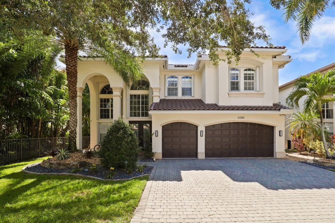
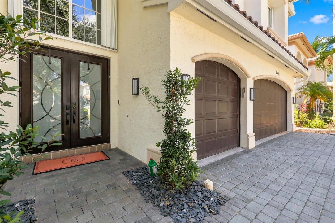
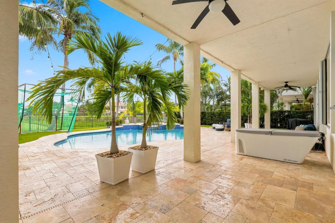
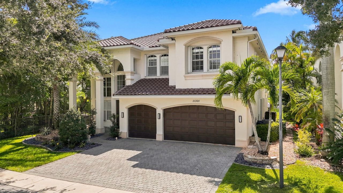
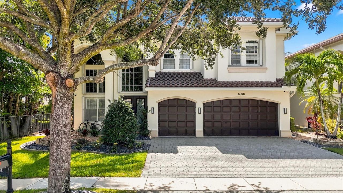
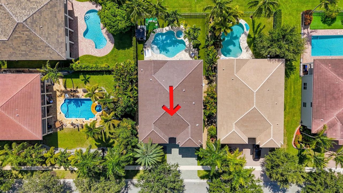

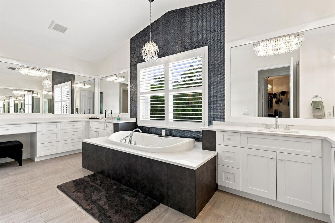
Beautifully renovated lakefront estate offering 6 bedrooms, 5 bathrooms, and exceptional modern finishes throughout, including a brand-new roof (2025). Soaring ceilings and abundant natural light enhance the open-concept floor plan, creating an ideal space for everyday living and entertaining. The stunning chef's kitchen features a large center island, premium Thermador appliances, custom motorized cabinetry , and designer finishes, all seamlessly opening to the spacious family room with a fireplace. The west-facing backyard showcases spectacular sunset views over the lake and includes a resort-style pool, low-maintenance turf, and a mosquito misting system for added outdoor comfort. Every detail has been thoughtfully updated, making this home truly move-in ready. Conveniently located! within close proximity to highly rated elementary and middle schools, offering easy access without the need for a car. A rare opportunity to own a completely remodeled lakefront home that combines luxury, functionality, and an exceptional location.
Location

Details

Type:
Residential
Parking:
2 Or More Spaces / Driveway / No Boats / Parking Garage / No Rv/Boats
Year Built:
2006
Lot:
No Data
Heating:
Central / Radiant
Price/sqft:
$391
Cooling:
Ceiling Fan(s) / Central Air
HOA:
$427

Valuation

Our model vs. what's actually selling nearby.
Estimate
$997,450
$661K – $1.3M
Confidence Low
List vs. estimate
$602K above estimate
List $1,600,000 · +60.4%
Our model says this listing is priced above recent comparable activity. Room to negotiate.
Price per sq ft
$391
+30.7% vs. city median $299
Based on
14 MLS comparables
+ 24 public-records sales within 0.5 mi
Median actual sale: $957K
Median of recent comparable listings. Sold comps use closing price, active listings use list price.

Highlights

Annual tax
$10,163
2025
HOA
$427/mo
Pool
Community
View
Lake, Water
Waterfront
Yes
Garage
3 car garage
Pets
Allowed
All facts and features
  • Flooring

    • Carpet

    • Ceramic Floor

    • Wood

    Heating

    • Central

    • Radiant

    Cooling

    • Ceiling Fan(s)

    • Central Air

    Appliances

    • Electric Water Heater

    • Dishwasher

    • Disposal

    • Dryer

    • Microwave

    • Electric Range

    • Refrigerator

    • Self Cleaning Oven

    • Wall Oven

    • Washer

    Other interior features

    • Built-in Features

    • Cooking Island

    • Entrance Foyer

    • French Doors

    • Laundry Tub

    • Pantry

    • Roman Tub

    • Split Bedroom

    • Volume Ceilings

    • Walk-In Closet(s)

    • Den/Library/Office

    • Family Room

    • Florida Room

    • Utility Room

    • Utility Room/Laundry

    Bedrooms and bathrooms

    • Bedrooms: 6

    • Full bathrooms: 5

  • Parking

    • 2 Or More Spaces

    • Driveway

    • No Boats

    • Parking Garage

    • No Rv/Boats

    Property

    • Levels: 2

    • Pool Private: Yes

    • Exterior Features: Room For Pool

    Other Property Information

    • Parcel Number: 00424532040001540

    • Zoning: AGR-PU

  • Type and style

    • Property Type: Residential

    • Property Sub Type: Single Family Residence

  • Utility

    • Cable Connected

    • Electricity Connected

    • Sewer Connected

    • Water Connected

    • Cable Available

    • Electricity Available

    • Sewer Available

    • Water Available

  • Other financial information

    • HOA: $427

    • HOA Frequency: Monthly

    • Annual tax amount: $10,163

  • Source details

    • MLS ID: B26059658

    Other facts

    • Construction Materials: CBS Construction / Stucco

    • Laundry Features: Laundry Tub / Laundry Room / Utility Room/Laundry

    • Lot Features: Interior Lot / Fenced / Sidewalk

    • Patio And Porch Features: Patio

    • Pool Features: Community / Free Form / Hot Tub / Private / Pool/Spa Combo

    • Window Features: Complete Accordian Shutters / Hurricane Shutters / Blinds / Sliding / Verticals

    • Direction Faces: East

    • Other Structures: Livable

    • Architectural Style: Two Story / Mediterranean

    • Waterfront: Yes

    • Garage Spaces: 3

    • Attached Garage: Yes

    • Garage: Yes

    • Living Area: 4091

    • Water Source: Public

    • Subdivision Name: CANYON ISLES

Private inquiry
Talk to the advisor on this listing.
Floor plans, HOA docs, off-market comparables, scheduling a private showing — one message, direct to the local specialist.

More like this

New
For Sale
$1,350,000
House
3 bds · 3 ba · 2,413 sqft
Valencia Grand, Boynton Beach
9285 MOUNTAIN PINE Grove, Boynton Beach FL 33473
New
For Sale
$1,300,000
House
4 bds · 3 ba · 2,235 sqft
TARA ESTATES AS, Boynton Beach
10376 W Tara Boulevard, Boynton Beach FL 33437
New
For Sale
$1,485,000
House
3 bds · 3 ba · 2,685 sqft
VALENCIA COVE AGR PUD SOUT, Boynton Beach
8843 GOLDEN MOUNTAIN Circle, Boynton Beach FL 33473
For Sale
$1,495,000
House
6 bds · 4 ba · 4,147 sqft
Cobblestone Creek, Boynton Beach
8715 Cobblestone Point Circle, Boynton Beach FL 33472
For Sale
$1,800,000
House
3 bds · 3 ba · 2,959 sqft
Valencia Grand, Boynton Beach
11326 Apricot Valley Drive, Boynton Beach FL 33473
For Sale
$1,135,000
House
2 bds · 2 ba · 2,689 sqft
VALENCIA RESERVE,Valencia Reserve, Boynton Beach
10684 Whitewind Circle, Boynton Beach FL 33473
For Sale
$1,250,000
House
5 bds · 3 ba · 4,080 sqft
Canyon Isles 01,Canyon Isles, Boynton Beach
11241 Brandywine Lake Way, Boynton Beach FL 33473
-$275K
For Sale
$1,950,000
House
3 bds · 4 ba · 3,465 sqft
WHITWORTH AGR PUD PLAT FIV,Valencia Grand, Boynton Beach
11348 Cherry Canyon Court, Boynton Beach FL 33473

Market around this address

Live counts in the same area.
View all

The multiple listing information is provided by the Miami Association of REALTORS® from a copyrighted compilation of listings. The compilation of listings and each individual listing are ©2026-present Miami Association of REALTORS®. All Rights Reserved. The information provided is for consumers' personal, noncommercial use and may not be used for any purpose other than to identify prospective properties consumers may be interested in purchasing. All properties are subject to prior sale or withdrawal. All information provided is deemed reliable but is not guaranteed accurate, and should be independently verified. Listing courtesy of: VantaSure Realty LLC