Sell Your Home
Get a free home valuation
Contact
Tell us about your needs

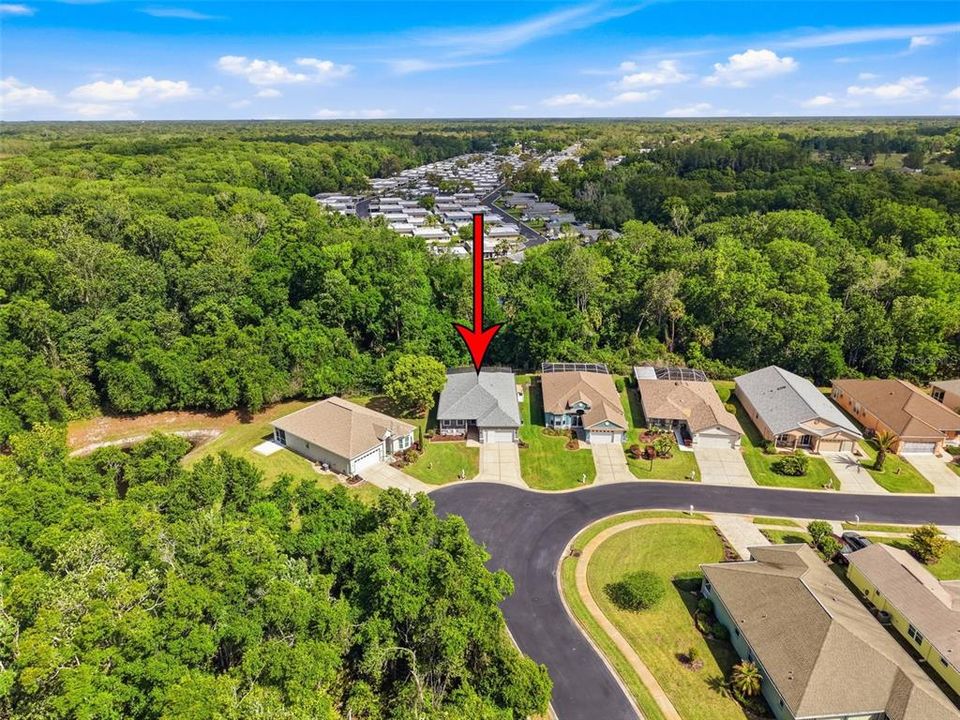
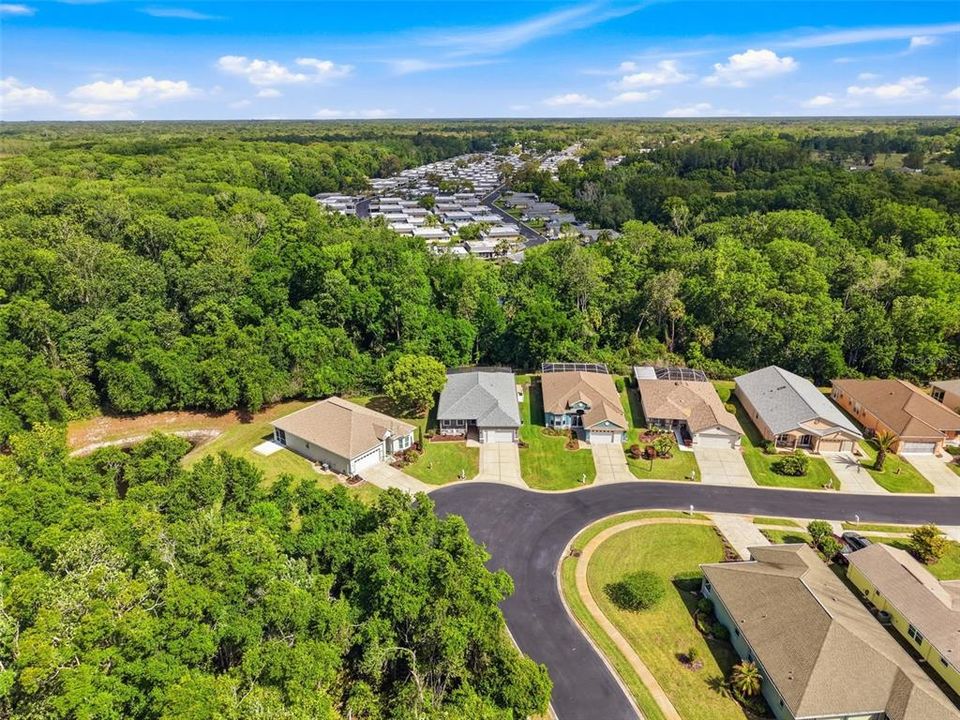
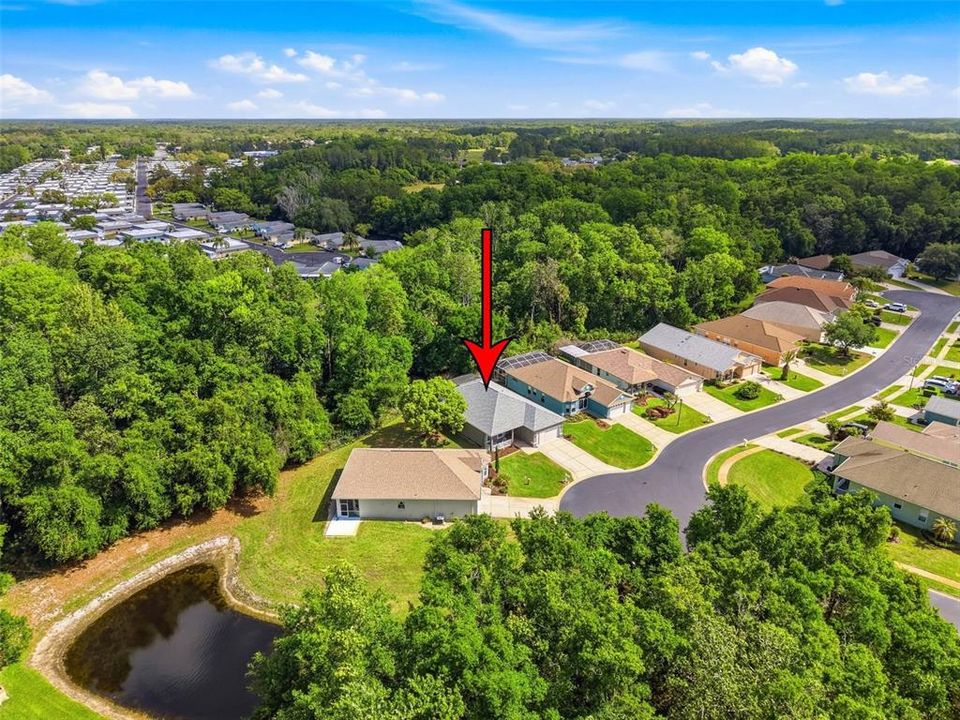
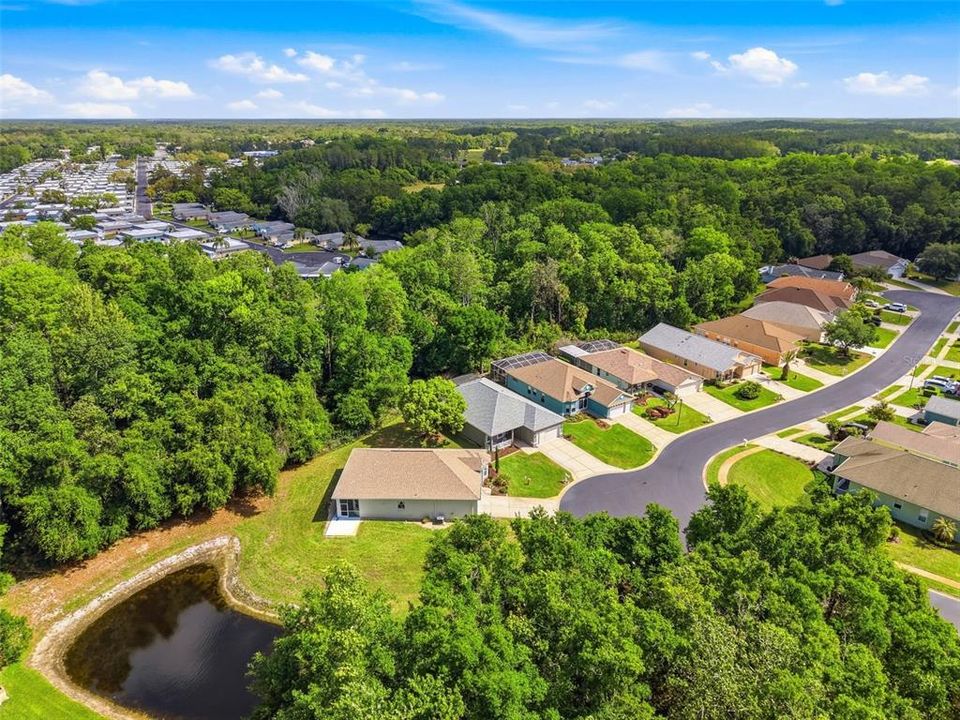
11303 CLEAR OAK CIRCLE

House Active With Contract
$315,000

BTC: 3.78878999

ETH: 118.86792453

-$35K (2026/08/24)
148 days
3 bds
2 ba
1,854 sqft

Overview

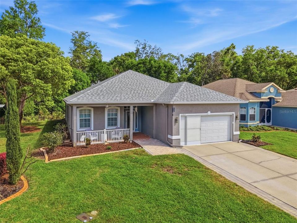
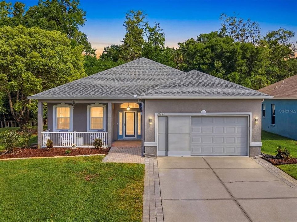
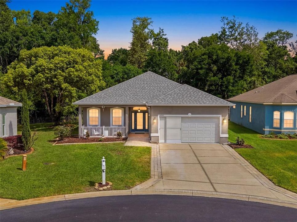
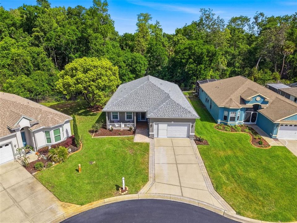
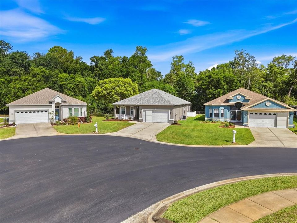
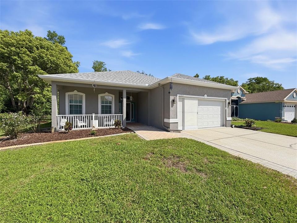
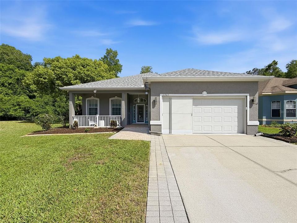
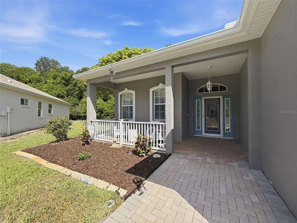
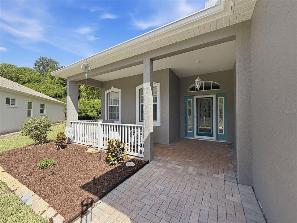
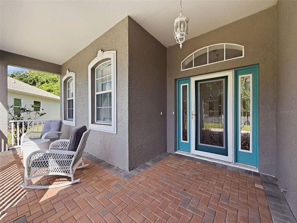
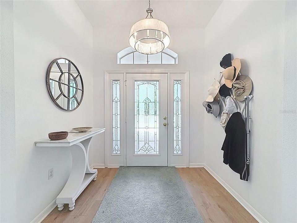
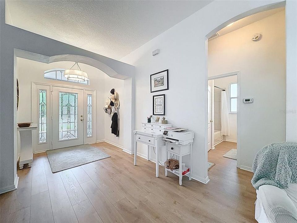
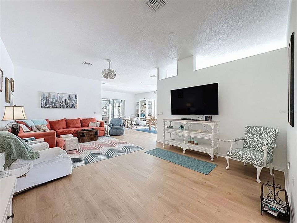
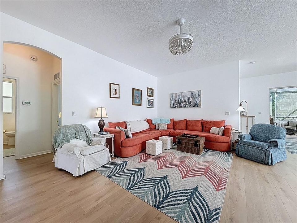
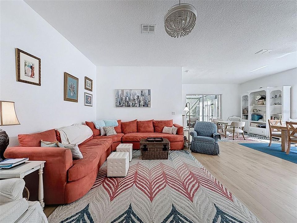
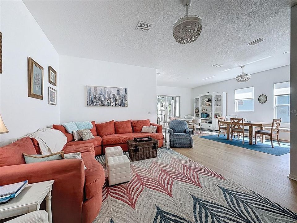
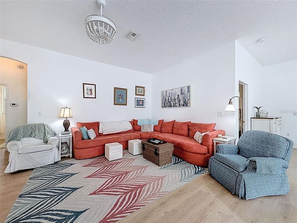
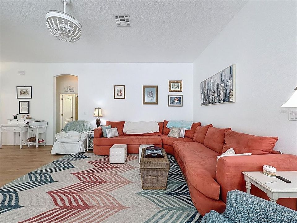
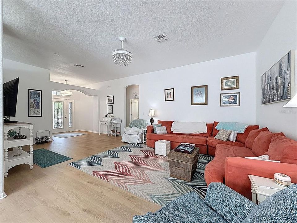
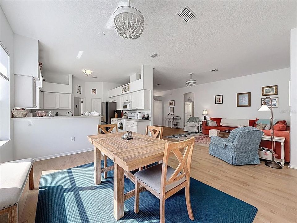
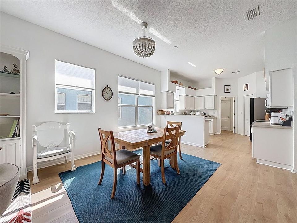
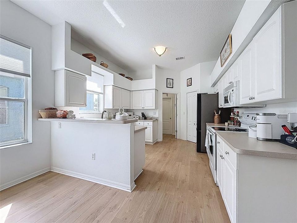
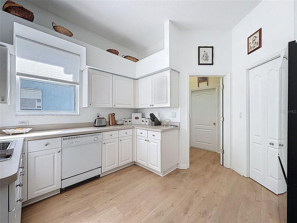
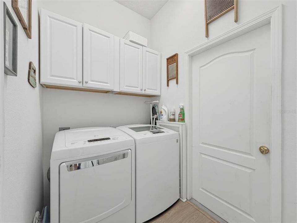
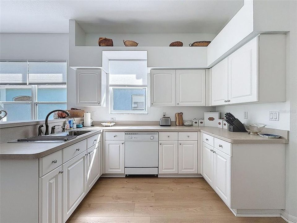
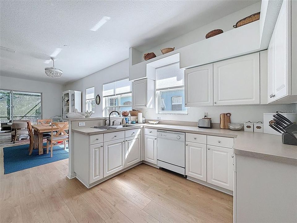
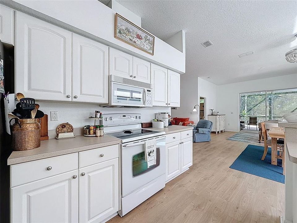
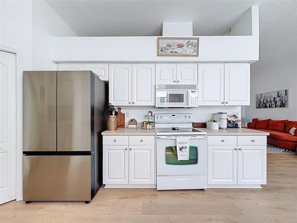
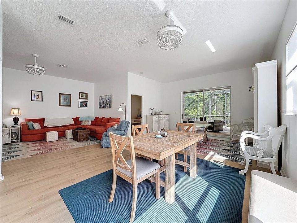
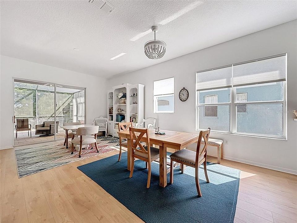
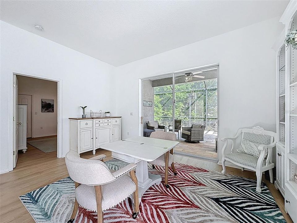
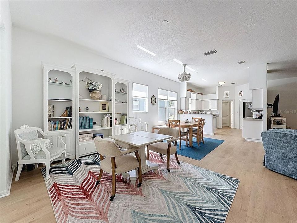
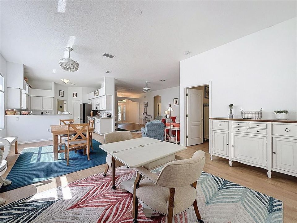
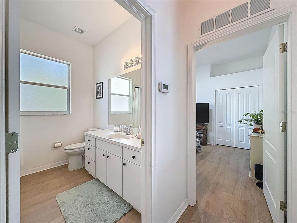
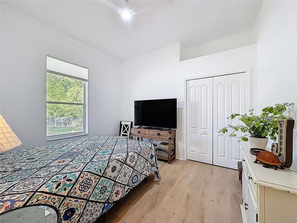
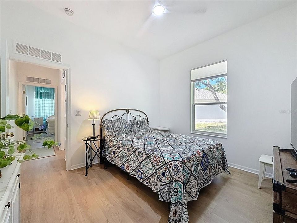
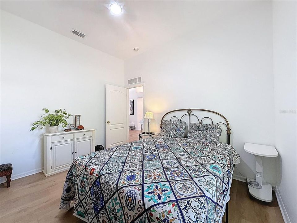
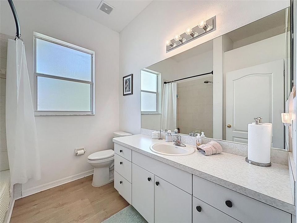
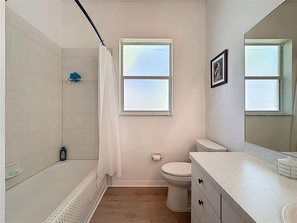
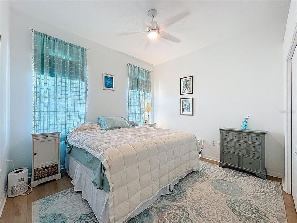
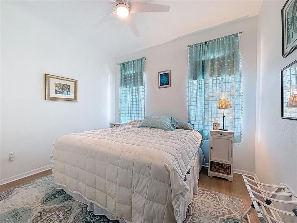
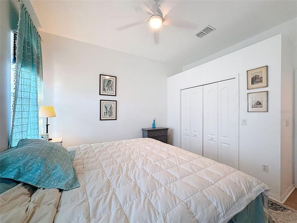
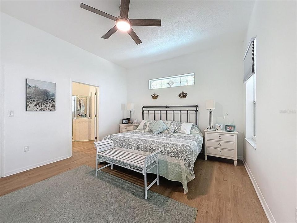
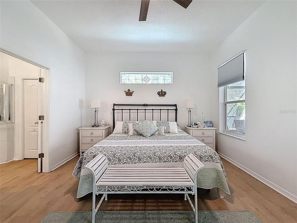
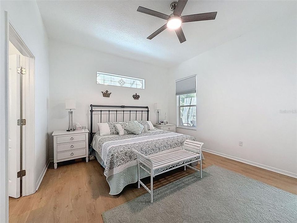
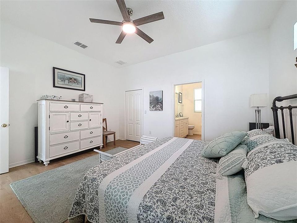
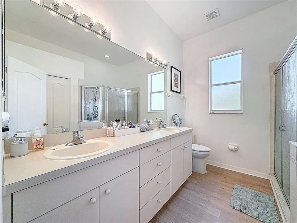
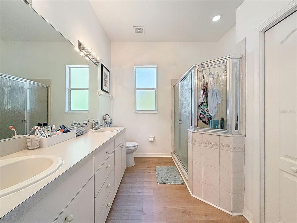
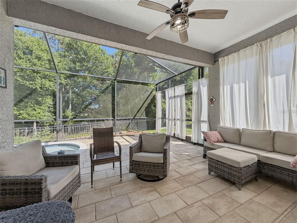
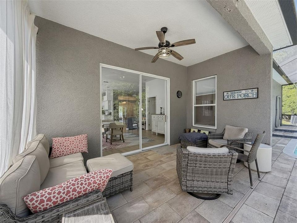
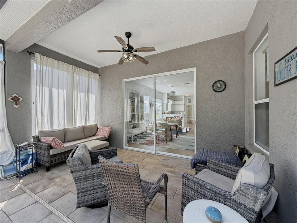
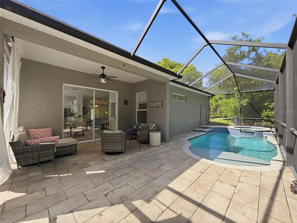
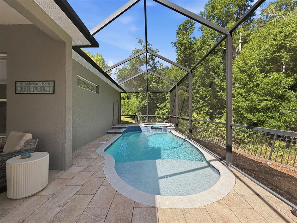
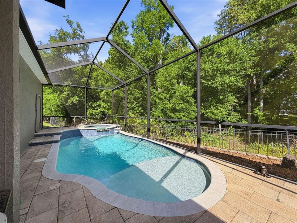
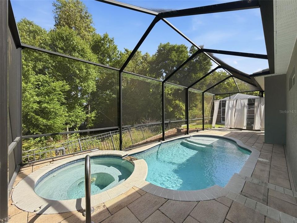
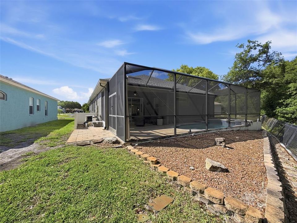
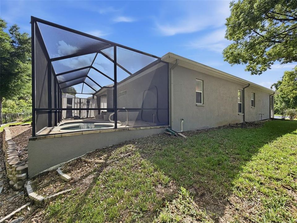
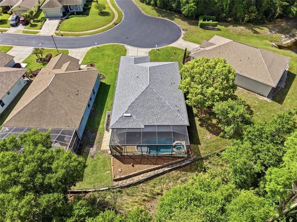
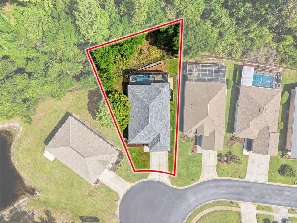
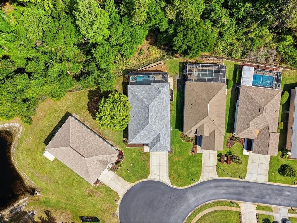
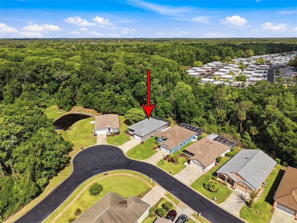
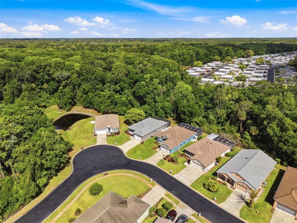
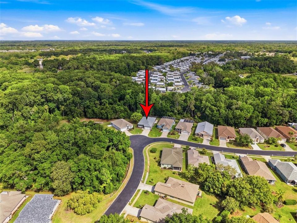
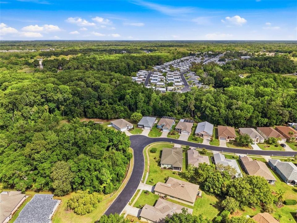
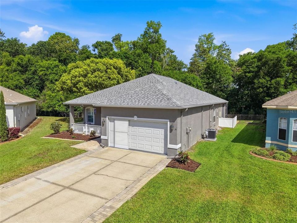
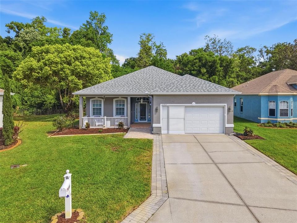
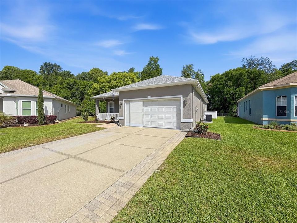
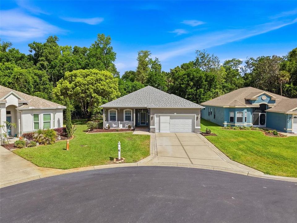
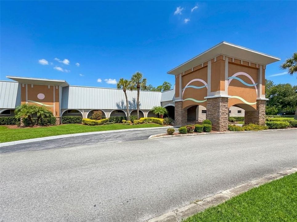
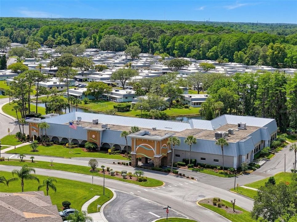
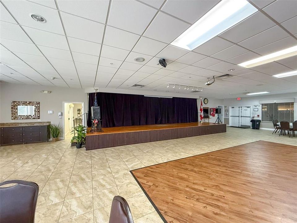
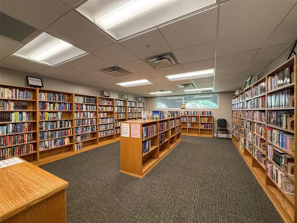
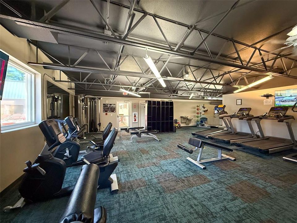
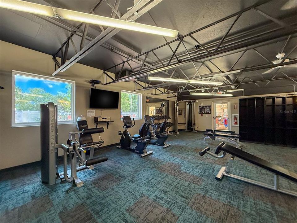
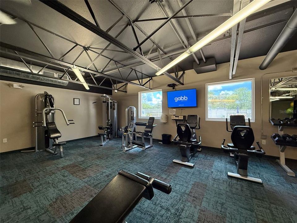
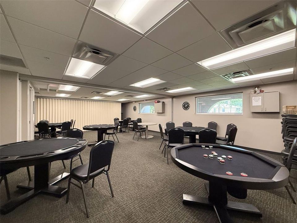
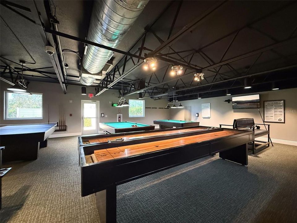
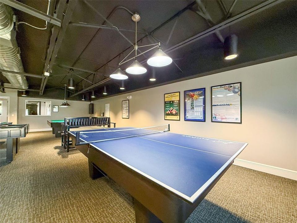
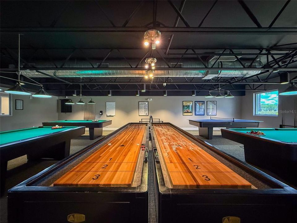
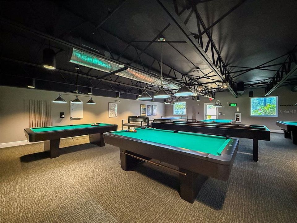
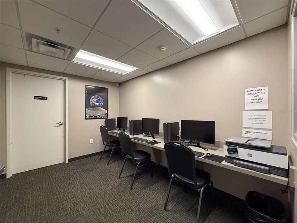
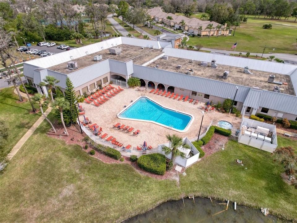
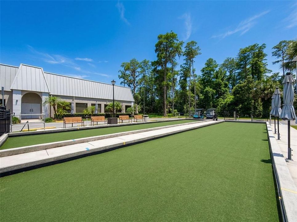
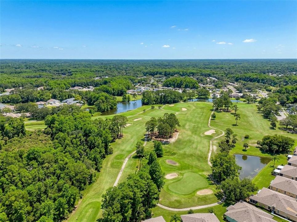
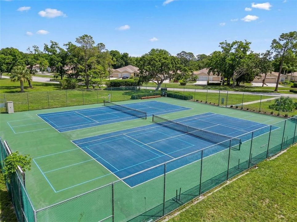
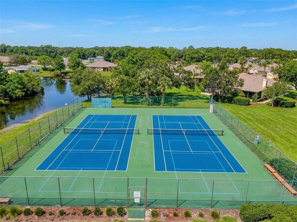
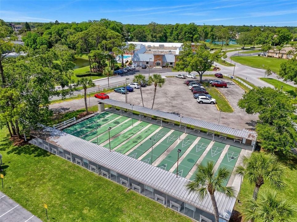
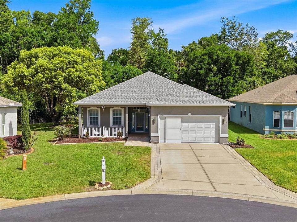
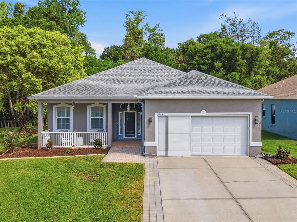
Under contract-accepting backup offers. NEW PRICE! $15,000 PRICE IMPROVEMENT — Your Dream Home Just Became More Affordable! Welcome to this BEAUTIFULLY MAINTAINED 3-BEDROOM, 2-BATH HOME in the HIGHLY DESIRABLE 55+ SUMMERTREE COMMUNITY! Designed for both comfort and style, this home boasts a BRIGHT, OPEN FLOOR PLAN with SOARING CEILINGS and an ABUNDANCE OF NATURAL LIGHT. The SPACIOUS LIVING ROOM flows effortlessly into the FORMAL LIVING/DINING ROOM COMBINATION, which then opens into the INVITING FAMILY ROOM. From here, step out onto the SCREENED-IN PATIO, where LARGE PAVERS surround a GORGEOUS POOL AND SPA, creating the PERFECT RETREAT for relaxation or entertaining. The EAT-IN KITCHEN is a chef’s delight, featuring STYLISH CABINETRY, AMPLE COUNTER SPACE, PENDANT LIGHTING, PLANT SHELVES, a BREAKFAST BAR, and a LARGE PANTRY for all your storage needs. The PRIMARY BEDROOM SUITE is a PRIVATE OASIS, complete with a WALK-IN CLOSET and a LUXURIOUS ENSUITE BATHROOM featuring DUAL SINKS and a WALK-IN SHOWER. The SPLIT FLOOR PLAN offers TWO ADDITIONAL SPACIOUS BEDROOMS, ensuring privacy for guests or a HOME OFFICE SETUP. A DEDICATED LAUNDRY ROOM with EXTRA CABINET SPACE adds convenience to everyday living. OUTSTANDING UPGRADES: NEW ROOF 2022, AC 2025, INTERIOR PAINT 2025, NEW LUXURY VINYL FLOORING 2025. Beyond your front door, SUMMERTREE is bursting with activity! This GOLF CART-FRIENDLY COMMUNITY offers a PRIVATELY OWNED GOLF COURSE, FITNESS CENTER, POOL, PICKLEBALL AND SHUFFLEBOARD COURTS, GAME ROOMS, LIBRARY, WORKOUT ROOM, and so much more. From TENNIS and YOGA to SOCIAL EVENTS, CARD GAMES, and LINE DANCING, there’s always something happening in this VIBRANT COMMUNITY! Don’t miss the chance to live in this ACTIVE, AMENITY-RICH NEIGHBORHOOD—schedule your private tour today!

Location

Details

Type:
Residential
Parking:
Driveway / Garage Door Opener
Year Built:
2004
Lot:
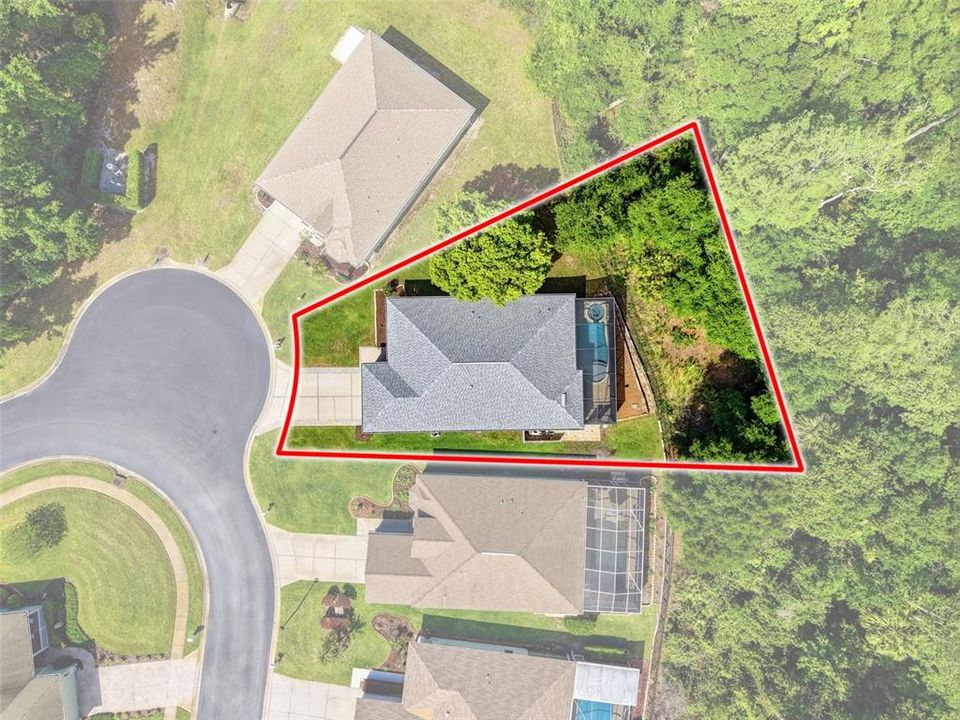
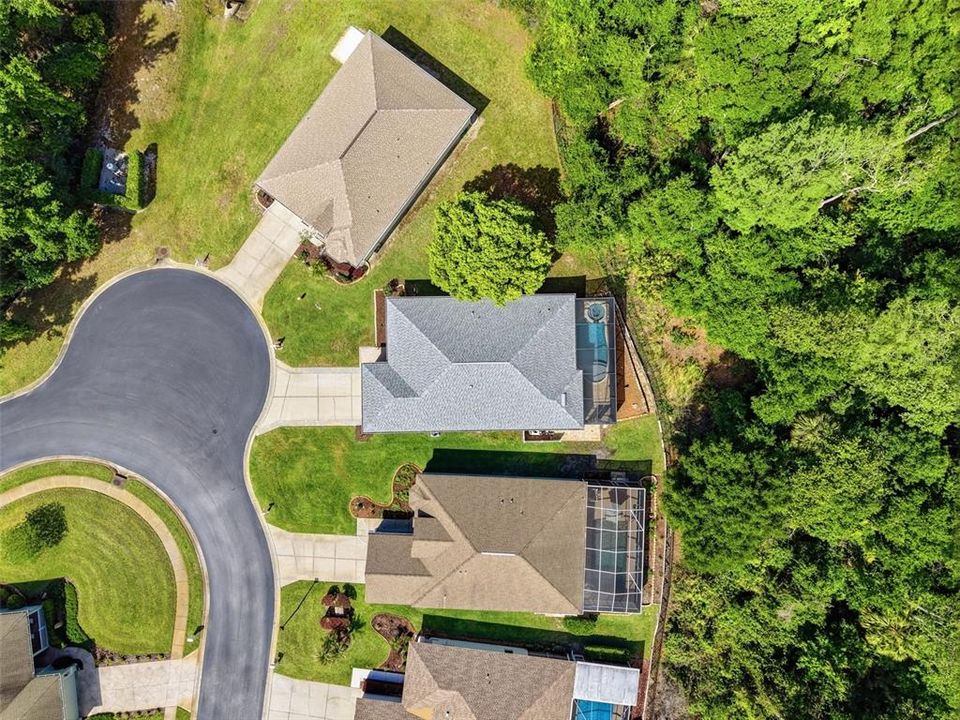
0.31 Acres
Heating:
Central
Price/sqft:
$170
Cooling:
Central Air
HOA:
$702

Valuation

Our model vs. what's actually selling nearby.
Estimate
$375,000
$329K – $454K
Confidence Low
List vs. estimate
$60K below estimate
List $315,000 · -16.0%
Our model says this listing is priced below recent comparable activity. Expect competition.
Price per sq ft
$169
-19.6% vs. city median $211
Based on
7 MLS comparables
Median of recent comparable listings. Sold comps use closing price, active listings use list price.

Highlights

Annual tax
$2,662
2025
HOA
$702/qtr
Cable TV, Common Area Taxes, Community Pool
Pool
Auto Cleaner
View
Trees/Woods
Garage
2 car garage
Pets
Allowed
All facts and features
  • Flooring

    • Laminate

    • Tile

    Heating

    • Central

    Cooling

    • Central Air

    Appliances

    • Dishwasher

    • Disposal

    • Range

    • Refrigerator

    Other interior features

    • Ceiling Fan(s)

    • Eating Space In Kitchen

    • High Ceilings

    • Living Room/Dining Room Combo

    • Open Floorplan

    • Split Bedroom

    • Walk-In Closet(s)

    Bedrooms and bathrooms

    • Bedrooms: 3

    • Full bathrooms: 2

  • Parking

    • Driveway

    • Garage Door Opener

    Property

    • Levels: One

    • Pool Private: Yes

    • Exterior Features: Irrigation System / Private Mailbox / Rain Gutters / Sidewalk / Sliding Doors

    Lot

    • Lot: 0.31 Acres

    Other Property Information

    • Parcel Number: 0825170070000000750

    • Zoning: PUD

  • Type and style

    • Property Type: Residential

    • Property Sub Type: Single Family Residence

  • Utility

    • BB/HS Internet Available

    • Cable Available

    • Electricity Connected

    • Sewer Connected

    • Water Connected

  • Other financial information

    • HOA: $702

    • HOA Frequency: Quarterly

    • Annual tax amount: $2,662

  • Source details

    • MLS ID: TB8495100

    Other facts

    • Construction Materials: Block / Concrete / Stucco

    • Foundation Details: Slab

    • Laundry Features: Inside / Laundry Room

    • Lot Features: Conservation Area

    • Patio And Porch Features: Covered / Front Porch / Patio / Rear Porch / Screened

    • Pool Features: Auto Cleaner / Gunite / Heated / In Ground / Lighting / Salt Water / Screen Enclosure / Self Cleaning / Tile

    • Direction Faces: South

    • Garage Spaces: 2

    • Attached Garage: Yes

    • Garage: Yes

    • Living Area: 1854

    • Water Source: Public

    • Subdivision Name: SUMMERTREE PRCL 03A PH 02

Private inquiry
Talk to the advisor on this listing.
Floor plans, HOA docs, off-market comparables, scheduling a private showing — one message, direct to the local specialist.

More like this

Active With Contract
$239,900
4 bds · 2 ba · 1,836 sqft
MOON LAKE ESTATES, NEW PORT RICHEY
9669 MARLEY AVENUE
New
Active With Contract
$360,000
House
3 bds · 2 ba · 2,052 sqft
THE ESTATES, HUDSON
8933 THOREAU PLACE
New
Active With Contract
$325,000
House
3 bds · 2 ba · 1,558 sqft
SUMMERTREE PRCL 3B, NEW PORT RICHEY
11438 MERGANSER WAY
Active With Contract
$338,000
4 bds · 2 ba · 2,294 sqft
MOON LAKE ESTATES, NEW PORT RICHEY
12119 LAMONT AVENUE
-$1K
Active With Contract
$296,000
House
4 bds · 2 ba · 1,560 sqft
COLONY ROAD, HUDSON
12107 ISLE ROYALE DRIVE
+$1K
Active With Contract
$305,000
House
5 bds · 2 ba · 1,739 sqft
COLONY ROAD, HUDSON
12151 ISLE ROYALE DRIVE
Active With Contract
$337,800
5 bds · 3 ba · 1,728 sqft
GRAYS HIGHLANDS EAST, HUDSON
11420 ENGLISH WALNUT STREET
-$20K
Active With Contract
$275,000
House
4 bds · 2 ba · 1,560 sqft
COLONY ROAD, HUDSON
12083 ISLE ROYALE DRIVE

Market around this address

Live counts in the same area.
View all

The multiple listing information is provided by the Stellar MLS from a copyrighted compilation of listings. The compilation of listings and each individual listing are ©2026-present Stellar MLS. All Rights Reserved. The information provided is for consumers' personal, noncommercial use and may not be used for any purpose other than to identify prospective properties consumers may be interested in purchasing. All properties are subject to prior sale or withdrawal. All information provided is deemed reliable but is not guaranteed accurate, and should be independently verified. Listing courtesy of: HOMEFRONT REALTY