Sell Your Home
Get a free home valuation
Contact
Tell us about your needs

11311 GRANDVIEW DRIVE

House Recently Sold
$733,000

BTC: 8.96361969

ETH: 301.39802632

Sold on: 2026-05-19
6 days
4 bds
3 ba
2,549 sqft

Overview

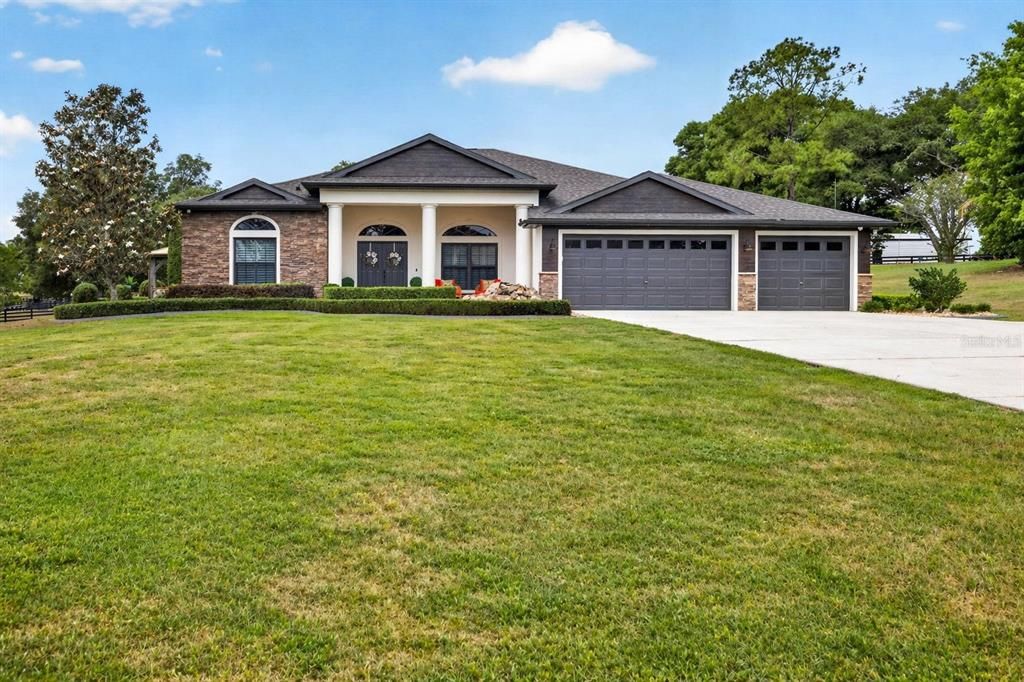
Experience luxury living in this stunning remodeled 4-bedroom, 3-bath home situated on a sprawling 1-acre lot. Before you even enter through the impressive double front doors, you’re welcomed by a beautiful water feature and mature landscaping that create an unforgettable first impression. Inside, soaring ceilings, 8-foot doors, and custom stonework throughout the home set a grand and elegant tone. The thoughtful split floor plan offers both privacy and versatility, with separate living and family rooms, a formal dining room, a breakfast nook, and two guest wings, making the home ideal for entertaining, hosting guests, and everyday living. The updated kitchen features granite countertops, stainless steel appliances, and plenty of space for cooking and gathering. The spacious primary suite is a true retreat, offering dual closets, electric shades, custom door shutters, and a beautifully finished ensuite bath with floor-to-ceiling tile, custom cabinetry, soaking tub, walk-in shower, and dual sinks. Plantation shutters on the front windows add timeless style and charm. Step outside to your private backyard oasis featuring a pool, outdoor kitchen with bar seating, firepit, expansive seating areas, and a magnificent view. The outdoor space is also wired for a hot tub and includes extra power outlets, making it perfect for entertaining, relaxing, or hosting special gatherings. Additional highlights include a built-in fireplace with a feature wall in the living room, a flexible office or bonus space connected to the garage/laundry area, and a roof replaced in 2017. This home blends comfort, functionality, and sophistication in a beautiful setting. Don’t miss your chance to make it yours!

Location

Details

Type:
Residential
Parking:
Garage Door Opener / Oversized
Year Built:
2002
Lot:
1.02 Acres
Heating:
Central
Price/sqft:
$304
Cooling:
Central Air
HOA:
$50

Valuation

Our model vs. what's actually selling nearby.
Estimate
$610,000
$458K – $775K
Confidence Low
List vs. estimate
$165K above estimate
List $775,000 · +27.0%
Our model says this listing is priced above recent comparable activity. Room to negotiate.
Price per sq ft
$304
+54.5% vs. city median $196
Based on
10 MLS comparables
Median of recent comparable listings. Sold comps use closing price, active listings use list price.

Highlights

Annual tax
$3,710
2025
HOA
$50/yr
Pool
In Ground
View
Pool
Garage
3 car garage
Pets
Allowed
All facts and features
  • Flooring

    • Laminate

    • Luxury Vinyl

    • Tile

    Heating

    • Central

    Cooling

    • Central Air

    Appliances

    • Dishwasher

    • Dryer

    • Range

    • Range Hood

    • Refrigerator

    • Washer

    Other interior features

    • Ceiling Fan(s)

    • High Ceilings

    • Open Floorplan

    • Primary Bedroom Main Floor

    • Split Bedroom

    • Stone Counters

    Bedrooms and bathrooms

    • Bedrooms: 4

    • Full bathrooms: 3

  • Parking

    • Garage Door Opener

    • Oversized

    Property

    • Levels: One

    • Pool Private: Yes

    • Exterior Features: Fire Pit / Outdoor Grill / Outdoor Kitchen

    Lot

    • Lot: 1.02 Acres

    Other Property Information

    • Parcel Number: 212509002.0000.00006.0

    • Zoning: AR

  • Type and style

    • Property Type: Residential

    • Property Sub Type: Single Family Residence

  • Utility

    • Cable Available

    • Electricity Connected

    • Water Connected

  • Other financial information

    • HOA: $50

    • HOA Frequency: Annually

    • Annual tax amount: $3,711

  • Source details

    • MLS ID: TB8501349

    Other facts

    • Construction Materials: Block / Stucco

    • Foundation Details: Slab

    • Fireplace Features: Electric

    • Laundry Features: Electric Dryer Hookup / Laundry Room

    • Lot Features: In County

    • Patio And Porch Features: Front Porch / Screened

    • Pool Features: In Ground / Screen Enclosure

    • Window Features: Blinds / Shades / Window Treatments

    • Direction Faces: East

    • Other Structures: Outdoor Kitchen

    • Fireplace: Yes

    • Garage Spaces: 3

    • Attached Garage: Yes

    • Garage: Yes

    • Living Area: 2549

    • Water Source: Public

    • Subdivision Name: GRANDVIEW GROVE

Private inquiry
Talk to the advisor on this listing.
Floor plans, HOA docs, off-market comparables, scheduling a private showing — one message, direct to the local specialist.

More like this

Recently Sold
$701,985
House
4 bds · 3 ba · 2,565 sqft
LAKE JOVITA GOLF & COUNTRY CLUB PH 04 C, DADE CITY
34622 HEAVENLY LANE
Recently Sold
$665,000
House
3 bds · 2 ba · 2,100 sqft
SW 01/4 NE 01/4 W 01/2 SE 01/4, ZEPHYRHILLS
37531 PHELPS ROAD
New
Recently Sold
$600,000
House
3 bds · 2 ba · 2,331 sqft
TIMBER RUN SUB, DADE CITY
12705 TIMBER RUN
New
Recently Sold
$1,000,000
House
5 bds · 3 ba · 3,568 sqft
COPELAND ESTATES, DADE CITY
36549 LAUREL OAKS LANE
New
Recently Sold
$550,000
House
4 bds · 3 ba · 2,332 sqft
LEAHS ACRES, DADE CITY
11508 ARLHUNA WAY
New
Recently Sold
$745,000
House
4 bds · 3 ba · 2,746 sqft
GRANDVIEW GROVE, DADE CITY
36846 PERRY COURT
New
Recently Sold
$530,000
House
3 bds · 2 ba · 2,560 sqft
LAKE JOVITA GOLF & COUNTRY CLUB PH 01, DADE CITY
12524 LAKE JOVITA BOULEVARD
New
Recently Sold
$560,000
House
5 bds · 3 ba · 2,579 sqft
LAKE JOVITA GOLF & COUNTRY CLUB PH 04 C, DADE CITY
34652 HEAVENLY LANE

Market around this address

Live counts in the same area.
View all

The multiple listing information is provided by the Stellar MLS from a copyrighted compilation of listings. The compilation of listings and each individual listing are ©2026-present Stellar MLS. All Rights Reserved. The information provided is for consumers' personal, noncommercial use and may not be used for any purpose other than to identify prospective properties consumers may be interested in purchasing. All properties are subject to prior sale or withdrawal. All information provided is deemed reliable but is not guaranteed accurate, and should be independently verified. Listing courtesy of: KELLER WILLIAMS RLTY NEW TAMPA