Sell Your Home
Get a free home valuation
Contact
Tell us about your needs
1133 GRAND BOULEVARD

House Active With Contract
$339,000

BTC: 5.20098190

ETH: 178.17348526

17 days
Waterfront
3 bds
2 ba
1,496 sqft

Overview

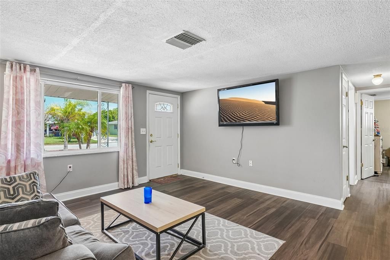
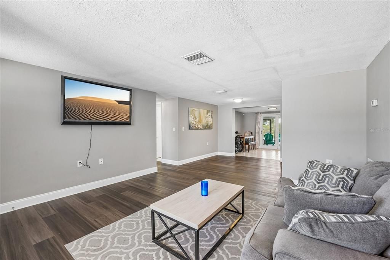
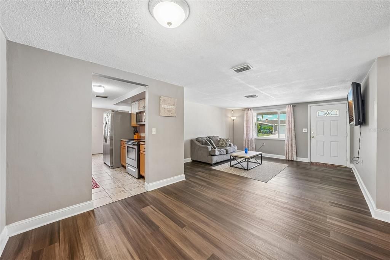
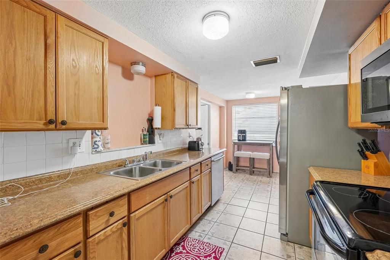
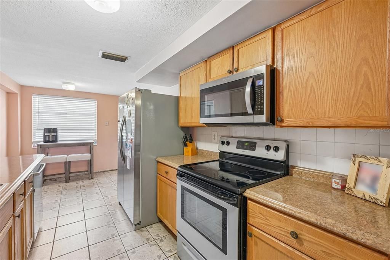
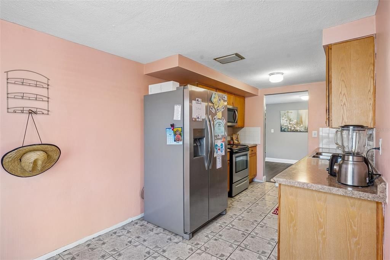
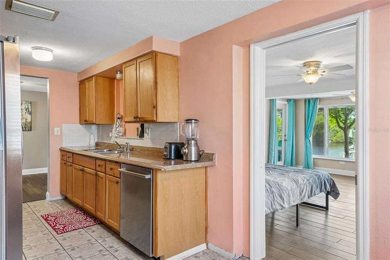
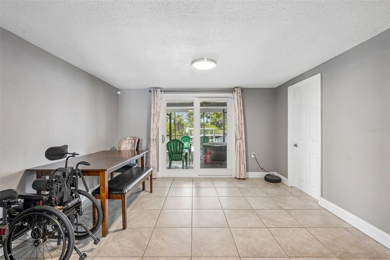
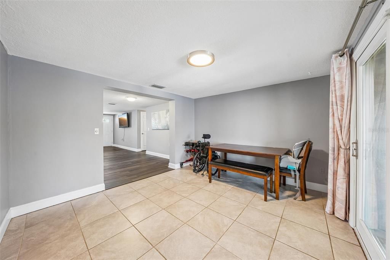
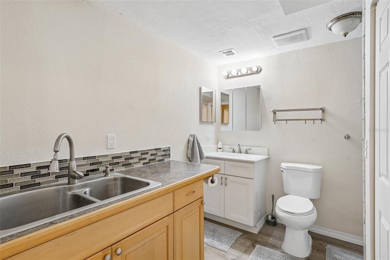
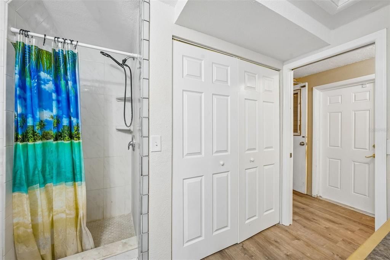
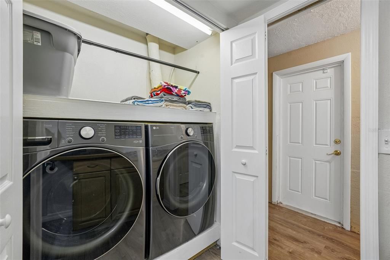
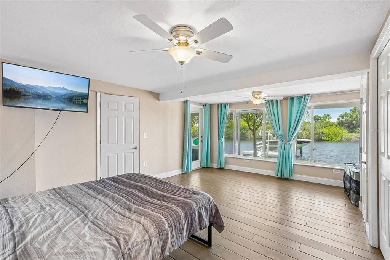
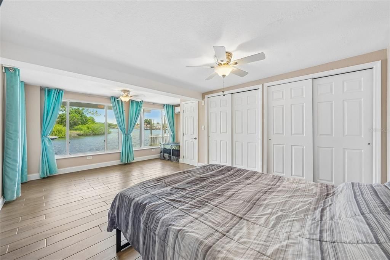
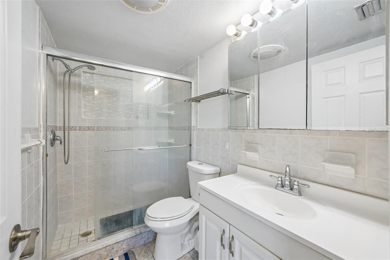
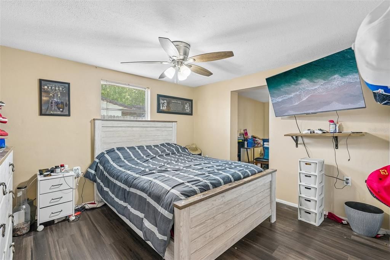
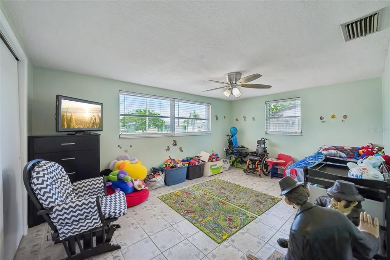
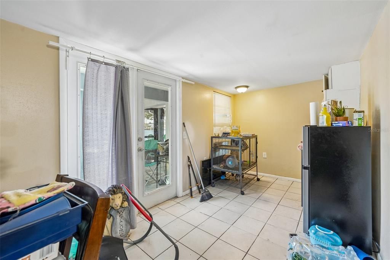
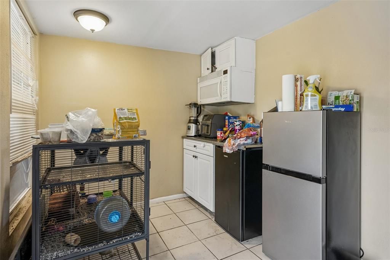
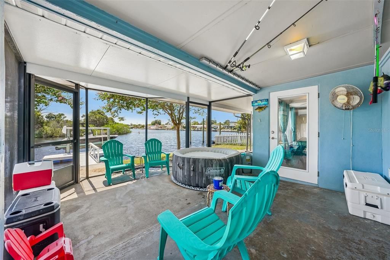
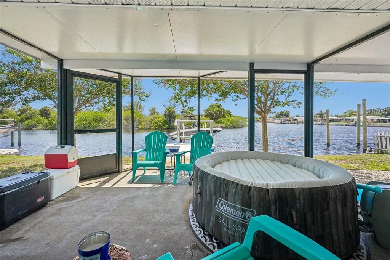
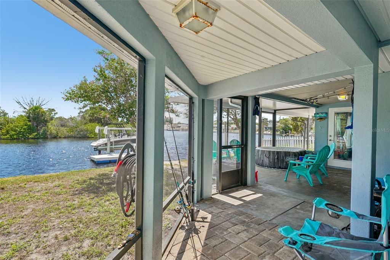
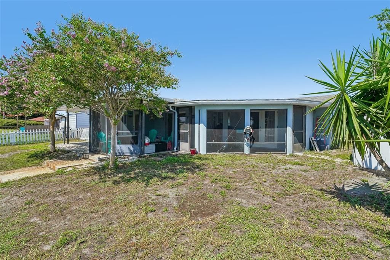
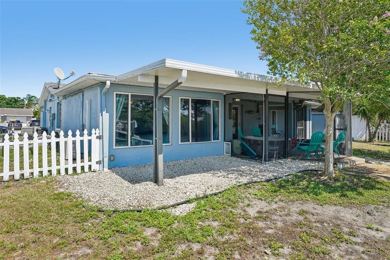
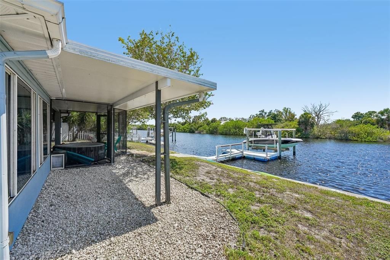
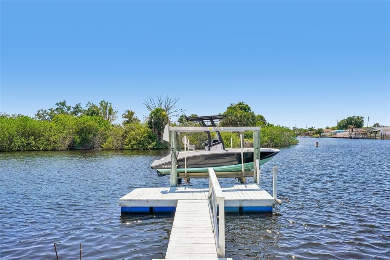
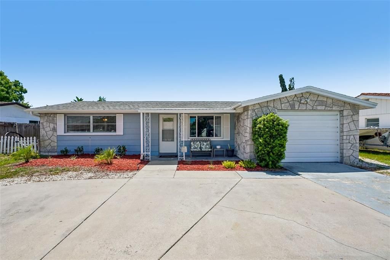
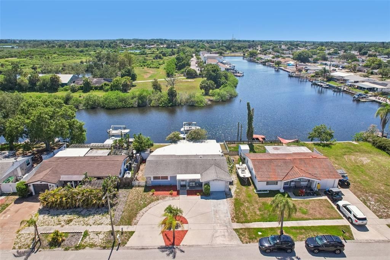
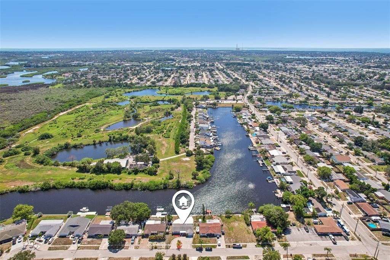
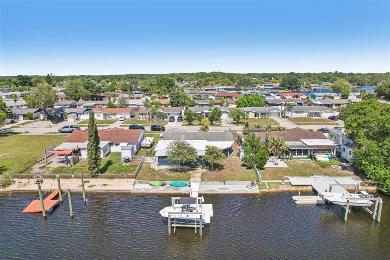
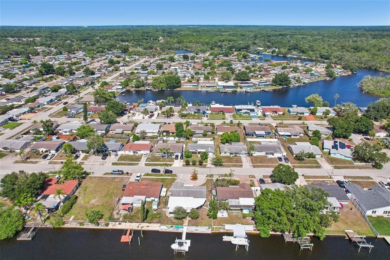
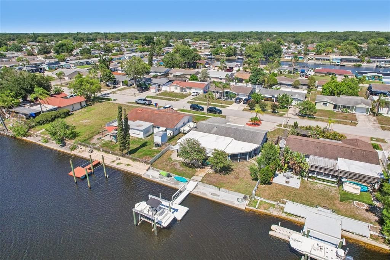
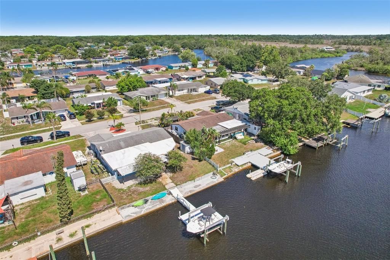
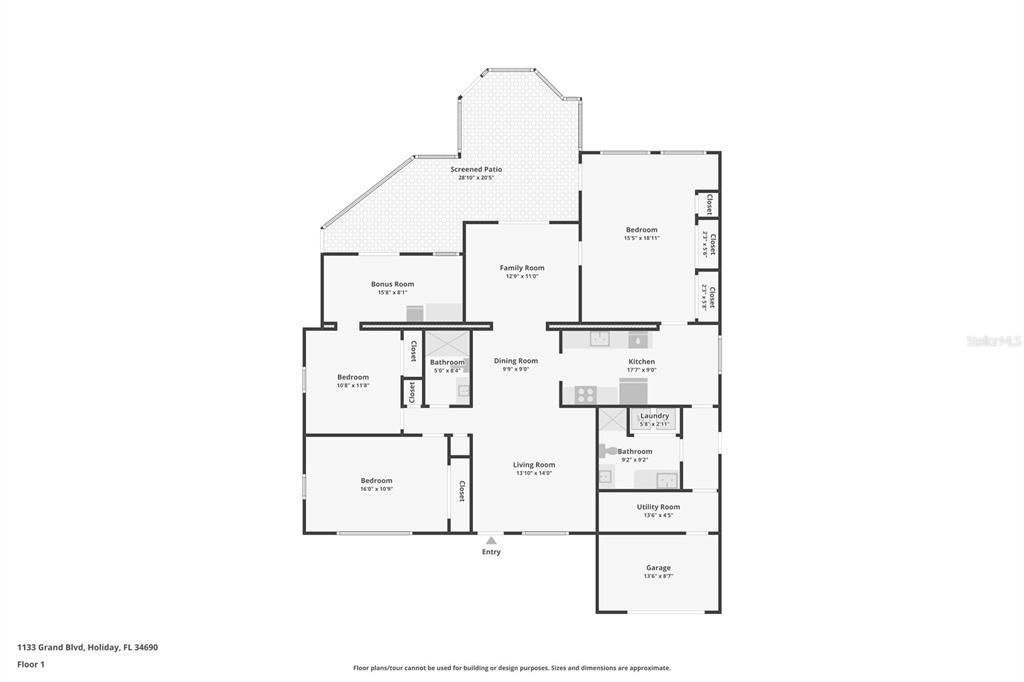
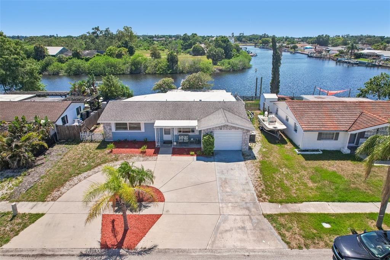
Under contract-accepting backup offers. Welcome to this spectacular waterfront property in the Forest Hills subdivision, a true tropical paradise and boater's dream offering direct Gulf access from your private dock and 10,000-pound boat lift. From the grand circular driveway and beautifully updated landscaping to the expansive wrap-around screened lanai, this ranch-style home is designed for seamless indoor-outdoor living against the backdrop of stunning Anclote River sunrises and sunsets. Inside, a spacious great room features elegant tile flooring, fresh paint, and insulated windows that flood the home with natural light, leading into a beautiful kitchen equipped with premium Bosch, Frigidaire, and Whirlpool appliances. The primary suite serves as a relaxing sanctuary with dual sliding closet doors, a dedicated mini-split AC, and dramatic floor-to-ceiling windows overlooking the water, while the secondary bedrooms offer incredible versatility, including a bonus space with a dry bar and mini-fridge ideal for a home office or gym. Both bathrooms have been completely renovated, featuring modern fixtures, a laundry closet with a premium LG washer and dryer, and a walk-in shower with a stylish glass backsplash and supportive grab bars. Outside, elegant pavers guide you to the private pier where you can catch snook and redfish right from the backyard, while the fenced green space provides a wonderful area for pets to roam. Complete with a converted garage perfect for a workshop and three storage sheds for outdoor gear, this one-of-a-kind riverfront retreat is entirely move-in ready and waiting for your watercraft.

Location

Details

Type:
Residential
Parking:
Boat / Circular Driveway / Converted Garage / Covered / Driveway
Year Built:
1972
Lot:
0.16 Acres
Heating:
Electric
Price/sqft:
$227
Cooling:
Central Air / Mini-Split Unit(s)
HOA:
No Data

Valuation

Our model vs. what's actually selling nearby.
Estimate
$264,990
$172K – $340K
Confidence Low
List vs. estimate
$74K above estimate
List $339,000 · +27.9%
Our model says this listing is priced above recent comparable activity. Room to negotiate.
Price per sq ft
$226
+16.3% vs. city median $194
Based on
76 MLS comparables
Median of recent comparable listings. Sold comps use closing price, active listings use list price.

Highlights

Annual tax
$3,397
2025
View
Water
Waterfront
River Front
Garage
1 car garage
All facts and features
  • Flooring

    • Luxury Vinyl

    • Tile

    Heating

    • Electric

    Cooling

    • Central Air

    • Mini-Split Unit(s)

    Appliances

    • Dishwasher

    • Electric Water Heater

    • Microwave

    • Range

    • Refrigerator

    Other interior features

    • Ceiling Fan(s)

    • Eating Space In Kitchen

    • Living Room/Dining Room Combo

    • Open Floorplan

    • Primary Bedroom Main Floor

    • Solid Surface Counters

    • Stone Counters

    • Thermostat

    Bedrooms and bathrooms

    • Bedrooms: 3

    • Full bathrooms: 2

  • Parking

    • Boat

    • Circular Driveway

    • Converted Garage

    • Covered

    • Driveway

    Property

    • Levels: One

    • Exterior Features: Irrigation System / Lighting / Private Entrance / Private Mailbox / Private Yard

    Lot

    • Lot: 0.16 Acres

    Other Property Information

    • Parcel Number: 162632062A000010040

    • Zoning: R4

  • Type and style

    • Property Type: Residential

    • Property Sub Type: Single Family Residence

  • Utility

    • Electricity Connected

    • Public

    • Sewer Connected

    • Water Connected

  • Other financial information

    • Annual tax amount: $3,397

  • Source details

    • MLS ID: TB8522814

    Other facts

    • Construction Materials: Block / Stucco

    • Foundation Details: Slab

    • Laundry Features: Inside / Laundry Closet

    • Lot Features: Landscaped / Near Golf Course / Near Marina

    • Patio And Porch Features: Covered / Front Porch / Rear Porch / Screened

    • Direction Faces: East

    • Waterfront: Yes

    • Water Body Name: ANCLOTE RIVER

    • Garage Spaces: 1

    • Attached Garage: Yes

    • Garage: Yes

    • Living Area: 1496

    • Water Source: Public

    • Subdivision Name: FOREST HILLS

Private inquiry
Talk to the advisor on this listing.
Floor plans, HOA docs, off-market comparables, scheduling a private showing — one message, direct to the local specialist.

More like this

Active With Contract
$375,000
House
4 bds · 3 ba · 2,539 sqft
HOLIDAY LAKE ESTATES, HOLIDAY
3315 SUPREME DRIVE
Active With Contract
$315,000
House
2 bds · 2 ba · 1,393 sqft
HOLIDAY LAKE ESTATES, HOLIDAY
1153 VIKING DRIVE
New
Active With Contract
$315,000
House
4 bds · 3 ba · 1,572 sqft
BEACON SQUARE, HOLIDAY
3429 DEVONSHIRE DRIVE
New
Active With Contract
$269,000
House
3 bds · 2 ba · 907 sqft
HOLIDAY LAKE ESTATES, HOLIDAY
3434 SALISBURY DRIVE
New
Active With Contract
$330,000
House
2 bds · 2 ba · 1,380 sqft
FOREST HILLS, HOLIDAY
5843 APPLETREE ROAD
New
Active With Contract
$289,000
House
2 bds · 2 ba · 1,470 sqft
SEVEN SPGS HOMES, NEW PORT RICHEY
7737 JENNER AVENUE
New
Active With Contract
$280,000
House
3 bds · 2 ba · 1,526 sqft
COLONIAL HILLS, NEW PORT RICHEY
5542 MARBLE DRIVE
New
Active With Contract
$320,000
House
3 bds · 2 ba · 1,368 sqft
ALOHA GARDENS, HOLIDAY
3325 DARLINGTON ROAD

Market around this address

Live counts in the same area.
View all

The multiple listing information is provided by the Stellar MLS from a copyrighted compilation of listings. The compilation of listings and each individual listing are ©2026-present Stellar MLS. All Rights Reserved. The information provided is for consumers' personal, noncommercial use and may not be used for any purpose other than to identify prospective properties consumers may be interested in purchasing. All properties are subject to prior sale or withdrawal. All information provided is deemed reliable but is not guaranteed accurate, and should be independently verified. Listing courtesy of: REDFIN CORPORATION