Sell Your Home
Get a free home valuation
Contact
Tell us about your needs

11347 DANCING RIVER DRIVE

House For Sale
$535,000

BTC: 6.43492904

ETH: 201.88679245

13 days
4 bds
2 ba
2,356 sqft

Overview

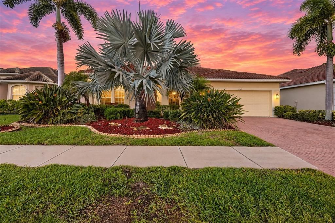
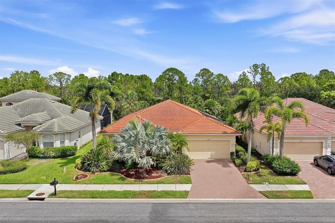
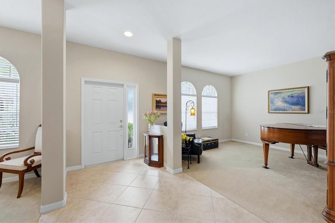
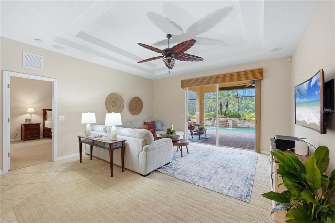
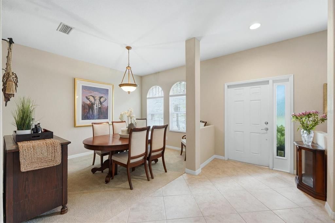
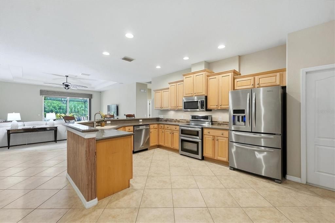
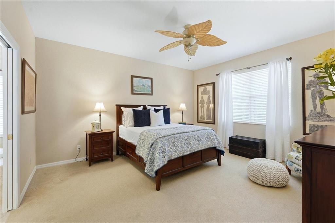
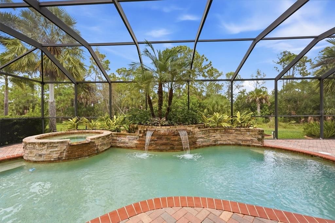
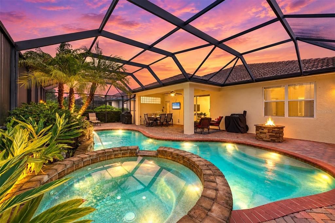
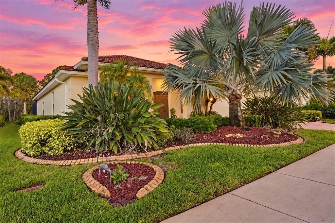
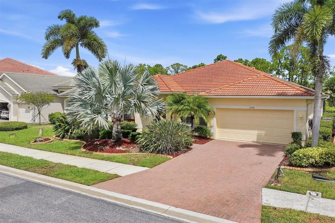
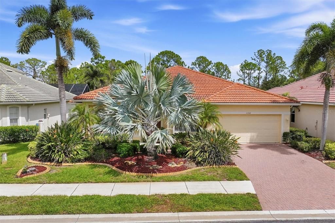
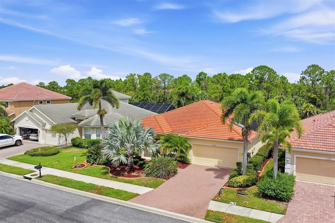
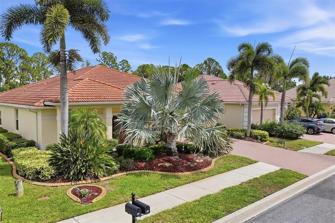
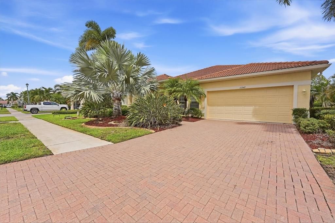
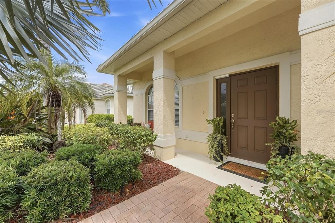
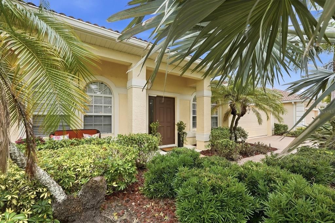
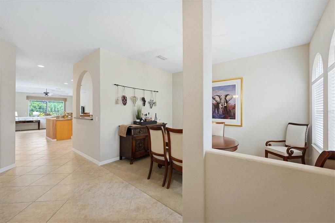
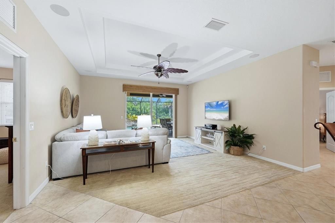
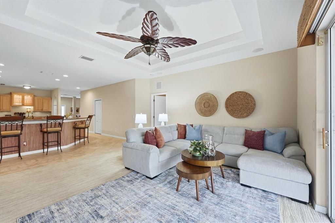
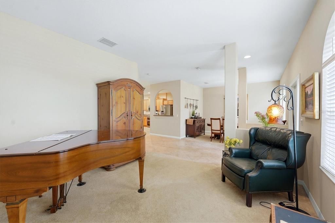
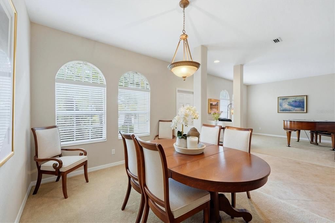
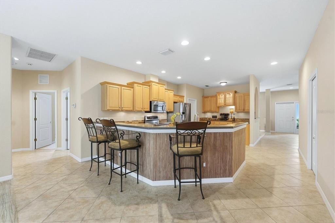
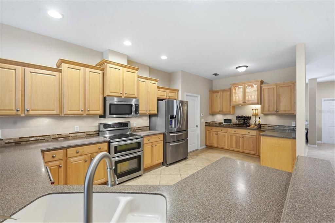
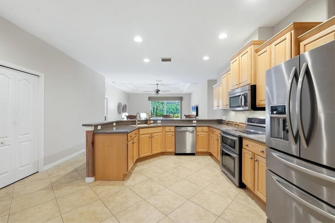
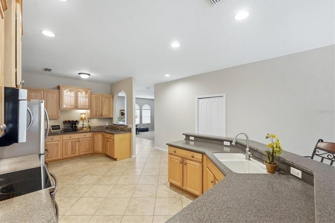
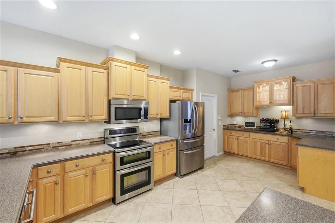
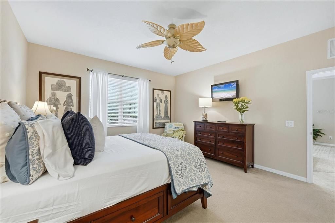
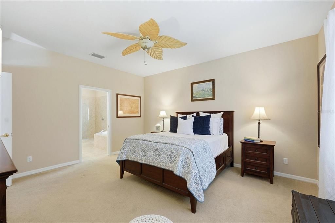
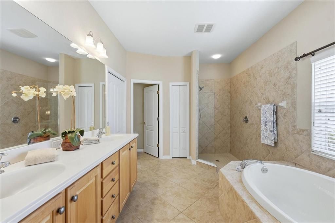
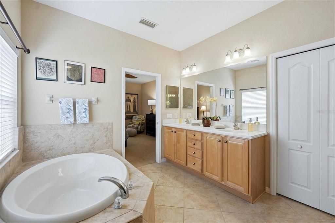
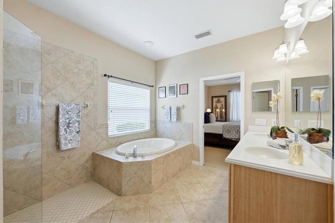
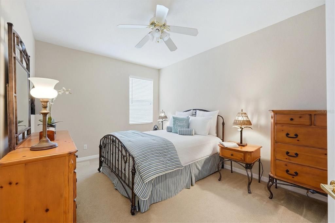
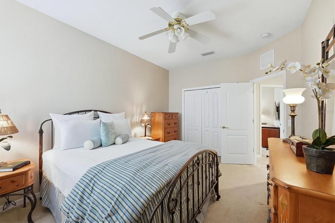
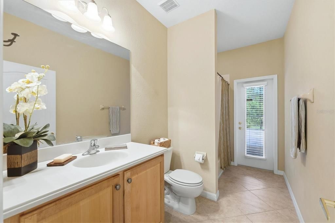
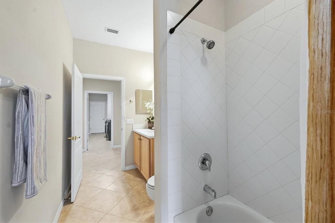
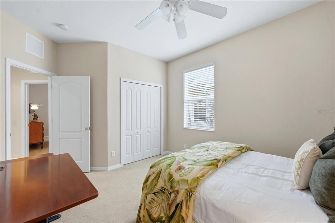
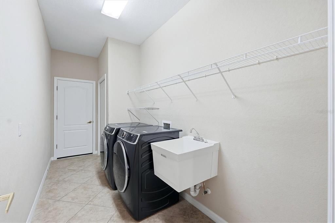
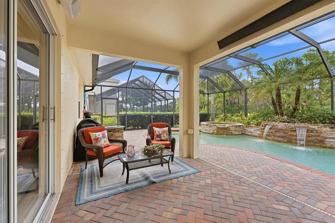
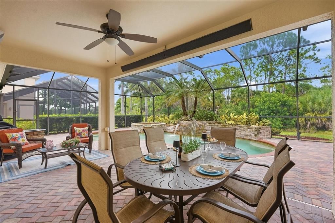
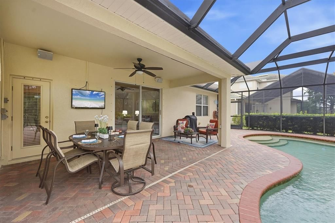
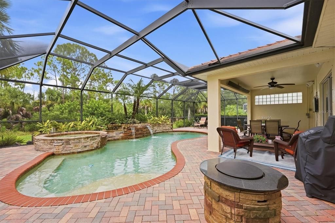
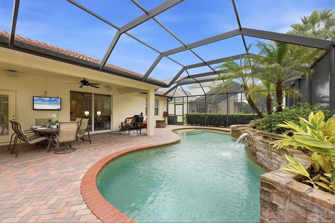
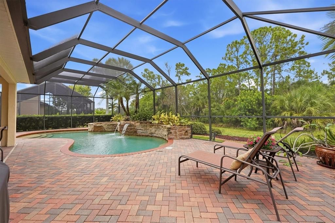
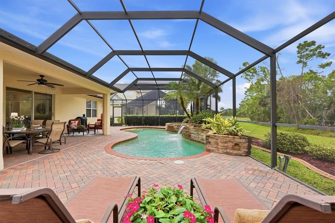
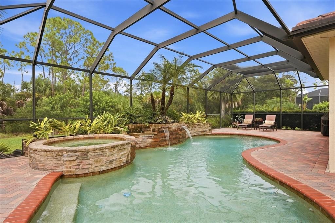
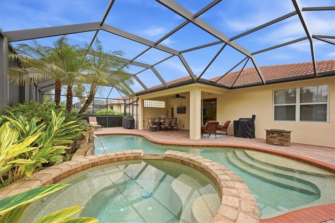
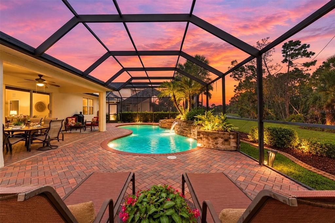
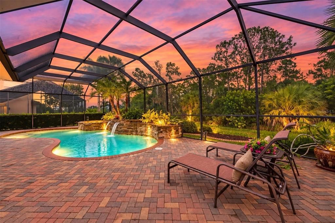
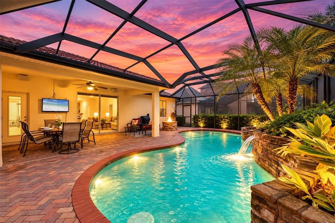
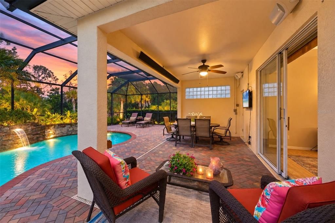
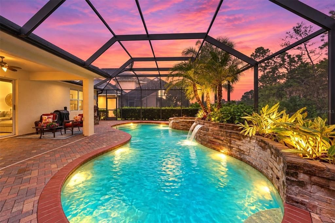
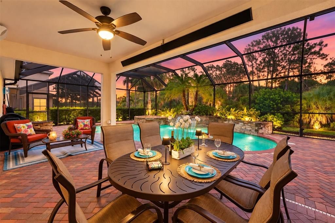
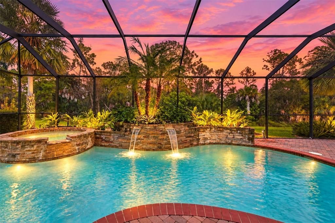
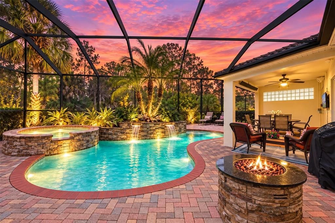
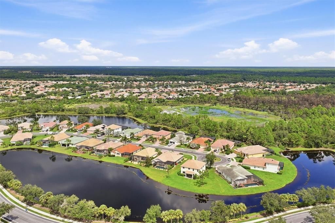
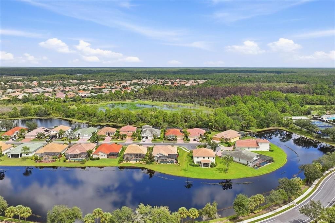
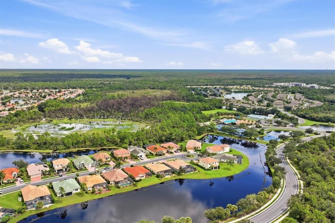
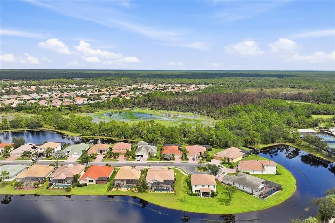
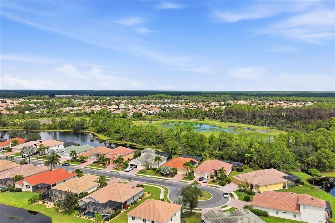
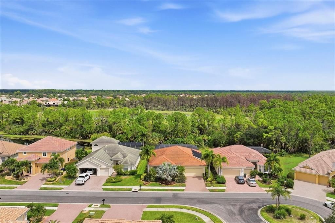
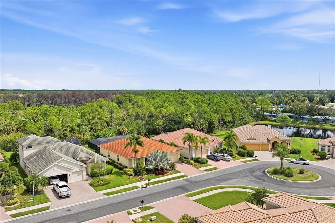
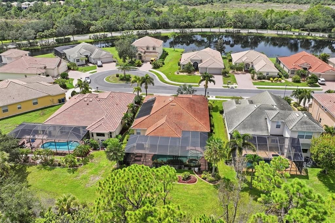
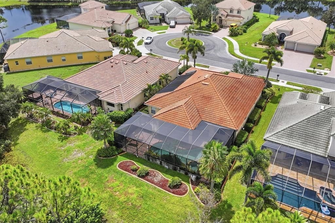
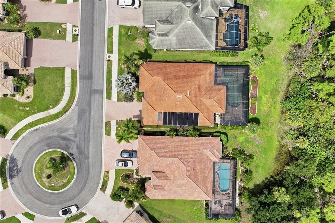
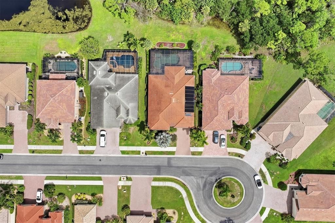
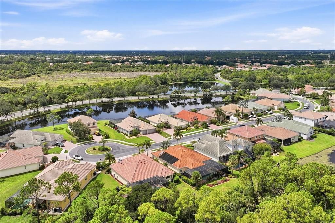
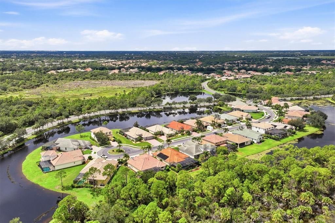
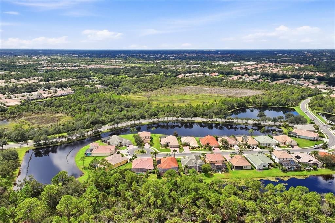
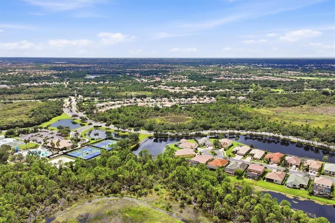
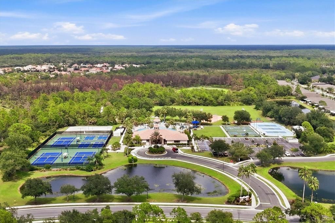
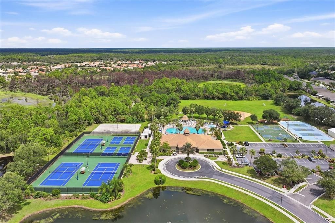
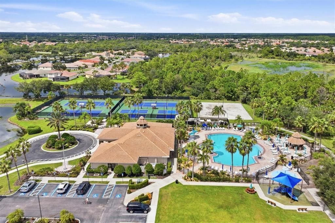
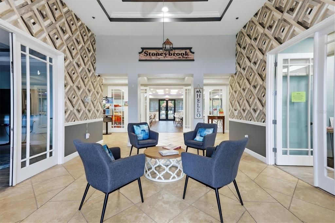
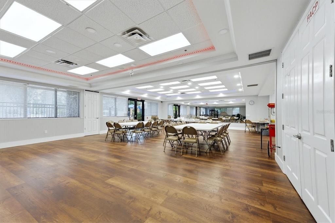
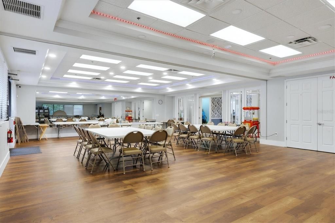
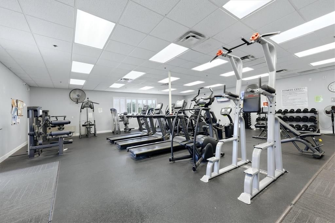
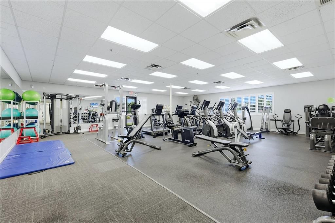
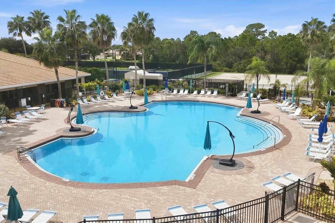
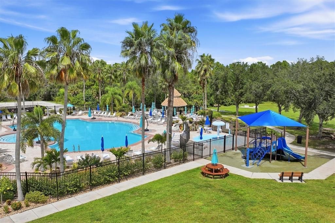
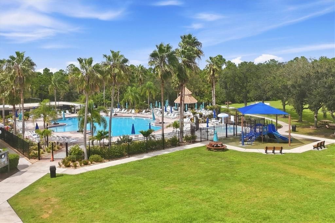
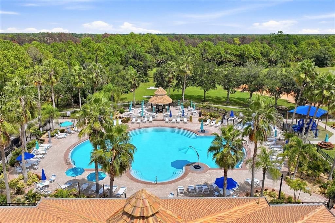
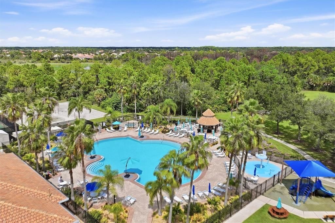
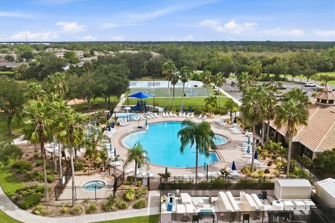
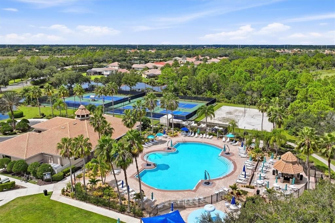
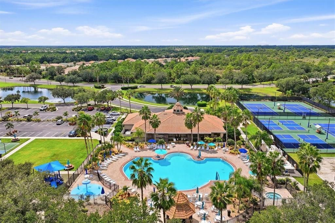
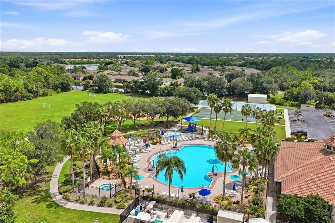
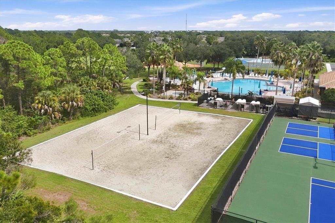
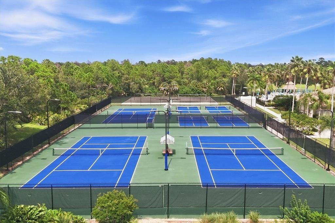
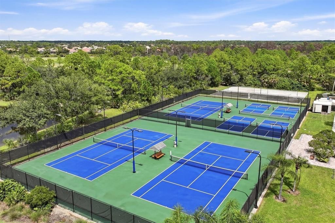
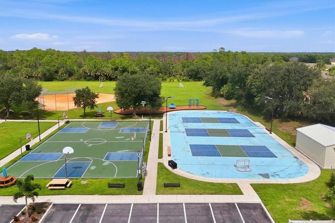
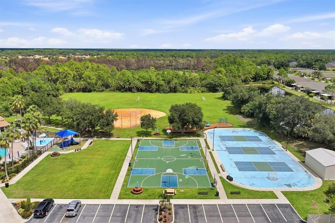
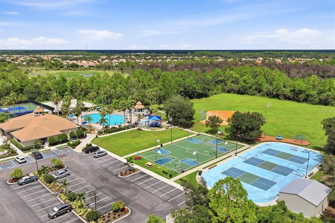
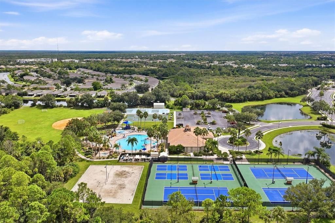
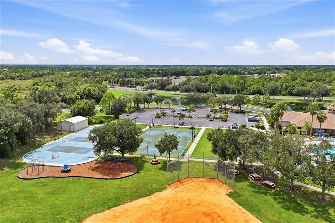
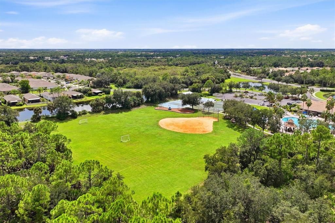
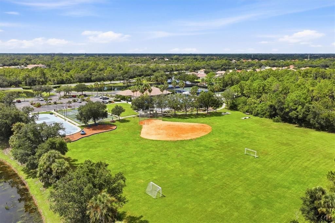
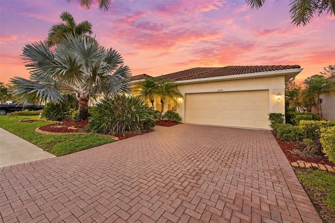
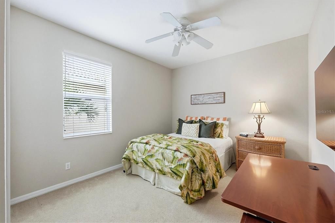
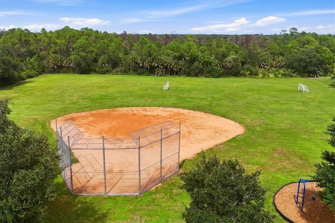
Welcome to a home designed with family, comfort, and Florida living in mind. Located in the sought-after gated community of Stoneybrook at Venice, this spacious residence offers four bedrooms, a dedicated office, and an exceptional outdoor living space—providing plenty of room for a growing family, working from home, hobbies, or even a dedicated gaming space for the kids. Inside, the kitchen is thoughtfully designed with an abundance of cabinetry and storage, making everyday living and entertaining a breeze. The generously sized laundry room adds even more convenience, featuring extensive storage and a utility sink. Step outside and discover your own private Florida retreat. The expansive pool area is truly the centerpiece of this home, featuring a heated pool and spa, dramatic waterfall features, solar heating, custom LED lighting, and built-in planters that beautifully complement the mature Florida landscaping. The oversized covered and open-air entertaining areas create the perfect setting for pool parties, weekend gatherings, or simply relaxing in the Florida sunshine. And perhaps one of the most important advantages of this property: the CDD has been paid in full! Lowering your yearly tax bill. Stoneybrook at Venice is a large, amenity-rich family community with a welcoming atmosphere and plenty of opportunities to enjoy the Florida lifestyle. The Stoneybrook community offers a range of amenities, including a pool, tennis, basketball, baseball and pickleball courts, a gym, and a clubhouse. These amenities provide ample opportunities for recreation and socializing. Conveniently located near Wellen Park, Atlanta Braves Spring Training Facility, Historic Downtown Venice, you'll have easy access to unique shops and restaurants. Explore the beauty of Venice Beach and its breathtaking sunsets, and the easy access to many local airports. With four bedrooms, a flexible office, abundant storage, and an impressive private pool and spa retreat, this home offers the space your family needs today—with room to grow for tomorrow.

Location

Details

Type:
Residential
Parking:
Driveway
Year Built:
2005
Lot:
0.18 Acres
Heating:
Central / Electric
Price/sqft:
$227
Cooling:
Central Air
HOA:
$689

Valuation

Our model vs. what's actually selling nearby.
Estimate
$525,000
$445K – $538K
Confidence Medium
List vs. estimate
At estimate
List $535,000 · +1.9%
List is in line with recent comparable activity.
Price per sq ft
$227
-12.5% vs. city median $259
Based on
5 MLS comparables
Median of recent comparable listings. Sold comps use closing price, active listings use list price.

Highlights

Annual tax
$5,483
2025
HOA
$689/qtr
Cable TV, Community Pool, Pool Maintenance
Pool
In Ground
View
Trees/Woods
Garage
2 car garage
Pets
Allowed
All facts and features
  • Flooring

    • Carpet

    • Tile

    Heating

    • Central

    • Electric

    Cooling

    • Central Air

    Appliances

    • Dishwasher

    • Dryer

    • Microwave

    • Range

    • Washer

    Other interior features

    • Ceiling Fan(s)

    • Eating Space In Kitchen

    • Kitchen/Family Room Combo

    • Primary Bedroom Main Floor

    • Split Bedroom

    • Stone Counters

    • Thermostat

    • Walk-In Closet(s)

    Bedrooms and bathrooms

    • Bedrooms: 4

    • Full bathrooms: 2

  • Parking

    • Driveway

    Property

    • Levels: One

    • Pool Private: Yes

    • Exterior Features: Irrigation System / Sidewalk / Sliding Doors

    Lot

    • Lot: 0.18 Acres

    Other Property Information

    • Parcel Number: 0756011686

    • Zoning: RSF1

  • Type and style

    • Property Type: Residential

    • Property Sub Type: Single Family Residence

  • Utility

    • Public

  • Other financial information

    • HOA: $689

    • HOA Frequency: Quarterly

    • Annual tax amount: $5,483

  • Source details

    • MLS ID: N6145605

    Other facts

    • Construction Materials: Stucco

    • Foundation Details: Slab

    • Laundry Features: Inside / Laundry Room

    • Lot Features: Cul-De-Sac / Landscaped / Sidewalk

    • Patio And Porch Features: Covered / Front Porch / Rear Porch / Screened

    • Pool Features: In Ground

    • Direction Faces: Northwest

    • Architectural Style: Florida

    • Garage Spaces: 2

    • Attached Garage: Yes

    • Garage: Yes

    • Living Area: 2356

    • Water Source: Public

    • Subdivision Name: STONEYBROOK AT VENICE

Private inquiry
Talk to the advisor on this listing.
Floor plans, HOA docs, off-market comparables, scheduling a private showing — one message, direct to the local specialist.

More like this

New
For Sale
$475,000
House
3 bds · 2 ba · 2,098 sqft
RENAISSANCE/WEST VLGS PH 2B &, VENICE
11925 BOHEMIAN PLACE
-$1K
For Sale
$549,000
House
4 bds · 2 ba · 2,251 sqft
GRAN PARADISO, VENICE
20700 GRANLAGO DR DRIVE
New
For Sale
$535,000
House
3 bds · 2 ba · 1,553 sqft
RENAISSANCE/WEST VLGS PH 1, VENICE
11624 RENAISSANCE BOULEVARD
New
For Sale
$395,000
House
3 bds · 2 ba · 1,684 sqft
GRAN PARADISO, VENICE
12685 CANAVESE LANE
New
For Sale
$375,000
House
3 bds · 2 ba · 2,022 sqft
VENICE EAST 3RD ADD, VENICE
274 LORRAINE AVENUE
For Sale
$549,000
House
4 bds · 2 ba · 2,207 sqft
STONEYBROOK AT VENICE, VENICE
11504 DANCING RIVER DRIVE
For Sale
$450,000
House
3 bds · 2 ba · 1,984 sqft
CARIBBEAN VILLAGE, VENICE
11662 PARROTFISH STREET
For Sale
$575,000
House
4 bds · 2 ba · 2,251 sqft
GRAN PARADISO PH 1, VENICE
13895 VANCANZA DRIVE

Market around this address

Live counts in the same area.
View all

The multiple listing information is provided by the Stellar MLS from a copyrighted compilation of listings. The compilation of listings and each individual listing are ©2026-present Stellar MLS. All Rights Reserved. The information provided is for consumers' personal, noncommercial use and may not be used for any purpose other than to identify prospective properties consumers may be interested in purchasing. All properties are subject to prior sale or withdrawal. All information provided is deemed reliable but is not guaranteed accurate, and should be independently verified. Listing courtesy of: MICHAEL SAUNDERS & COMPANY